

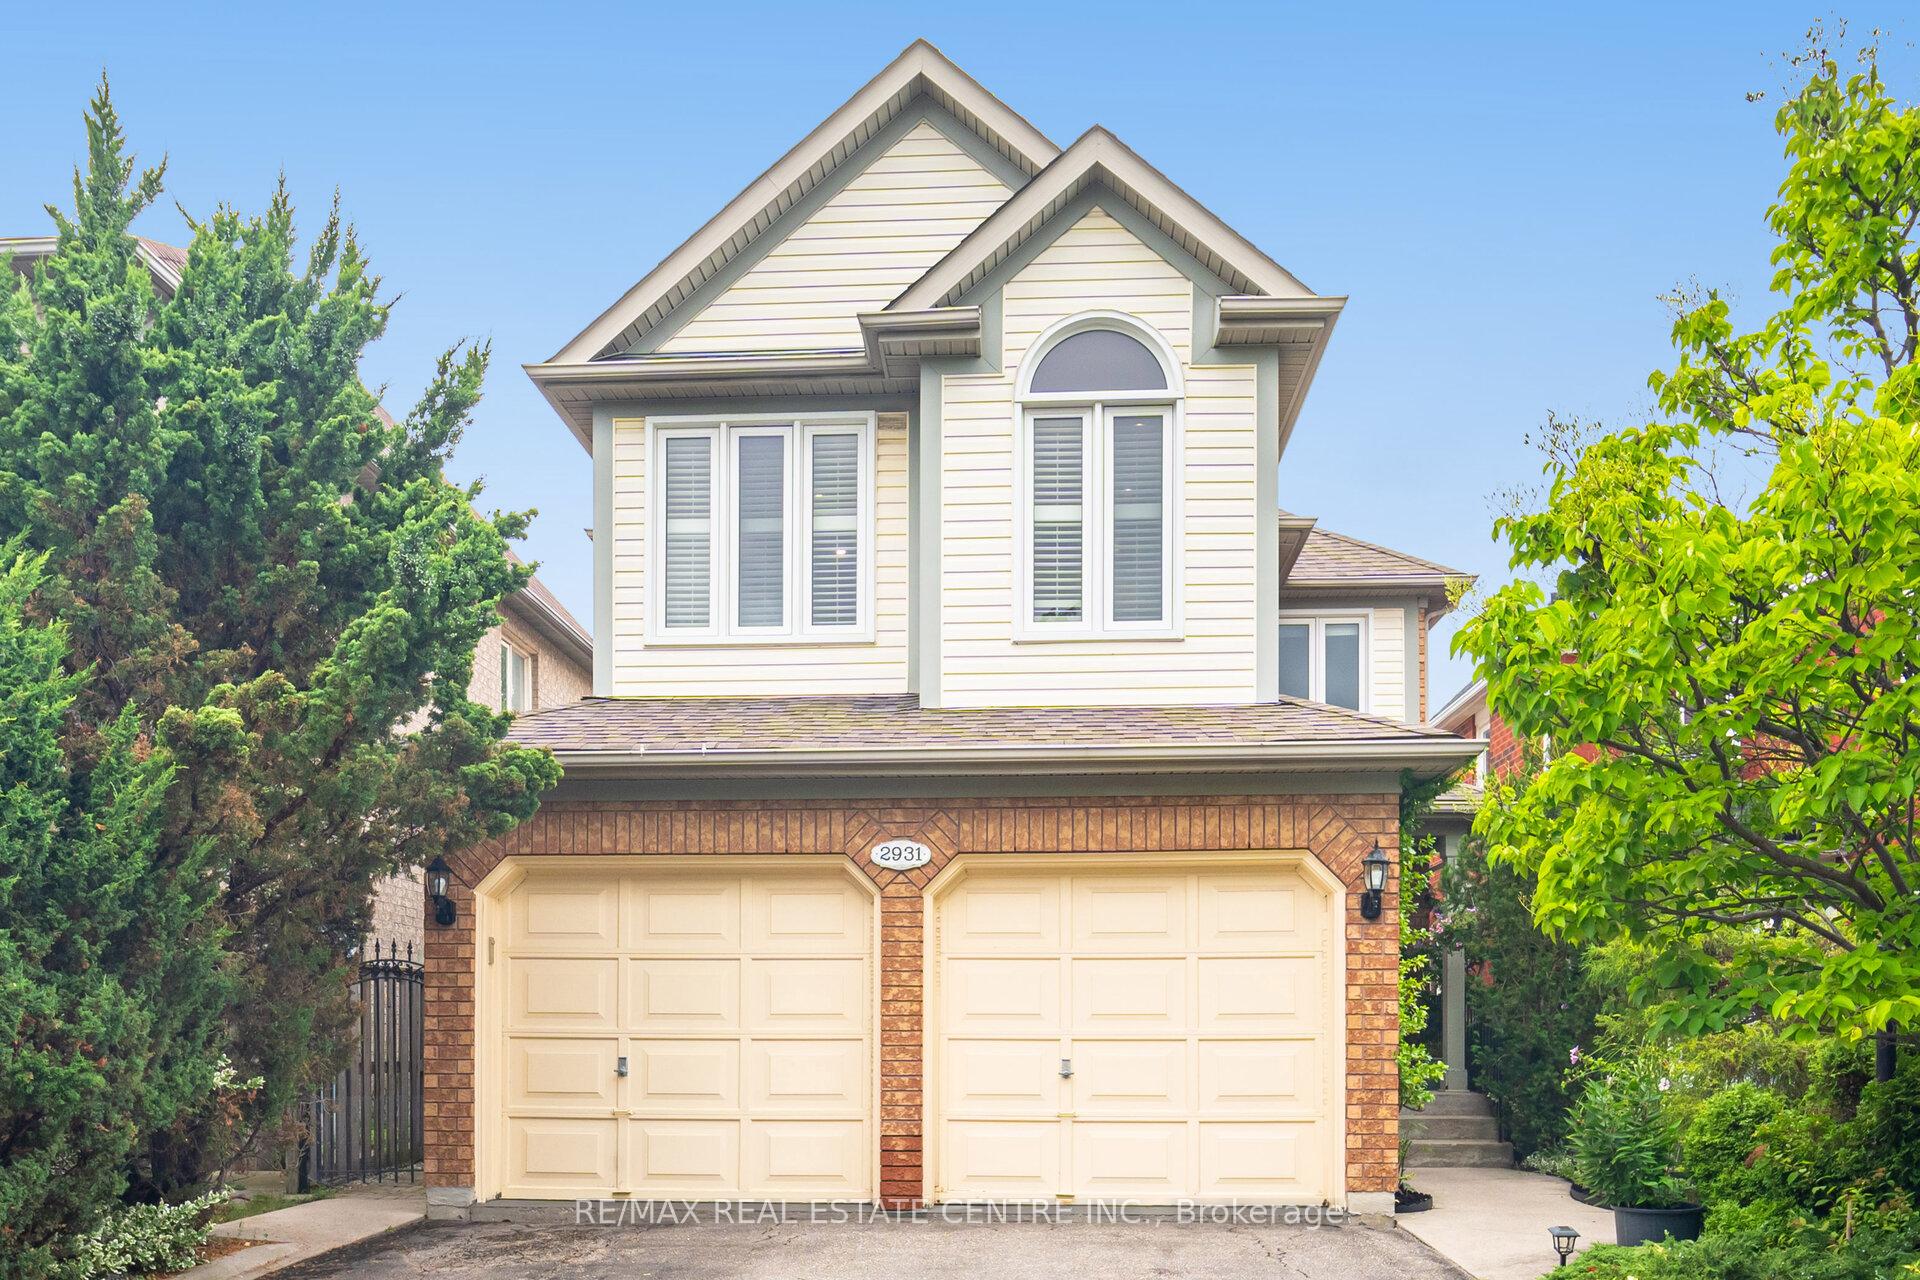
2931 Gardenview Crescent
2931 Gardenview Crescent
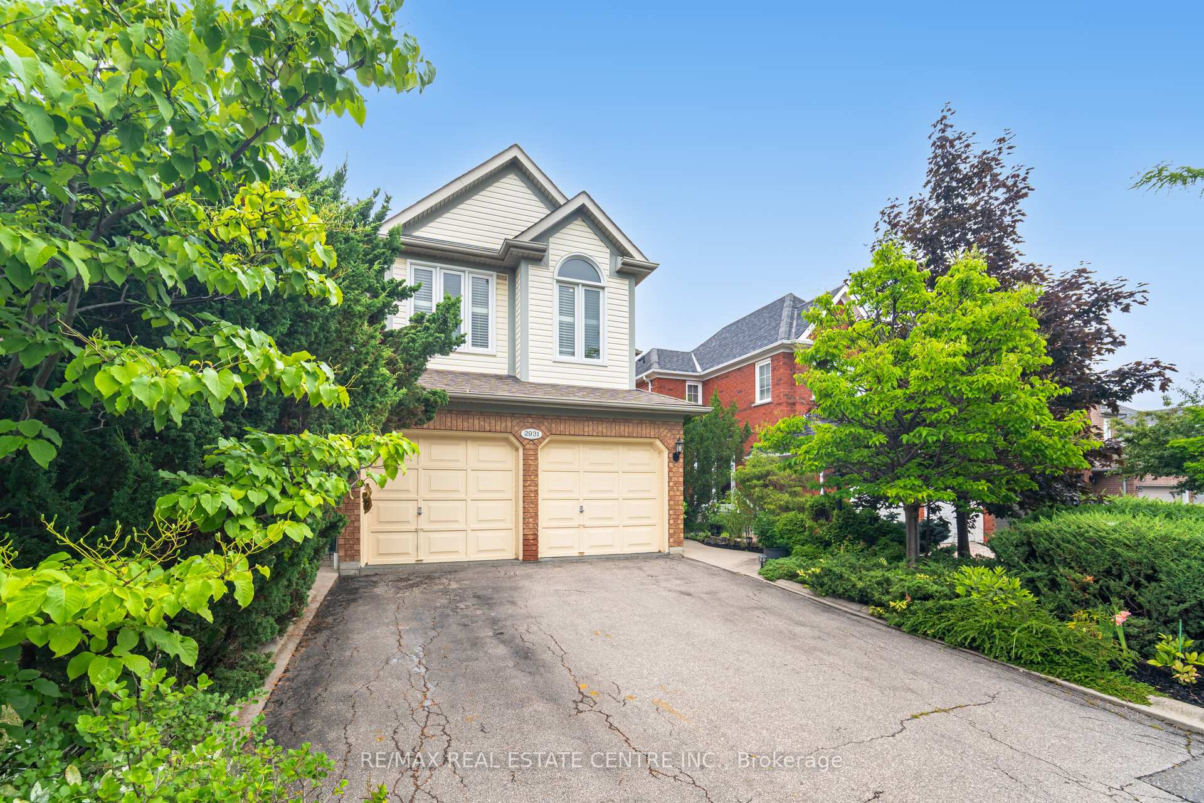
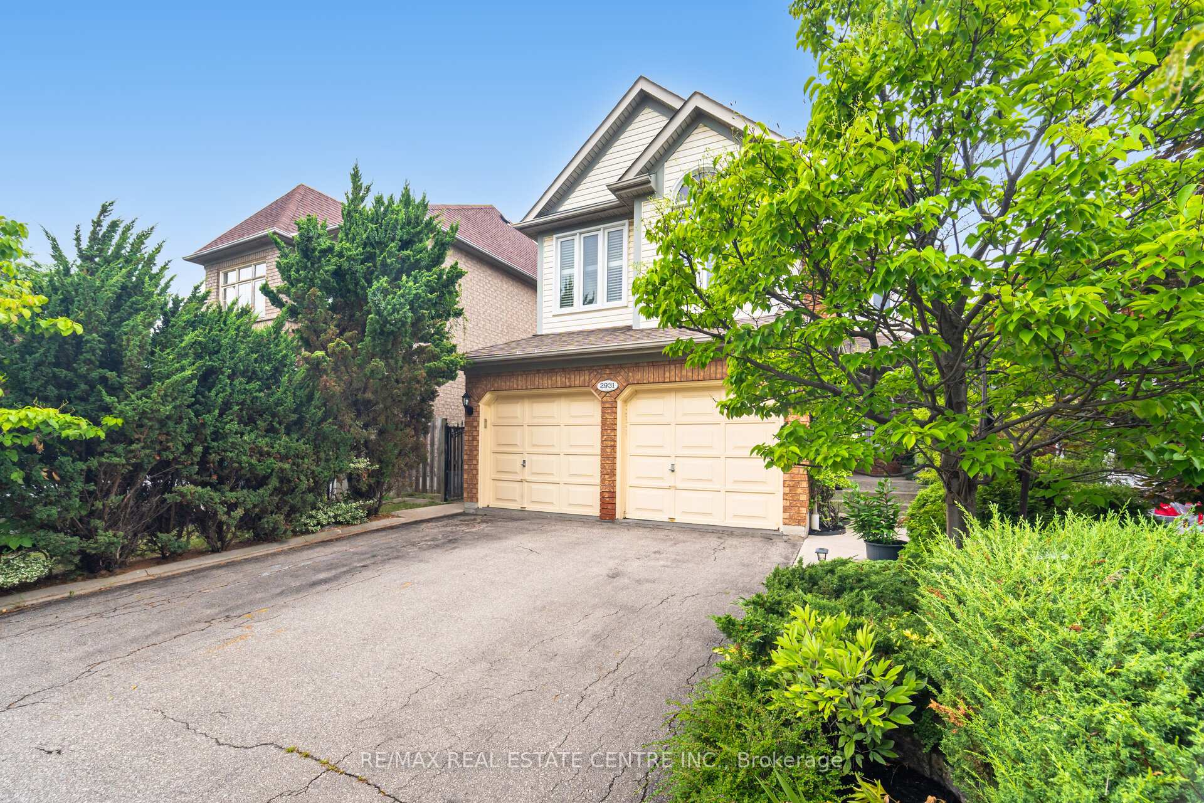
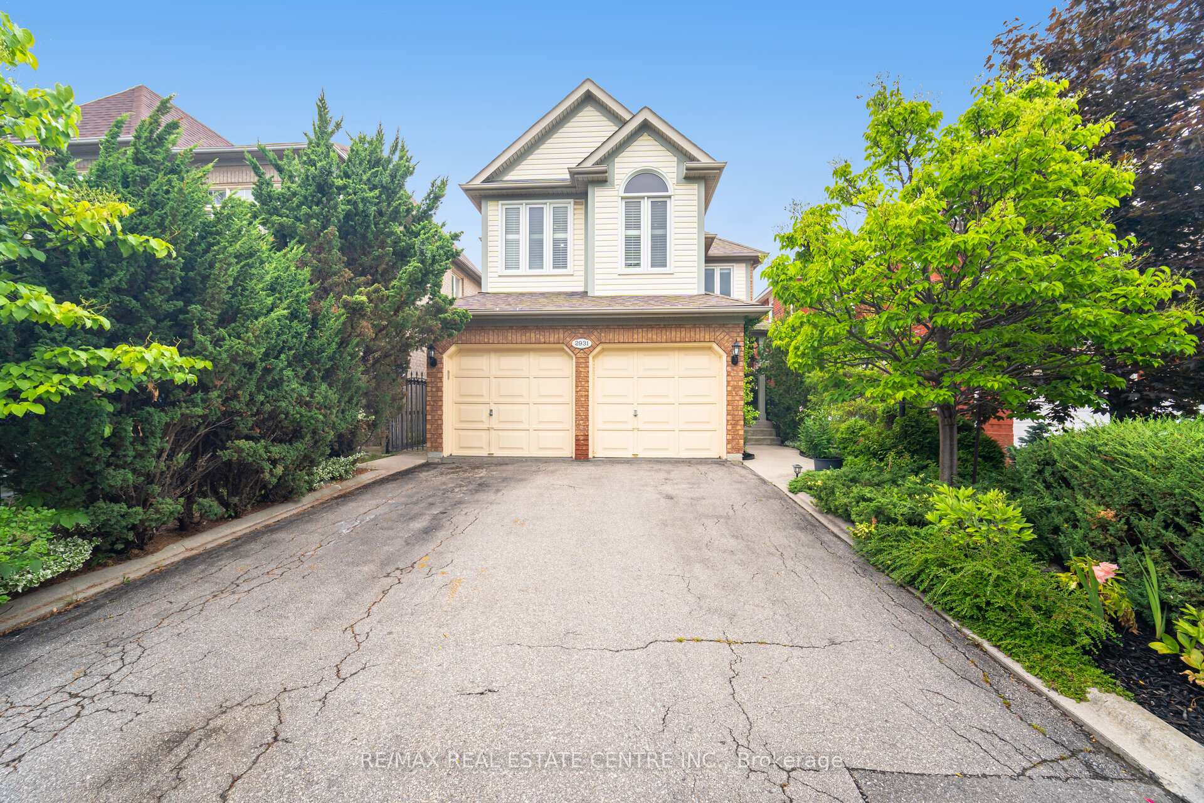
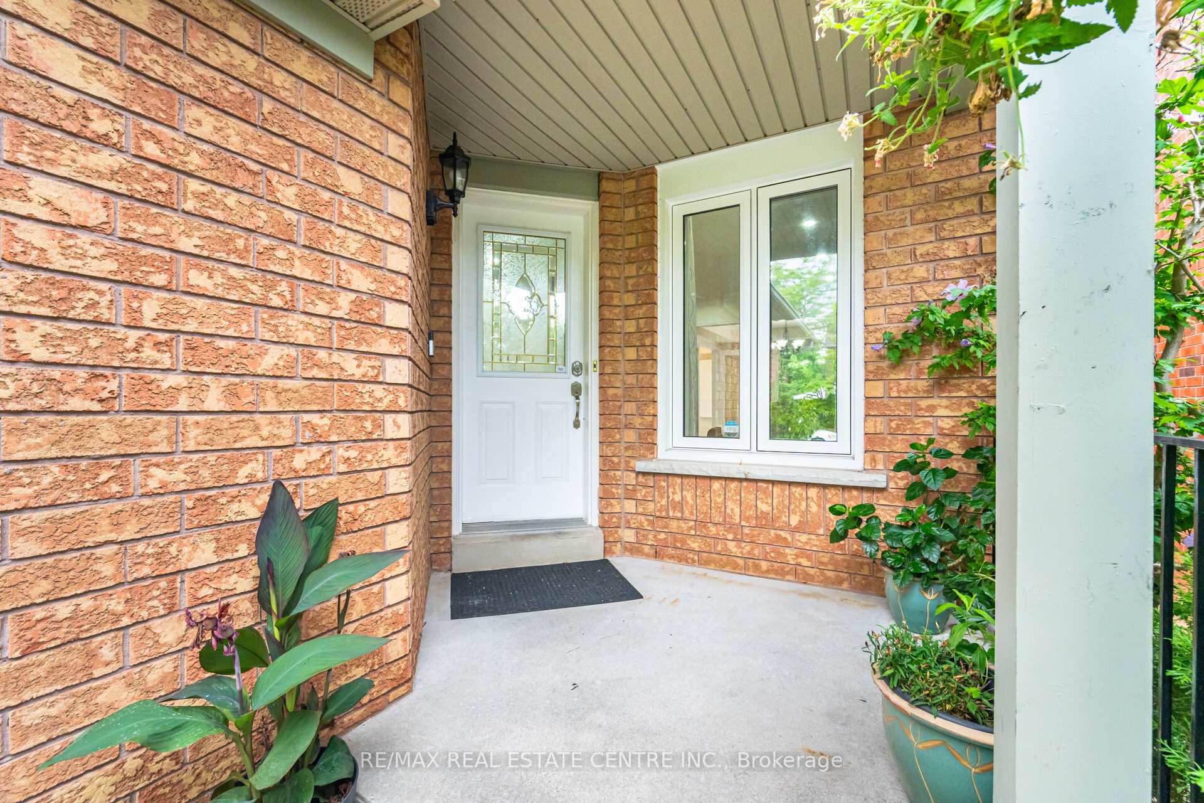 See all 42 photos
Property history
- $1,239,000TerminatedList: 2025-09-04|End: 2025-10-24|50 daysW12381796
- $1,349,000TerminatedList: 2025-08-21|End: 2025-09-02|12 daysW12357217
Facts and features
- BasementFinished
- Age of home16–30 years
- Price per sq ft~$771
- Water, sewerMunicipal
- Second kitchen
- Separate entrance
- Hardwood floors
- Fireplace
- Central air
The homeDetached, 2-storey, Age 16–30 years
- Type: Detached
- Style: 2-storey
- Age: 16–30 years
- Living space: 1,500–2,000 sq ft
- Basement: Finished, separate entrance
InsideFireplace Yes, natural gas, Hardwood, Ceramic, Broadloom, Main level
- Fireplace: Yes, natural gas
- Flooring: Hardwood, Ceramic, Broadloom
- Laundry: Main level
- Features: Auto garage door remote, central vacuum, storage, water heater
- Security: Carbon monoxide detectors, smoke detector
- Rooms above ground: 8
- Rooms in the basement: 3
- Bedrooms: 3 + 2 in the basement
- Bathrooms: 4
- Kitchens: 2
- Family room: Yes
Outside and lotBrick, vinyl siding, Shingles, Concrete
- Exterior: Brick, vinyl siding
- Roof: Shingles
- Foundation: Concrete
- Size: 32.32 × 112.9 ft
Parking2 Garage, Attached, Available, private double
- Spaces: 2 Garage
- Garage: Attached
- Driveway: Available, private double
Heating, water and powerForced air, gas, Central air, Municipal water
- Heating: Forced air, gas
- Cooling: Central air
- Water: Municipal water
- Sewer: Municipal sewer
- Natural gas: No
- Hydro: No
- Cable: No
- Telephone: No
Costs and taxesTaxes $7,444 a year, HST included in the price, Hot water tank
- Taxes, 2025: $7,444 a year
- HST: HST included in the price
- Rental items: Hot water tank
Included in the saleBrand new stainless steel appliances (fridge, gas stove, b/i dishwasher, b/i over-the-range microwave with exhaust) washer and dryer, hot tub (in backyard) furnace and air condition unit and 2 gdo and garage door remote and 30 amp electric charger for ev in garage. basement: portable electric stove, fridge, and microwave. freezer and garage shelving.
- Included: Brand new stainless steel appliances (fridge, gas stove, b/i dishwasher, b/i over-the-range microwave with exhaust) washer and dryer, hot tub (in backyard) furnace and air condition unit and 2 gdo and garage door remote and 30 amp electric charger for ev in garage. basement: portable electric stove, fridge, and microwave. freezer and garage shelving.
NearbyFenced yard, hospital, park, public transit, school
- Close to: Fenced yard, hospital, park, public transit, school
Listing detailsW12357217, Terminated, Aug 21, 2025
- MLS® number: W12357217
- Status: Terminated
- Listed on: Aug 21, 2025
- Days on market: 12
- Updated: Sep 2, 2025
- Possession: 60-89 days
- Occupied by: Owner+tenant
- Listing brokerage: RE/MAX REAL ESTATE CENTRE INC.
About this home
2931 Gardenview Crescent, Mississauga (Central Erin Mills), ON L5M 5T3
Welcome To This Beautiful, Well-Maintained Home Nestled In A Quiet, Family-Friendly Neighbourhood in Desirable Central Erin Mils. Spacious Foyer Leads to a Bright Living Room With Adjacent Dining Area. Modern Kitchen Features Brand New Stainless Steel Appliances, Extended Pantry, and Breakfast Area With Walk-Out To A fully Fenced, Landscaped Yard with Mature Trees. Enjoy A Large Deck, Gazebo and Hardscaped Hot Tub-Ideal For Entertaining. Gas Hook-Up For BBQ. Upper Level Includes a Sun-Filled Family Room With Large Windows and Gas Fireplace. Primary Bedroom Overlooks the Backyard and Includes A Walk-In Closet and 4-Piece Ensuite. Two Additional Bedrooms with Large Closet and 2nd Bedroom Overlooks the Front Yard. Main Floor Laundry Double Car Garage with Amp EV Charger. Finished Basement with Separate Entrance from Garage Includes Recreation Room, Two Bedroom (Rented), Small Kitchen-Great Potential for In-Law Suite or Rental Income. Located in the Top School Zone-John Fraser S.S. & S. Aloyasius Gonzaga Catholic S.S. Plus Highly Ranked Middle Elementary and and Middle Schools. Close to Parks, Shopping, Credit Valley Hospital, Transit and Major Highways.
Ask about this home
A HOMEH agent will answer your questions about this home.
Around this home
Daily convenience, out of 100, from the distances below
Schools nearby
School rating, out of 10.
Helpful calculators
Your HOMEH agent

"I would see it this week."