

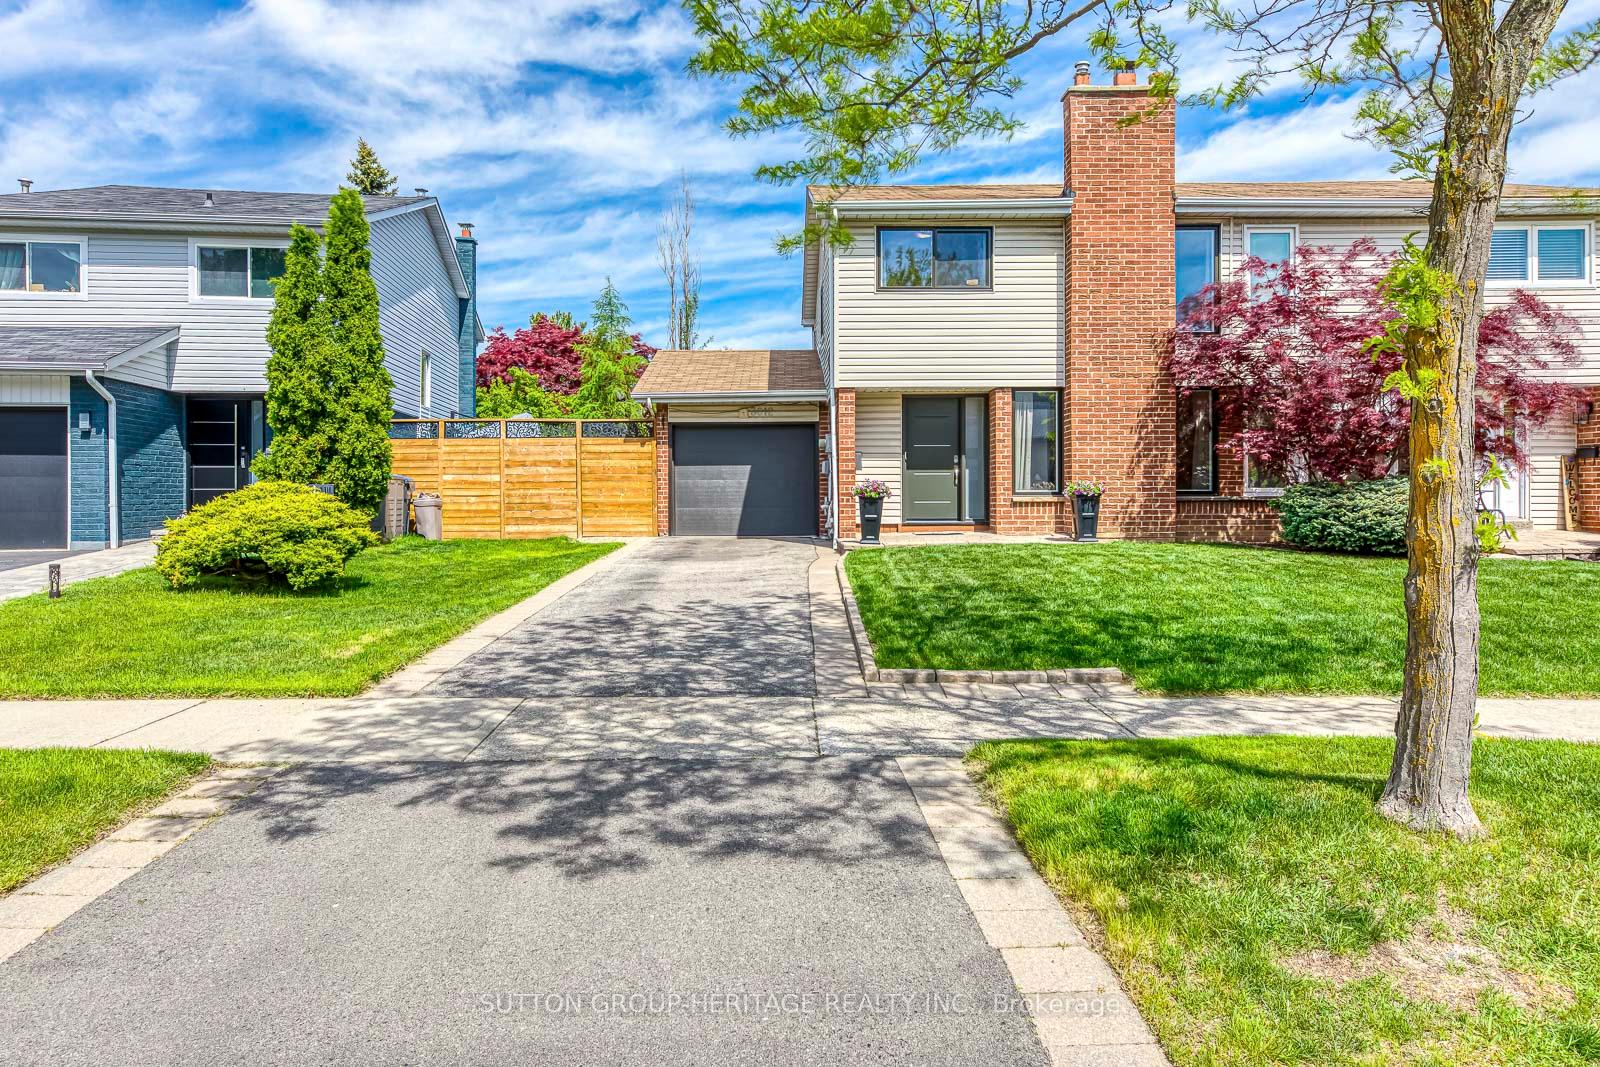
3012 Salerno Crescent
3012 Salerno Crescent
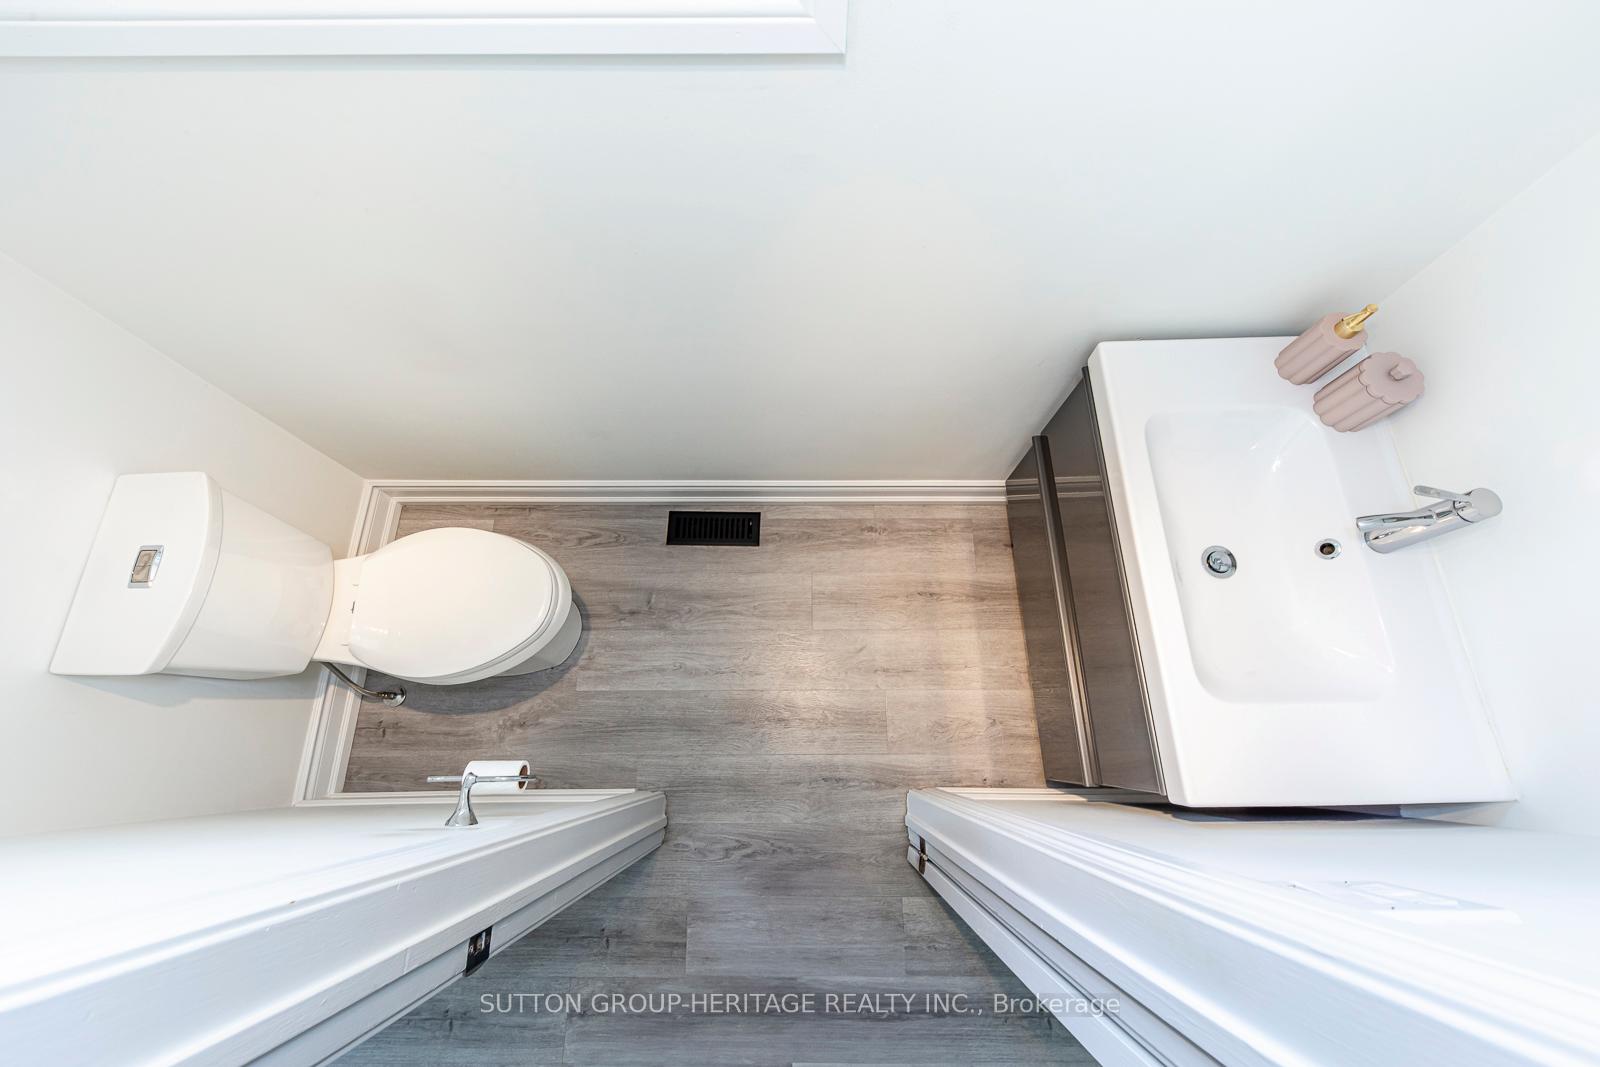 See all 34 photos
Property history
Facts and features
- BasementFinished
- Water, sewerMunicipal
- Lot shapeRectangular
- HeatingForced air
- Hardwood floors
- Fireplace
- Central air
The homeSemi-Detached, 2-storey, 1,100–1,500 sq ft
- Type: Semi-Detached
- Style: 2-storey
- Living space: 1,100–1,500 sq ft
- Basement: Finished
InsideFireplace Yes, wood, Hardwood, Lower level
- Fireplace: Yes, wood
- Flooring: Hardwood
- Laundry: Lower level
- Features: Auto garage door remote, floor drain, water heater owned
- Security: Carbon monoxide detectors, smoke detector
- Rooms above ground: 6
- Rooms in the basement: 1
- Bedrooms: 3
- Bathrooms: 3
- Kitchens: 1
Outside and lotBrick, vinyl siding, Asphalt shingle, Unknown
- Exterior: Brick, vinyl siding
- Roof: Asphalt shingle
- Foundation: Unknown
- Features: Patio
- Other structures: Shed
- Size: 32.92 × 105.85 ft
- Shape: Rectangular
Parking1 Garage, Attached, Private
- Spaces: 1 Garage
- Garage: Attached
- Driveway: Private
Heating, water and powerForced air, gas, Central air, Municipal water
- Heating: Forced air, gas
- Cooling: Central air
- Water: Municipal water
- Sewer: Municipal sewer
Costs and taxesTaxes $4,544 a year, HST included in the price, Water heater (owned)
- Taxes, 2025: $4,544 a year
- HST: HST included in the price
- Rental items: Water heater (owned)
Included in the saleRoof shingles oct 2010, basement floors & walls nov 2019, basement bathroom 2016, main & upper floor windows feb 2023, front & back doors nov 2022, kitchen & appliances may 2021, upstairs bathroom jan 2022, garage door may 2024, high efficiency furnace and a/c 2021, hot water tank - owned 2023
- Included: Roof shingles oct 2010, basement floors & walls nov 2019, basement bathroom 2016, main & upper floor windows feb 2023, front & back doors nov 2022, kitchen & appliances may 2021, upstairs bathroom jan 2022, garage door may 2024, high efficiency furnace and a/c 2021, hot water tank - owned 2023
NearbyFenced yard, park, place of worship, public transit, rec./commun.centre, school
- Close to: Fenced yard, park, place of worship, public transit, rec./commun.centre, school
Listing detailsW12161704, Sold, May 21, 2025
- MLS® number: W12161704
- Status: Sold
- Listed on: May 21, 2025
- Days on market: 16
- Updated: Jun 6, 2025
- Possession: 2025-06-30 / 30-59 days
- Occupied by: Owner
- Listing brokerage: SUTTON GROUP-HERITAGE REALTY INC.
About this home
3012 Salerno Crescent, Mississauga (Meadowvale), ON L5N 1T6
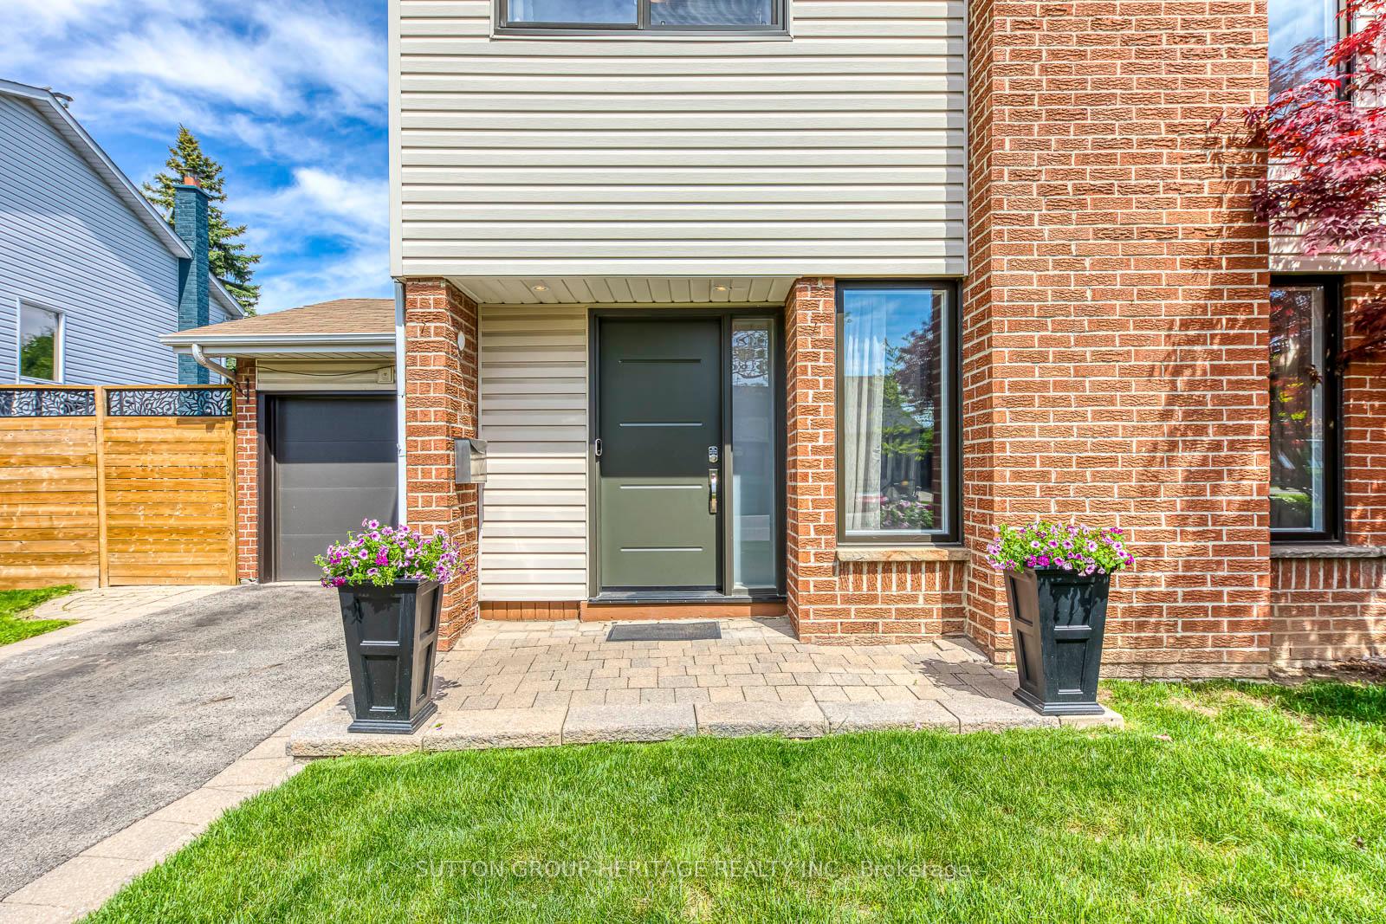
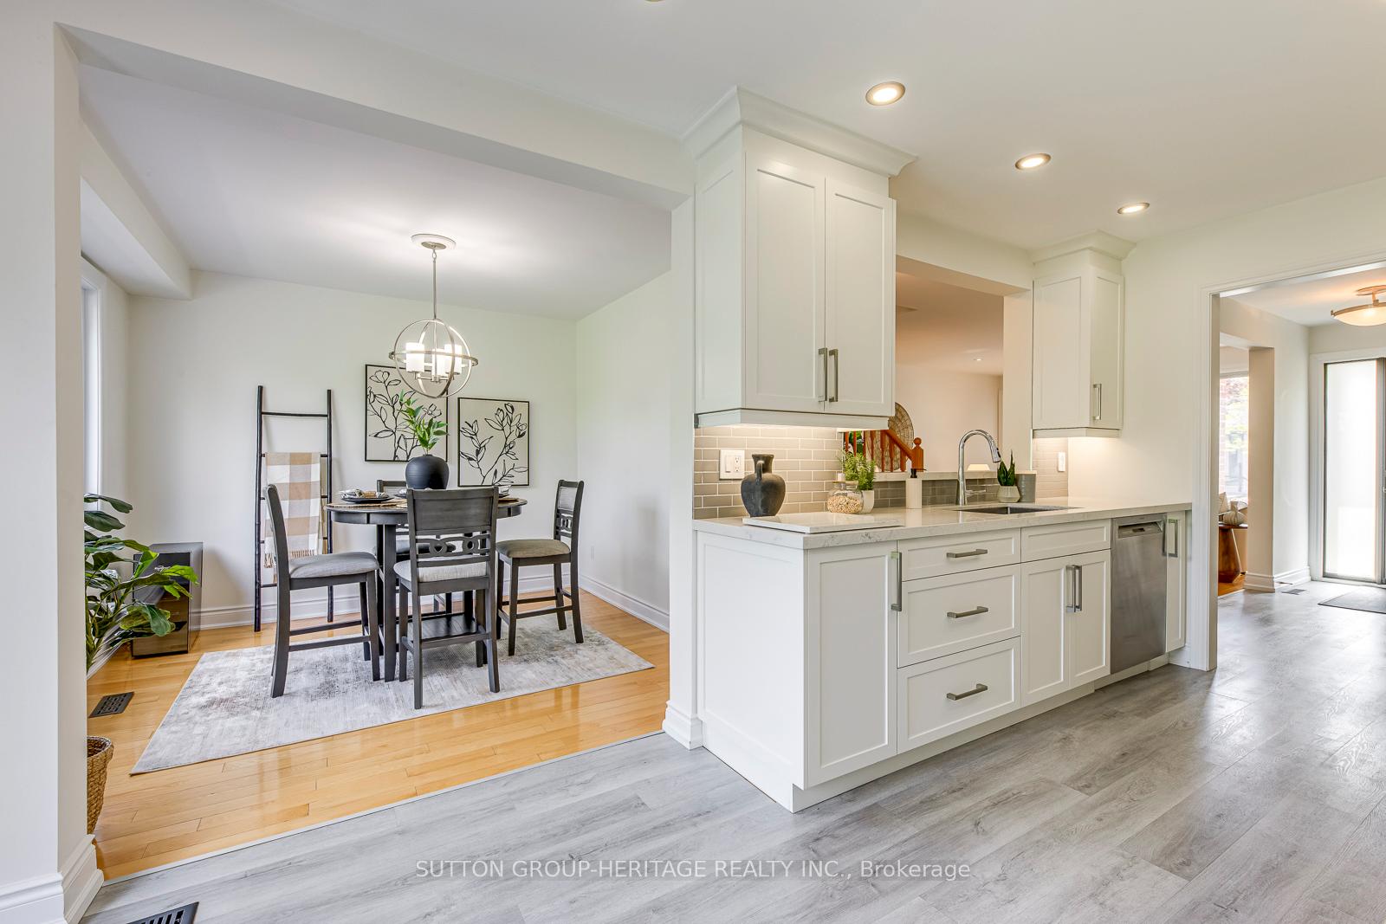
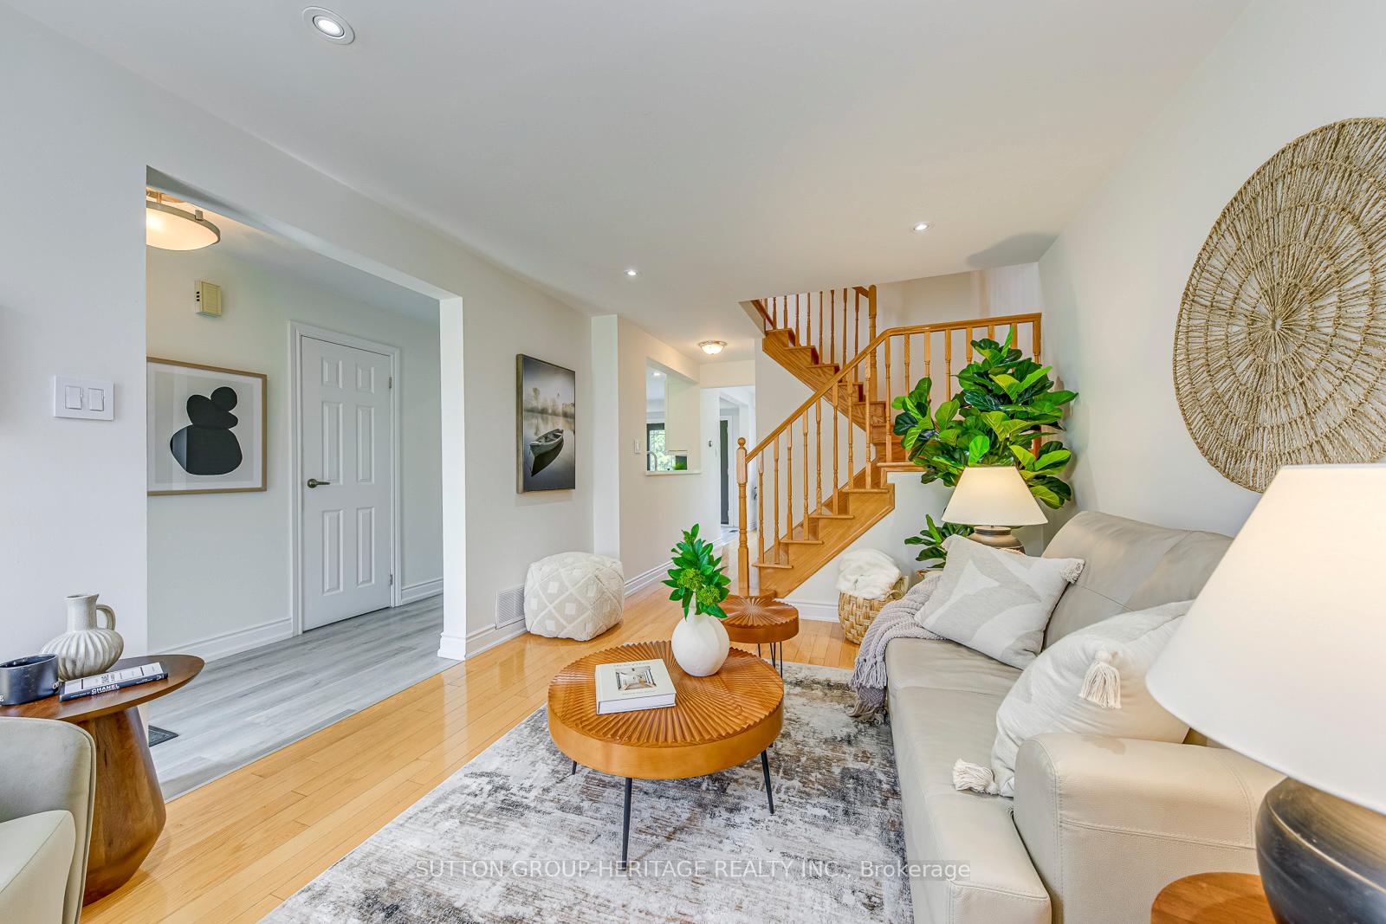
***OPEN HOUSE - Sunday June 1st from 1:00 - 4:00 pm*** Stunning 3-Bed, 3-Bath Semi-Detached in Prime Location! Beautifully updated and meticulously maintained, this home features a professionally renovated kitchen with quartz countertops, subway tile backsplash, stainless steel appliances including gas stove, and pot drawers. The bright and spacious living room offers hardwood floors and a wood-burning fireplace. Double doors off the kitchen lead to a stone patio, ideal for outdoor entertaining. Upstairs includes hardwood flooring, a renovated 4-piece bath, and three generously sized bedrooms, including a large primary with two double closets. The fully finished basement includes a recreation area, 3-piece bath, and a laundry/utility room with ample storage and shelving. New front and back doors enhance the homes curb appeal, and the attached garage (with new door) and remote access provide entry to both the house and backyard. Conveniently located close to schools, parks, transit, and shopping, this turn-key home offers comfort, style, and peace of mind. Just move in and enjoy this home truly has it all!
Ask about this home
A HOMEH agent will answer your questions about this home.
Around this home
Daily convenience, out of 100, from the distances below
Schools nearby
School rating, out of 10.
Helpful calculators
Your HOMEH agent

"I would see it this week."