

3751 Bishop Strachan Court
3751 Bishop Strachan Court
 See all 50 photos
Property history
Facts and features
- BasementPart finished
- Age of home31–50 years
- Water, sewerMunicipal
- Lot shapeIrregular
- Hardwood floors
- Fireplace
- Central air
- Pool
The homeDetached, 2-storey, Age 31–50 years
- Type: Detached
- Style: 2-storey
- Age: 31–50 years
- Living space: 2,500–3,000 sq ft
- Basement: Partially finished
InsideFireplace Yes, natural gas, Hardwood, Vinyl, Main level
- Fireplace: Yes, natural gas
- Flooring: Hardwood, Vinyl
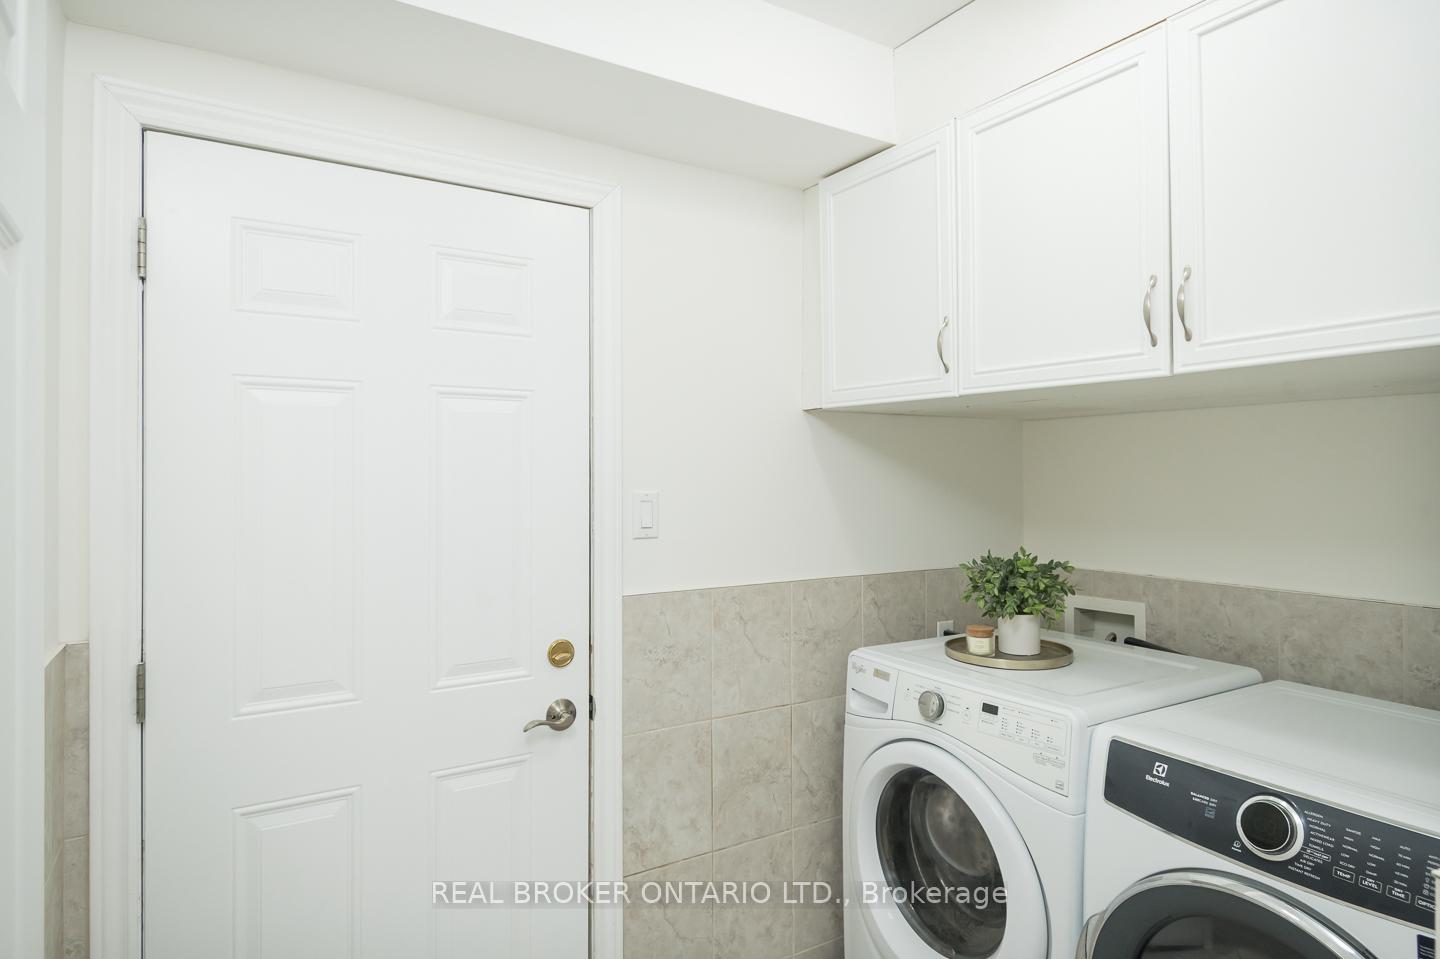
- Laundry: Main level
- Features: Auto garage door remote, central vacuum
- Rooms above ground: 9
- Bedrooms: 4
- Bathrooms: 4
- Kitchens: 1
- Family room: Yes
Outside and lotBrick, Asphalt shingle, Poured concrete
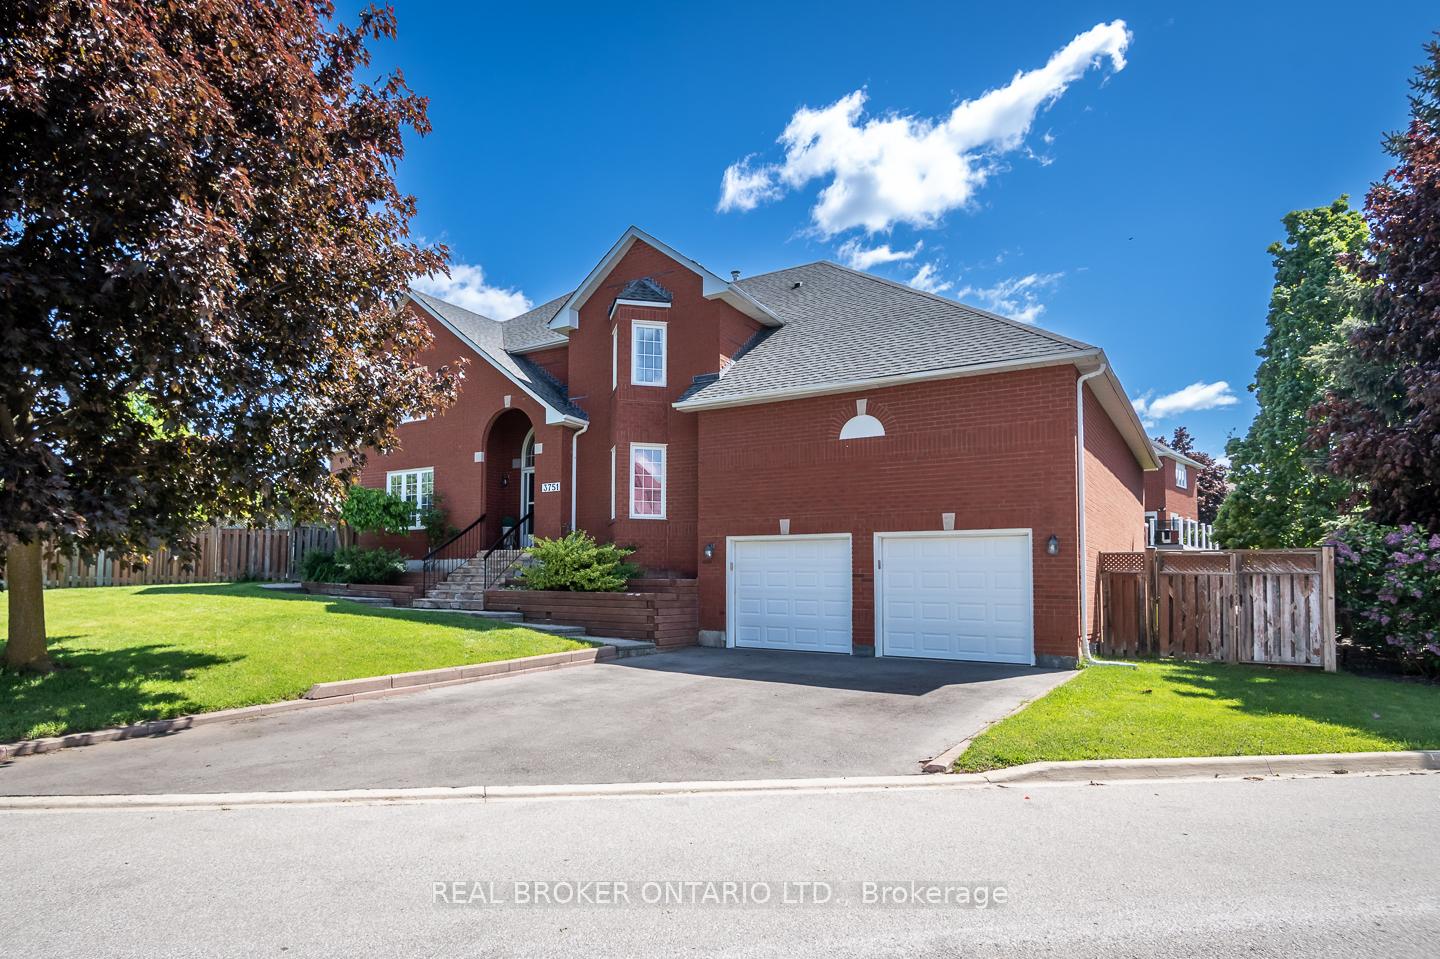
- Exterior: Brick
- Roof: Asphalt shingle
- Foundation: Poured concrete
- Pool: Above ground
- Features: Deck, lawn sprinkler system, patio
- Accessibility: Exterior lift
- Size: 83.12 × 115.33 ft
- Shape: Irregular
Parking3 Garage, Attached, Private double
- Spaces: 3 Garage
- Garage: Attached
- Driveway: Private double
Heating, water and powerForced air, gas, Central air, Municipal water
- Heating: Forced air, gas
- Cooling: Central air
- Water: Municipal water
- Sewer: Municipal sewer
Costs and taxesTaxes $8,074 a year, HST included in the price
- Taxes, 2025: $8,074 a year
- HST: HST included in the price
Included in the saleStainless steel fridge, stove, dishwasher. clothes washer and dryer. chair lift in the garage, garage door opener. hot water tank. all electric light fixtures, window blinds, central vac with attachments, sprinkler system., Fridge in the basement, all cabinets in the garage, mounted tv, curtains
- Included: Stainless steel fridge, stove, dishwasher. clothes washer and dryer. chair lift in the garage, garage door opener. hot water tank. all electric light fixtures, window blinds, central vac with attachments, sprinkler system.
- Not included: Fridge in the basement, all cabinets in the garage, mounted tv, curtains
Listing detailsW12188234, Sold, Jun 2, 2025
- MLS® number: W12188234
- Status: Sold
- Listed on: Jun 2, 2025
- Days on market: 5
- Updated: Jun 7, 2025
- Possession: 90+ days
- Occupied by: Owner
- Listing brokerage: REAL BROKER ONTARIO LTD.
About this home
3751 Bishop Strachan Court, Mississauga (Lisgar), ON L5N 6N9
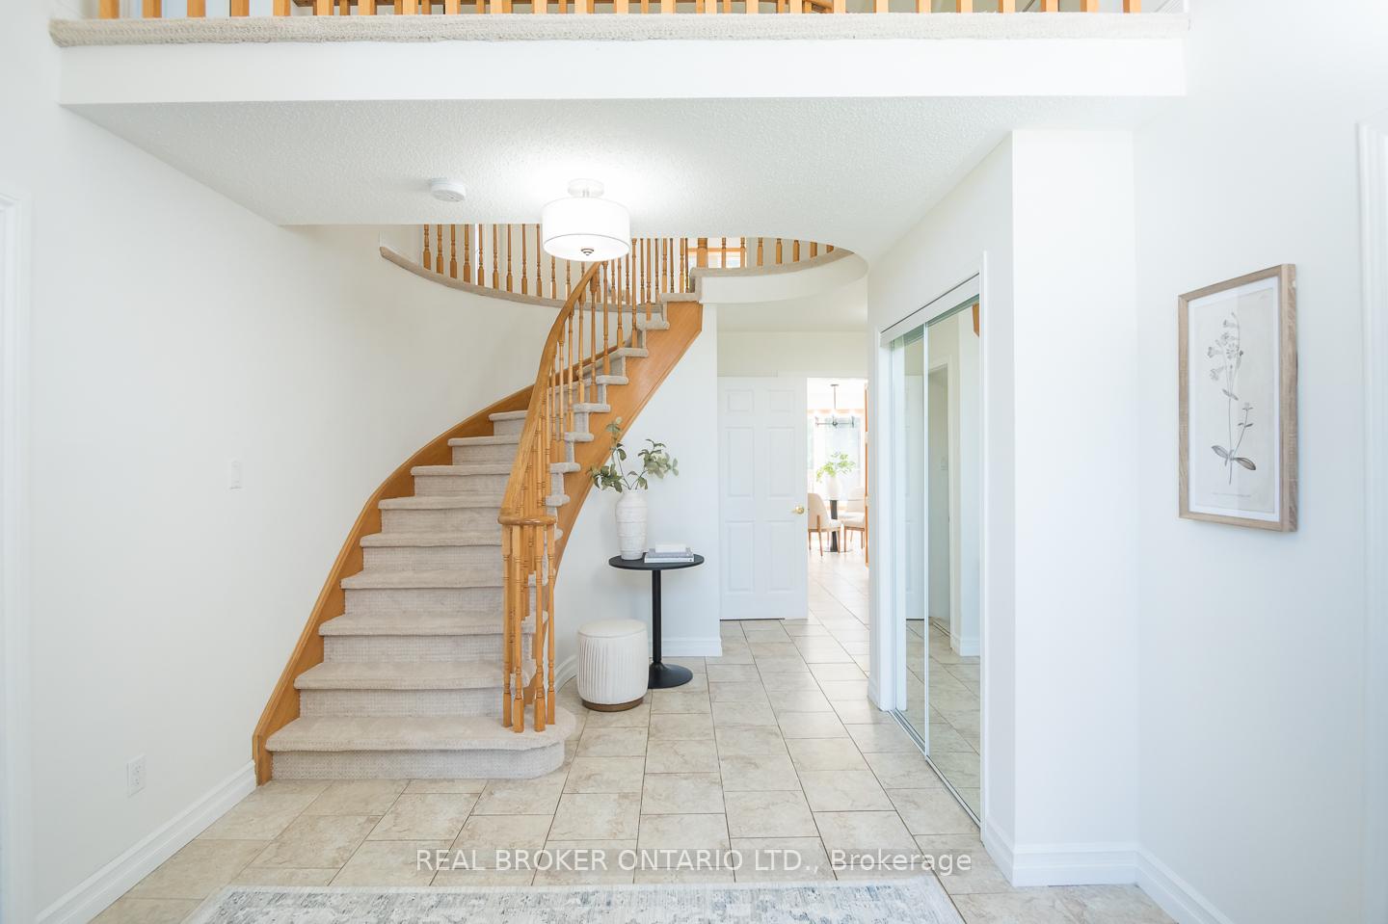
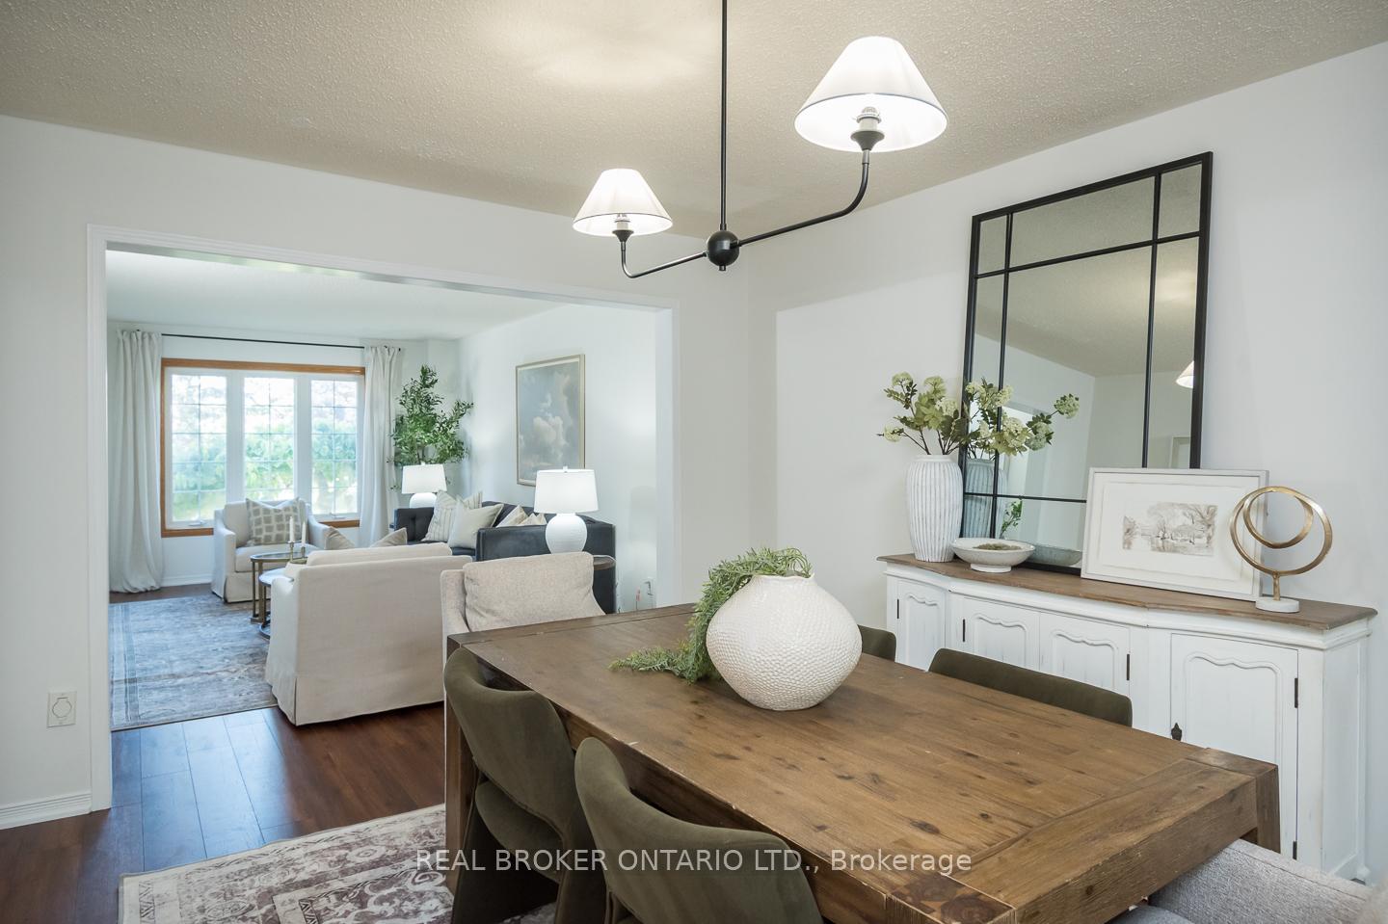
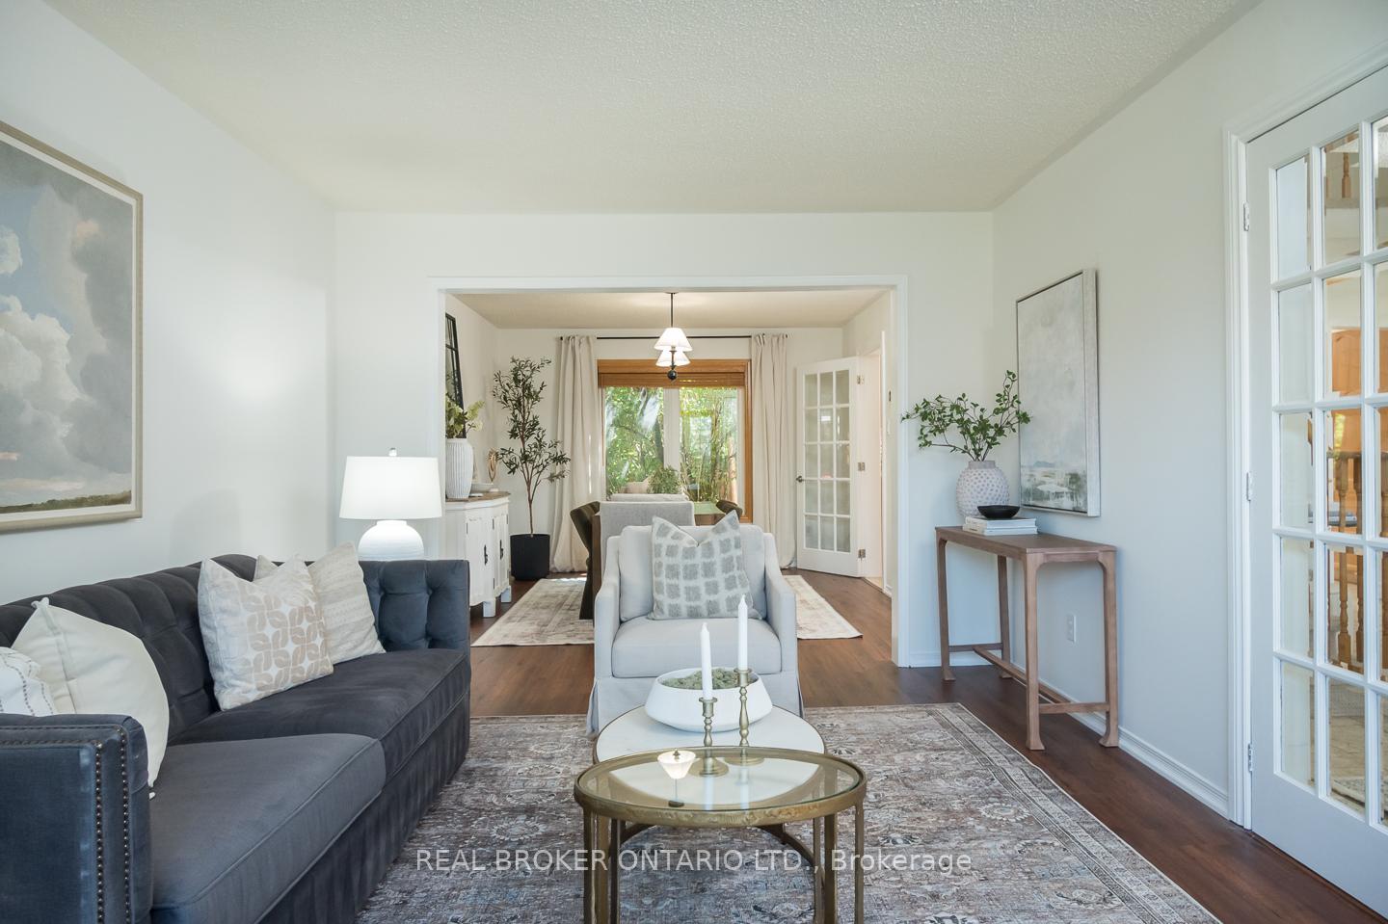
Picture your kids playing street hockey in the safety of a traffic free cul-de-sac, while you sip your morning coffee overlooking the fun, surrounded by the hum of friendly neighbours and birdsong. Theres a calm here a rare kind that you feel the moment you pull into the Trelawny neighbourhood. No sidewalk, no interruptions, just your own space. Inside, 2861 square feet of classic layout welcomes you with timeless comfort: main floor office for remote work days, formal living and dining rooms for gatherings, a family room warmed by a fireplace, and a sunlit eat-in kitchen that spills out to a Deck and patio below complete with BBQ gas hookup and an above-ground pool thats seen a hundred summer memories (and is ready for more).Upstairs, the functionality is just as thoughtful. Three full bathrooms make mornings seamless. The primary suite is a retreat, with a spacious closet and a generous ensuite. The Jack & Jill bath connects two additional bedrooms, and a fourth bedroom enjoys its own dedicated bath perfect for guests or teens needing space.Downstairs offers a spacious recreation room for your Home gym, theatre, playroom, workshop theres room for it all.And if cars are your thing, the TANDEM-3 CAR GARAGE with soaring 16 ceilings offers a dream setup for a hoist, storage, or a home hobby space.This is a home where everything you need already exists and everything you dream of has the space to grow, welcome to your door to a bright new beginning.
Ask about this home
A HOMEH agent will answer your questions about this home.
Around this home
Daily convenience, out of 100, from the distances below
Schools nearby
School rating, out of 10.
Helpful calculators
Your HOMEH agent

"I would see it this week."