

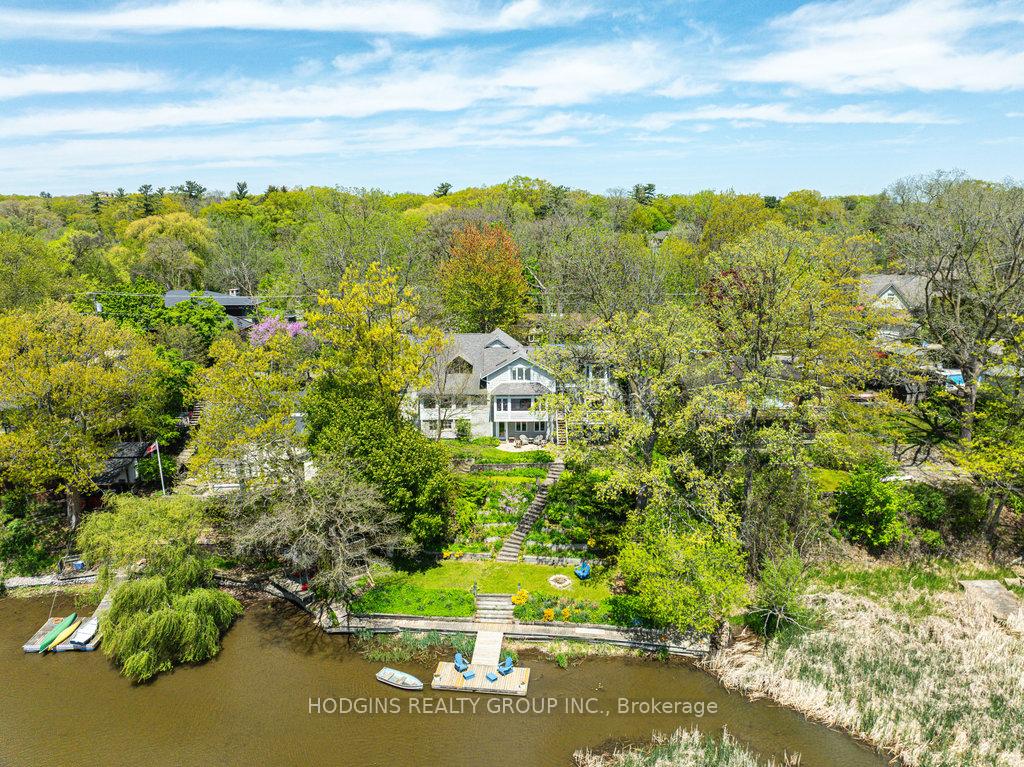
1232 Stavebank Road
1232 Stavebank Road
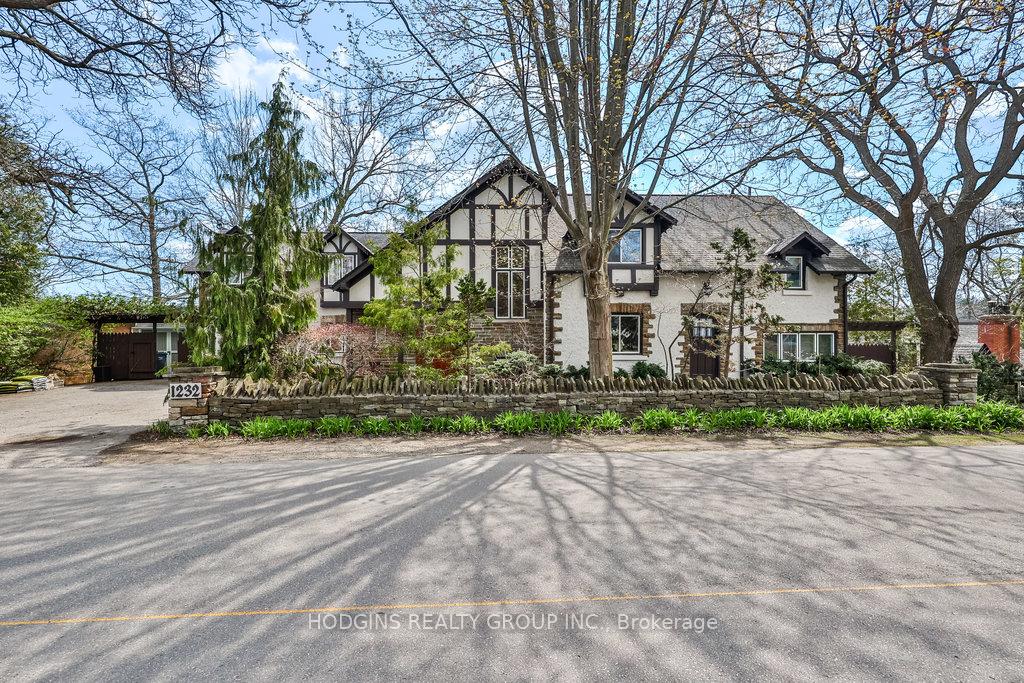 See all 46 photos
Property history
Facts and features
- BasementWalk-out
- Water, sewerMunicipal
- HeatingForced air
- CoolingCentral air
- Fireplace
- Central air
- Waterfront
The homeDetached, 2-storey, 3,500–5,000 sq ft
- Type: Detached
- Style: 2-storey
- Living space: 3,500–5,000 sq ft
- Basement: Development potential, finished with walk-out
- Special designation: Other
- Waterfront: Direct
InsideFireplace Yes, fireplace insert, family room, wood, Main level, Central vacuum, in-law capability, intercom
- Fireplace: Yes, fireplace insert, family room, wood
- Laundry: Main level
- Features: Central vacuum, in-law capability, intercom
- Rooms above ground: 13
- Rooms in the basement: 3
- Bedrooms: 5 + 1 in the basement
- Bathrooms: 4
- Kitchens: 1
- Family room: Yes
Outside and lotStone, Asphalt shingle, Concrete
- Exterior: Stone
- Roof: Asphalt shingle
- Foundation: Concrete
- Features: Deck, landscaped, lawn sprinkler system
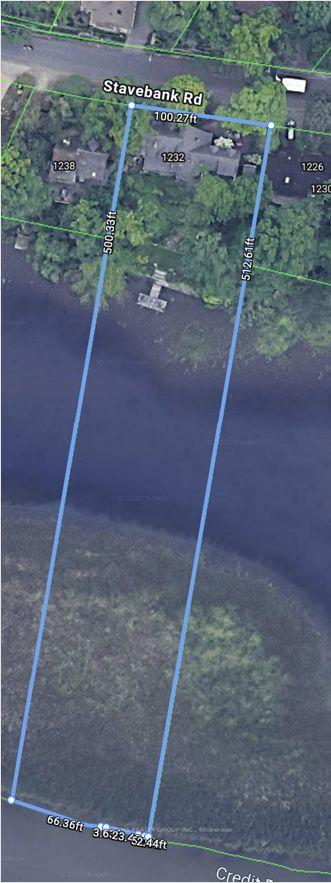
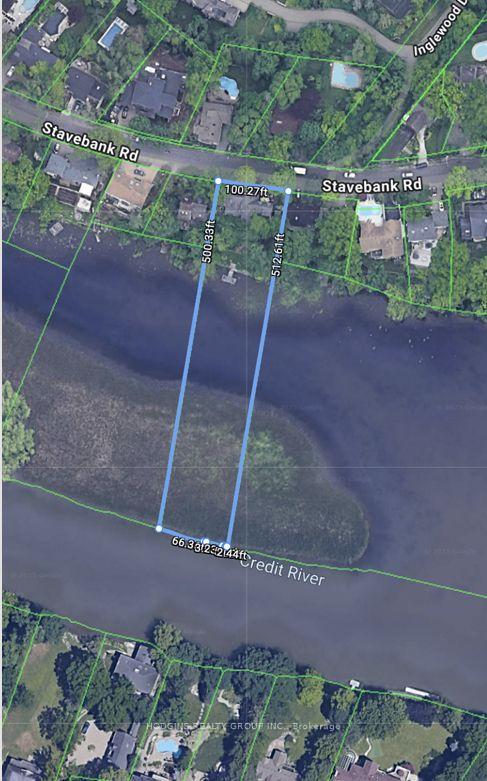
- Size: 100.12 × 530 ft
Parking4 Parking, Private double
- Spaces: 4 Parking
- Driveway: Private double
Heating, water and powerForced air, gas, Central air, Municipal water
- Heating: Forced air, gas
- Cooling: Central air
- Water: Municipal water
- Sewer: Municipal sewer
Costs and taxesTaxes $8,585 a year, HST No HST
- Taxes, 2024: $8,585 a year
- HST: No HST
Included in the saleKitchenaid oversized 48inch two-door fridge with water dispenser & ice maker, thermador gas range w griddle, custom vent, maytag dishwasher, panasonic m/w, hanging custom rack in kitchen built-into ceiling , central vac, intercom, lg washer and dryer, 2 built-in speakers in kitchen + amplifier, sony tv (family room ) , 2 storey custom built garden shed + 2 additional garden sheds, front lawn sprinkler system, electrostatic air cleaner, 200amp service, lg tv + 6 speakers and 1 subwoofer (lower lvl), circulating pump on hot water line for on-demand fast hot water supply , all electric light fixtures, all window coverings except silk drapes in living room . ac, furnace and hot water tank owned. heating systems:the original side of the house is a hot water gas radiator system in most rooms supplemented with a few baseboard heaters. (laundry room, 1 bedroom, 1 bathroom)renovated side has forced air gas with a/c. rough in for a gas direct vent fireplace, Silk drapes (living room )
- Included: Kitchenaid oversized 48inch two-door fridge with water dispenser & ice maker, thermador gas range w griddle, custom vent, maytag dishwasher, panasonic m/w, hanging custom rack in kitchen built-into ceiling , central vac, intercom, lg washer and dryer, 2 built-in speakers in kitchen + amplifier, sony tv (family room ) , 2 storey custom built garden shed + 2 additional garden sheds, front lawn sprinkler system, electrostatic air cleaner, 200amp service, lg tv + 6 speakers and 1 subwoofer (lower lvl), circulating pump on hot water line for on-demand fast hot water supply , all electric light fixtures, all window coverings except silk drapes in living room . ac, furnace and hot water tank owned. heating systems:the original side of the house is a hot water gas radiator system in most rooms supplemented with a few baseboard heaters. (laundry room, 1 bedroom, 1 bathroom)renovated side has forced air gas with a/c. rough in for a gas direct vent fireplace
- Not included: Silk drapes (living room )
Listing detailsW12164295, Sold, May 21, 2025
- MLS® number: W12164295
- Status: Sold
- Listed on: May 21, 2025
- Days on market: 17
- Updated: Jun 7, 2025
- Possession: Other
- Occupied by: Owner
- Listing brokerage: HODGINS REALTY GROUP INC.
About this home
1232 Stavebank Road, Mississauga (Mineola), ON L5G 2V2
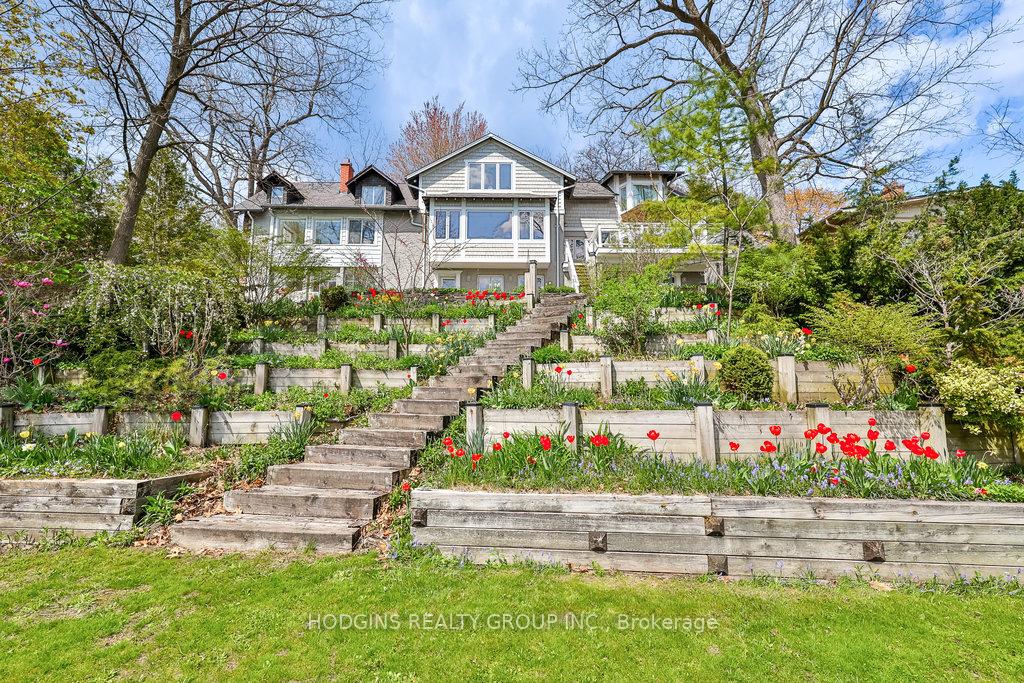
Once in a lifetime opportunity to own this gracious Credit River Estate complete with breathtaking views over the manicured hillside, private dock & boardwalk and including straight through the majestic island to its western deep water shoreline. Truly a waterfront resort and nature enthusiasts dream lifestyle just steps, paddle or boat, to vibrant Port Credit restaurants, festivals, shopping & GO. Tastefully updated, renovated, enlarged & curated all while enhancing the architectural allure of this stately Manor. Enjoy as one magnificent home or effortlessly lends itself as a potential 2 or 3 suite multi-generational abode complete with multiple separate entrances including expansive lower level windows & walk-out + multiple staircases & rare 2 driveways. Located in prestigious Mineola West and just a stroll to sought after Kenollie Public school & private pre-school. If you've been searching for that one of a kind legacy home & property that offers peace of mind, healthy living & a well deserved property tax break then you'll find sanctuary here at iconic 1232 Stavebank Rd.
Ask about this home
A HOMEH agent will answer your questions about this home.
Around this home
Daily convenience, out of 100, from the distances below
Schools nearby
School rating, out of 10.
Helpful calculators
Your HOMEH agent

"I would see it this week."