

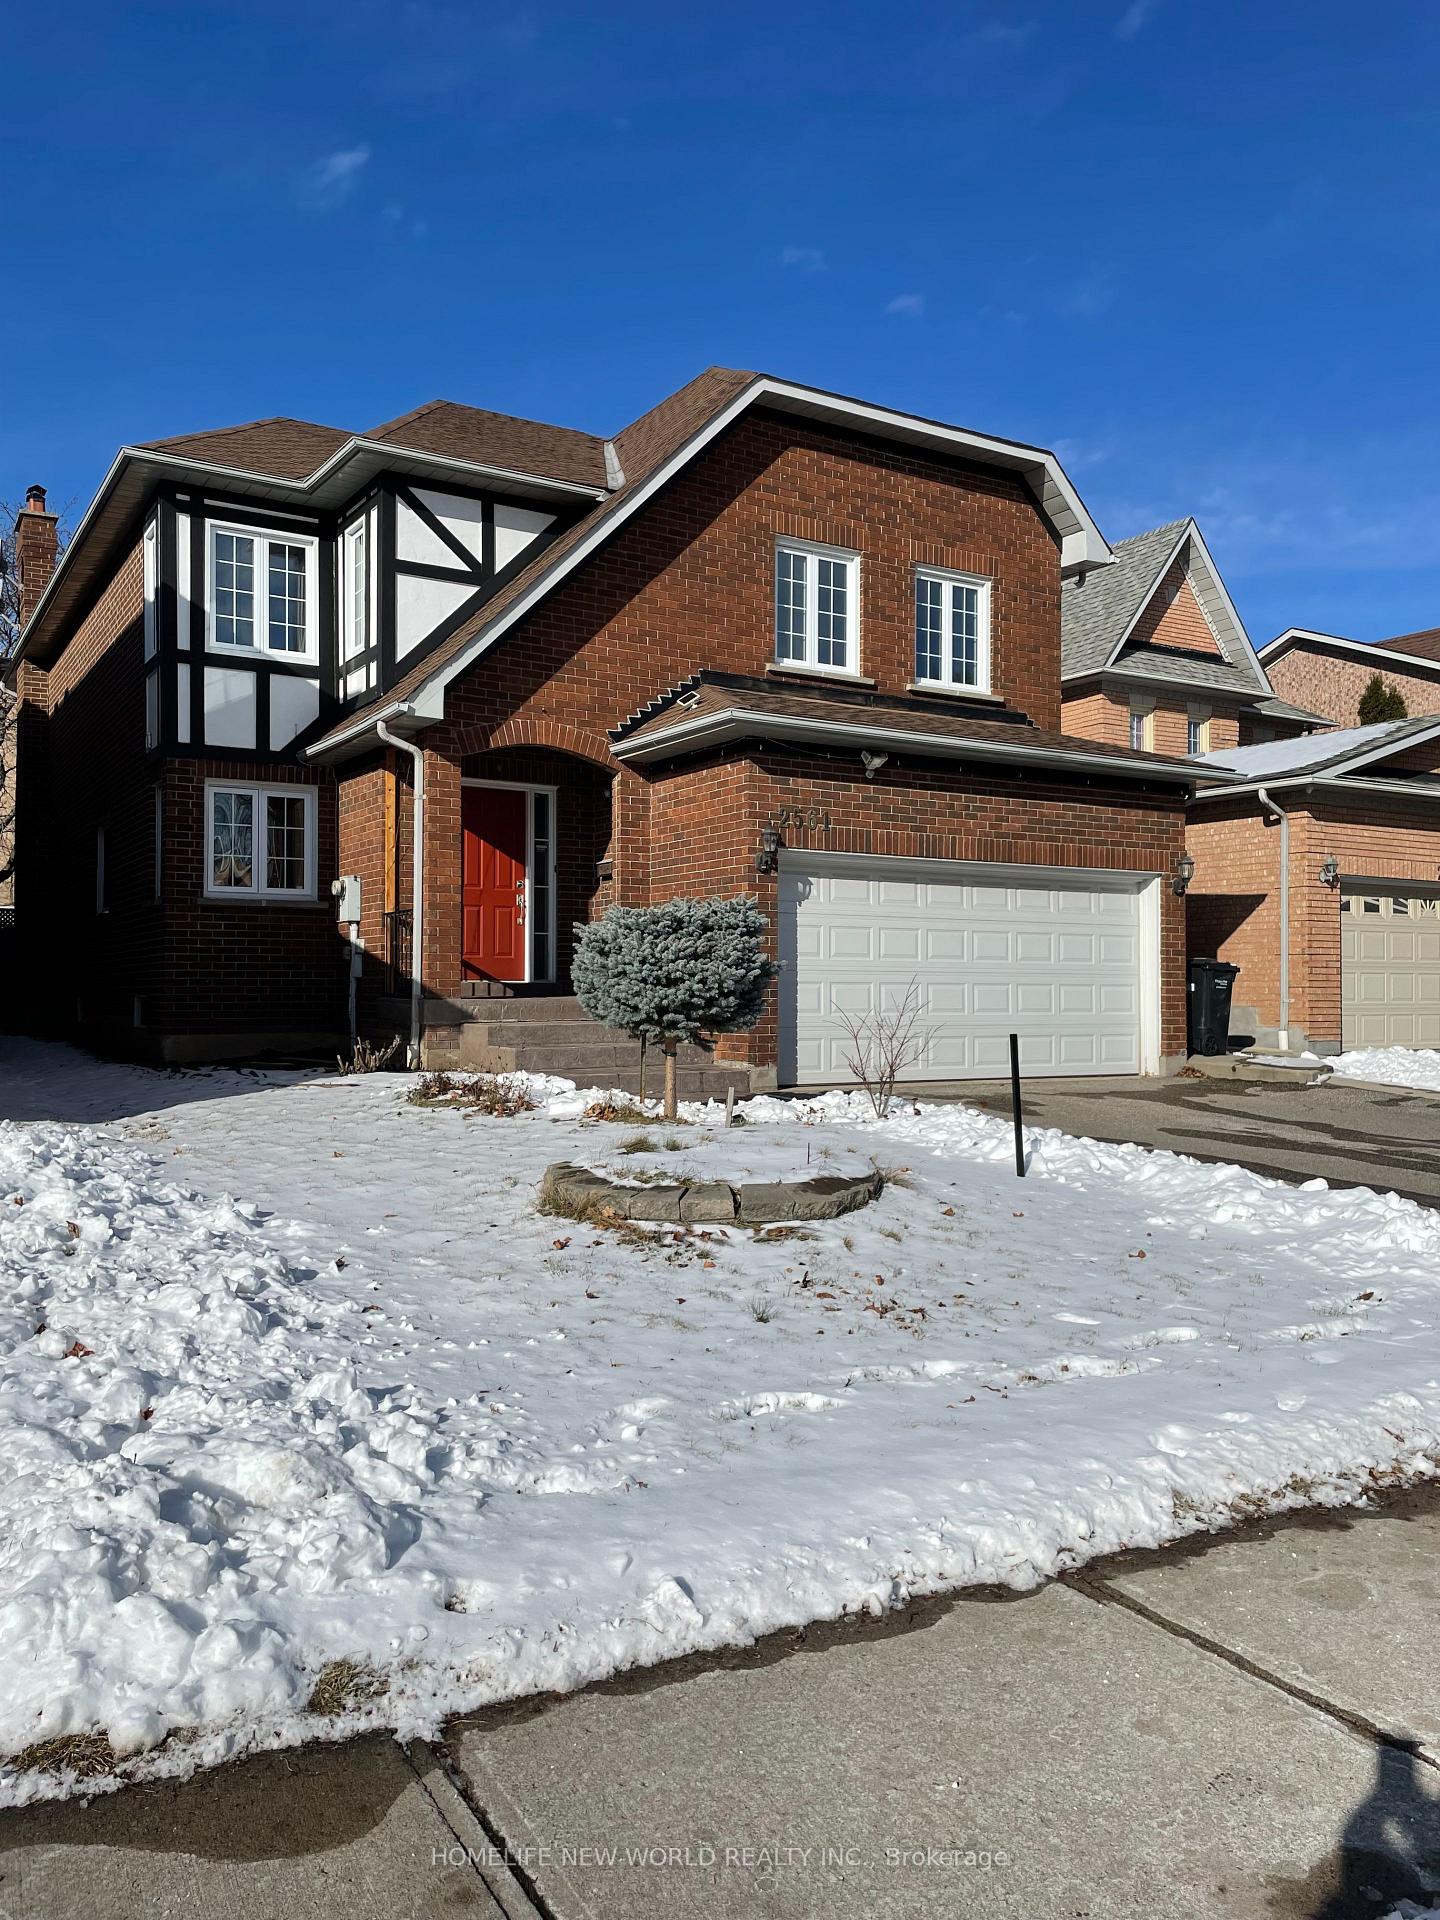
2561 Banfield Road
Detached Expired
1/172561 Banfield Road
Detached Expired
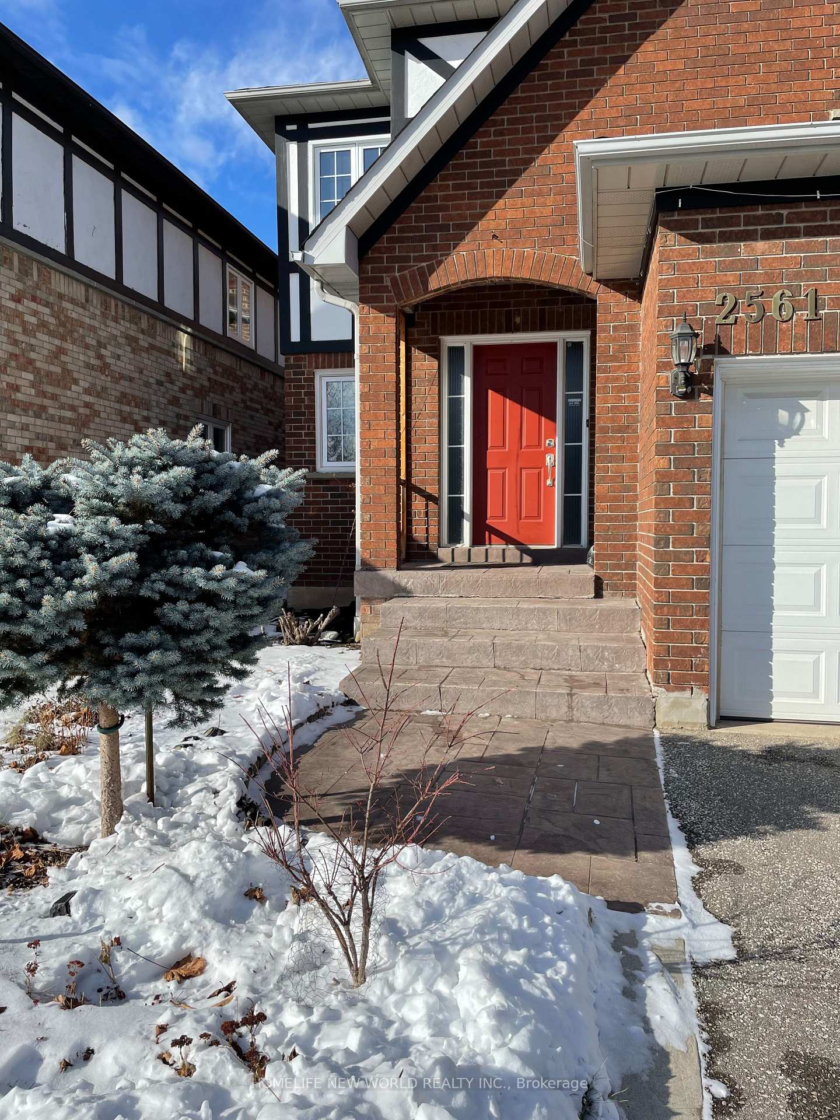
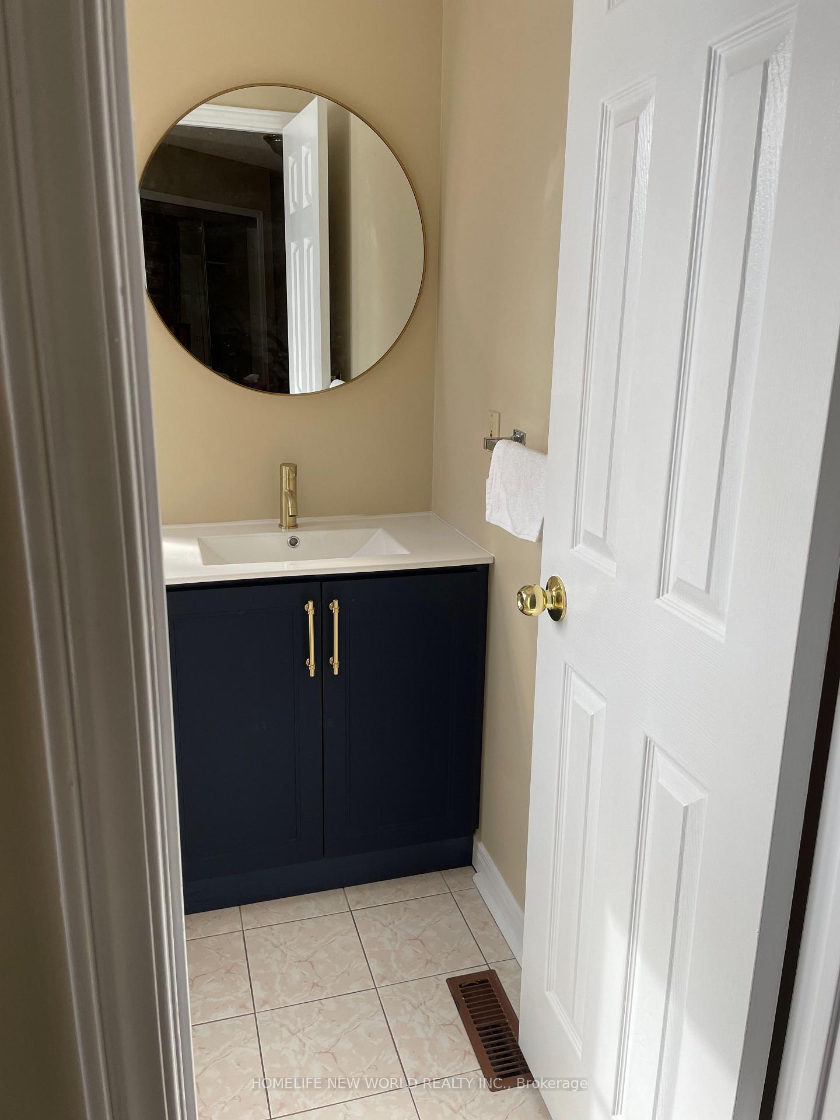
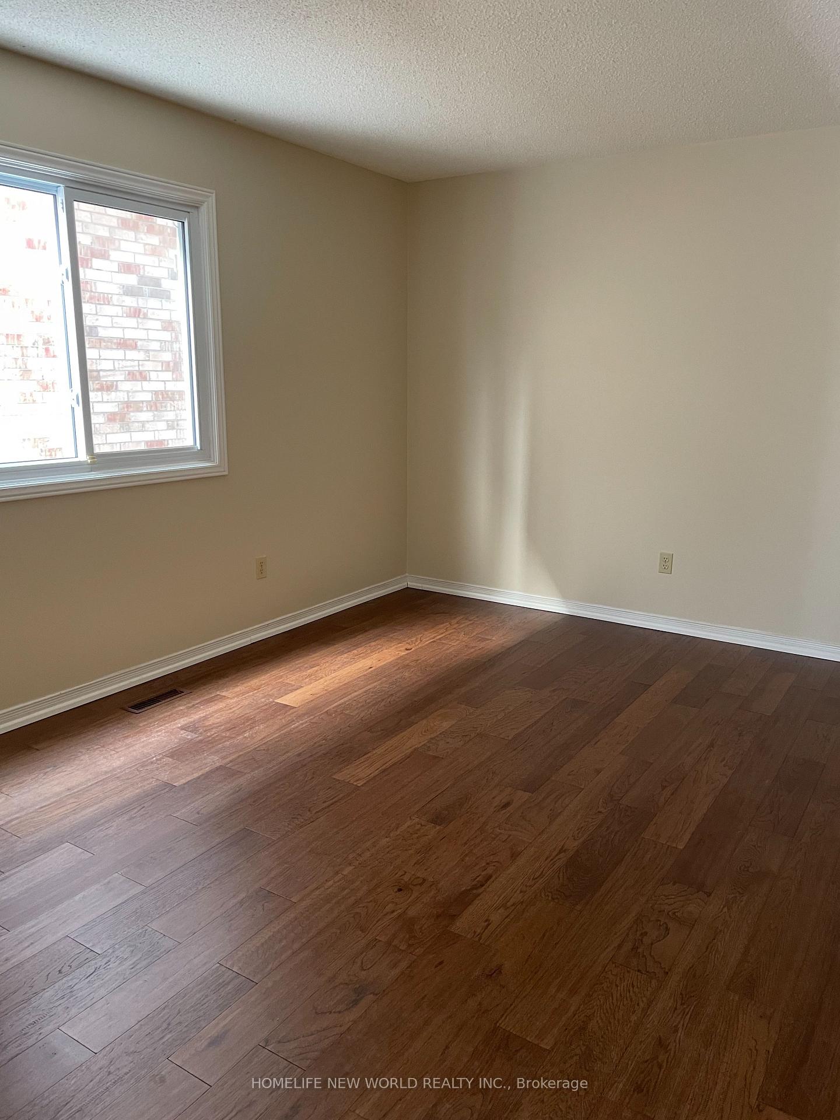
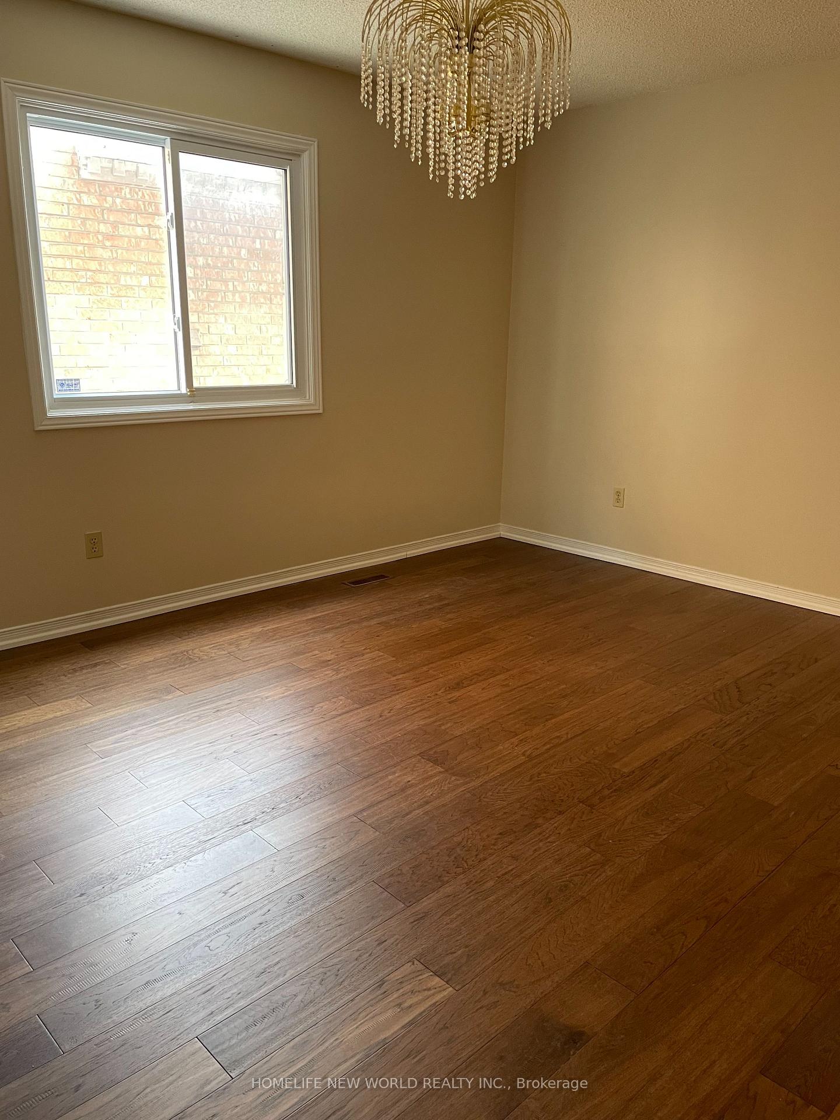 See all 17 photos
4+1 Bedrooms
10 Bathrooms
2 Garage
2.5K–3K sq.ft
40.9×116.77 ft
$7,365/yr
Property history
- $1,499,900ExpiredList: 2025-03-07|End: 2025-06-07|92 daysW12007640
Facts and features
- BasementFinished
- Price per sq ft~$545
- Water, sewerMunicipal
- HeatingForced air
What stands out
- Fireplace
- Central air
The homeDetached, 2-storey, 2,500–3,000 sq ft
- Type: Detached
- Style: 2-storey
- Living space: 2,500–3,000 sq ft
- Basement: Finished
InsideFireplace Yes, Main level, Central vacuum
- Fireplace: Yes
- Laundry: Main level
- Features: Central vacuum
- Rooms above ground: 9
- Rooms in the basement: 3
- Bedrooms: 4 + 1 in the basement
- Bathrooms: 10
- Kitchens: 1
- Family room: Yes
Outside and lotBrick, Shingles, Poured concrete
Outside
- Exterior: Brick
- Roof: Shingles
- Foundation: Poured concrete
- Size: 40.9 × 116.77 ft
Parking2 Garage, Built-in, Private
- Spaces: 2 Garage
- Garage: Built-in
- Driveway: Private
Heating, water and powerForced air, gas, Central air, Municipal water
- Heating: Forced air, gas
- Cooling: Central air
- Water: Municipal water
- Sewer: Municipal sewer
Costs and taxesTaxes $7,365 a year, HST included in the price, Hot water tank
- Taxes, 2024: $7,365 a year
- HST: HST included in the price
- Rental items: Hot water tank
Listing detailsW12007640, Expired, Mar 7, 2025
- MLS® number: W12007640
- Status: Expired
- Listed on: Mar 7, 2025
- Days on market: 92
- Updated: Jun 7, 2025
- Possession: 90 days/TBA
- Occupied by: Owner
- Listing brokerage: HOMELIFE NEW WORLD REALTY INC.
About this home
2561 Banfield Road, Mississauga (Central Erin Mills), ON L5M 5G6
Central Vacuum
Impressive Large 4-bedroom home located in the sought-after Central Erin Mills area, walking distance to John Fraser/Gonzaga school. New kitchen with new appliances, Separate living room, New paint, Large private backyard with a large shed. Finished basement with rec room and 3pc bath, Close to Erin Mills Town Centre, Credit Valley Hospital, UTM, Walking Trails and Easy Access to 403, 401,407
Read more
Ask about this home
A HOMEH agent will answer your questions about this home.
Ask a question
Thinking of selling your home?See what your home is worth today.
Around this home
Middleburry Dr/ Banfield Rd
Errands
Parks
Schools
Daily convenience, out of 100, from the distances below
ParkF.B. McFarren Memorial Park · 10 within 1 km5 min walk321 m
GroceryShell Select7 min walk432 m
SchoolMiddlebury Public School3 min walk200 m
PharmacyI.D.A.13 min walk801 m
Cafés & foodMcDonald's · 9 within 1 km11 min walk695 m
Gym & rec centreWading Pool13 min walk811 m
LibraryMississauga Library - Erin Meadows18 min walk1.1 km
WalkDriveStraight-line distance, open map data
Grocery0.4 km
Park0.3 km
Dining0.9 km
Gym1.4 km
Schools nearby
School rating, out of 10.
Middlebury Public Schoolelementary · Public · 0.2 km
—
Thomas Street Middle Schoolelementary · Public · 0.4 km
—
John Fraser Secondary Schoolsecondary · Public · 0.8 km
8.8/10Excellent
Contact agent
Helpful calculators
Mortgage
Affordability
Closing costs
Land transfer tax
Property tax
Down payment
CMHC insurance
Stress test
Cashback Rebate
Your HOMEH agent

KimHOMEH agent · Mississauga
"I would see it this week."
Ask Kim