

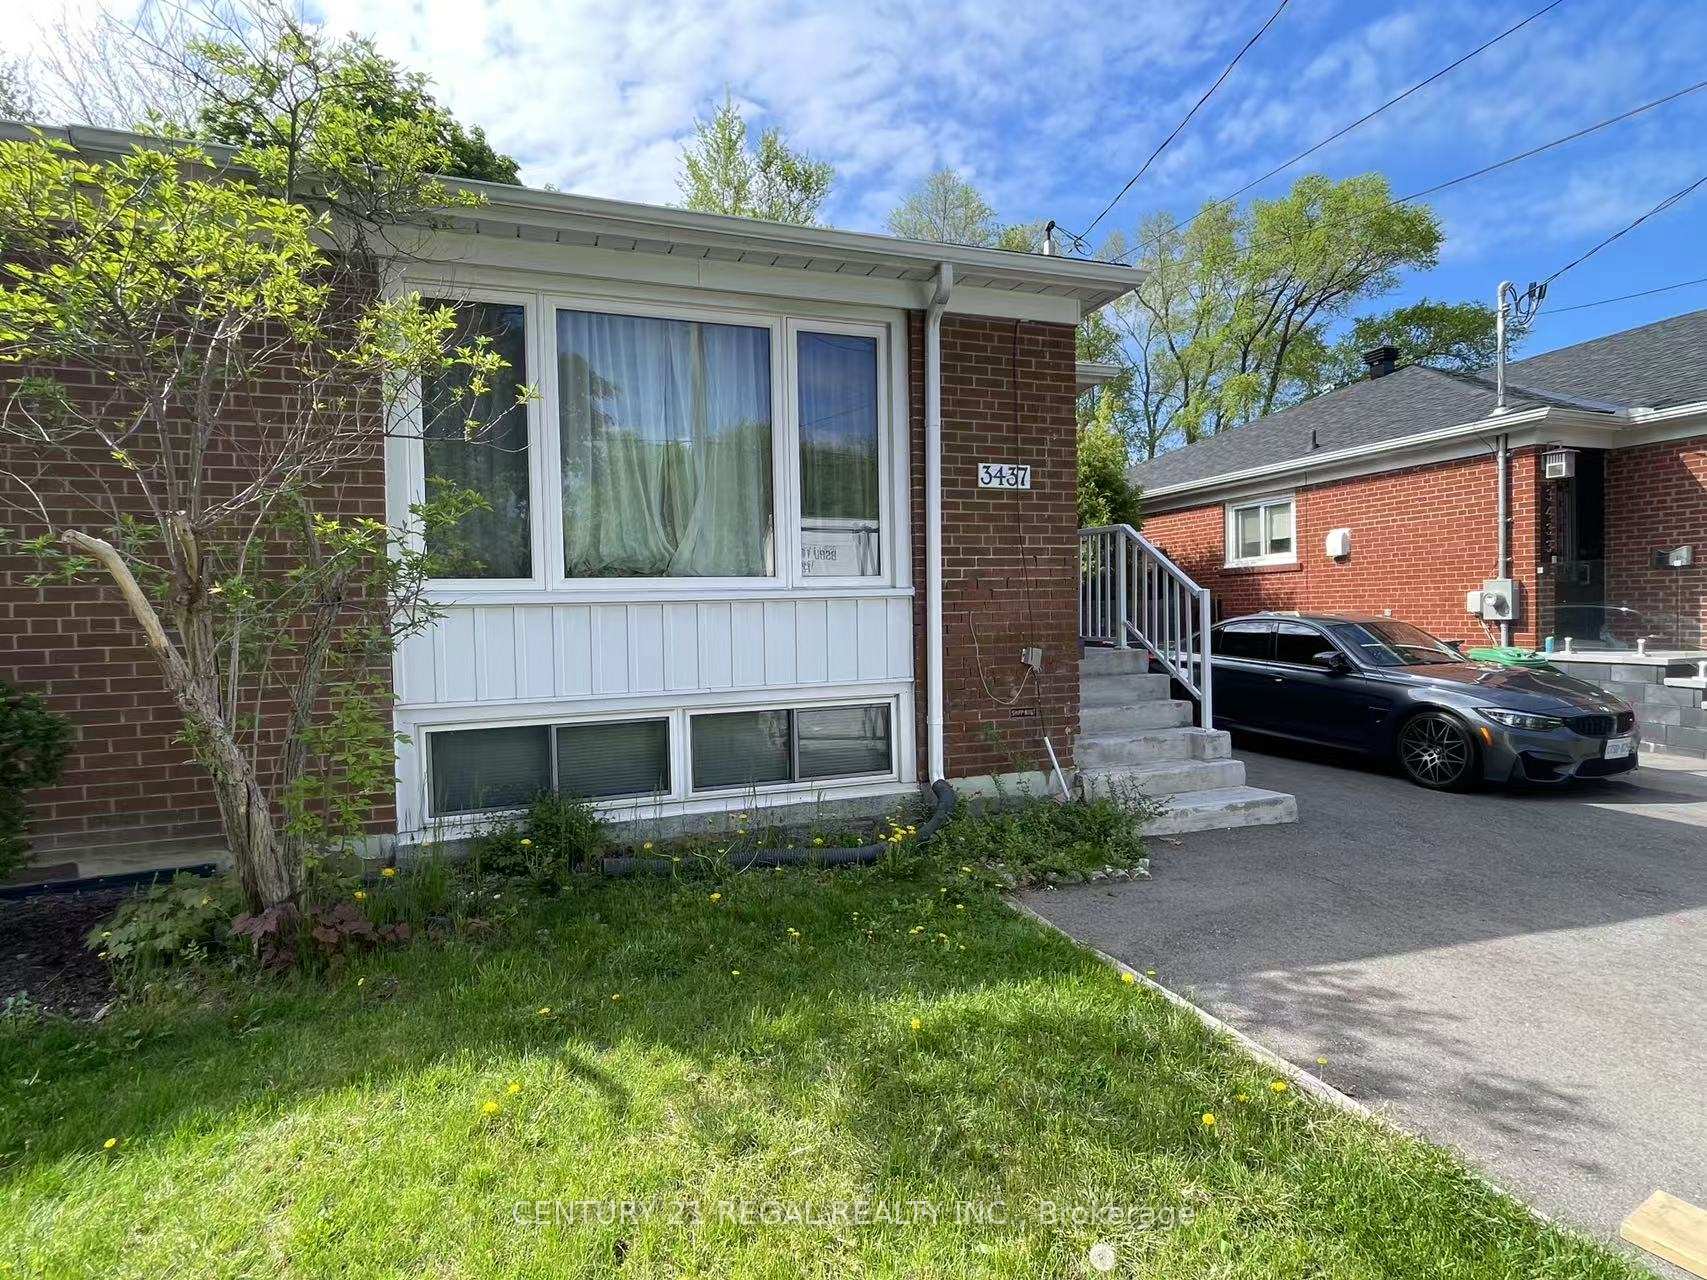
3437 Ashcroft Crescent
3437 Ashcroft Crescent
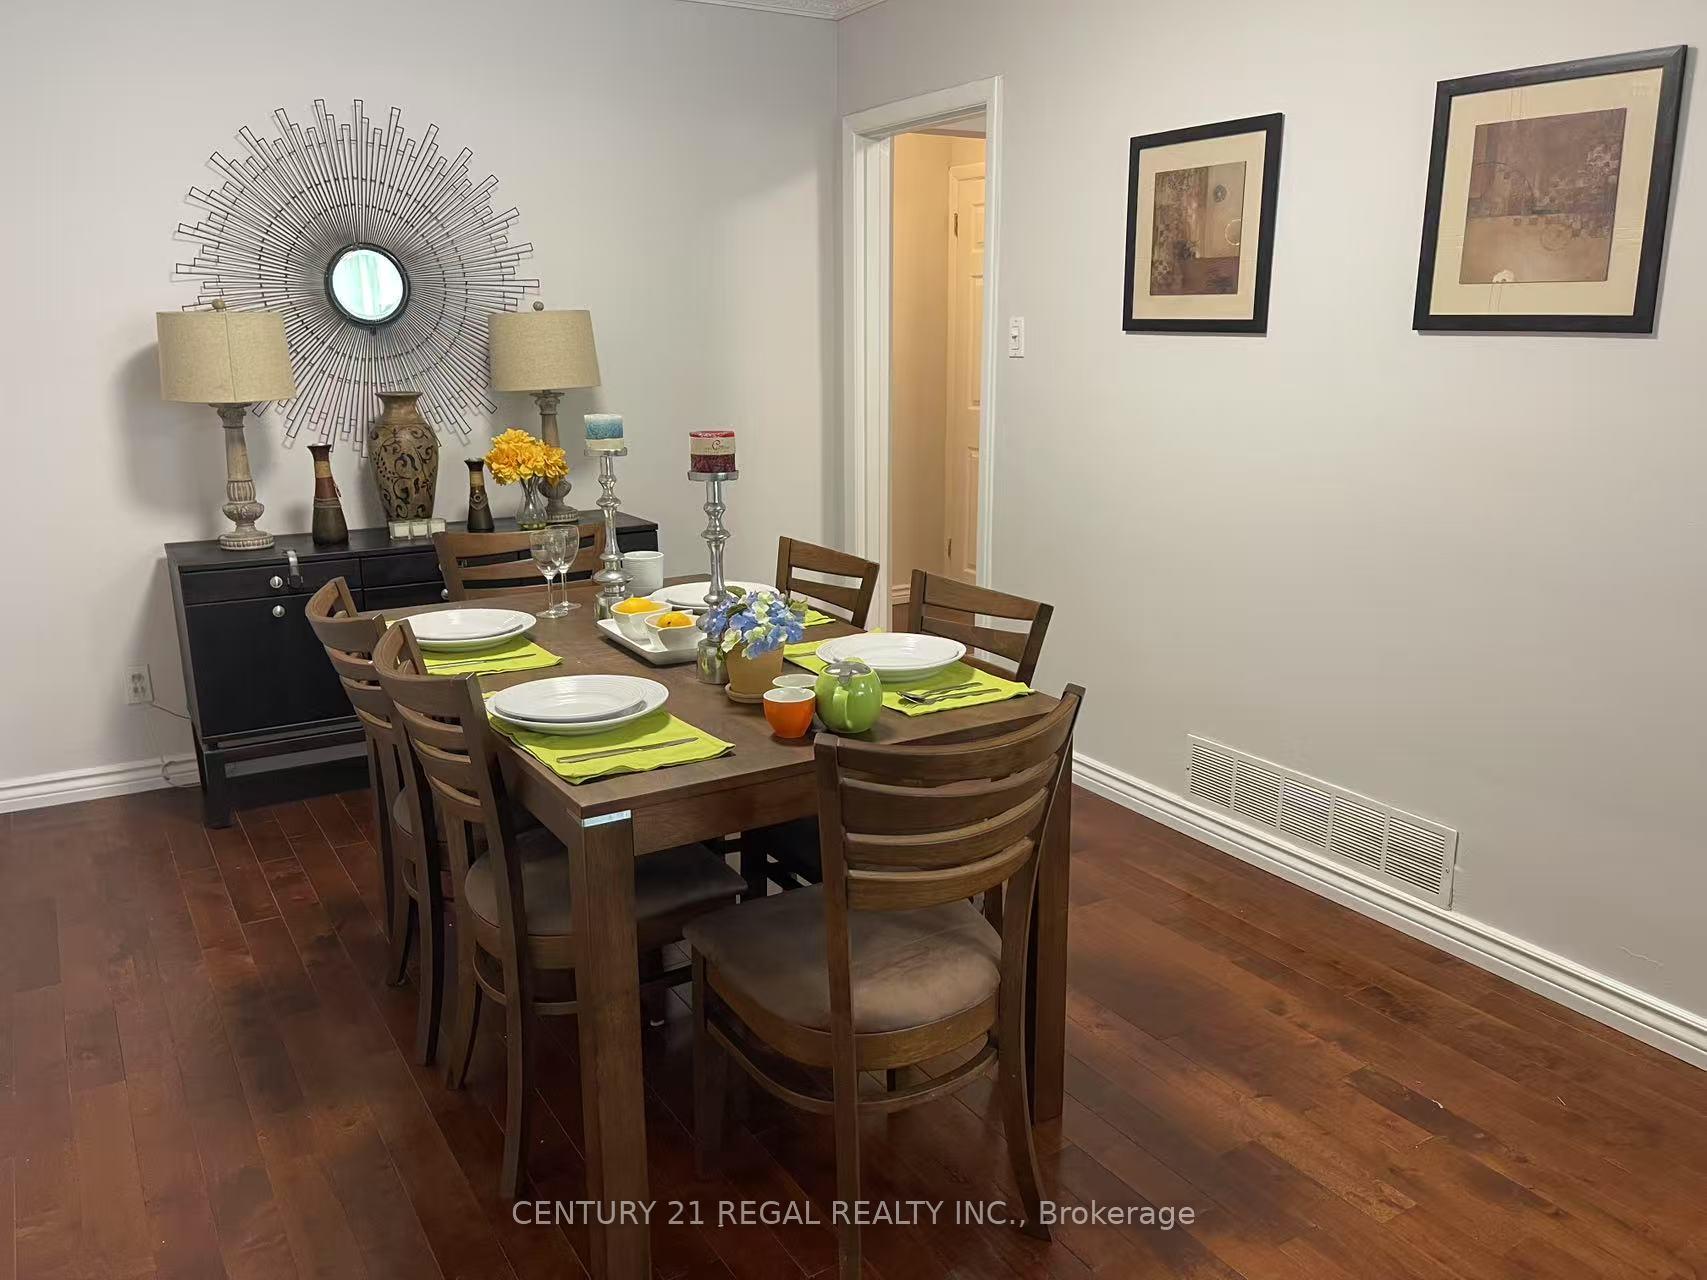 See all 29 photos
Property history
Facts and features
- BasementApartment
- Water, sewerMunicipal
- HeatingForced air
- CoolingCentral air
- Second kitchen
- Separate entrance
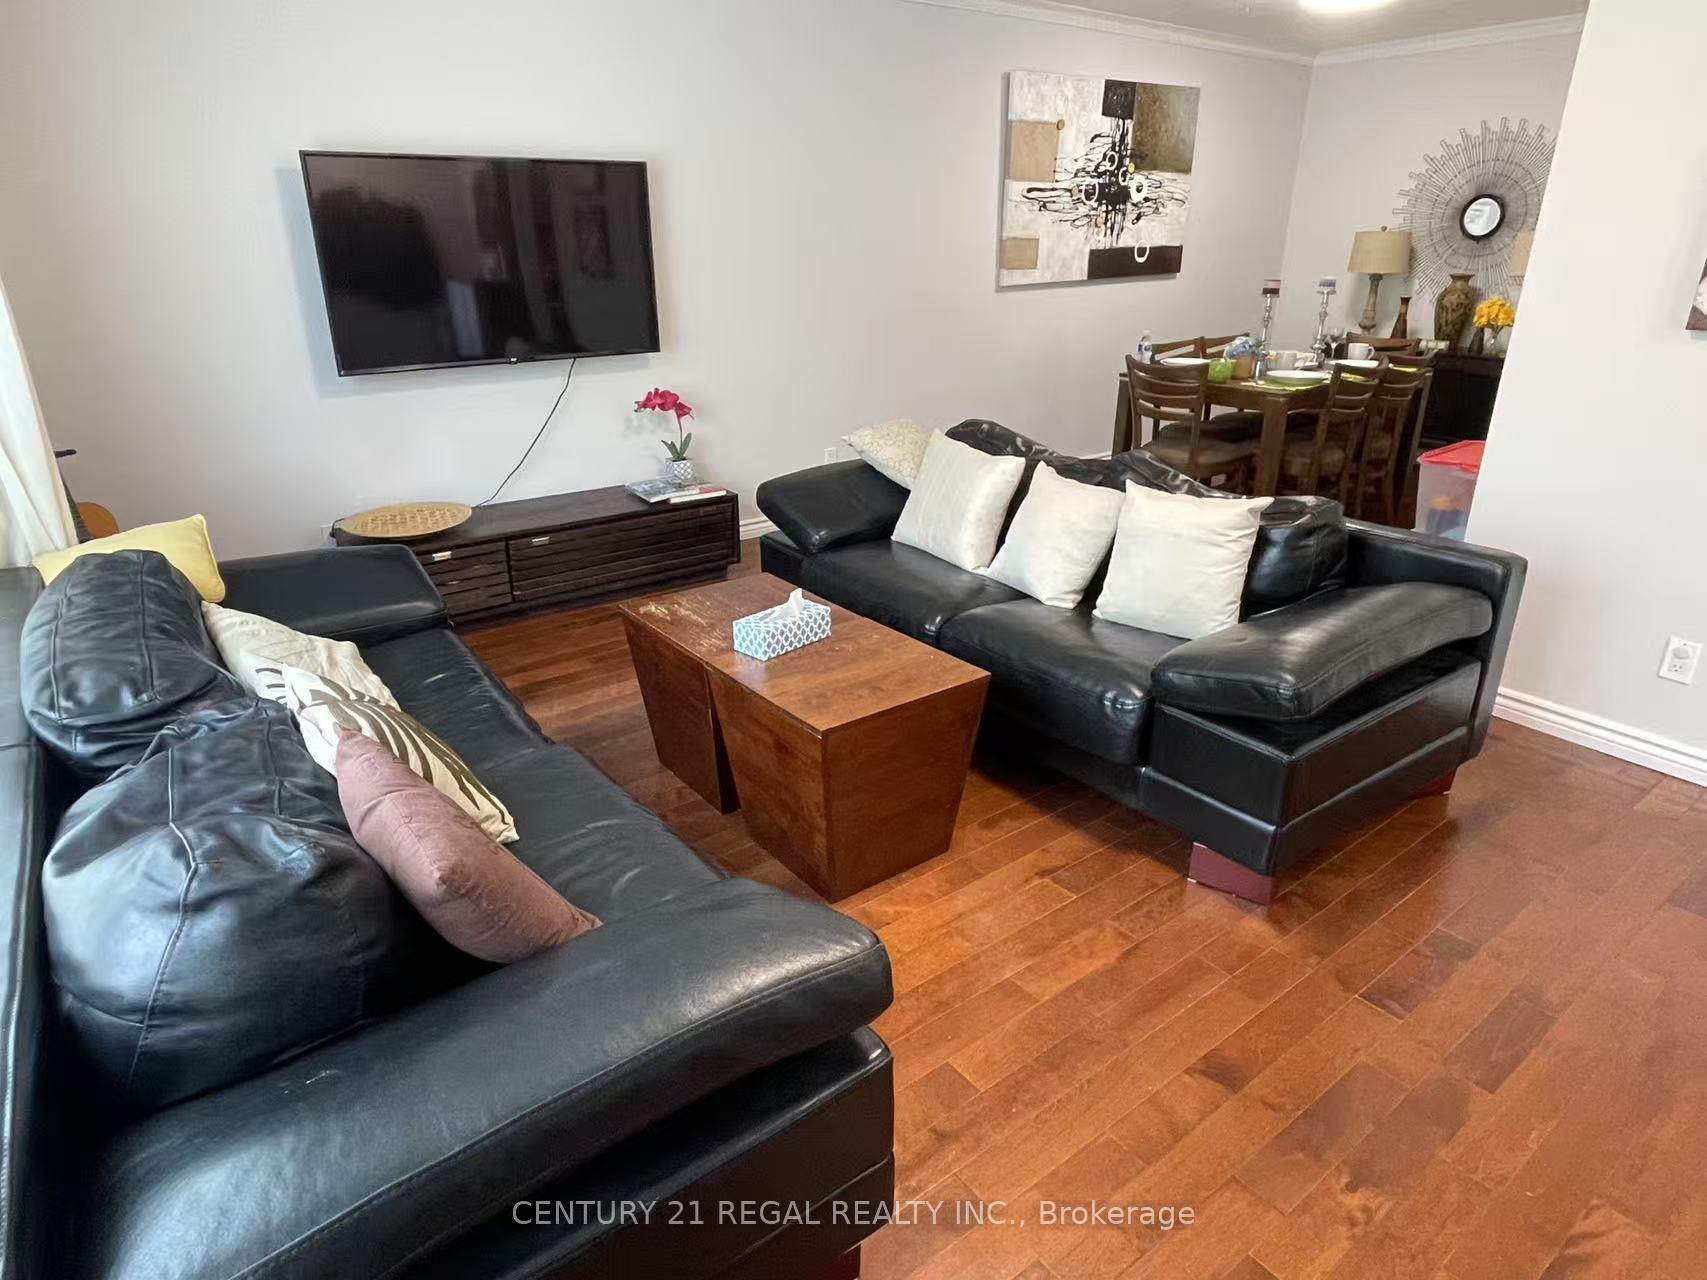
- Hardwood floors
- Central air
The homeSemi-Detached, Bungalow, 700–1,100 sq ft
- Type: Semi-Detached
- Style: Bungalow
- Living space: 700–1,100 sq ft
- Basement: Apartment, separate entrance
InsideHardwood, In-law suite, Rooms above ground 6
- Flooring: Hardwood
- Features: In-law suite
- Rooms above ground: 6
- Rooms in the basement: 3
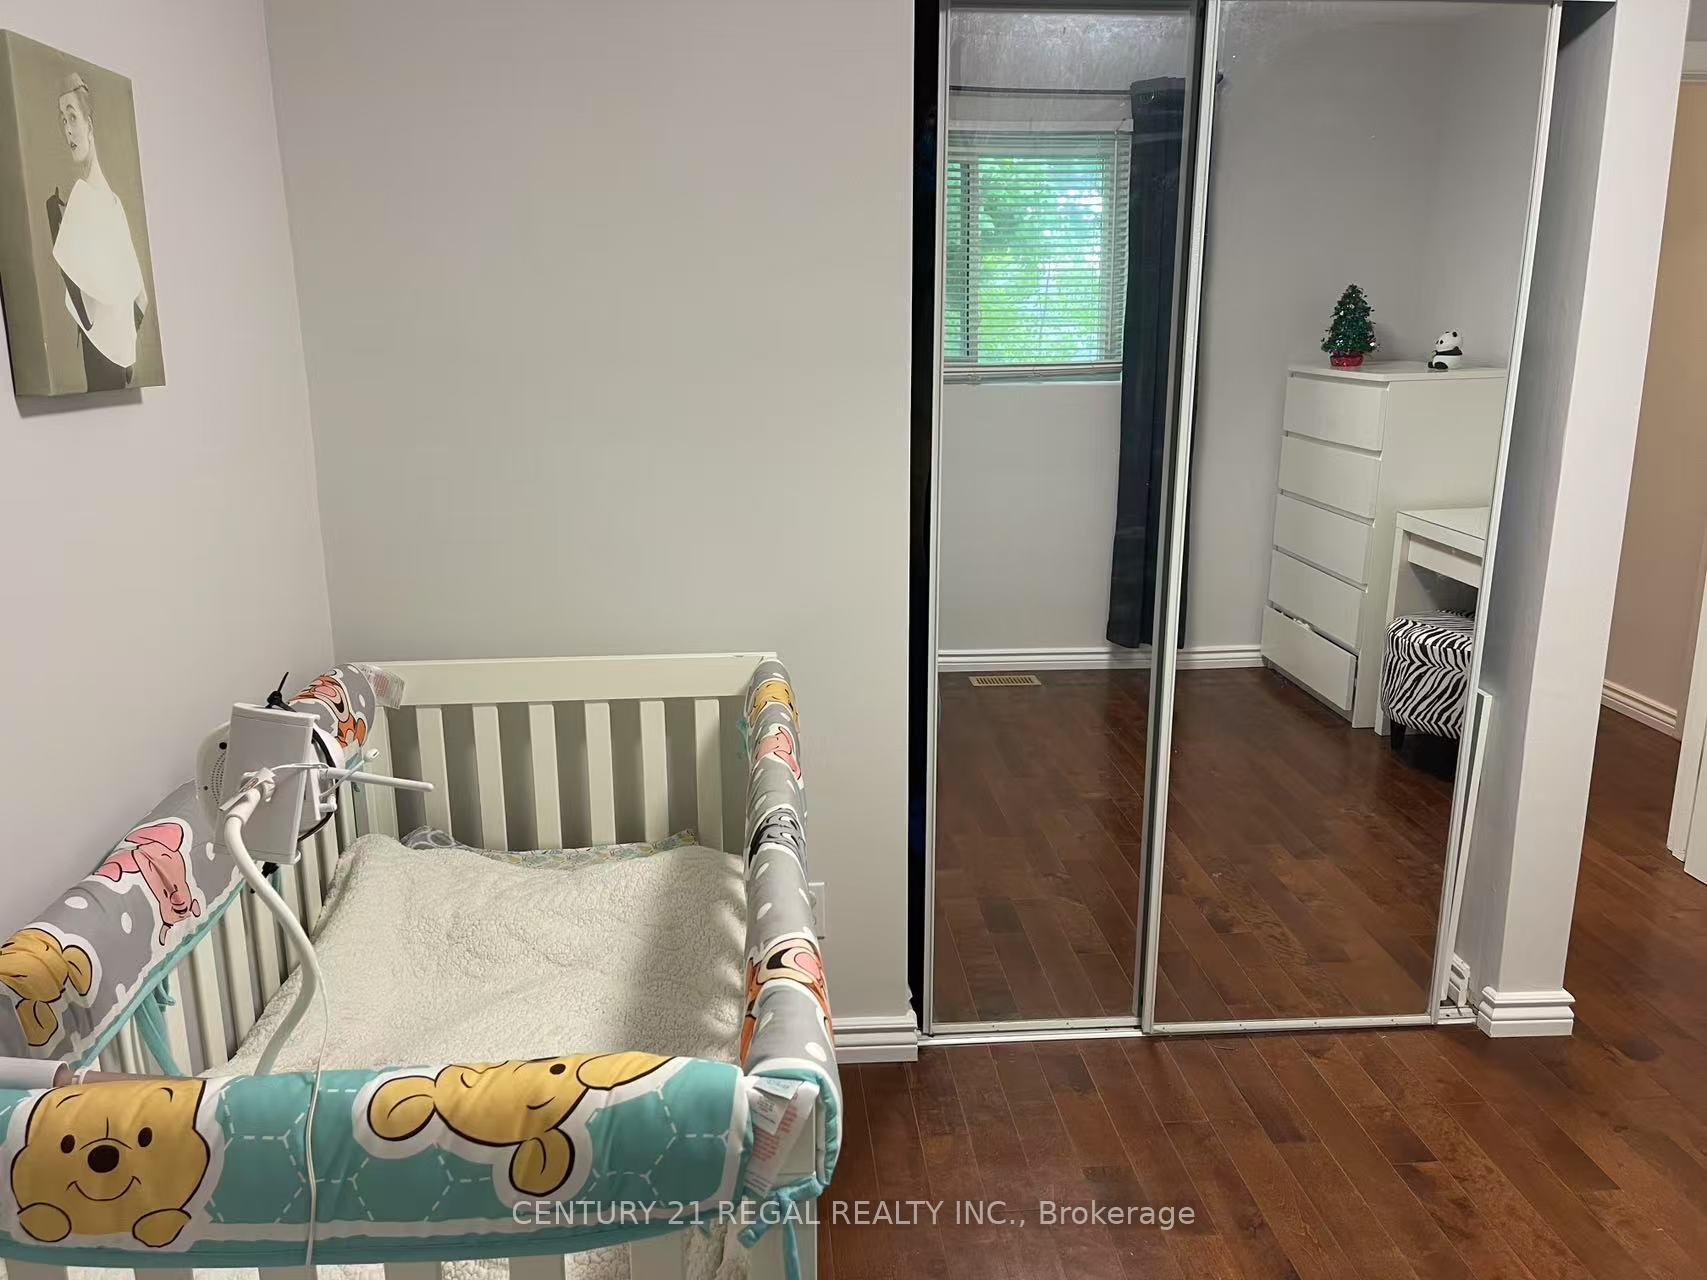
- Bedrooms: 3 + 2 in the basement
- Bathrooms: 3
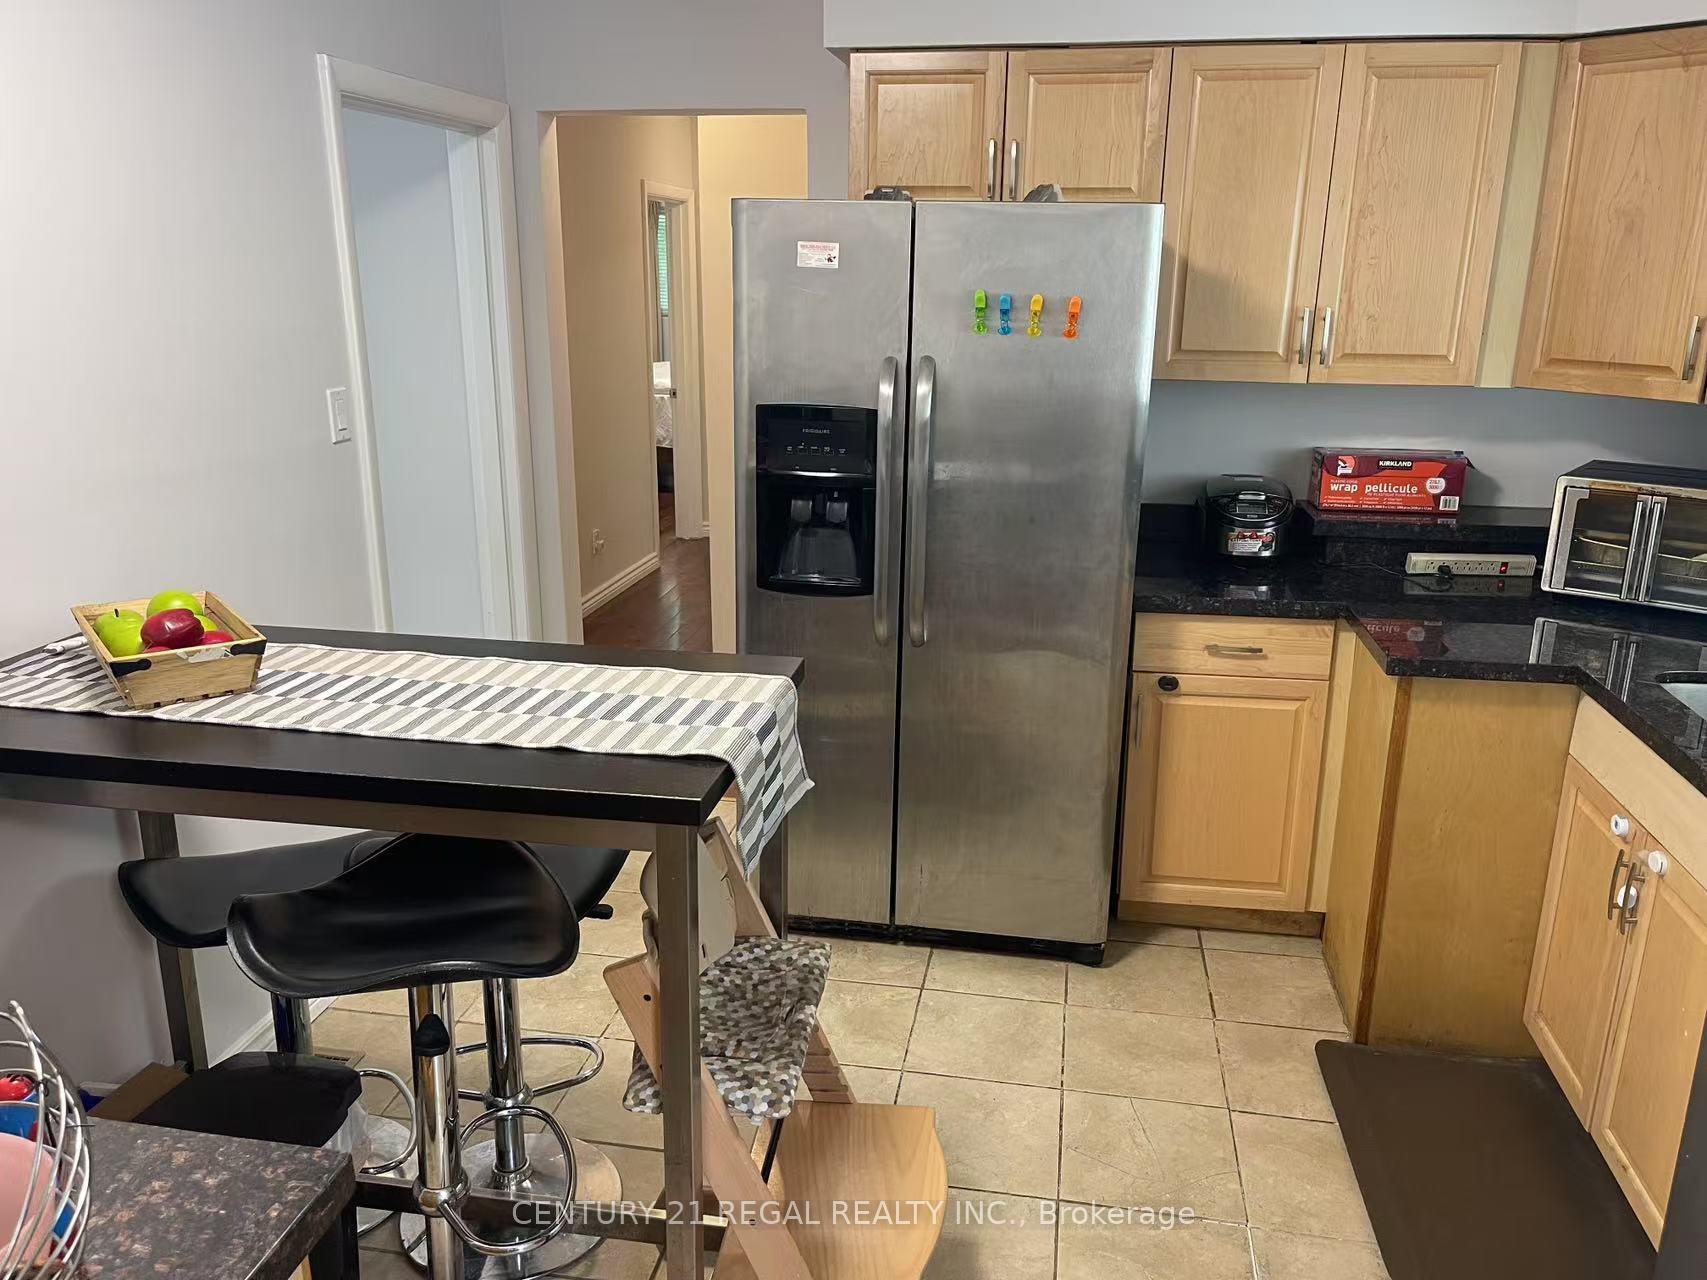
- Kitchens: 2
Outside and lotBrick, aluminum siding, Asphalt shingle, Concrete block
- Exterior: Brick, aluminum siding
- Roof: Asphalt shingle
- Foundation: Concrete block
- Other structures: Garden shed
- Size: 30 × 131.16 ft
- Zoning: Res
Parking4 Parking, Private
- Spaces: 4 Parking
- Driveway: Private
Heating, water and powerForced air, gas, Central air, Municipal water
- Heating: Forced air, gas
- Cooling: Central air
- Water: Municipal water
- Sewer: Municipal sewer
Costs and taxesTaxes $5,055 a year, HST included in the price, Hwts
- Taxes, 2024: $5,055 a year
- HST: HST included in the price
- Rental items: Hwts
Included in the saleAll current appliances upstairs and basement ,
- Included: All current appliances upstairs and basement ,
NearbyHospital, library, public transit, ravine, school
- Close to: Hospital, library, public transit, ravine, school
Listing detailsW12171341, Sold, May 24, 2025
- MLS® number: W12171341
- Status: Sold
- Listed on: May 24, 2025
- Days on market: 14
- Updated: Jun 7, 2025
- Possession: 2025-08-01 / 60-89 days
- Occupied by: Owner
- Listing brokerage: CENTURY 21 REGAL REALTY INC.
About this home
3437 Ashcroft Crescent, Mississauga (Erindale), ON L5C 2E6
Fantastic Value in a High-Demand Neighborhood! a high ranked high school area and close the Uof T Mississauga campus, This 3 + 2 bedrooms bungalow features a full basement suite with 2 bedrooms, kitchen and two bathrooms, most importantly there is a separate entrance!, perfect for extended family or rental potential. Enjoy above-grade windows, three bathrooms, hardwood flooring, and a freshly painted interior. With long drive way, a private yard, a shed, and all appliances included,!Dont miss out this property, schedule your viewing today!
Ask about this home
A HOMEH agent will answer your questions about this home.
Around this home
Daily convenience, out of 100, from the distances below
Schools nearby
School rating, out of 10.
Helpful calculators
Your HOMEH agent

"I would see it this week."