

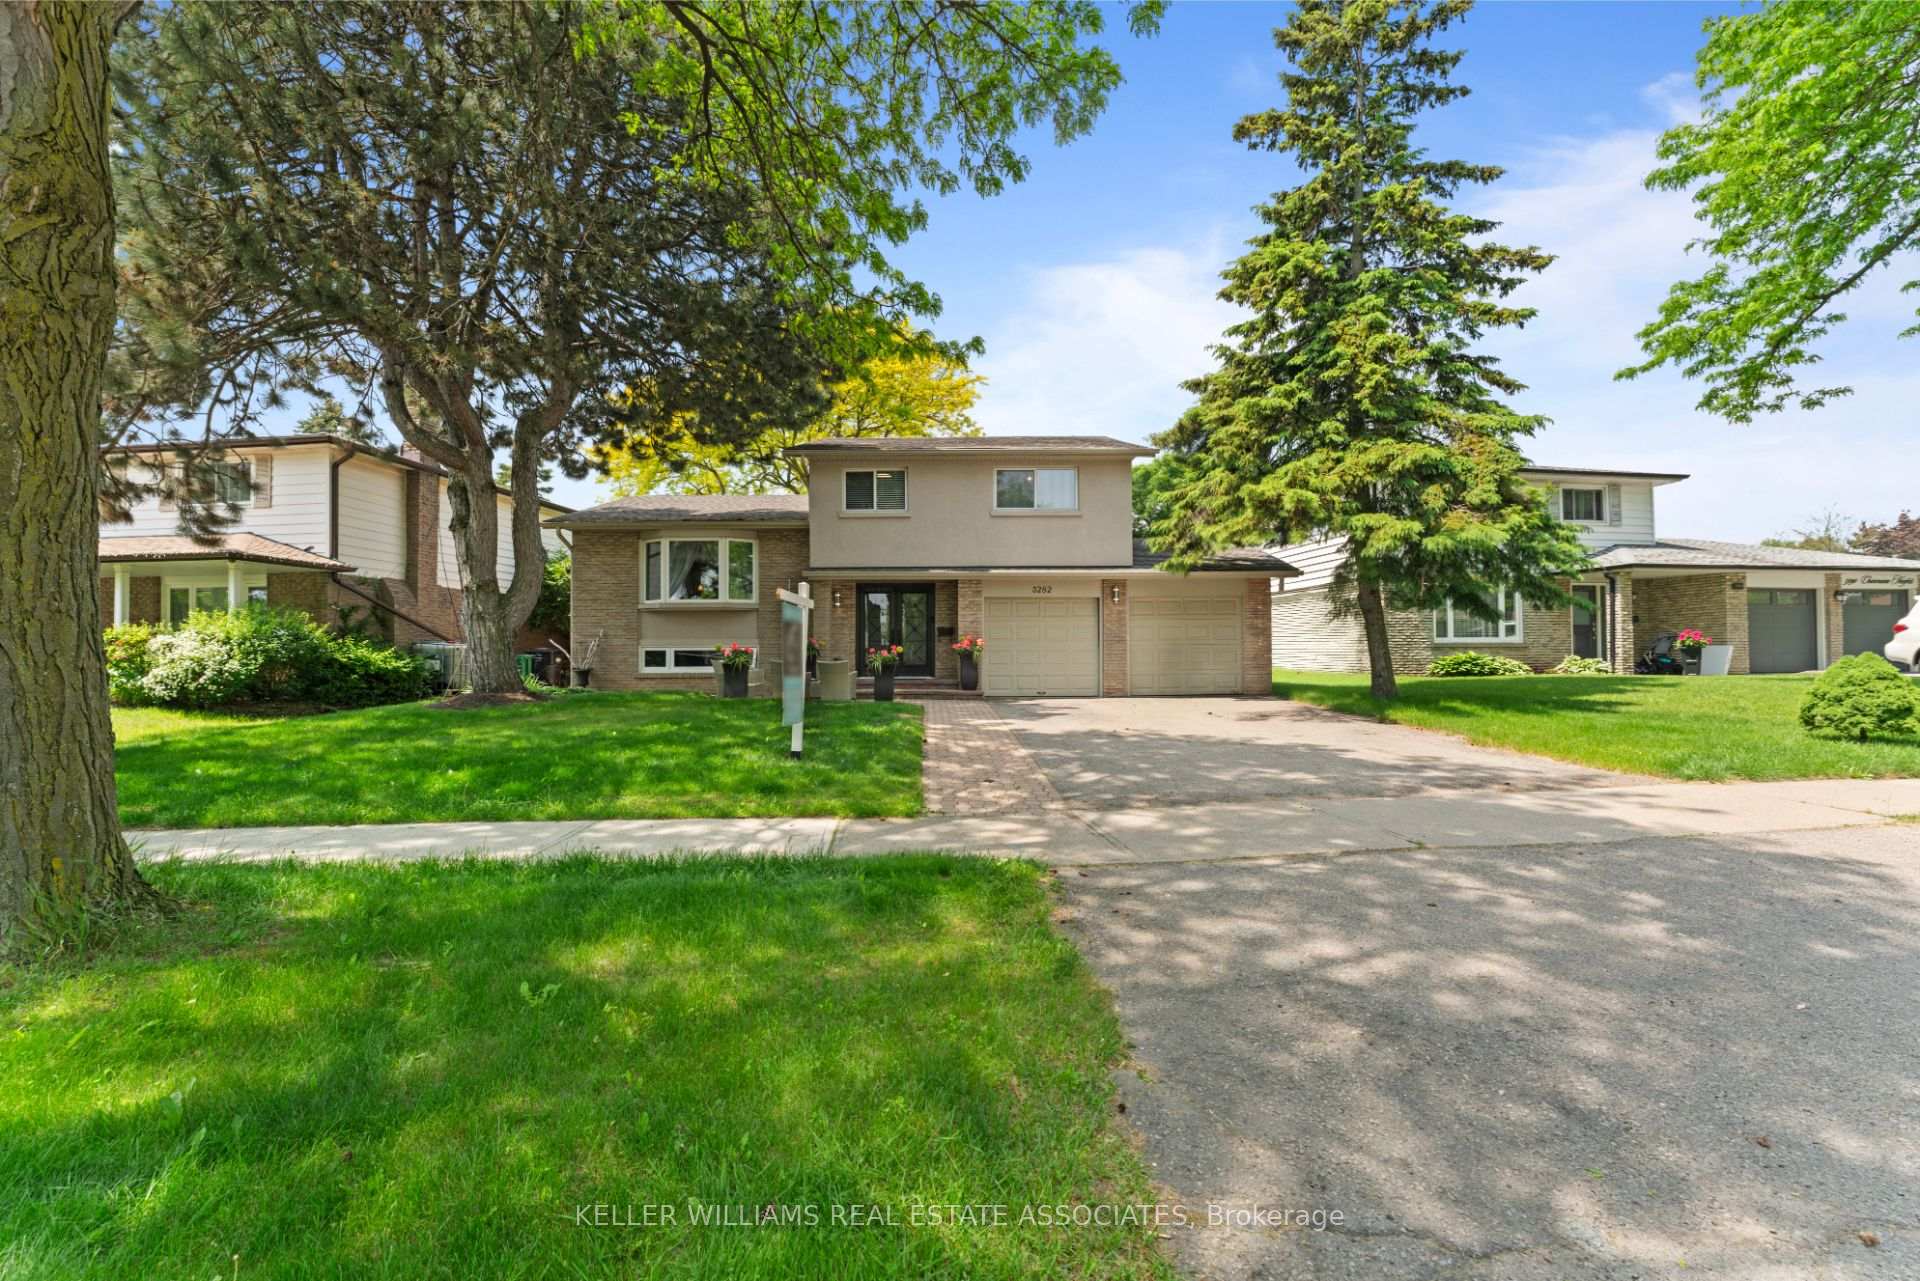
3282 Charmaine Heights
3282 Charmaine Heights
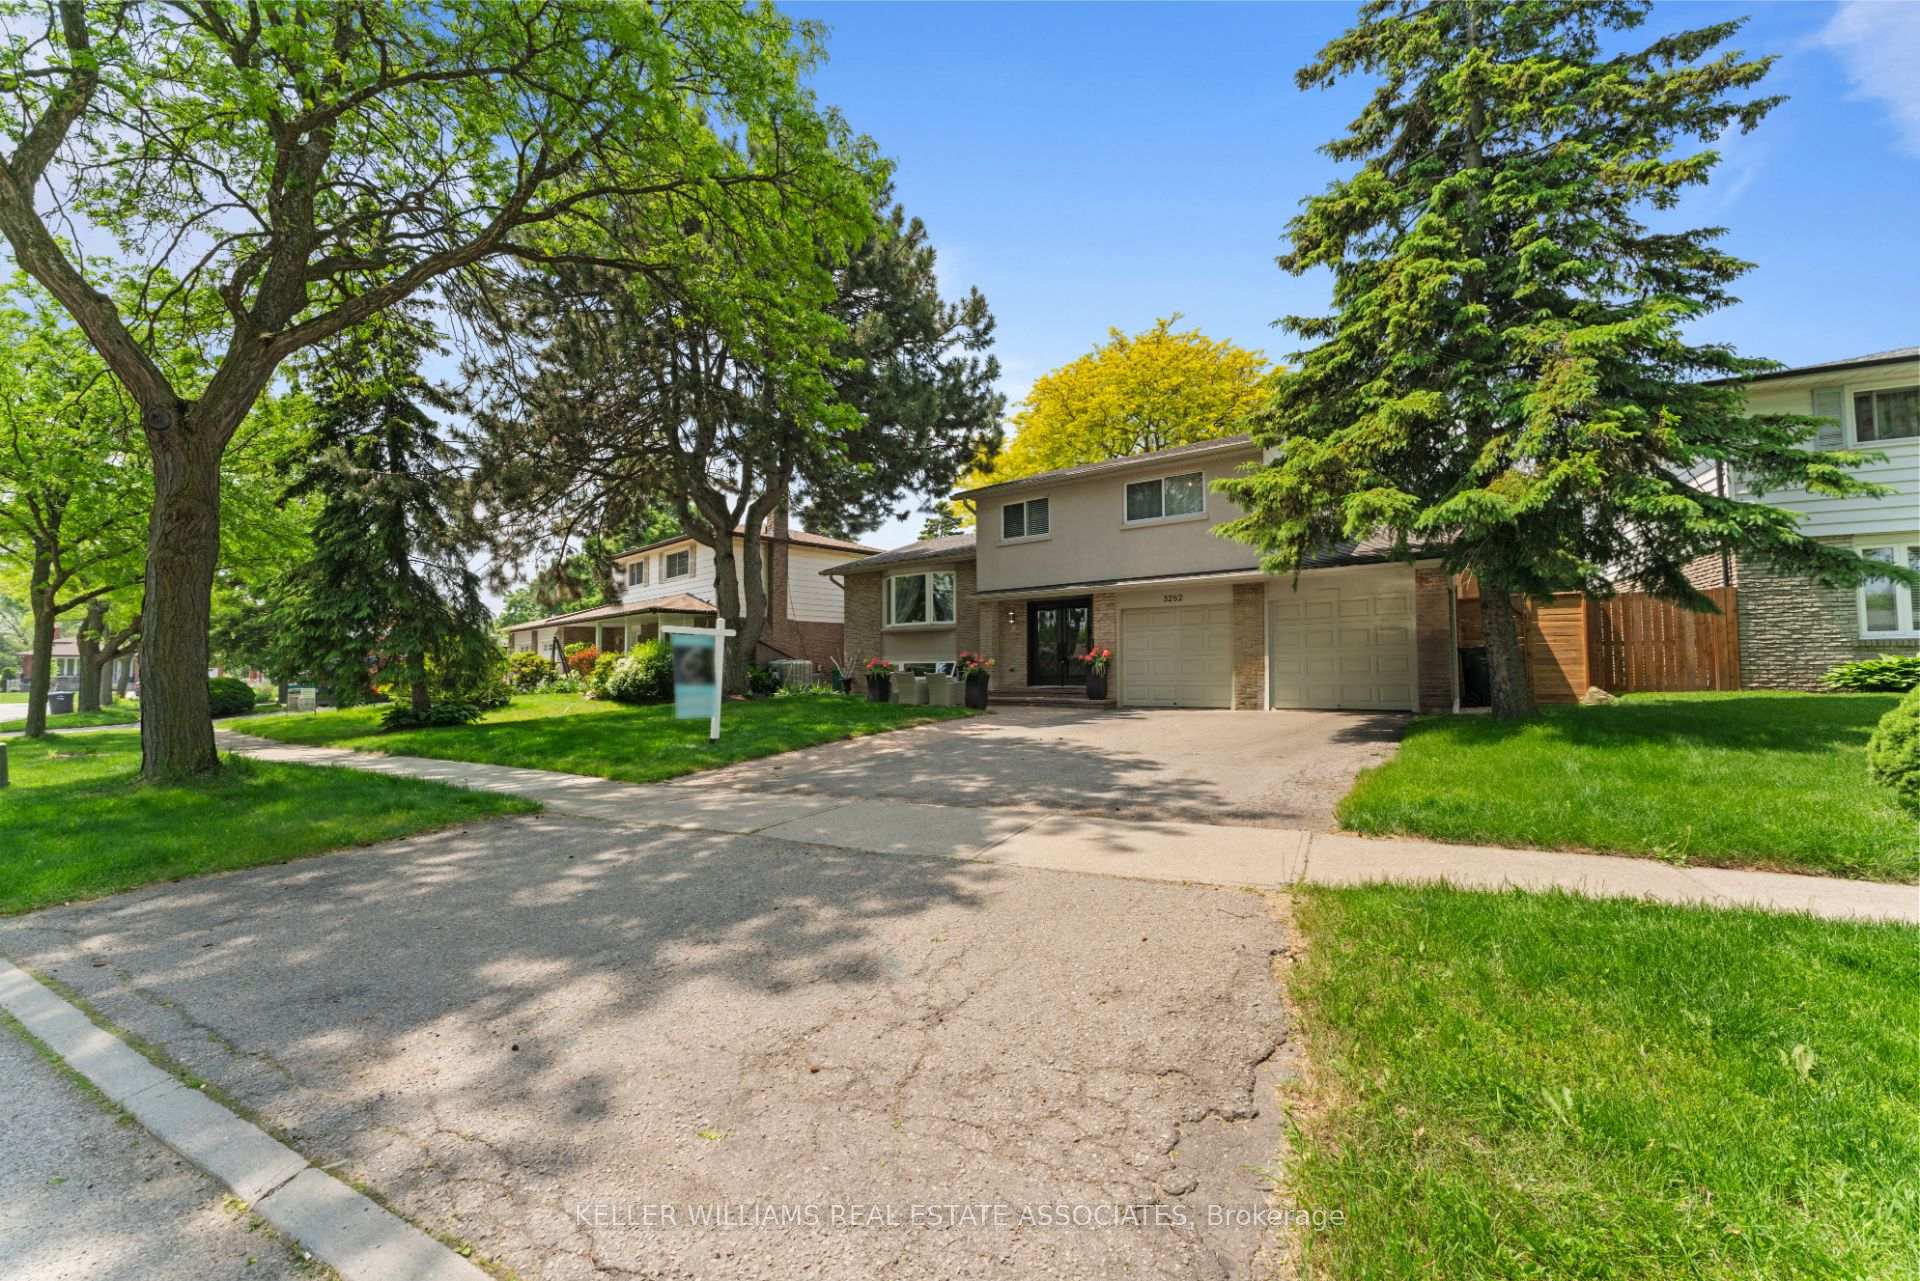 See all 33 photos
Property history
- $1,265,000SuspendedList: 2025-06-05|End: 2025-06-09|4 daysW12199553
Facts and features
- BasementFull
- Price per sq ft~$723
- Water, sewerMunicipal
- HeatingForced air
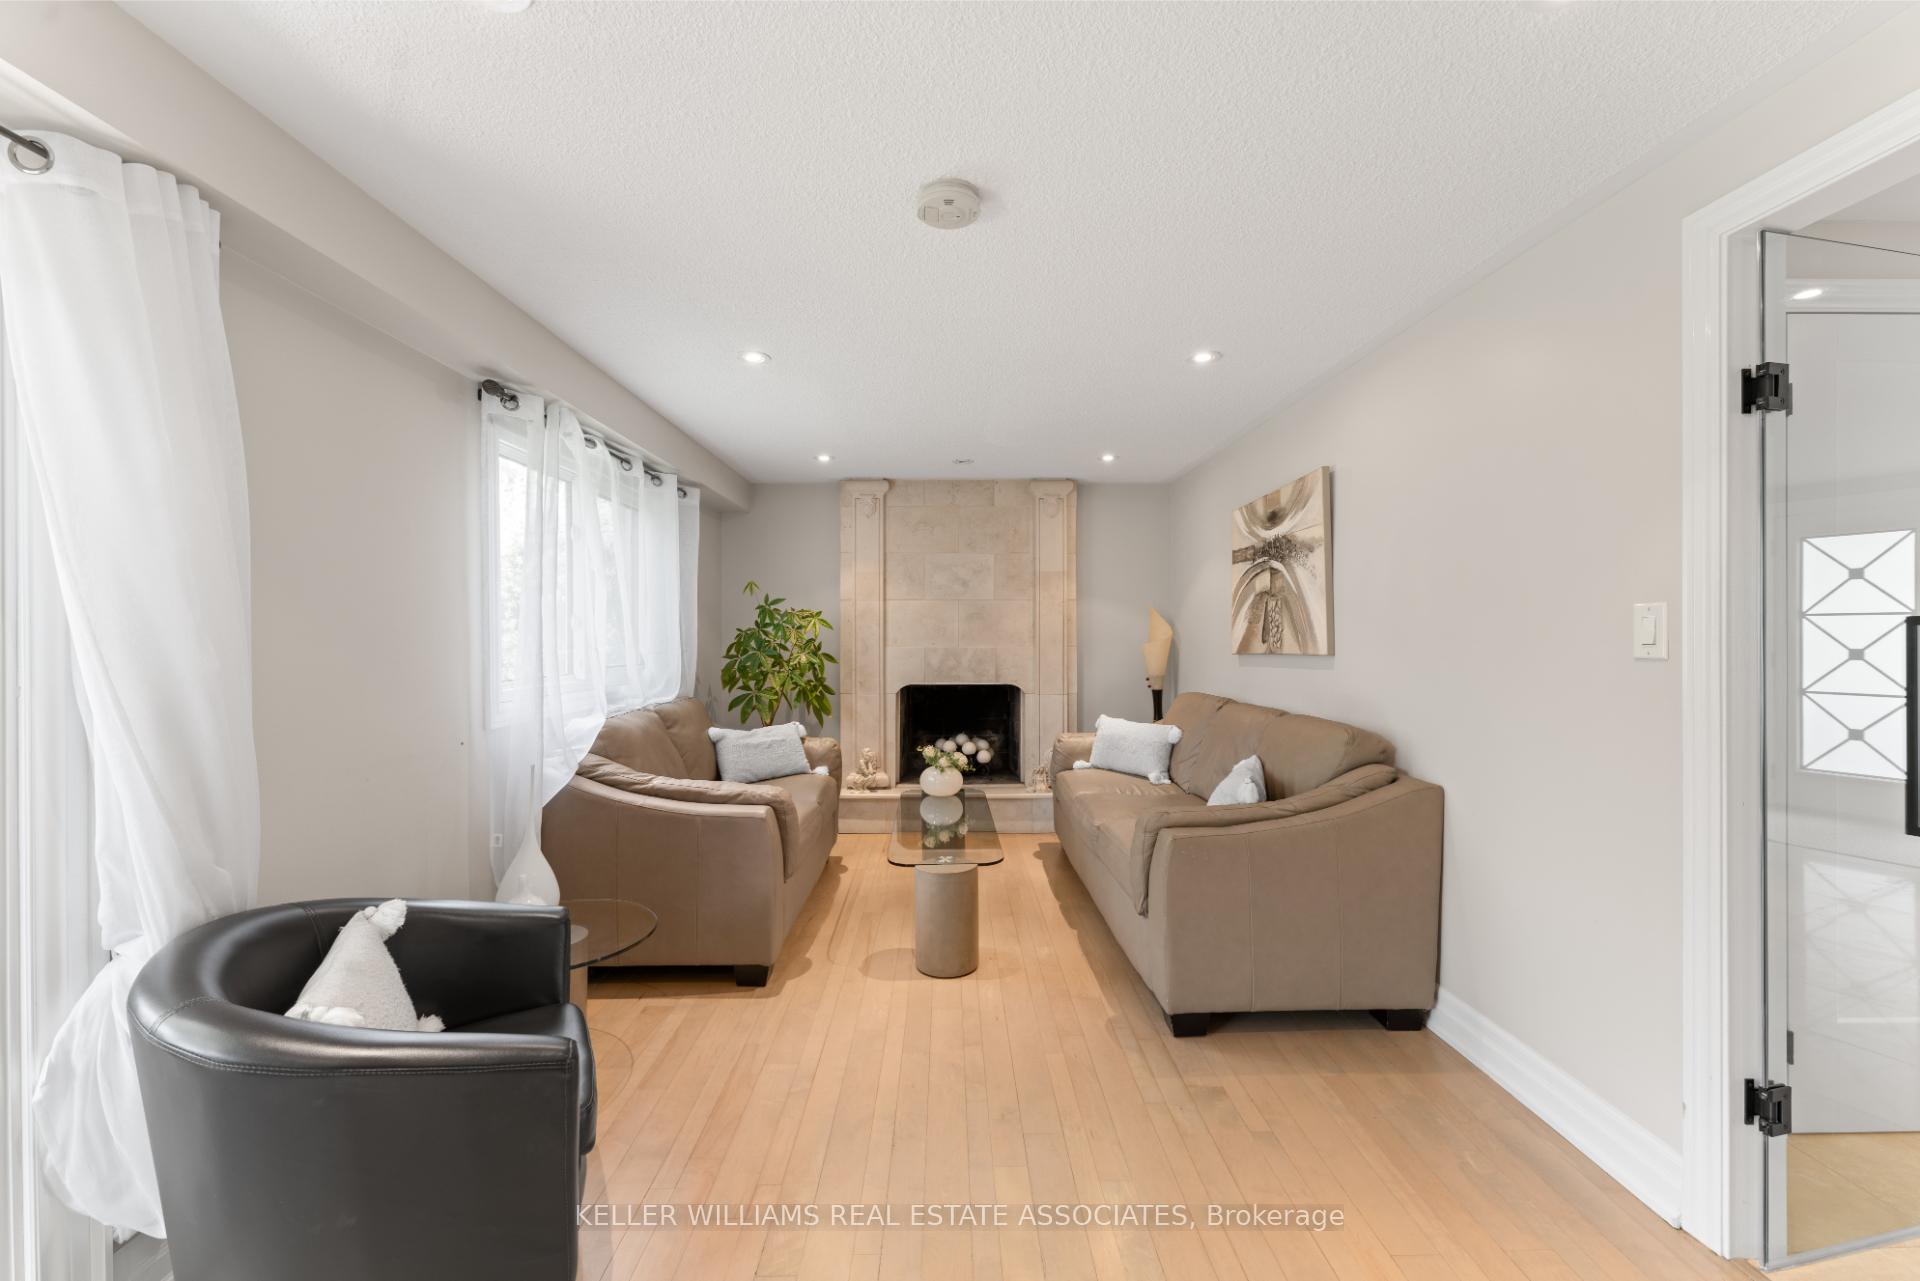
- Hardwood floors
- Fireplace
- Central air
The homeDetached, Sidesplit 3, 1,500–2,000 sq ft
- Type: Detached
- Style: Sidesplit 3
- Living space: 1,500–2,000 sq ft
- Basement: Full
InsideFireplace Yes, Hardwood, Rooms above ground 8
- Fireplace: Yes
- Flooring: Hardwood
- Rooms above ground: 8
- Bedrooms: 4
- Bathrooms: 3
- Kitchens: 1
- Family room: Yes
Outside and lotBrick, Asphalt shingle, Concrete
- Exterior: Brick
- Roof: Asphalt shingle
- Foundation: Concrete
- Size: 67.06 × 120 ft
Parking2 Garage, Built-in, Private
- Spaces: 2 Garage
- Garage: Built-in
- Driveway: Private
Heating, water and powerForced air, gas, Central air, Municipal water
- Heating: Forced air, gas
- Cooling: Central air
- Water: Municipal water
- Sewer: Municipal sewer
Costs and taxesTaxes $6,522 a year, HST included in the price, Hot water tank. approx $80 per month
- Taxes, 2025: $6,522 a year
- HST: HST included in the price
- Rental items: Hot water tank. approx $80 per month
Included in the saleStainless steel fridge, stove, built in microwave range hood, dishwasher, washer, dryer, basement fridge, all electrical light fixtures, pot lights, blinds, gas furnace, cac, updated windows, sliding doors (21),
- Included: Stainless steel fridge, stove, built in microwave range hood, dishwasher, washer, dryer, basement fridge, all electrical light fixtures, pot lights, blinds, gas furnace, cac, updated windows, sliding doors (21),
Listing detailsW12199553, Suspended, Jun 5, 2025
- MLS® number: W12199553
- Status: Suspended
- Listed on: Jun 5, 2025
- Days on market: 4
- Updated: Jun 9, 2025
- Possession: Flexible
- Occupied by: Owner
- Listing brokerage: KELLER WILLIAMS REAL ESTATE ASSOCIATES
About this home
3282 Charmaine Heights, Mississauga (Mississauga Valleys), ON L5A 3C1
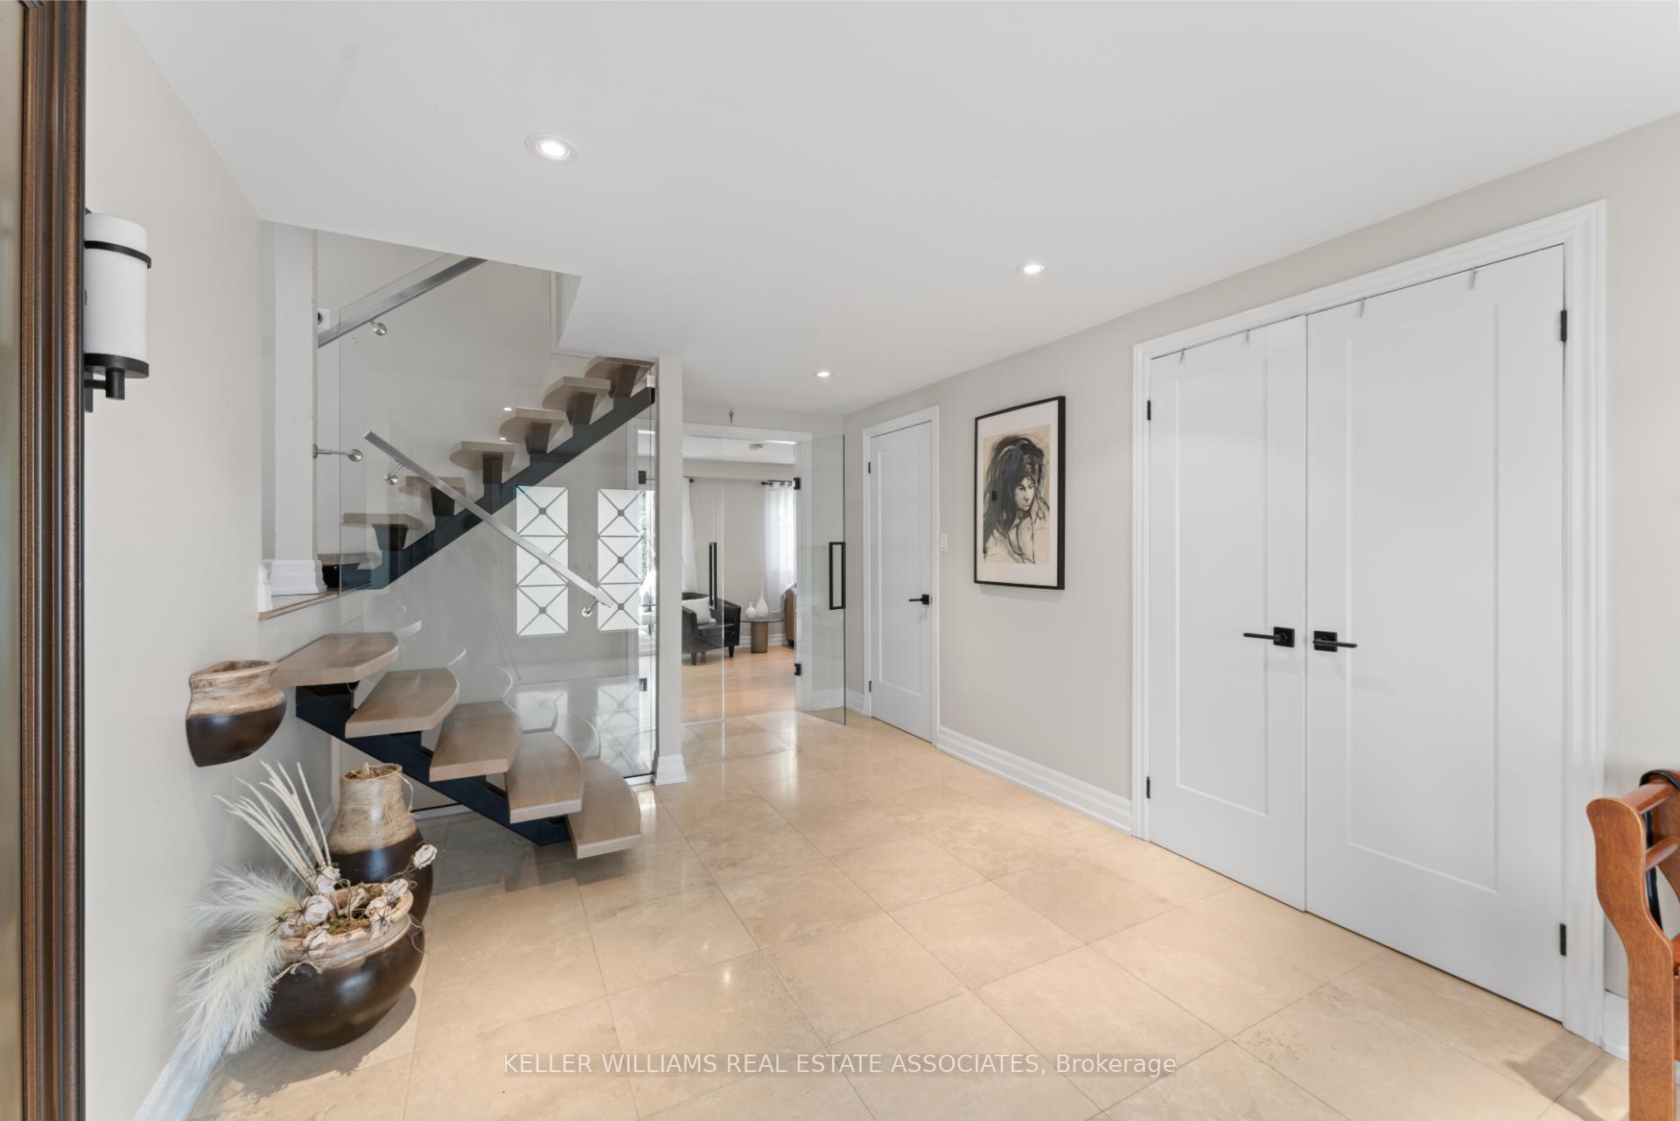
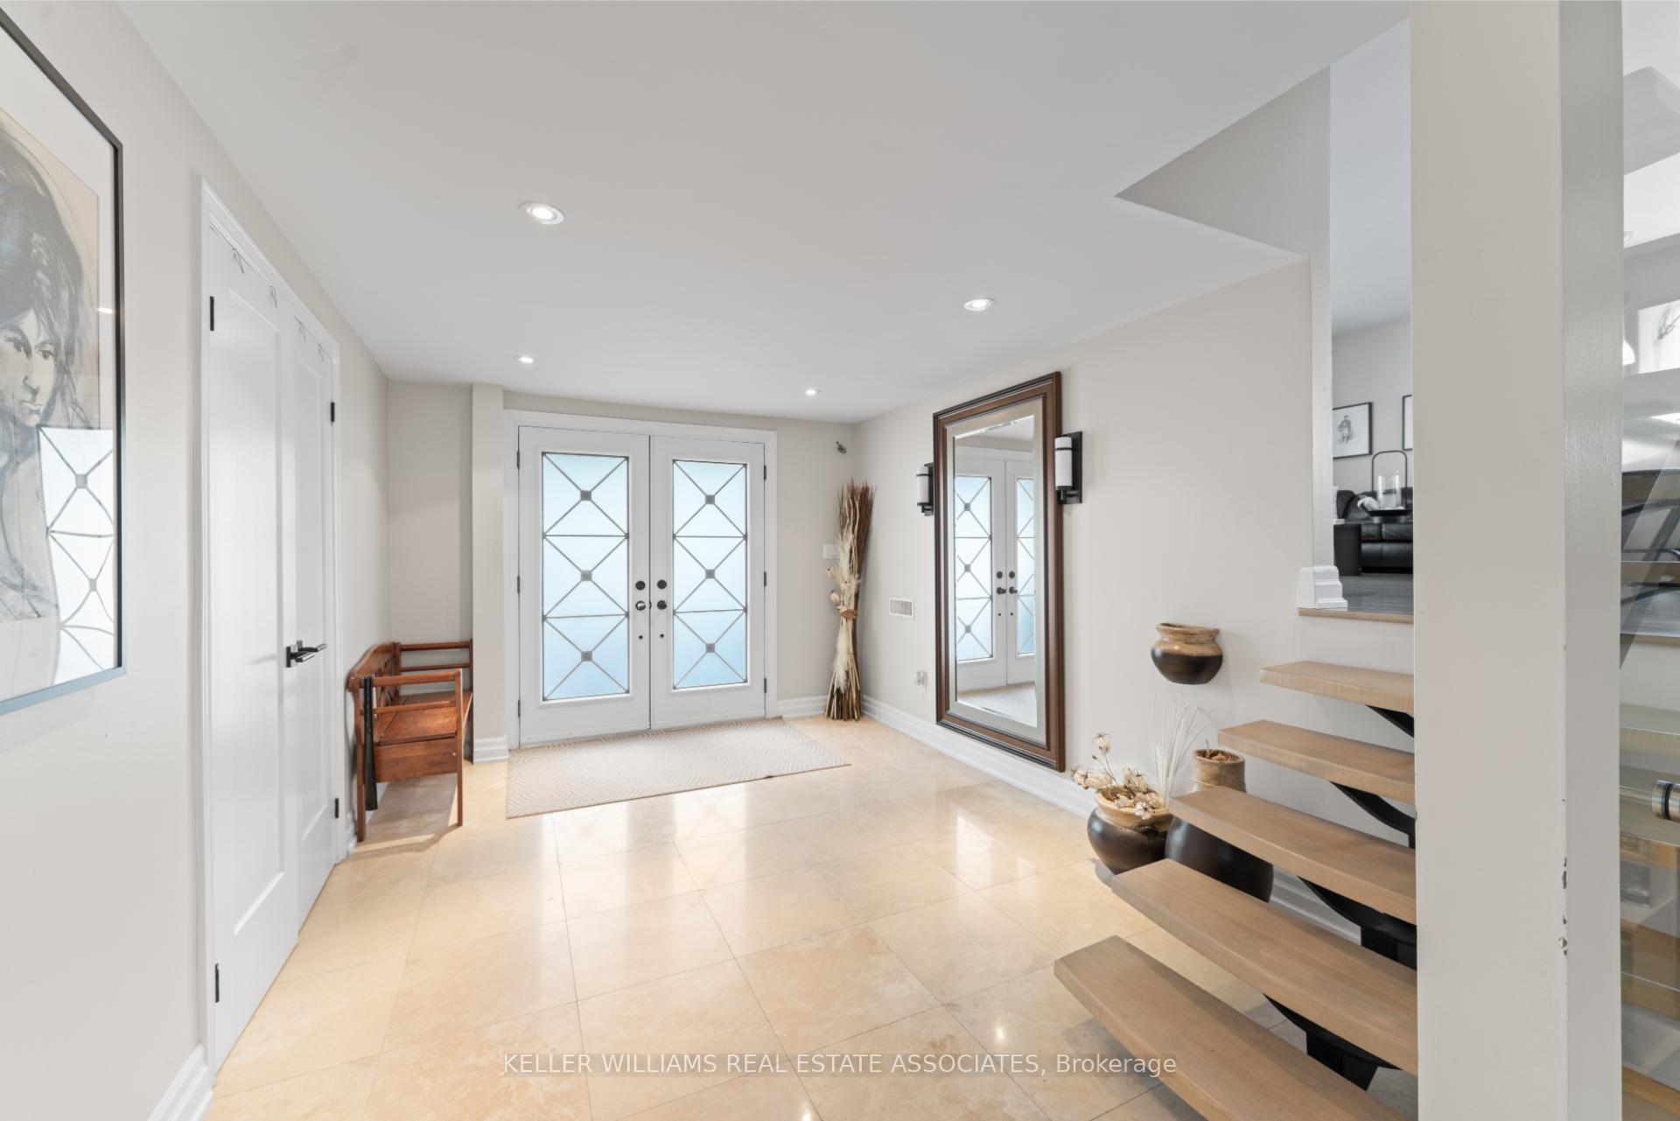
Welcome to 3282 Charmaine Heights, a beautifully updated family sidesplit located in the heart of the desirable Mississauga Valleys neighbourhood. This home features light hardwood flooring throughout the main level, modern glass doors, and a striking floating staircase that adds architectural elegance. The eat-in kitchen offers granite countertops, a breakfast bar, and a walkout to a private deckperfect for outdoor dining and entertaining. The spacious primary bedroom includes a large closet. While the finished basement boasts an open-concept recreation room ideal for relaxing or entertaining. Situated in a vibrant, family-friendly community, this home is just steps from Mississauga Valley Park, with sports fields, walking trails, and a splash pad, as well as the Mississauga Valley Community Centre, which features a pool, gym, and arena. You're also close to top-rated schools like Thornwood Public and T.L. Kennedy Secondary, along with shopping and dining at Square One and Heartland Town Centre. With easy access to transit and major highways.
Ask about this home
A HOMEH agent will answer your questions about this home.
Around this home
Daily convenience, out of 100, from the distances below
Schools nearby
School rating, out of 10.
Helpful calculators
Your HOMEH agent

"Priced 25% over the Hestimate. I would see it this week."