

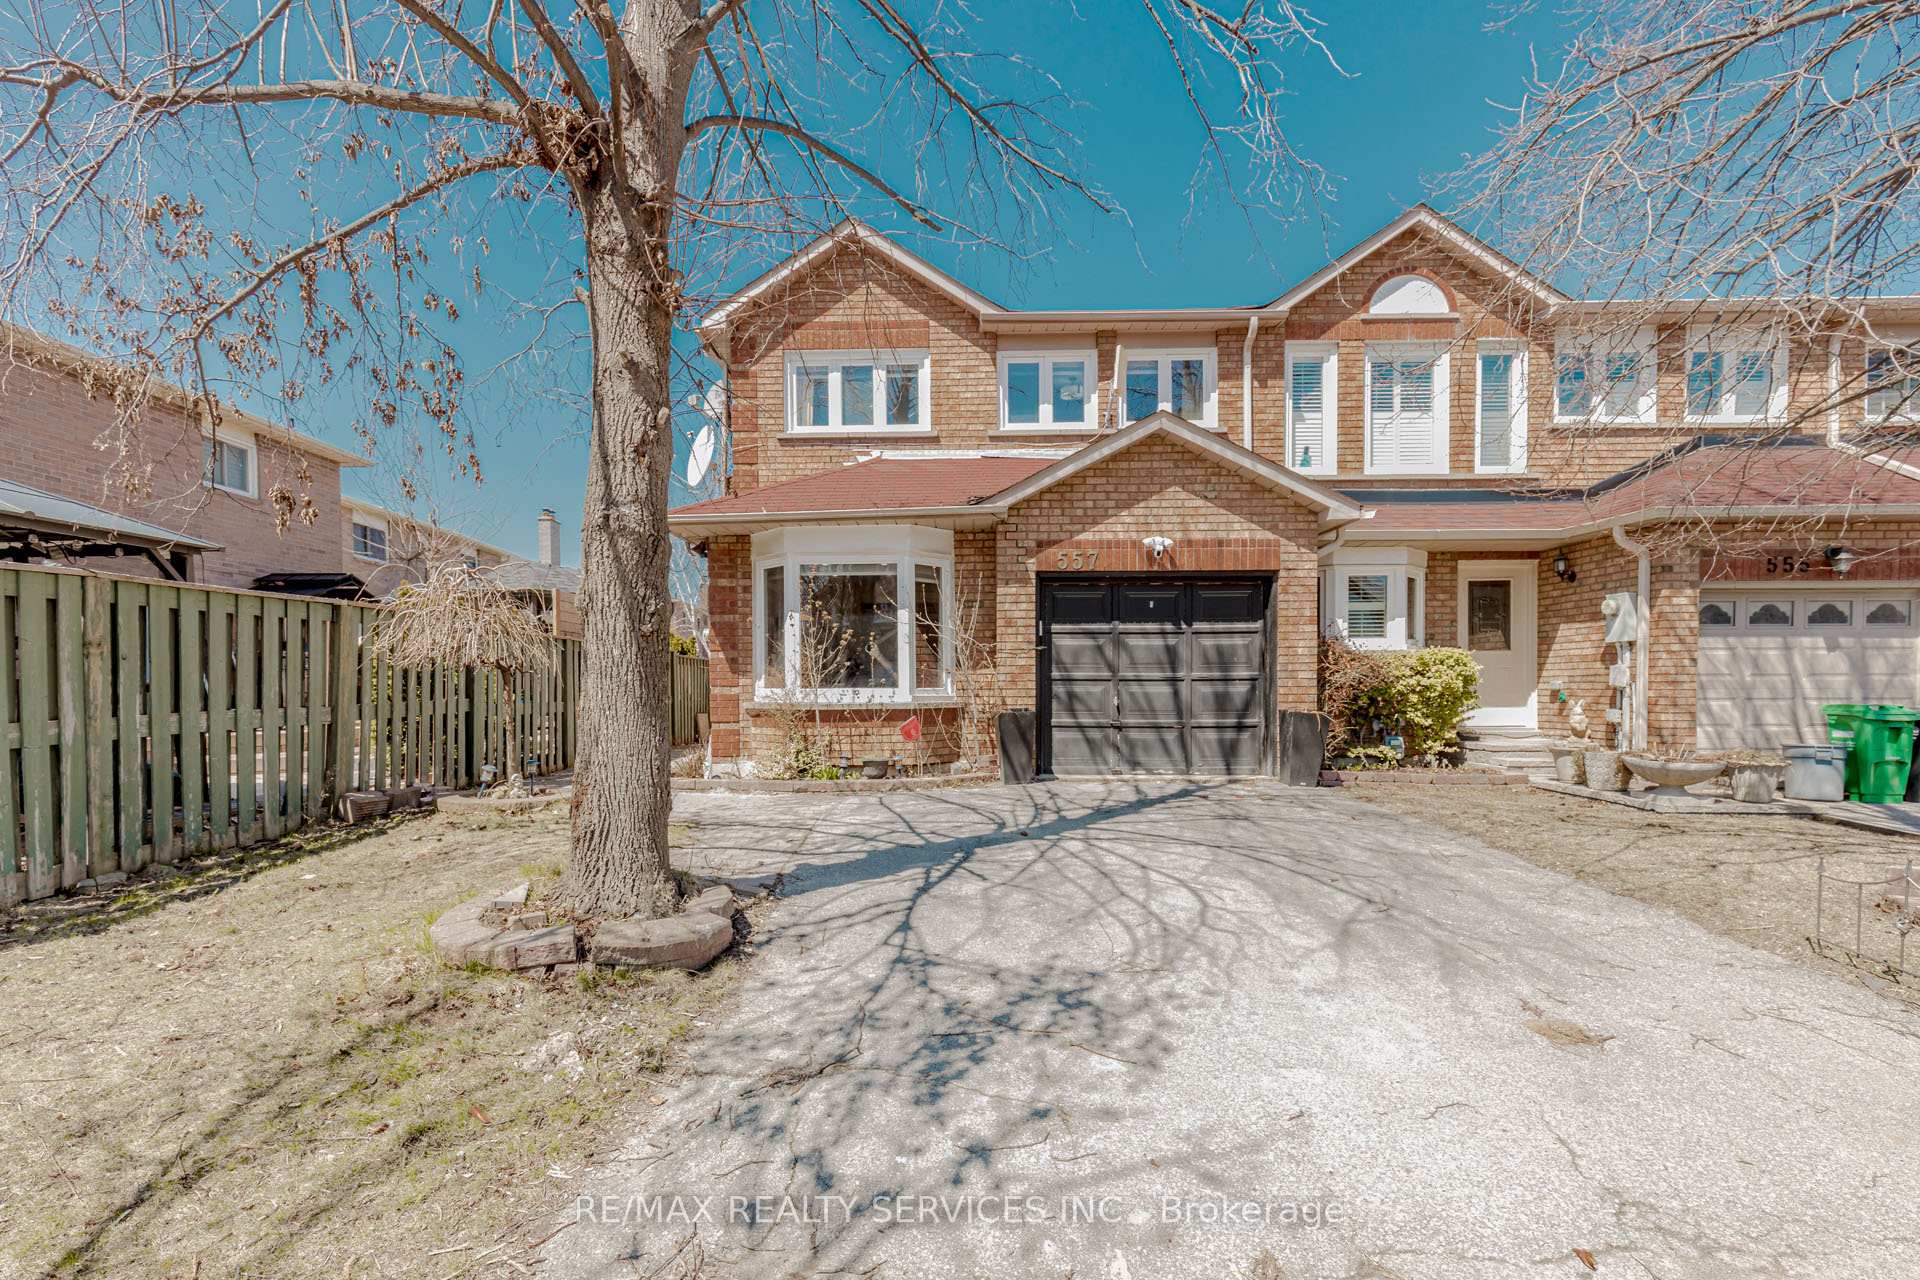
557 Galaxy Court
557 Galaxy Court
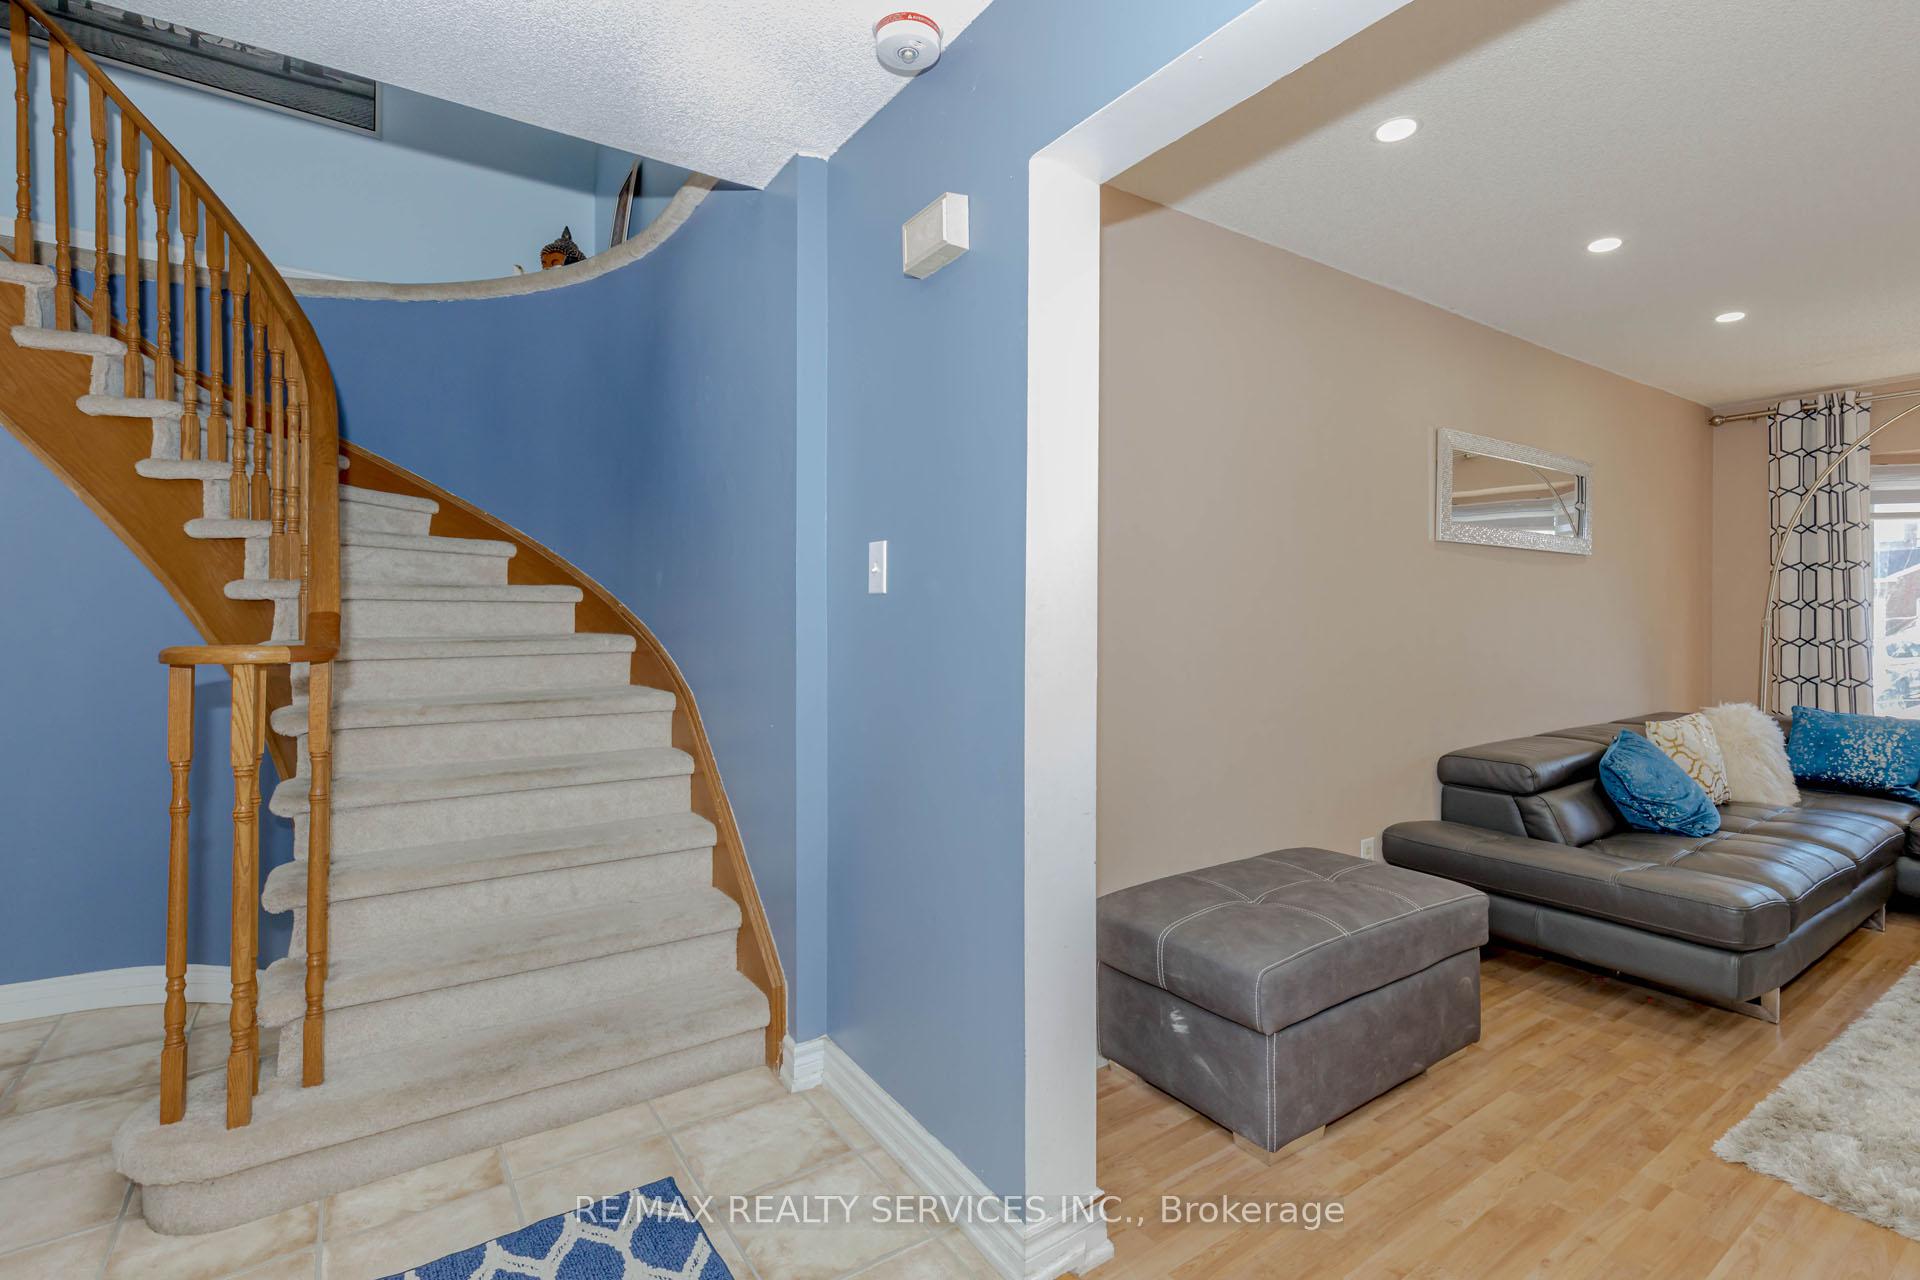 See all 48 photos
Property history
- $1,139,000TerminatedList: 2025-04-14|End: 2025-06-09|56 daysW12081243
Facts and features
- BasementFinished
- Price per sq ft~$651
- Water, sewerMunicipal
- HeatingForced air
- Second kitchen
- Separate entrance
- Fireplace
- Central air
The homeFreehold Townhouse, 2-storey, 1,500–2,000 sq ft
- Type: Freehold Townhouse
- Style: 2-storey
- Living space: 1,500–2,000 sq ft
- Basement: Finished, separate entrance
- Waterfront: None
InsideFireplace Yes, Ceramic, Broadloom, Lower level
- Fireplace: Yes
- Flooring: Ceramic, Broadloom
- Laundry: Lower level
- Features: Other
- Rooms above ground: 7
- Rooms in the basement: 4
- Bedrooms: 3 + 2 in the basement
- Bathrooms: 4
- Kitchens: 2
- Family room: Yes
Outside and lotBrick, Shingles, Other
- Exterior: Brick
- Roof: Shingles
- Foundation: Other
- Size: 28.15 × 100.52 ft
Parking1 Garage, Attached, Private
- Spaces: 1 Garage
- Garage: Attached
- Driveway: Private
Heating, water and powerForced air, gas, Central air, Municipal water
- Heating: Forced air, gas
- Cooling: Central air
- Water: Municipal water
- Sewer: Municipal sewer
- Natural gas: Available
- Hydro: Available
- Cable: No
- Telephone: No
Costs and taxesTaxes $5,812 a year, HST included in the price, Hwt
- Taxes, 2024: $5,812 a year
- HST: HST included in the price
- Rental items: Hwt
Included in the saleAll elfs, all window coverings, s/s appliances/ 2 stove, 2 fridge, dishwasher, 2 washer & 2 dryer and cac
- Included: All elfs, all window coverings, s/s appliances/ 2 stove, 2 fridge, dishwasher, 2 washer & 2 dryer and cac
NearbyCul de sac/dead end, public transit, school
- Close to: Cul de sac/dead end, public transit, school
Listing detailsW12081243, Terminated, Apr 14, 2025
- MLS® number: W12081243
- Status: Terminated
- Listed on: Apr 14, 2025
- Days on market: 56
- Updated: Jun 9, 2025
- Possession: 60-89 days
- Occupied by: Owner
- Listing brokerage: RE/MAX REALTY SERVICES INC.
About this home
557 Galaxy Court, Mississauga (Hurontario), ON L5R 2R4
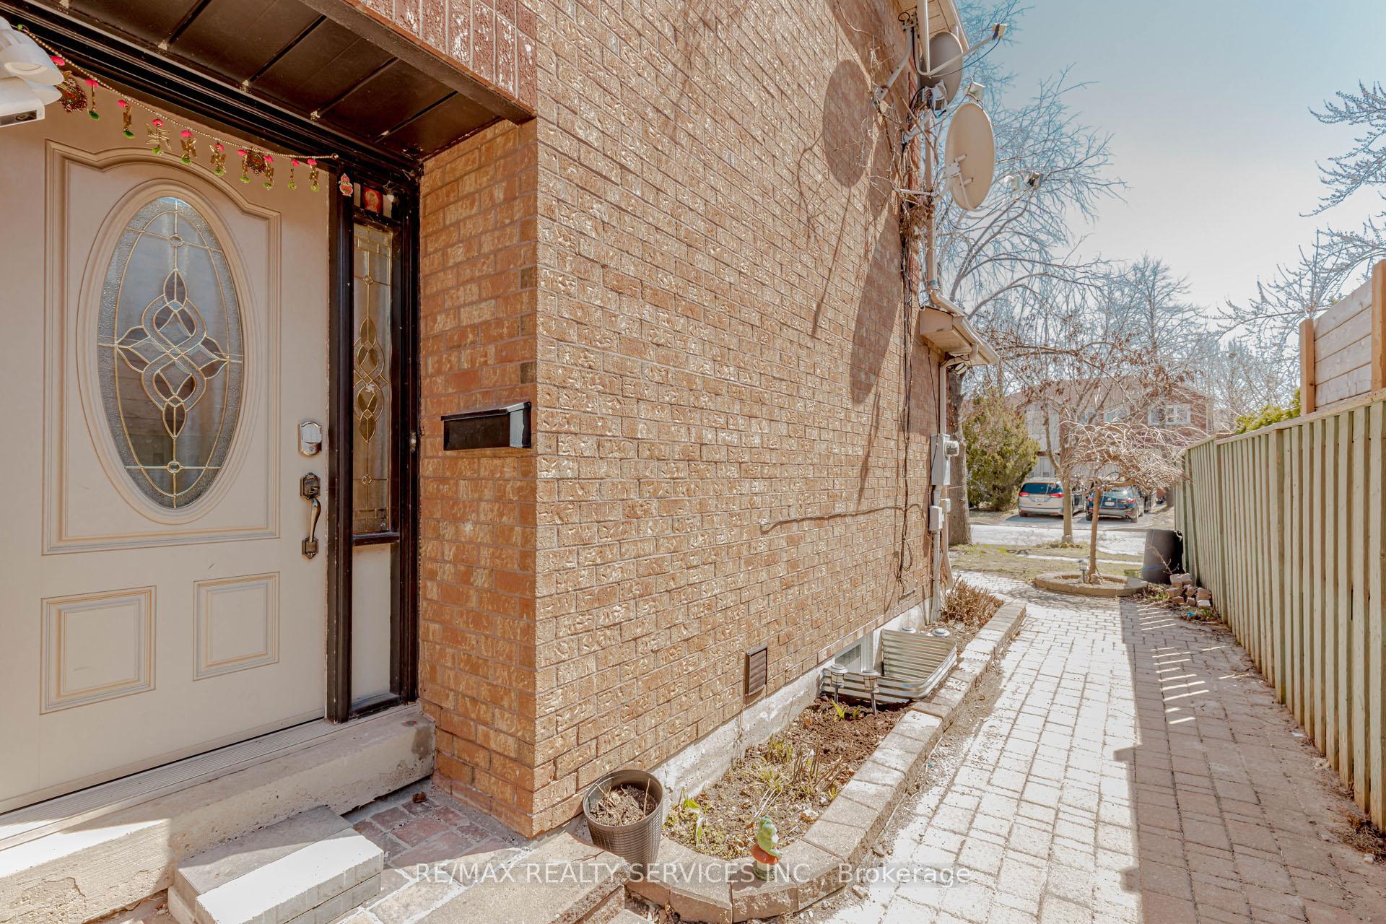
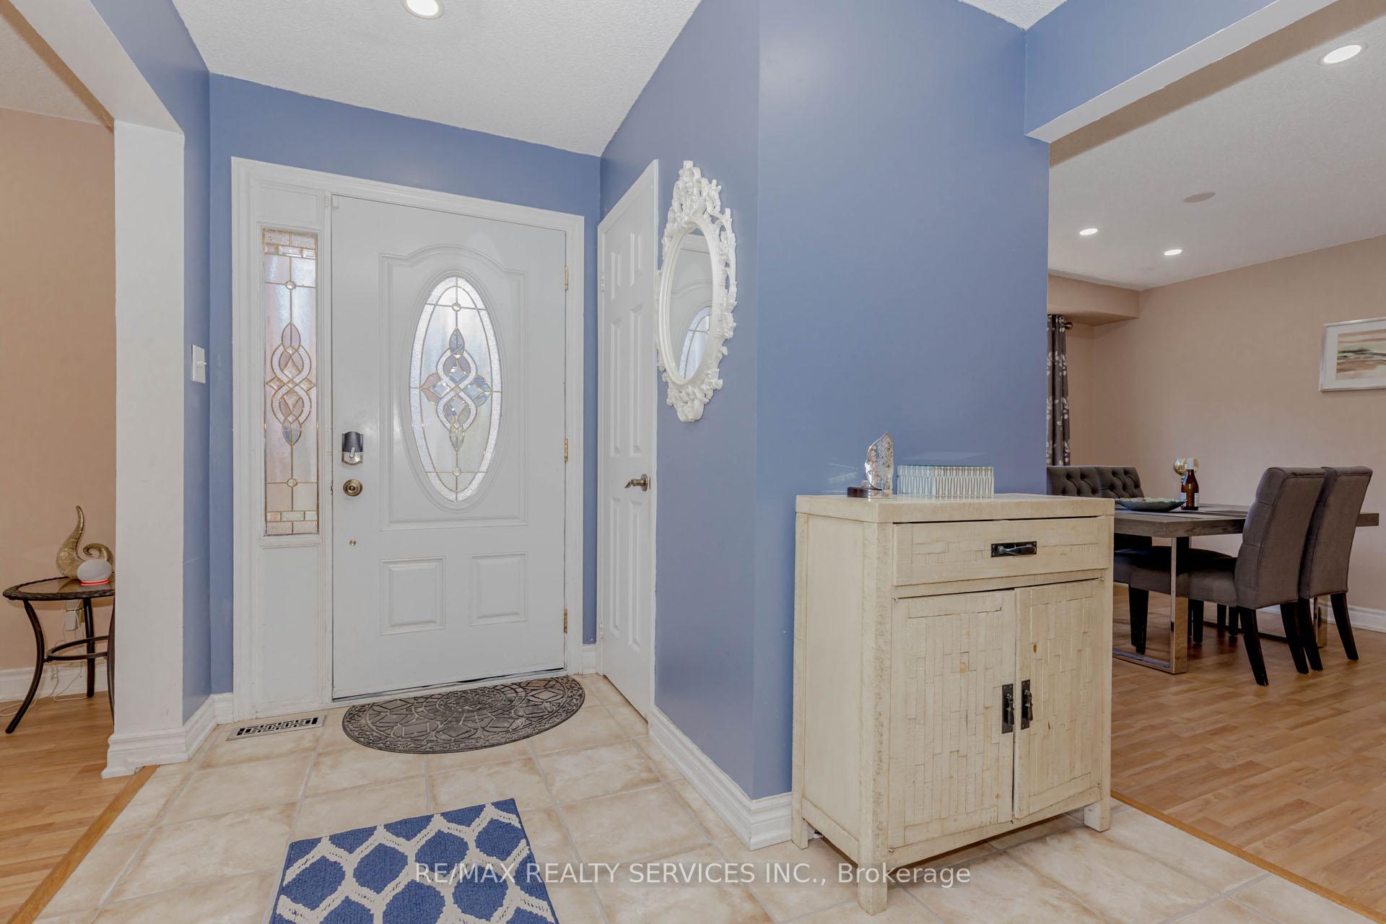
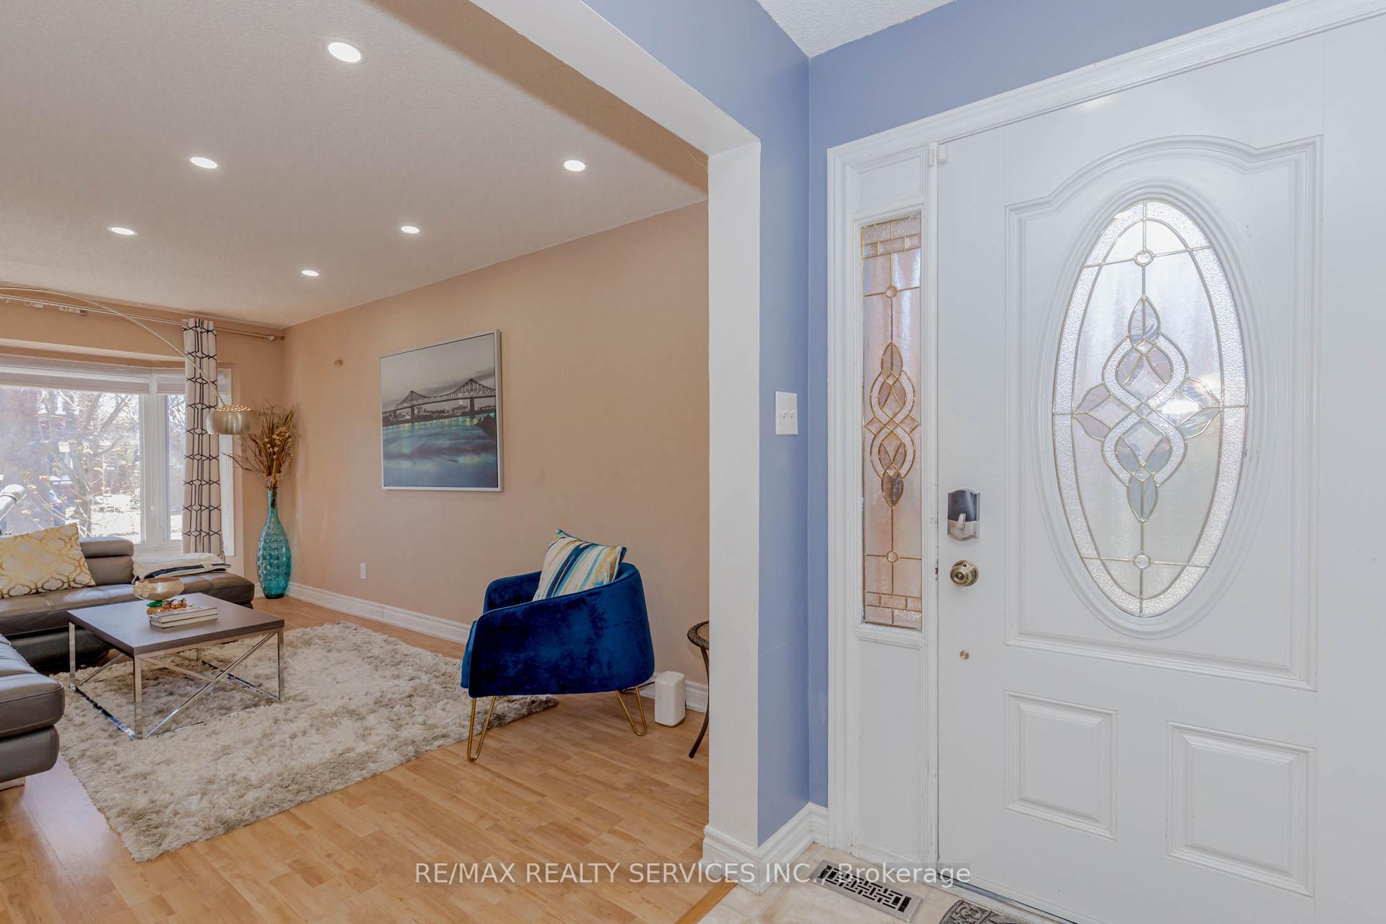
Location Location Location! Welcome to this Stunning and Beautiful End Unit Freehold Executive Townhouse Just Like A Semi offering the perfect blend of style, comfort, and functionality. Safe Cul-De-Sac, Perfect For Families! This beautifully maintained home features 3+2 spacious bedrooms, 4 bathrooms, Open Concept & Spacious Living Area with Large Window Great Space to Sit Back & Relax, Separate Bright Dining Area, Open Concept Family room & Large Window with Sliding Door Walk-Out to Huge Custom Deck & Yard perfect for relaxing or hosting guests. Enjoy the freedom of no maintenance fees. The legal finished basement with separate entrance, Separate Laundry includes 2 Bedrooms, 3-piece bath offering a versatile living space and rental income of $2000. AC & Furnace 2022. This Home Is Ideally Located Near All Amenities, Including Shopping Centres And Go Bus & Rick Hansen Secondary School.
Ask about this home
A HOMEH agent will answer your questions about this home.
Around this home
Daily convenience, out of 100, from the distances below
Schools nearby
School rating, out of 10.
Helpful calculators
Your HOMEH agent

"I would see it this week."