

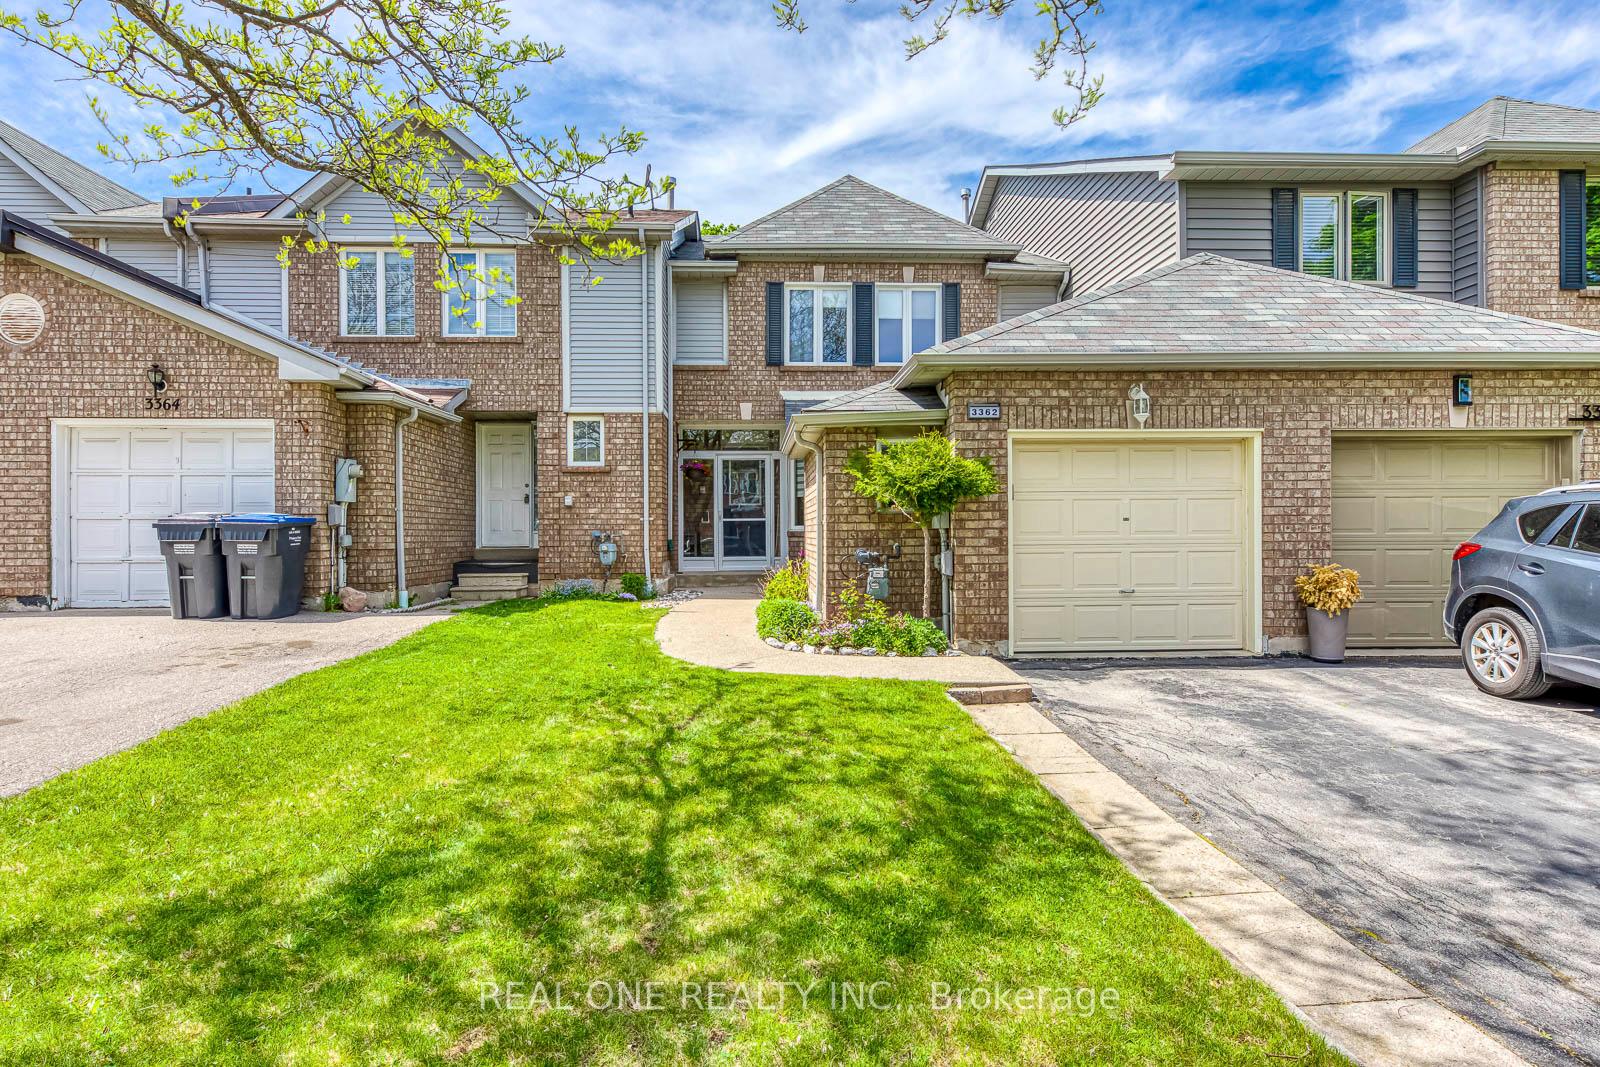
3362 Fenwick Crescent
3362 Fenwick Crescent
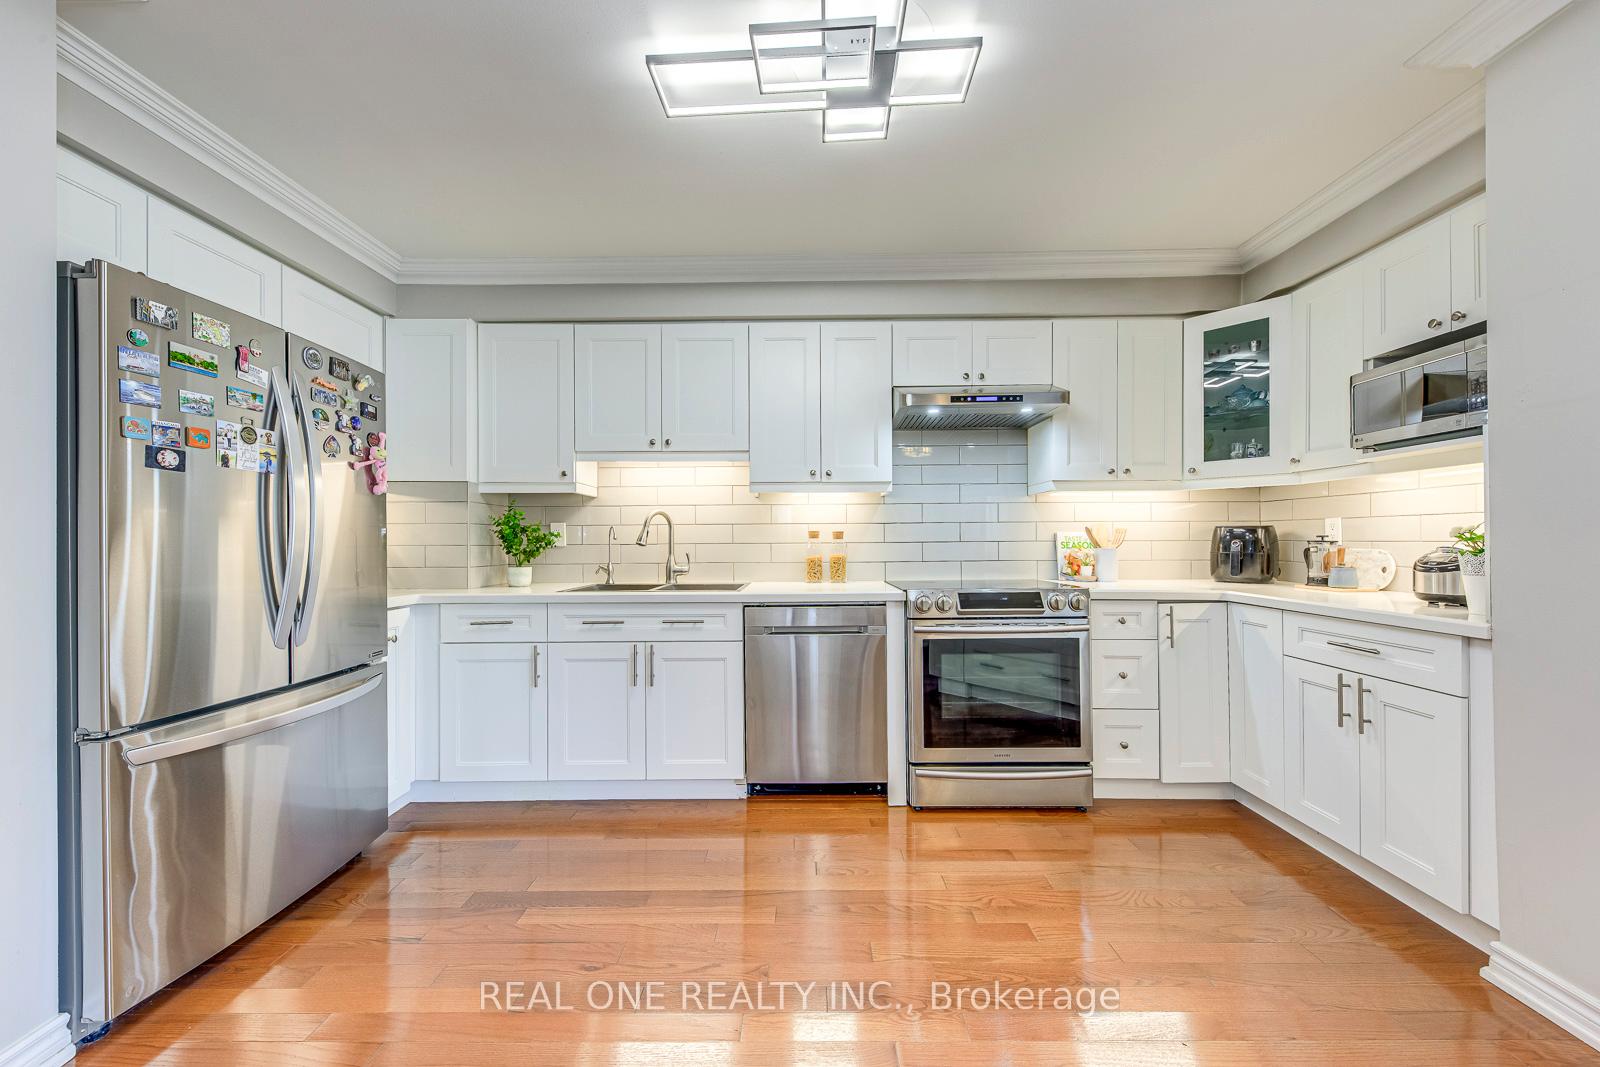 See all 48 photos
Property history
Facts and features
- BasementFinished
- Water, sewerMunicipal
- HeatingForced air
- CoolingCentral air
- Hardwood floors
- Fireplace
- Central air
The homeFreehold Townhouse, 2-storey, 1,500–2,000 sq ft
- Type: Freehold Townhouse
- Style: 2-storey
- Living space: 1,500–2,000 sq ft
- Basement: Finished
InsideFireplace Yes, Hardwood, Broadloom, Lower level
- Fireplace: Yes
- Flooring: Hardwood, Broadloom
- Laundry: Lower level
- Features: Auto garage door remote
- Rooms above ground: 7
- Rooms in the basement: 2
- Bedrooms: 3
- Bathrooms: 3
- Kitchens: 1
- Family room: Yes
Outside and lotBrick, Shingles, Unknown
- Exterior: Brick
- Roof: Shingles
- Foundation: Unknown
- Size: 22.47 × 114.83 ft
Parking1 Garage, Attached, Private
- Spaces: 1 Garage
- Garage: Attached
- Driveway: Private
Heating, water and powerForced air, gas, Central air, Municipal water
- Heating: Forced air, gas
- Cooling: Central air
- Water: Municipal water
- Sewer: Municipal sewer
Costs and taxesTaxes $5,262 a year, HST included in the price, Hot water tank/heater ('24)
- Taxes, 2025: $5,262 a year
- HST: HST included in the price
- Rental items: Hot water tank/heater ('24)
Included in the saleAll light fixtures, all window coverings, refrigerator & stove, b/i dishwasher, washer & dryer, pool table & accessories, backyard storage shed, automatic garage door openers & 2 remotes, Water purifier system & tap in kitchen, electric fireplace in primary bedroom
- Included: All light fixtures, all window coverings, refrigerator & stove, b/i dishwasher, washer & dryer, pool table & accessories, backyard storage shed, automatic garage door openers & 2 remotes
- Not included: Water purifier system & tap in kitchen, electric fireplace in primary bedroom
Listing detailsW12164648, Sold, May 22, 2025
- MLS® number: W12164648
- Status: Sold
- Listed on: May 22, 2025
- Days on market: 19
- Updated: Jun 10, 2025
- Possession: Other
- Occupied by: Owner
- Listing brokerage: REAL ONE REALTY INC.
About this home
3362 Fenwick Crescent, Mississauga (Erin Mills), ON L5L 5N4
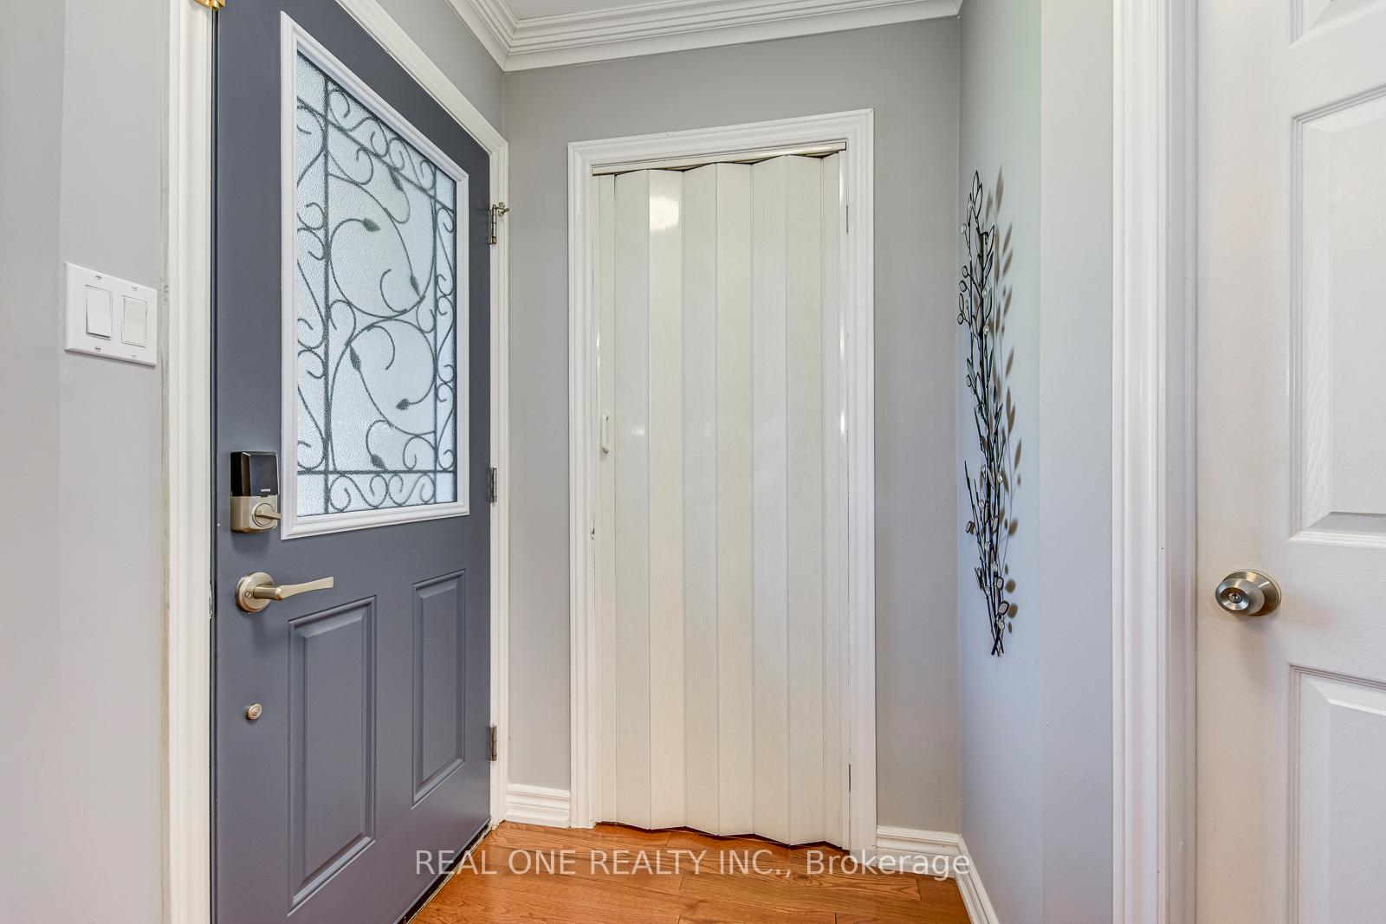
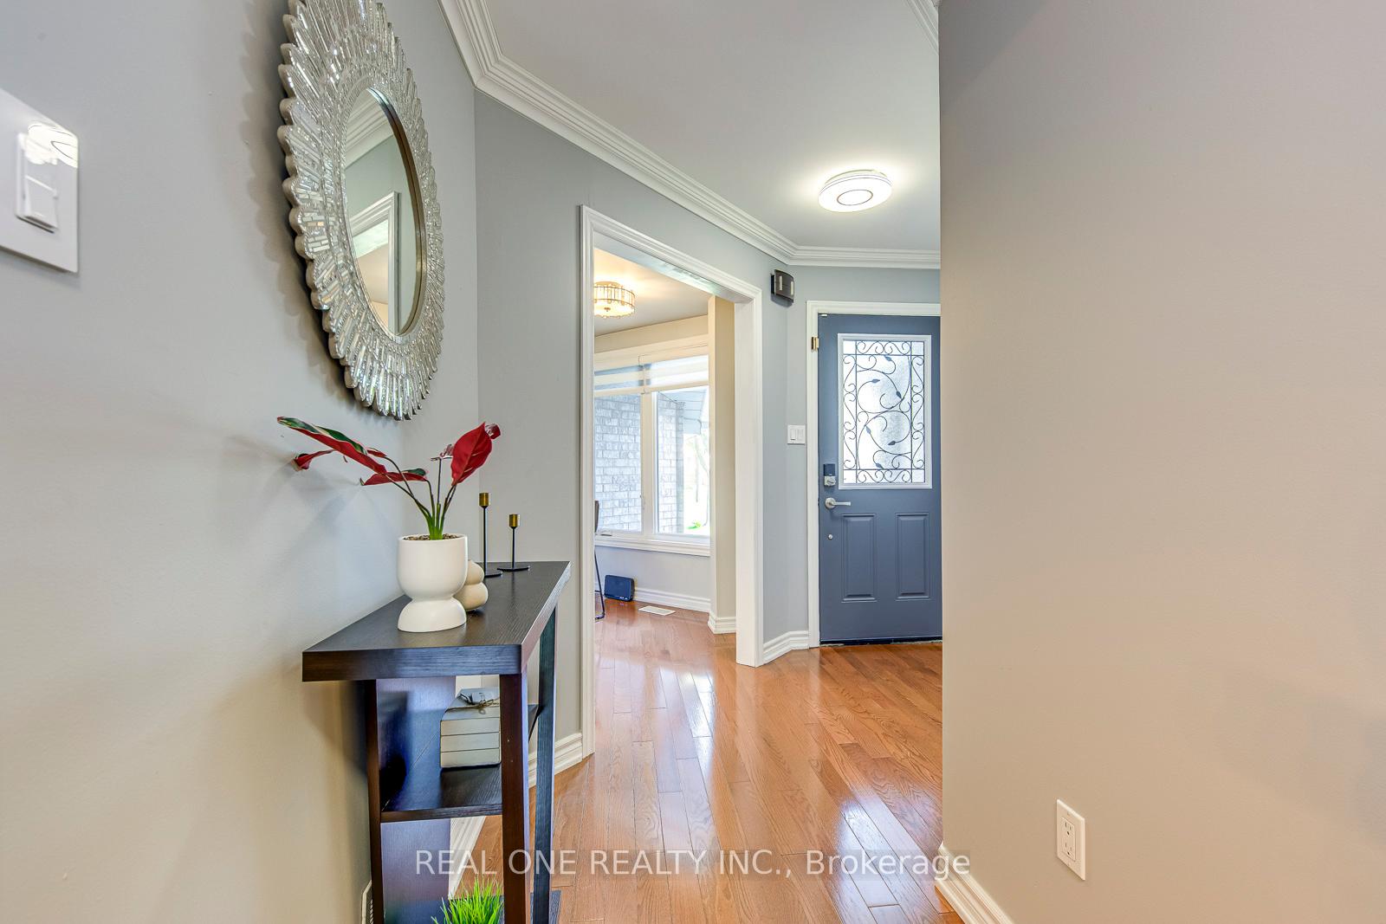
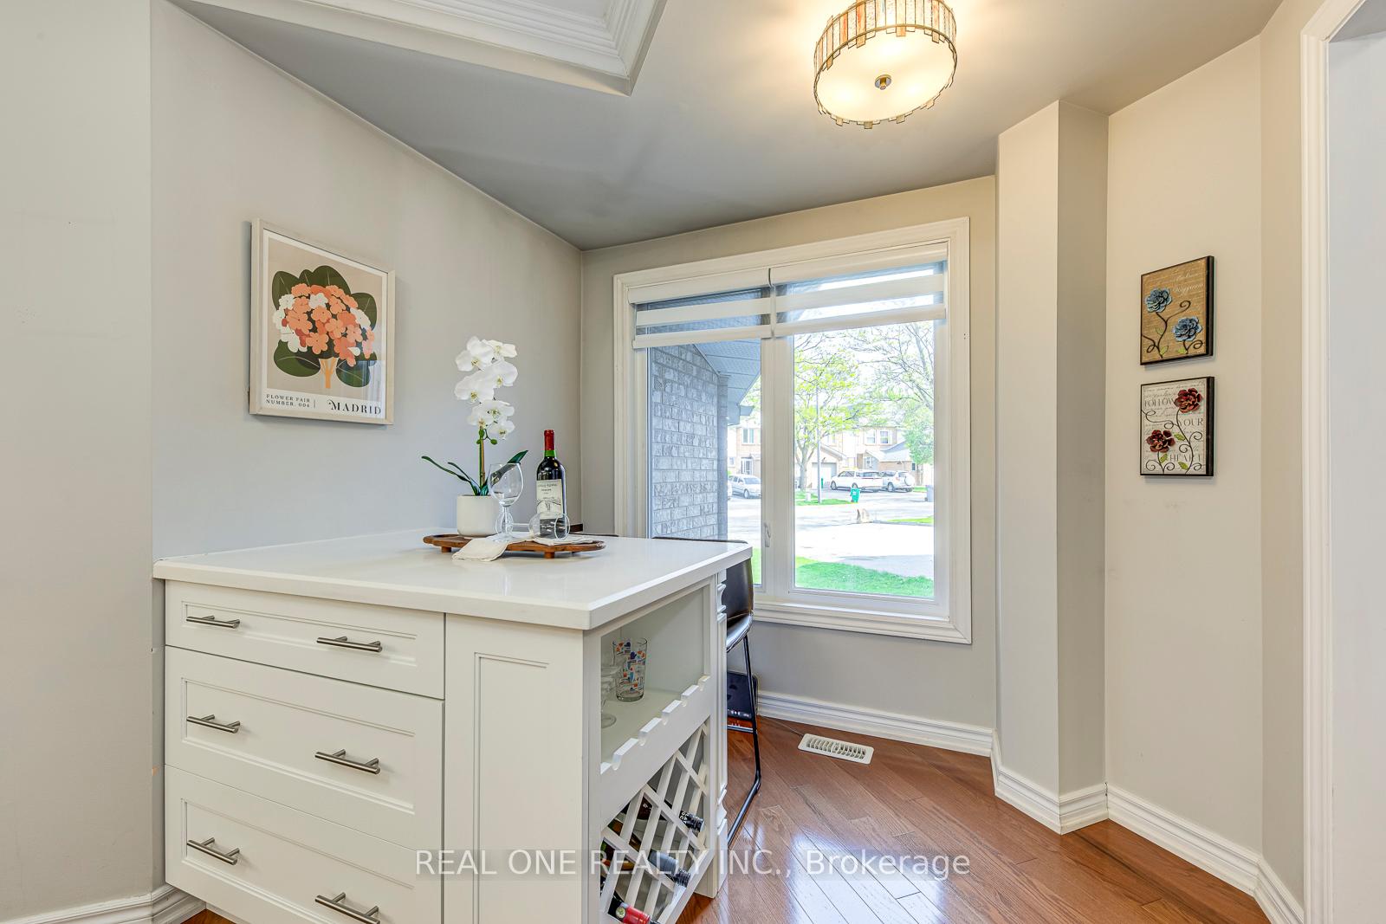
5 Elite Picks! Here Are 5 Reasons To Make This Home Your Own: 1. Great Space in This Beautifully Updated & Well-Maintained 3 Bedroom & 3 Bath Freehold Townhouse on Tree-Lined Crescent in Desirable Erin Mills Community! 2. Bright, Updated Kitchen ('19) Featuring Quartz Countertops, Chic Tile Backsplash, Stainless Steel Appliances & Breakfast Nook with Large Window & B/I Breakfast Bar with Additional Storage. 3. Generous Principal Rooms with Hardwood Flooring, Smooth Ceilings & Crown Moulding (All Completed '19), Including Living Room with Bay Window Overlooking the Backyard, Spacious Dining Room & Bonus Family Room with Gas Fireplace & W/O to Patio & Backyard. 4. 3 Good-Sized Bedrooms on 2nd Level, Including Spacious Primary Suite with Huge W/I Closet/Dressing Room with Extensive B/I Organizers & Updated 4pc Ensuite ('19) with Double Vanity & Large Shower. 5. Fabulous Finished Basement Rec Room with Bar Area Plus Separate Media Room, Finished Laundry Room & Loads of Storage! All This & More! New A/C '23, New Furnace '22, New Broadloom '19. Convenient Enclosed Porch Entry. Updated 2pc Powder Room ('19) on Main Level. Updated 4pc Main Bath ('19). Private, Fully-Fenced Backyard with Patio Area, Handy Storage Shed & Perennial Gardens. Convenient Erin Mills Location within Walking Distance to Parks & Trails, Shopping, Restaurants & Many More Amenities... Plus Quick Access to Hwys 403 & 407 for Commuters!!
Ask about this home
A HOMEH agent will answer your questions about this home.
Around this home
Daily convenience, out of 100, from the distances below
Schools nearby
School rating, out of 10.
Helpful calculators
Your HOMEH agent

"I would see it this week."