

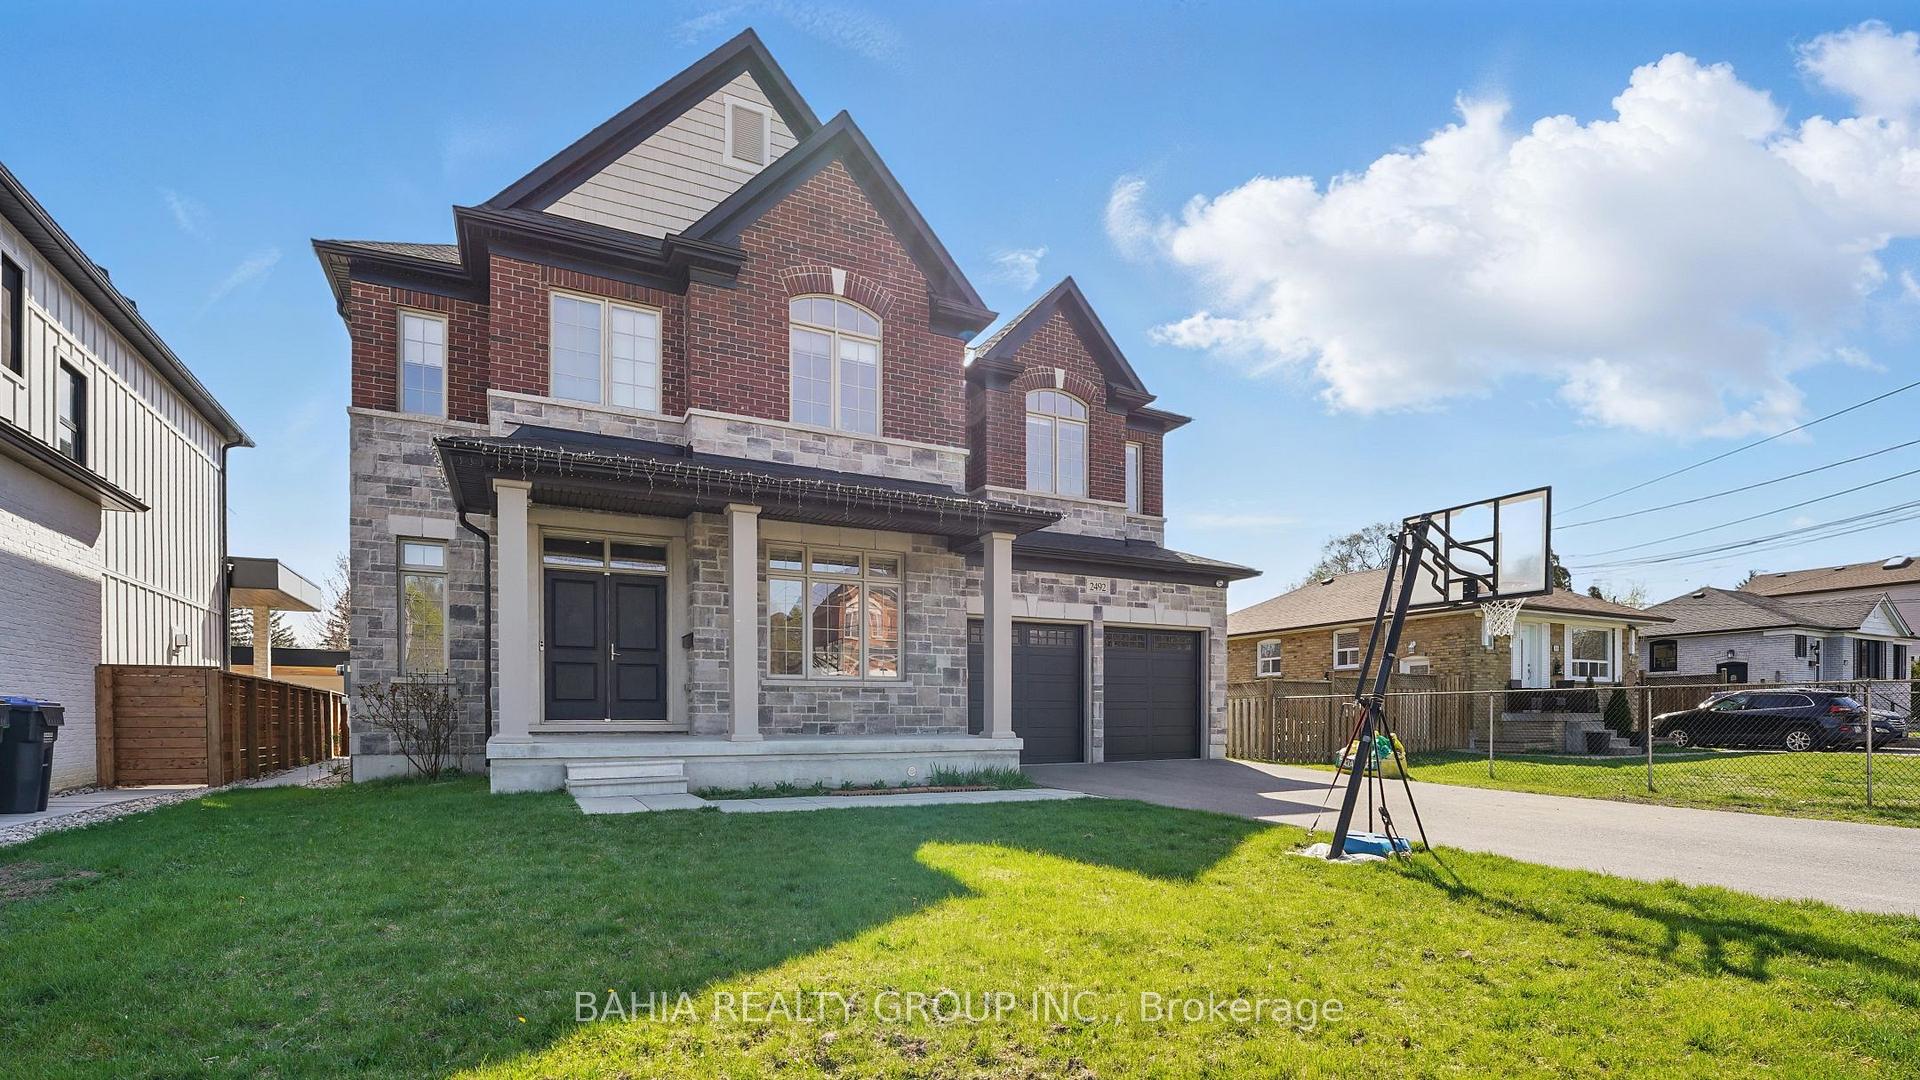
2492 Donnavale Drive
2492 Donnavale Drive
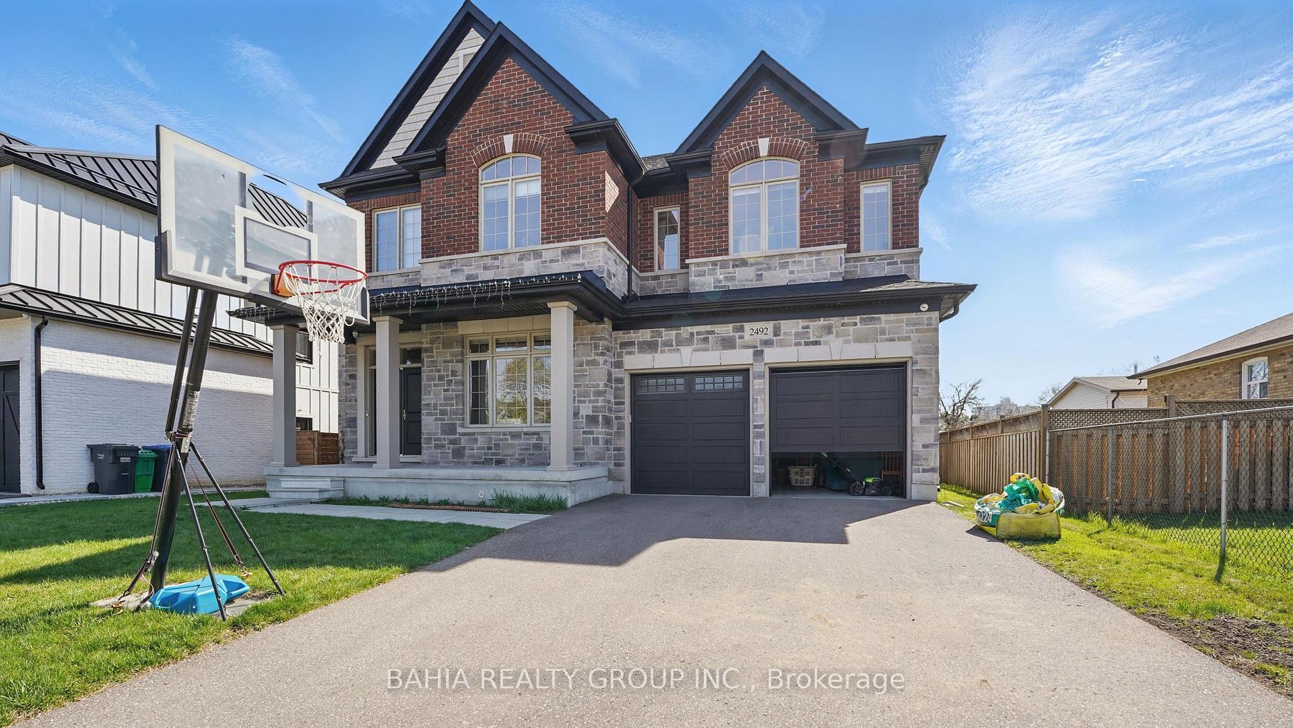
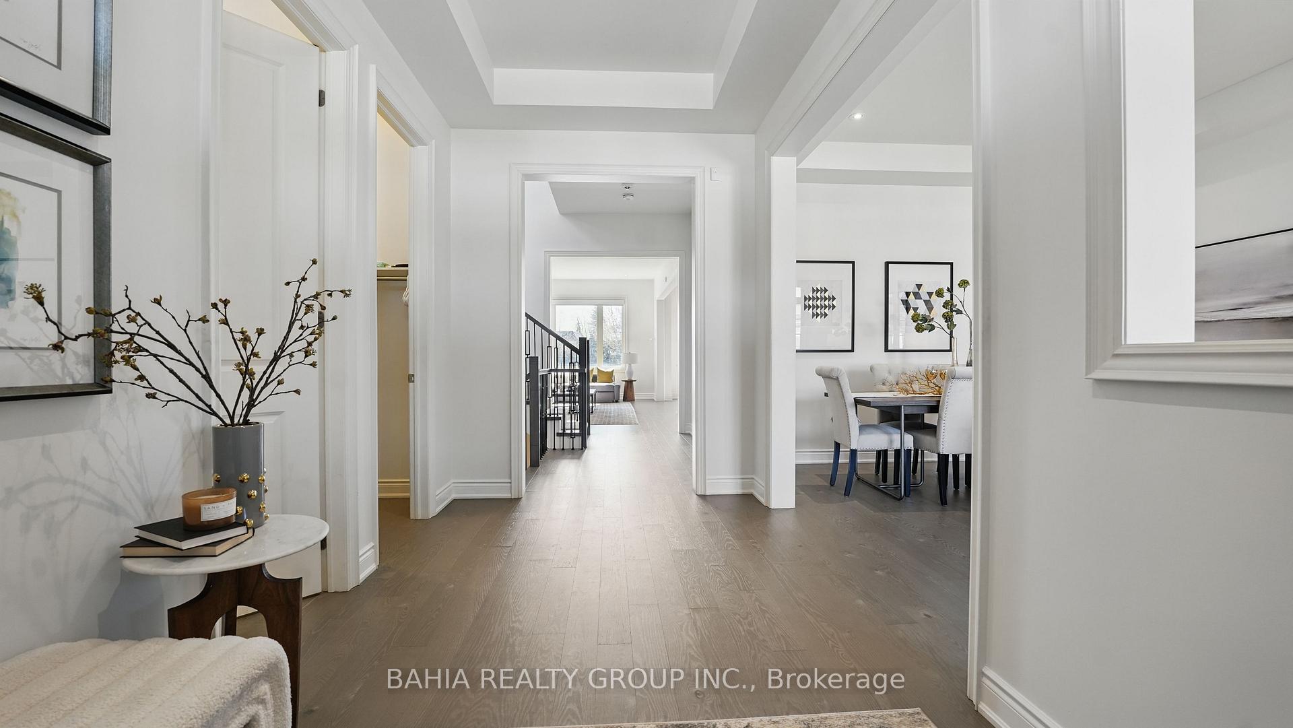
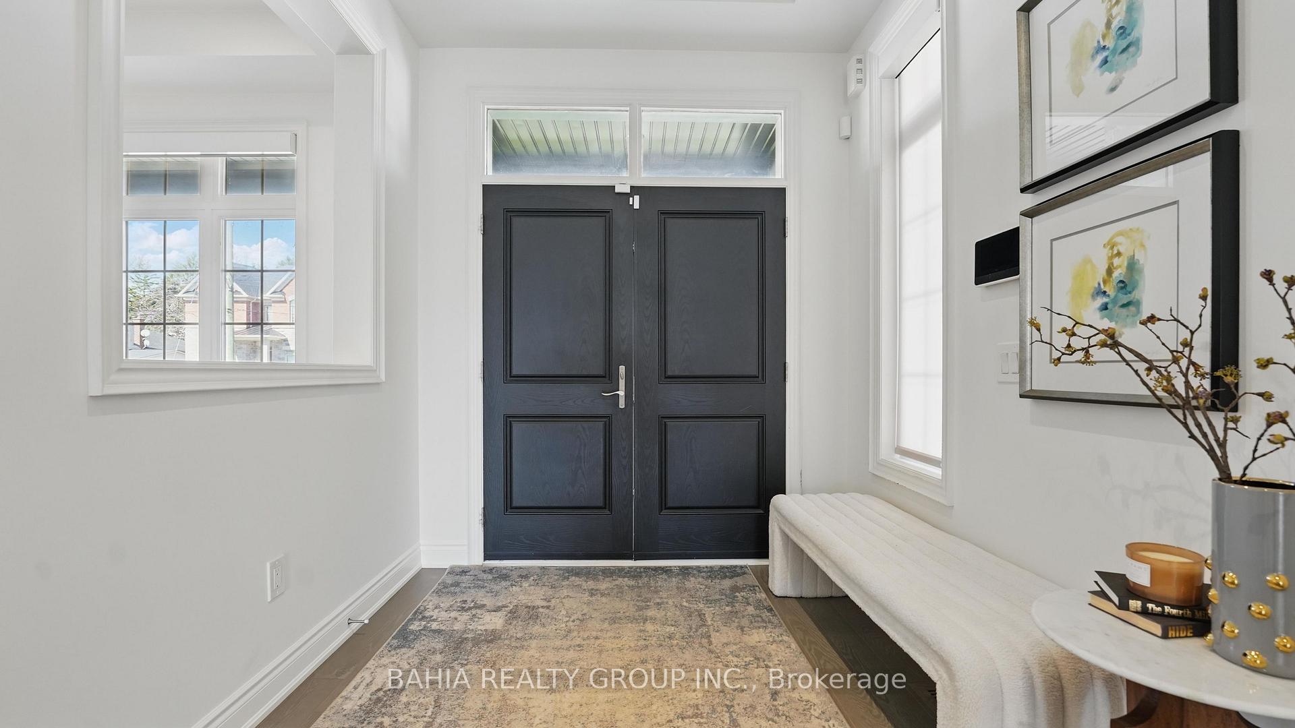
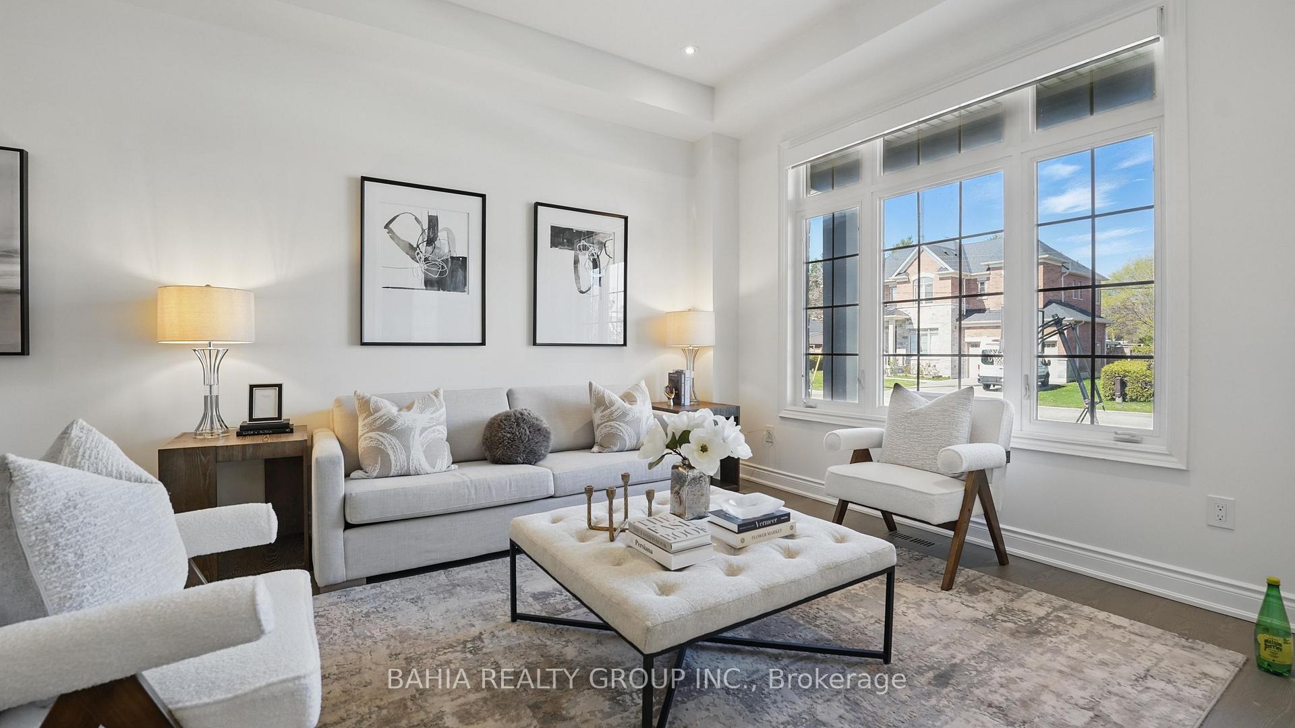 See all 40 photos
Property history
Facts and features
- BasementWalk-up
- Water, sewerMunicipal
- HeatingForced air
- CoolingCentral air
- Hardwood floors
- Fireplace
- Central air
The homeDetached, 2-storey, 3,500–5,000 sq ft
- Type: Detached
- Style: 2-storey
- Living space: 3,500–5,000 sq ft
- Basement: Walk-up
InsideFireplace Yes, Hardwood, Rooms above ground 9
- Fireplace: Yes
- Flooring: Hardwood
- Rooms above ground: 9
- Bedrooms: 4
- Bathrooms: 5
- Kitchens: 1
- Family room: Yes
Outside and lotBrick, Unknown, Unknown
- Exterior: Brick
- Roof: Unknown
- Foundation: Unknown
- Size: 61.5 × 121.25 ft
Parking2 Garage, Attached
- Spaces: 2 Garage
- Garage: Attached
Heating, water and powerForced air, gas, Central air, Municipal water
- Heating: Forced air, gas
- Cooling: Central air
- Water: Municipal water
- Sewer: Municipal sewer
Costs and taxesTaxes $15,004 a year, HST included in the price, Hot water tank
- Taxes, 2024: $15,004 a year
- HST: HST included in the price
- Rental items: Hot water tank
Listing detailsW12122094, Sold, May 3, 2025
- MLS® number: W12122094
- Status: Sold
- Listed on: May 3, 2025
- Days on market: 37
- Updated: Jun 9, 2025
- Possession: Other
- Occupied by: Owner
- Listing brokerage: BAHIA REALTY GROUP INC.
About this home
2492 Donnavale Drive, Mississauga (Cooksville), ON L5A 2N1
Luxury living awaits in this exceptional executive residence, offering approximately 3,841 square feet of thoughtfully designed space. This stunning home features four spacious bedrooms, each with its own private ensuite, as well as a beautiful media loft and a sophisticated library, blending timeless elegance with smart modern design. The grand primary suite is a true retreat, complete with a sitting area and generous his-and-hers walk-in closets. Throughout the home, you will find engineered hardwood floors, soaring ten-foot ceilings, and designer pot lights, all crafted with the highest quality materials and attention to detail. The gourmet kitchen is a chef's dream, showcasing built-in premium appliances, a gas cooktop, a stylish servery, and a walk-in pantry, making it perfect for hosting and entertaining. The fully finished basement offers ten-foot ceilings and a convenient walk-up to the backyard, providing even more living and entertaining space. This home is also equipped with modern features such as whole-home wired network connections, wireless extension points for strong connectivity throughout, remote-controlled blinds on the main floor, and an advanced security camera system with DVR recording. The plumbing has been thoughtfully upgraded with extra-large lines, and every line is individually labelled with its own shut-off valve, providing a level of detail rarely found. Backing directly onto the beautiful and serene Oaks Park, this property offers a private, picturesque setting while being just minutes away from top-rated schools, boutique shops, lush parks, and major highways. This is a rare opportunity to own a luxury home that perfectly combines elegance, smart functionality, and an unbeatable location. Book your private showing today.
Ask about this home
A HOMEH agent will answer your questions about this home.
Around this home
Daily convenience, out of 100, from the distances below
Schools nearby
School rating, out of 10.
Helpful calculators
Your HOMEH agent

"I would see it this week."