

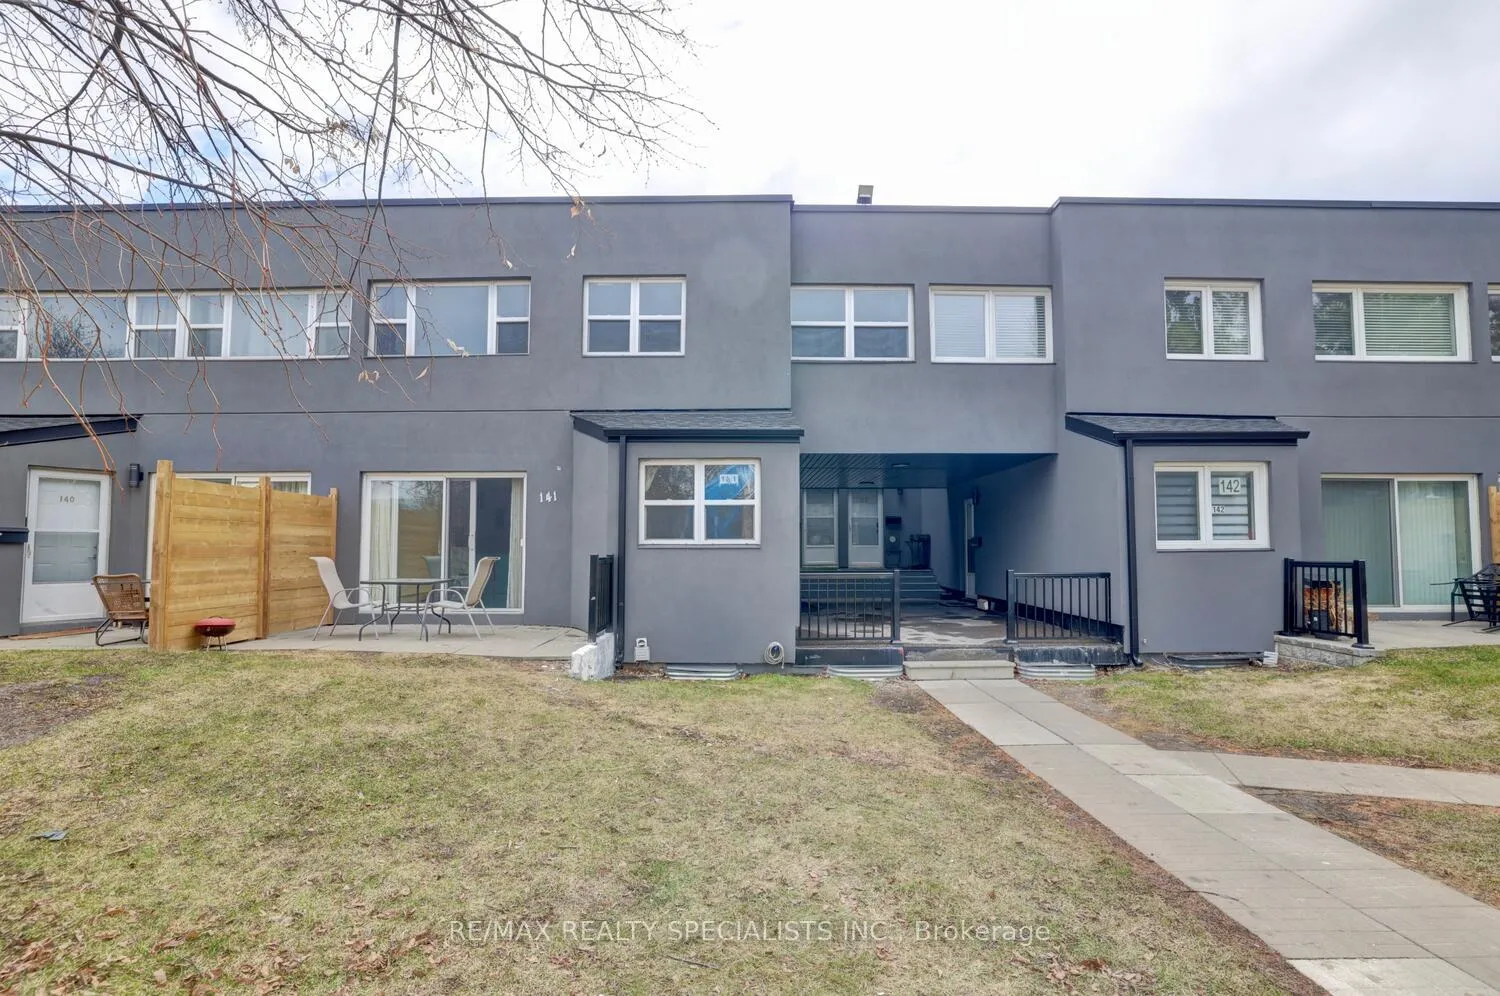
Unit 141, 3040 Constitution Boulevard
Unit 141, 3040 Constitution Boulevard
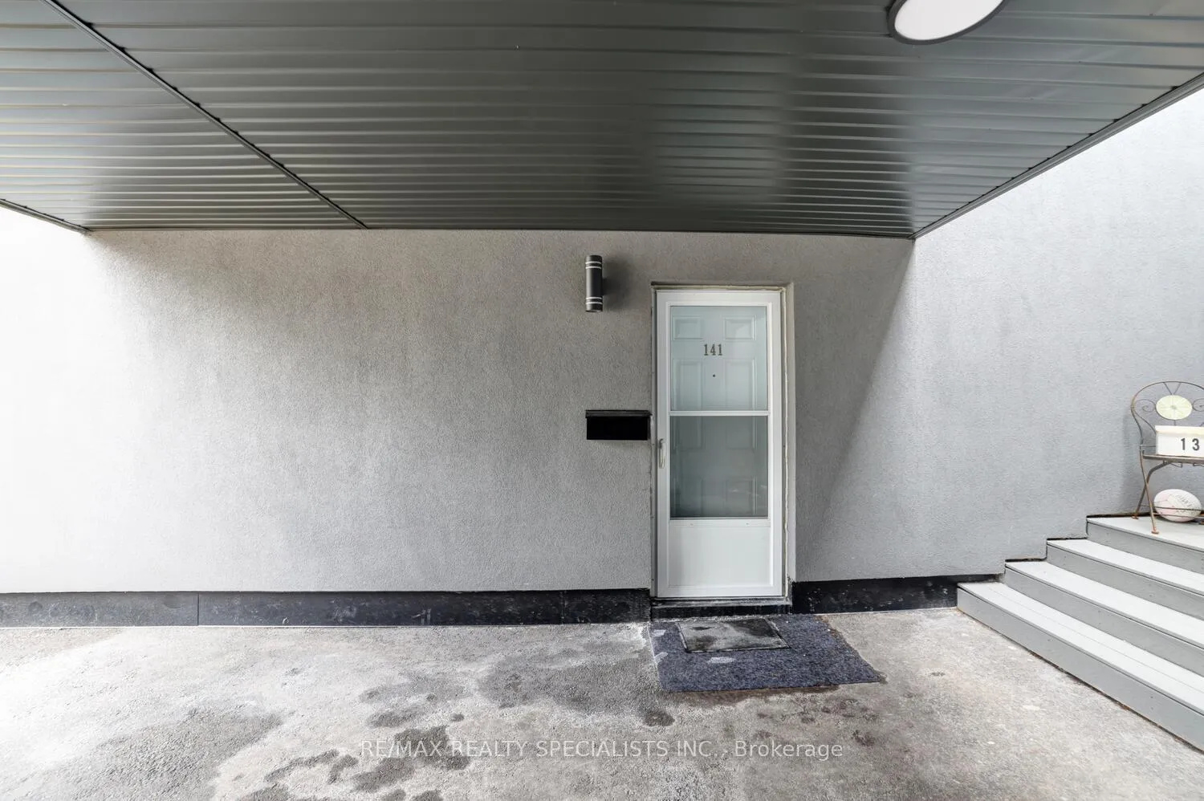
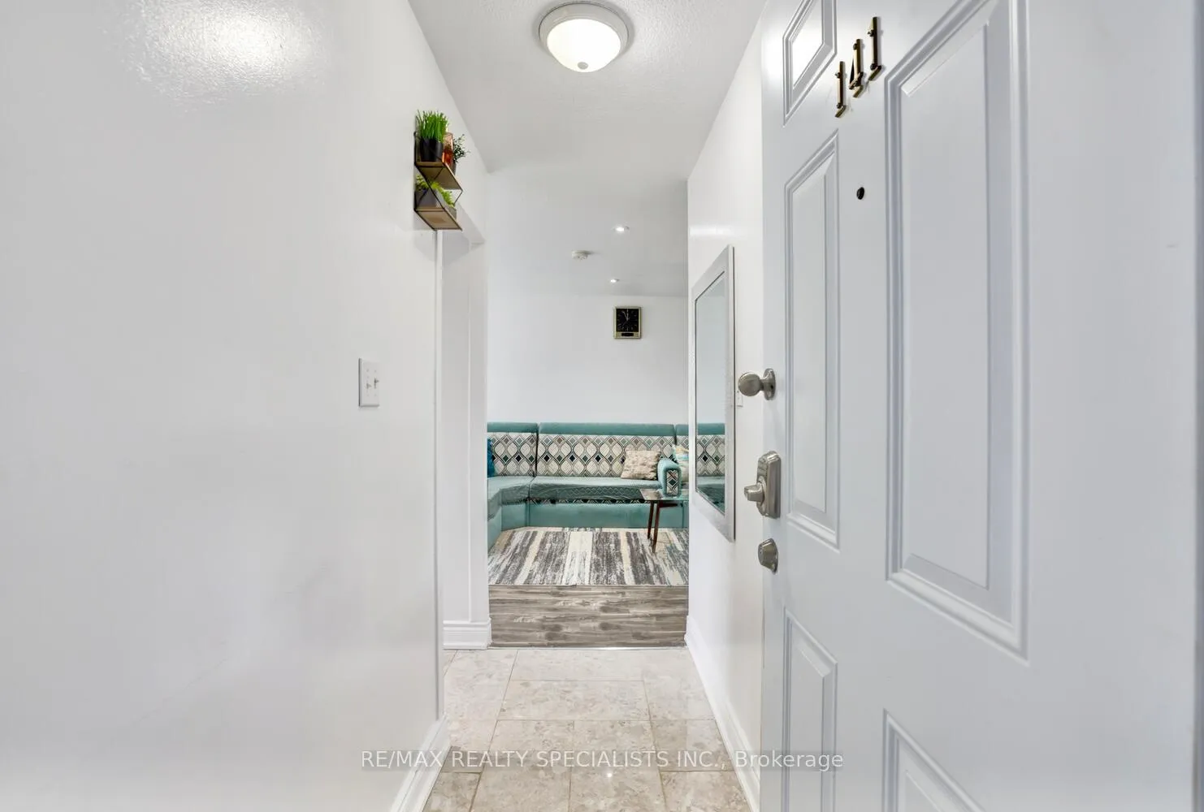
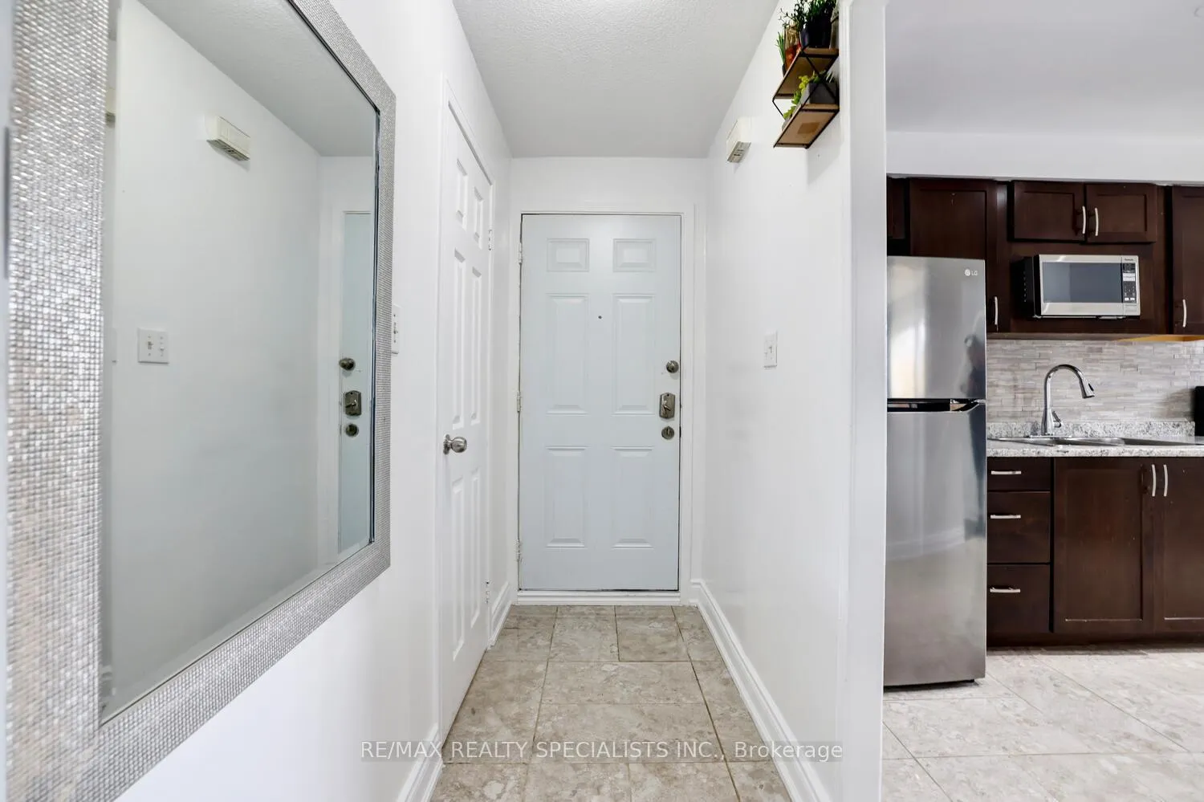
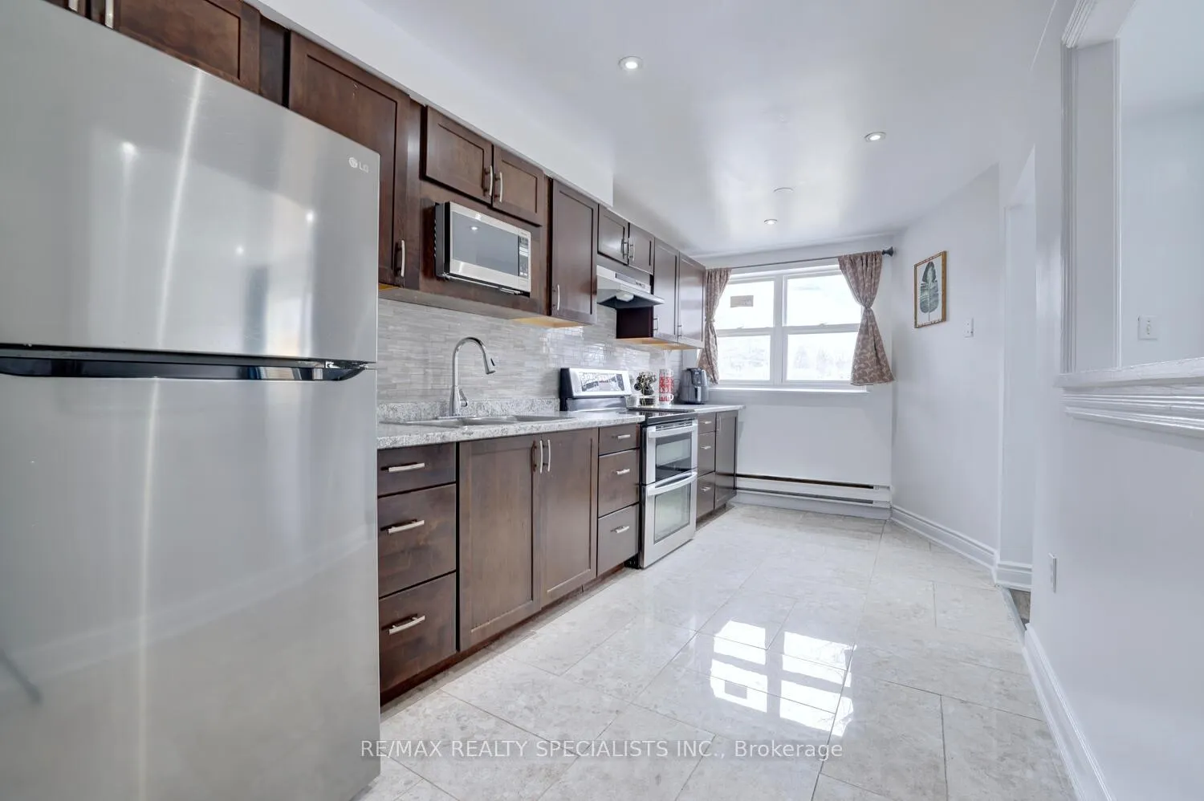 See all 33 photos
Included in condo fee: Water, Parking, Cable TV, Building Insurance, Common Elements
Property history
- $535,000TerminatedList: 2026-05-28|End: 2026-08-04|68 daysW13210884
- $546,900TerminatedList: 2026-05-11|End: 2026-05-22|11 daysW13113734
- $565,000TerminatedList: 2026-03-13|End: 2026-05-11|59 daysW12879708
- $629,900TerminatedList: 2025-05-31|End: 2025-07-31|61 daysW12186653
- $649,900ExpiredList: 2025-03-08|End: 2025-05-08|61 daysW12009269
- $679,000TerminatedList: 2024-11-20|End: 2025-03-09|109 daysW10433672
Facts and features
- BasementFinished
- ExposureNorth
- LaundryIn-suite
- LockerNone
The homeCondo Townhouse, 2-storey, 1,200–1,399 sq ft
- Type: Condo Townhouse
- Style: 2-storey
- Living space: 1,200–1,399 sq ft
- Basement: Finished, full
- Exposure: North
InsideCeramic, In-suite laundry, Carpet free
- Flooring: Ceramic
- Laundry: In-suite laundry
- Features: Carpet free
- Rooms above ground: 6
- Rooms in the basement: 4
- Bedrooms: 3 + 2 in the basement
- Bathrooms: 3
- Kitchens: 1
OutsideStucco (plaster), Open
- Exterior: Stucco (plaster)
- Balcony: Open
Parking and locker1 Parking, Underground, Parking type Owned
- Spaces: 1 Parking
- Garage: Underground
- Parking type: Owned
- Spot: #141
- Locker: None
BuildingConstitution Boulevard Townhomes, Storeys 2, Units 156
- Name: Constitution Boulevard Townhomes
- Storeys: 2
- Units: 156
- Registered: 1975
- Condo corporation: 82
- Pets: Allowed
Heating, water and powerBaseboard, electric, Window unit(s)
- Heating: Baseboard, electric
- Cooling: Window unit(s)
Costs and taxesTaxes $2,440 a year, Condo fee $921 a month, Water included, cable tv included, building insurance included, common elements included, parking included
- Taxes, 2025: $2,440 a year
- Condo fee: $921 a month
- Fee includes: Water included, cable tv included, building insurance included, common elements included, parking included
- HST: HST included in the price
Included in the saleFridge, stove, microwave, washer & dryer.
- Included: Fridge, stove, microwave, washer & dryer.
Listing detailsW12879708, Terminated, Mar 13, 2026
- MLS® number: W12879708
- Status: Terminated
- Listed on: Mar 13, 2026
- Days on market: 59
- Updated: May 11, 2026
- Possession: Flexible
- Occupied by: Owner
- Listing brokerage: RE/MAX REALTY SPECIALISTS INC.
About this home
Unit 141, 3040 Constitution Boulevard, Mississauga (Applewood), ON L4Y 3X7
Welcome to this beautifully renovated townhouse in the sought after Applewood Heights community offering over 1200 square feet of above grade living space. This spacious home features 3+2 bedrooms and 3 bathrooms with a bright open concept layout designed for comfortable family living and easy entertaining. The well appointed kitchen offers ample cabinetry and workspace with a walkout to a private patio perfect for relaxing or hosting guests.The upper level offers generously sized bedrooms that provide plenty of space for growing families. The newly renovated basement completed in 2026 features impressive 9 foot ceilings that create a bright and open feel rarely found in townhomes. With two additional bedrooms, the lower level features excellent flexibility for extended family, guests, or a home office. Key upgrades include new windows in 2021, an owned water heater in 2022, and exterior renovations completed in November 2024. Maintenance fees conveniently include internet, cable, and snow removal on common roads. Landscaping enhancements expected by the condo corporation in spring/summer 2026. Equipped with 1 underground parking spot with the option to rent an additional parking spot for approximately $60 per month. Ideally located within walking distance to parks, schools, transit, grocery stores, and popular retailers including Adonis, Walmart, and Canadian Tire, along with a wide variety of restaurants and everyday amenities. A fantastic turnkey opportunity in a vibrant and convenient Mississauga neighbourhood.
Ask about this home
A HOMEH agent will answer your questions about this home.
Know more about Constitution Boulevard Townhomes
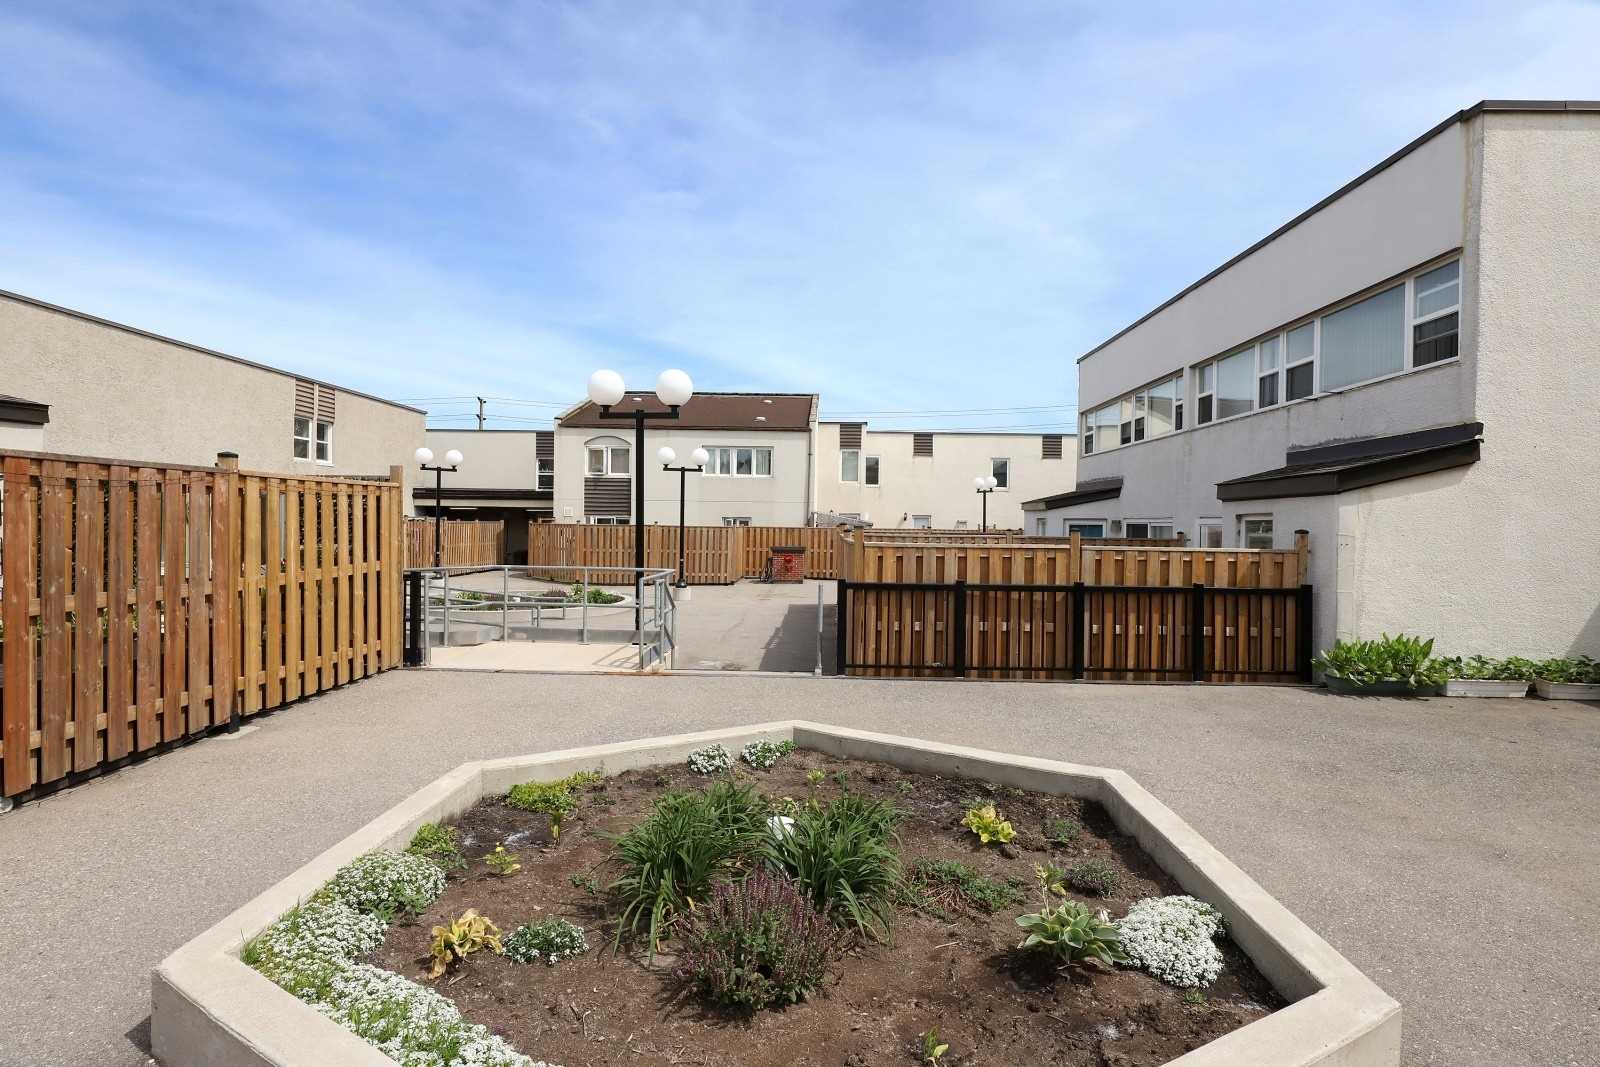
Condo building · 3040 Constitution Boulevard
Constitution Boulevard Townhomes is a 2-storey condo with 156 suites, built in 1975. Right now 3 for sale and 1 for rent are on the market here.
- 2storeys
- 156suites
- $445/sq ft
- 1975built
No similar units for sale in Constitution Boulevard Townhomes right now.
Around this home
Daily convenience, out of 100, from the distances below
Schools nearby
School rating, out of 10.
Helpful calculators
Your HOMEH agent

"Priced 13% over the Hestimate. I would see it this week."