

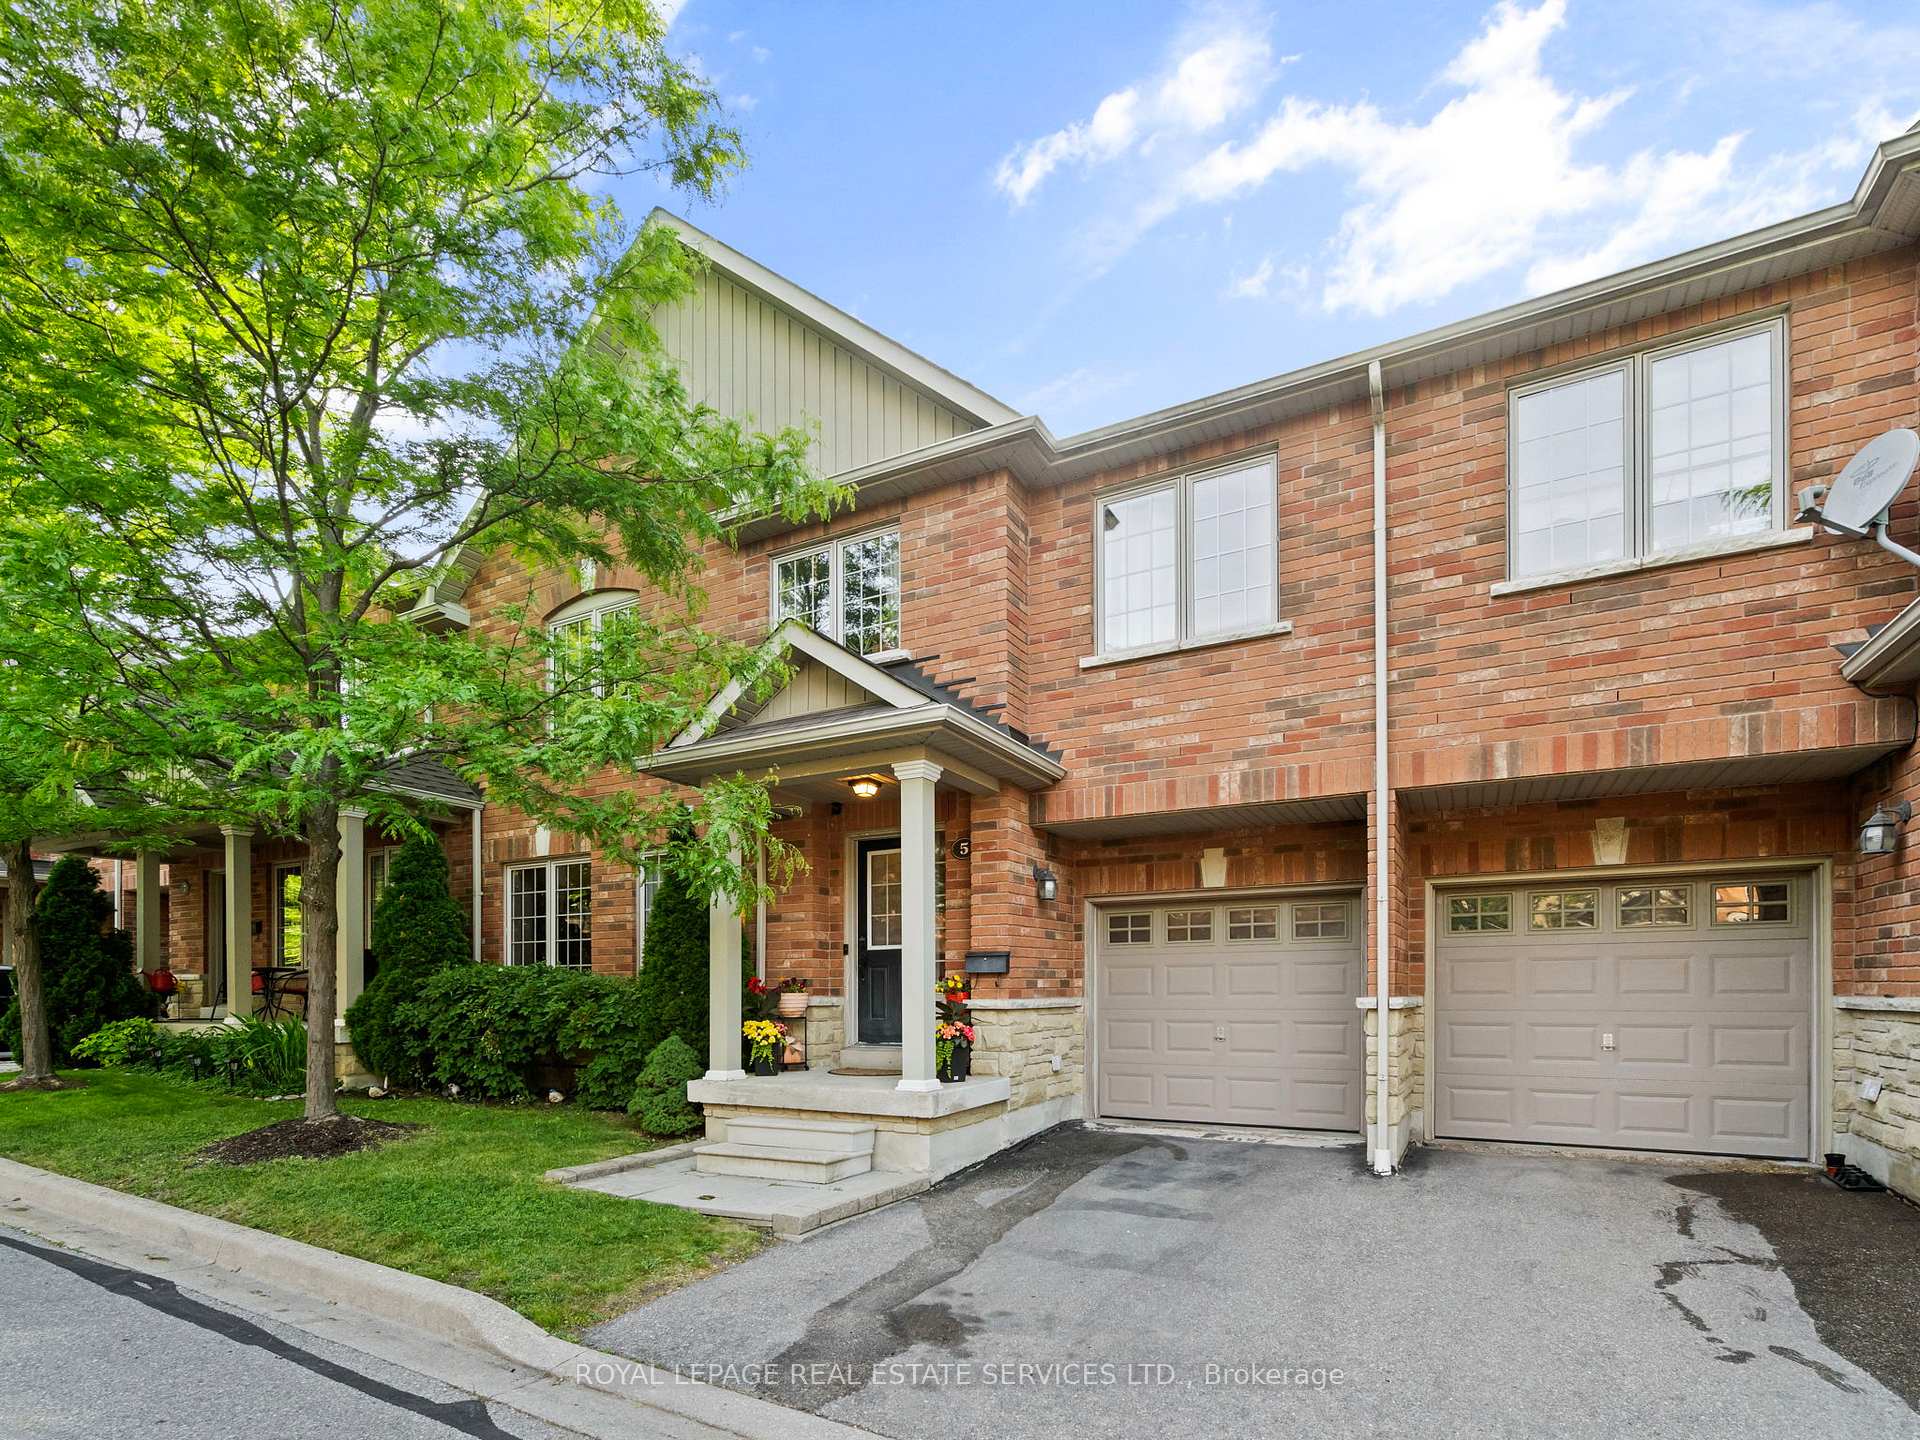
Unit 5, 3040 Fifth Line W
Unit 5, 3040 Fifth Line W
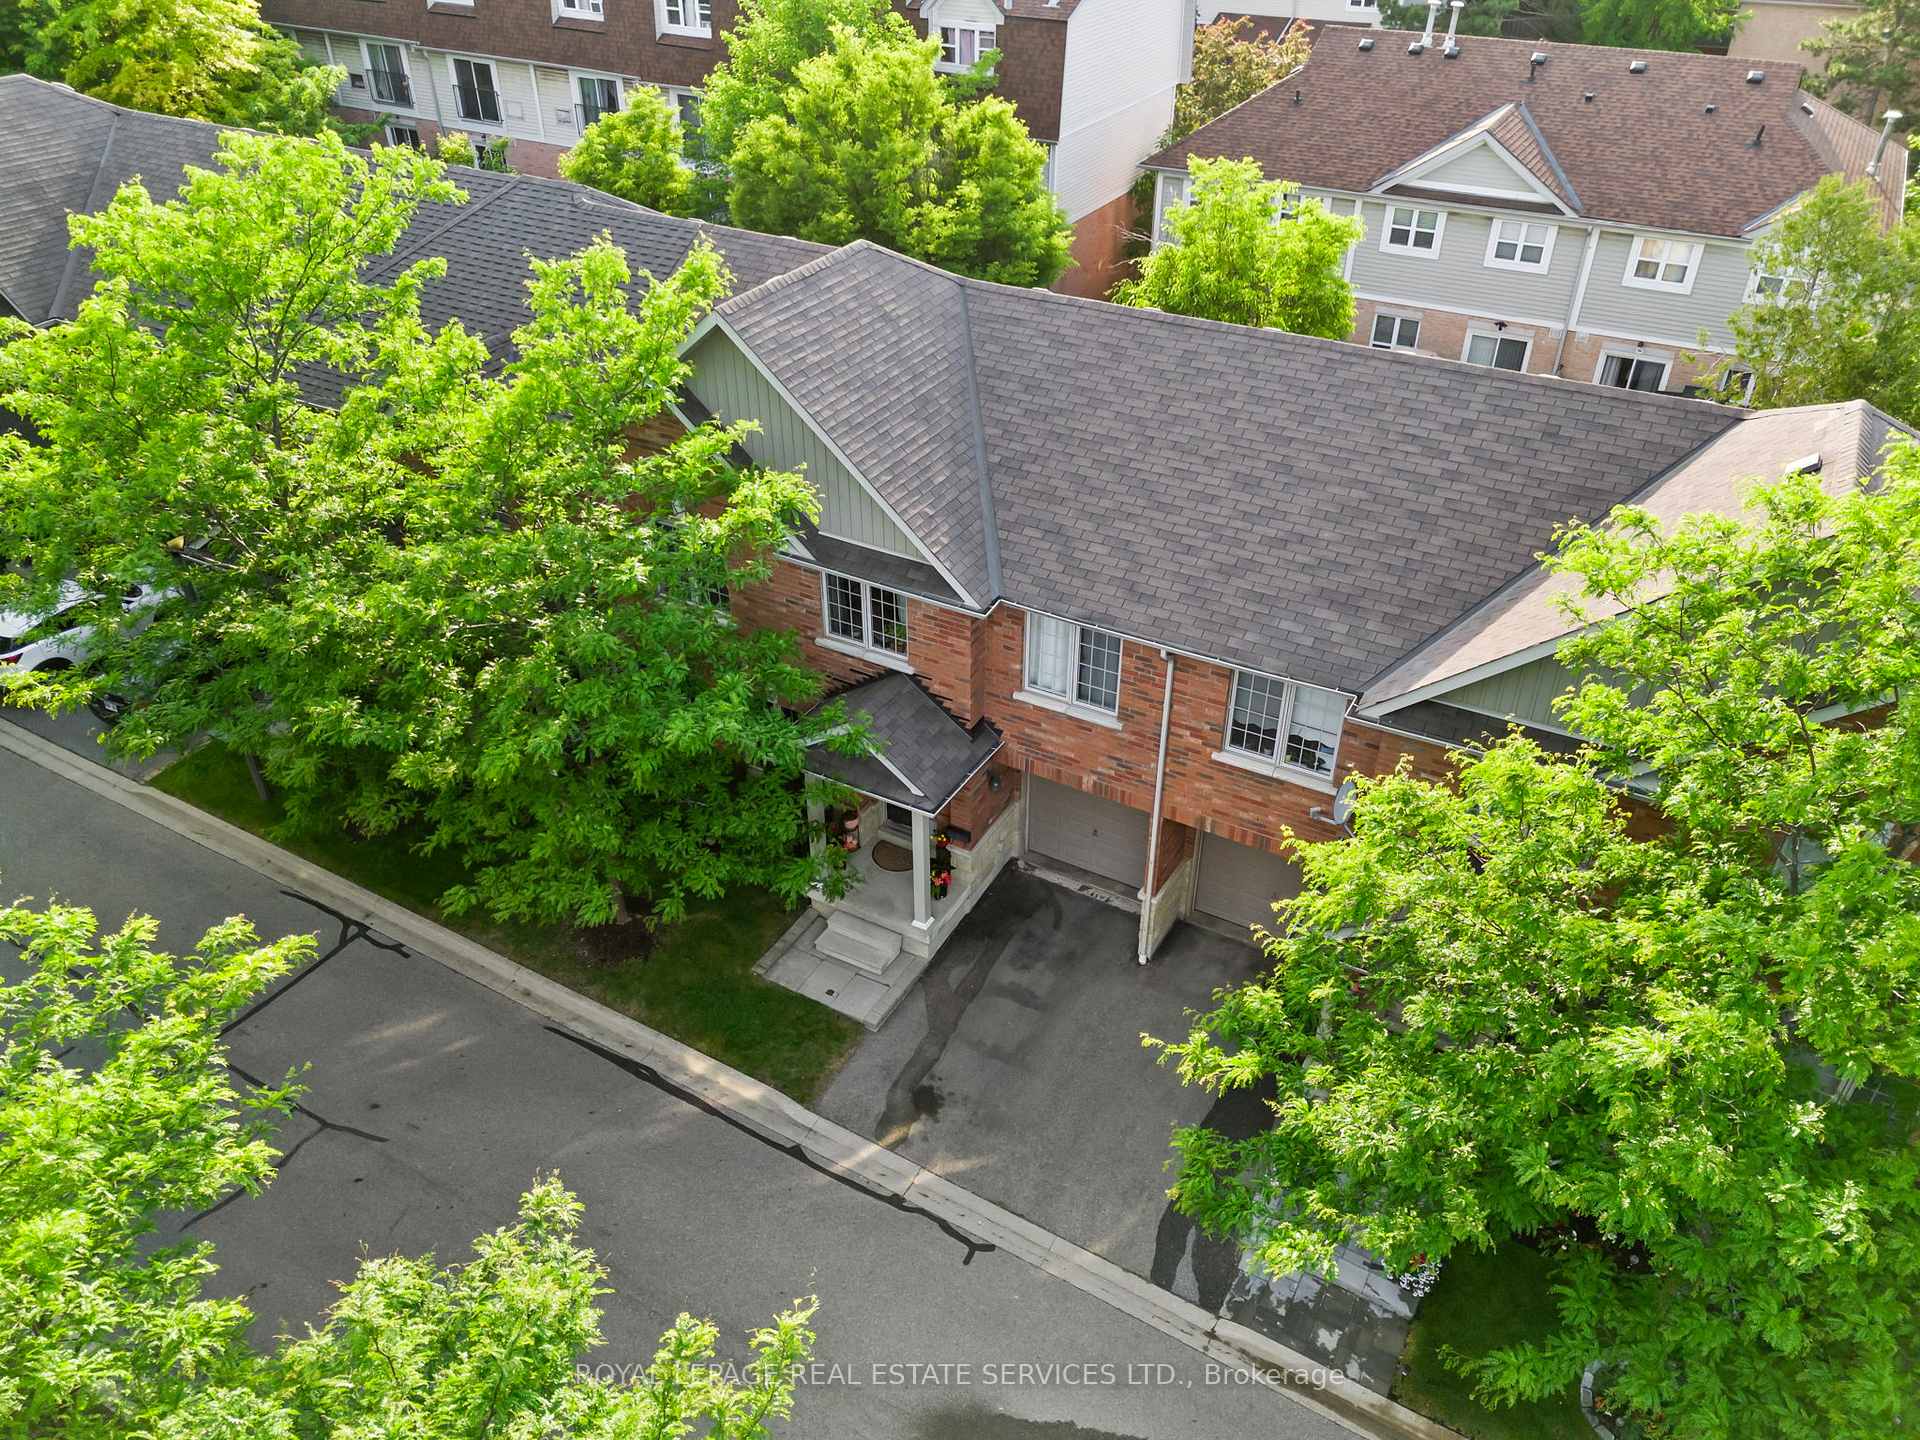 See all 48 photos
Property history
Facts and features
- BasementFinished
- Age of home16–30 years
- ExposureNorth east
- LaundryEnsuite
- Hardwood floors
- Central air
The homeCondo Townhouse, 2-storey, Age 16–30 years
- Type: Condo Townhouse
- Style: 2-storey
- Age: 16–30 years
- Living space: 1,400–1,599 sq ft
- Basement: Finished, full
- Exposure: North East
InsideHardwood, Ensuite, upper level, Carpet free
- Flooring: Hardwood
- Laundry: Ensuite, upper level
- Features: Carpet free
- Security: Alarm system
- Rooms above ground: 13
- Bedrooms: 3
- Bathrooms: 4
- Kitchens: 1
- Family room: Yes
OutsideBrick, Asphalt shingle, Terrace
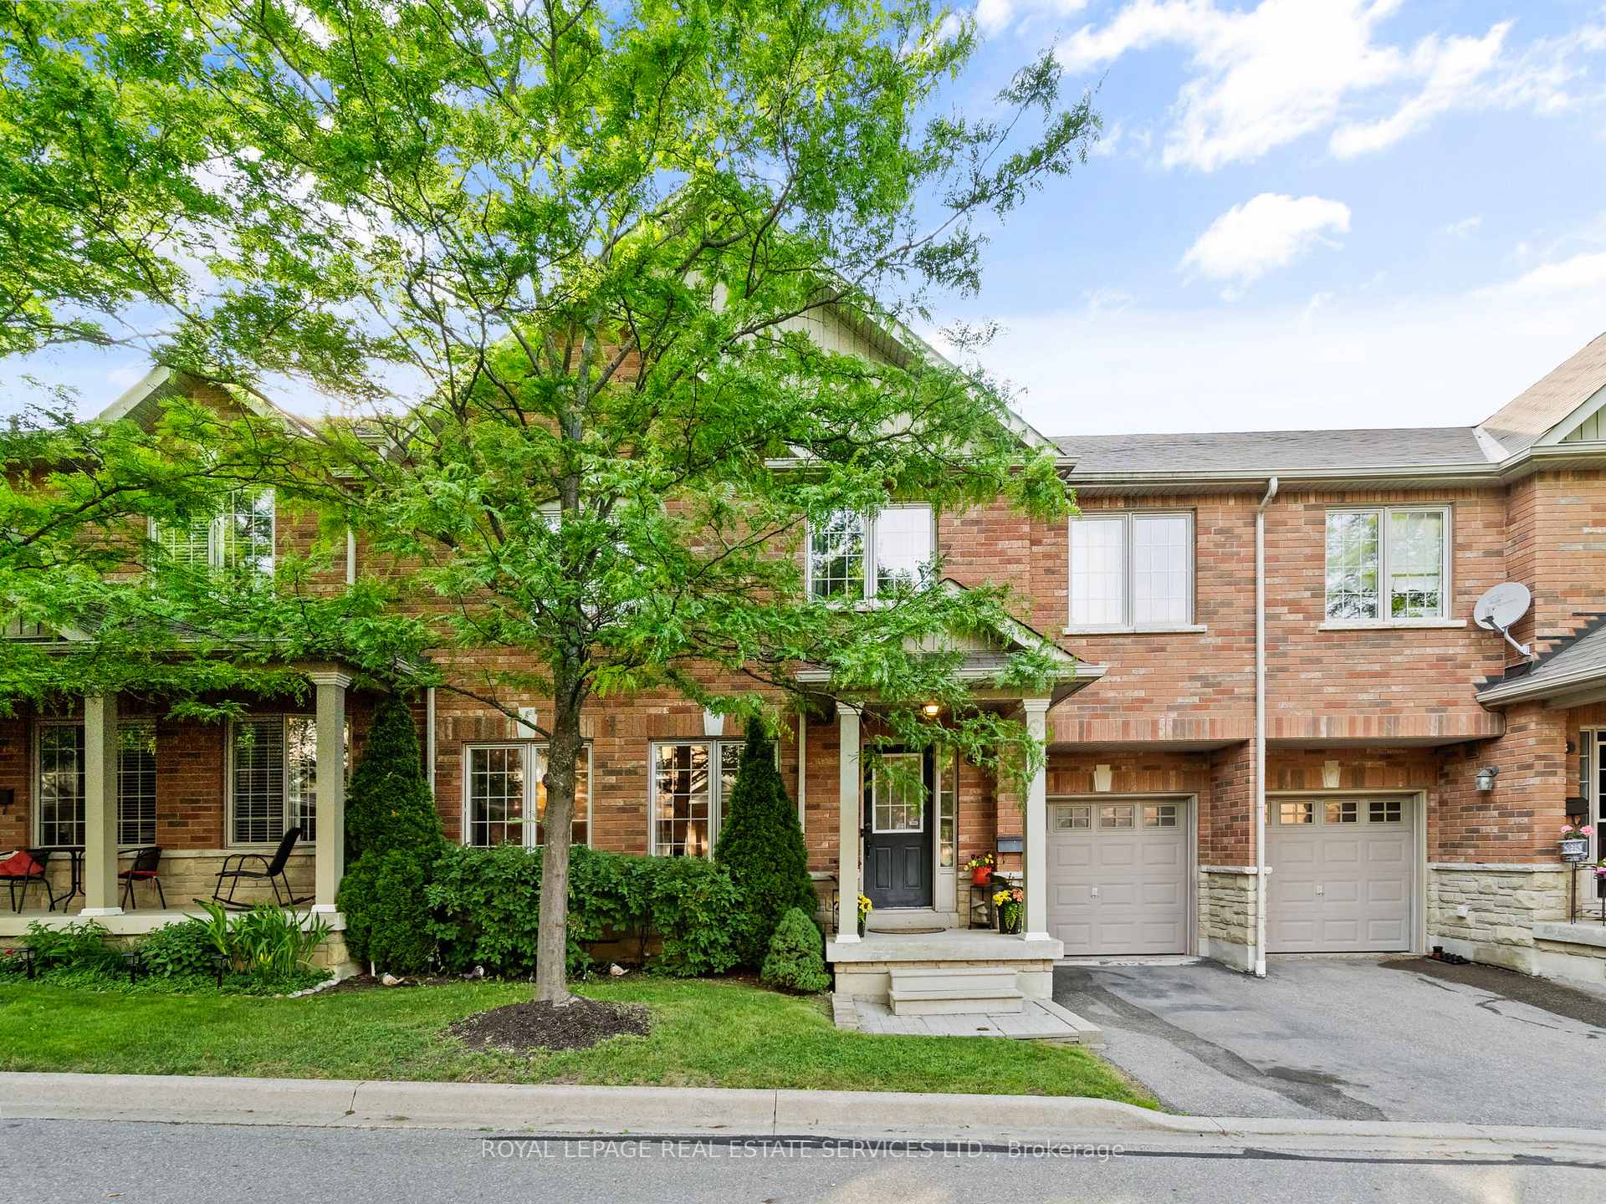
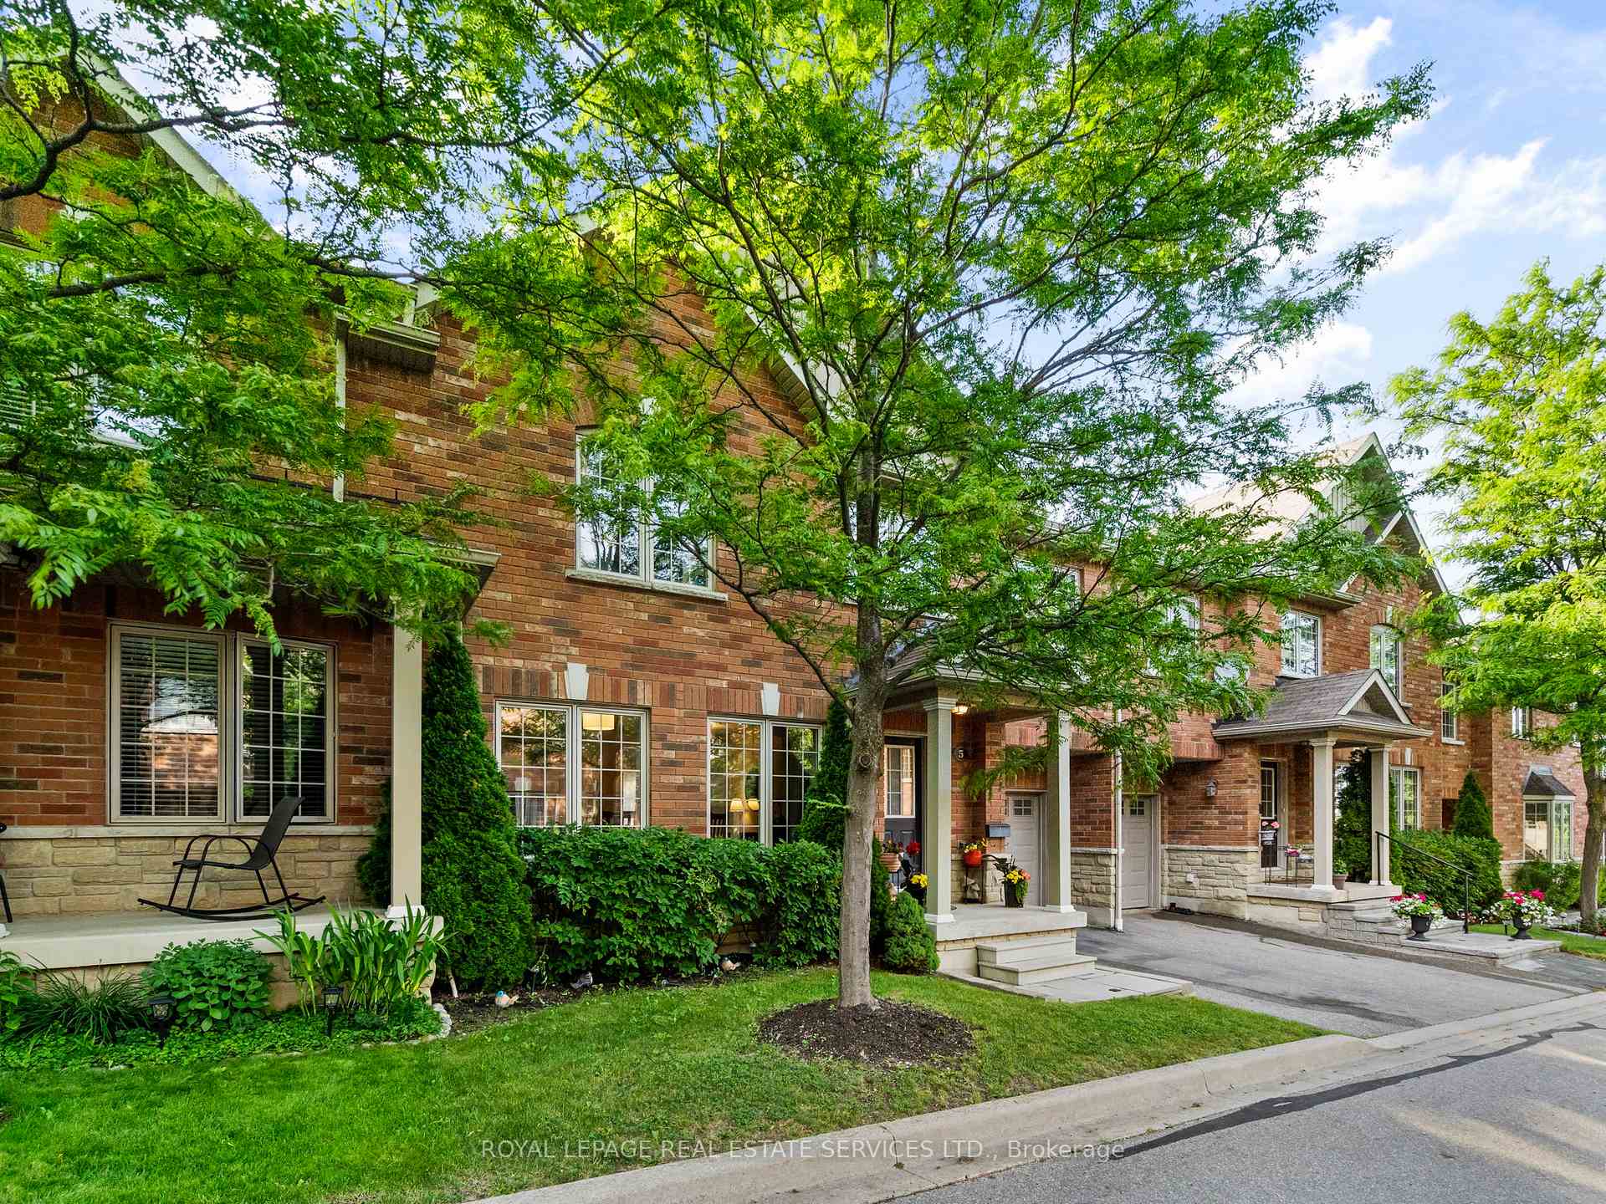
- Exterior: Brick
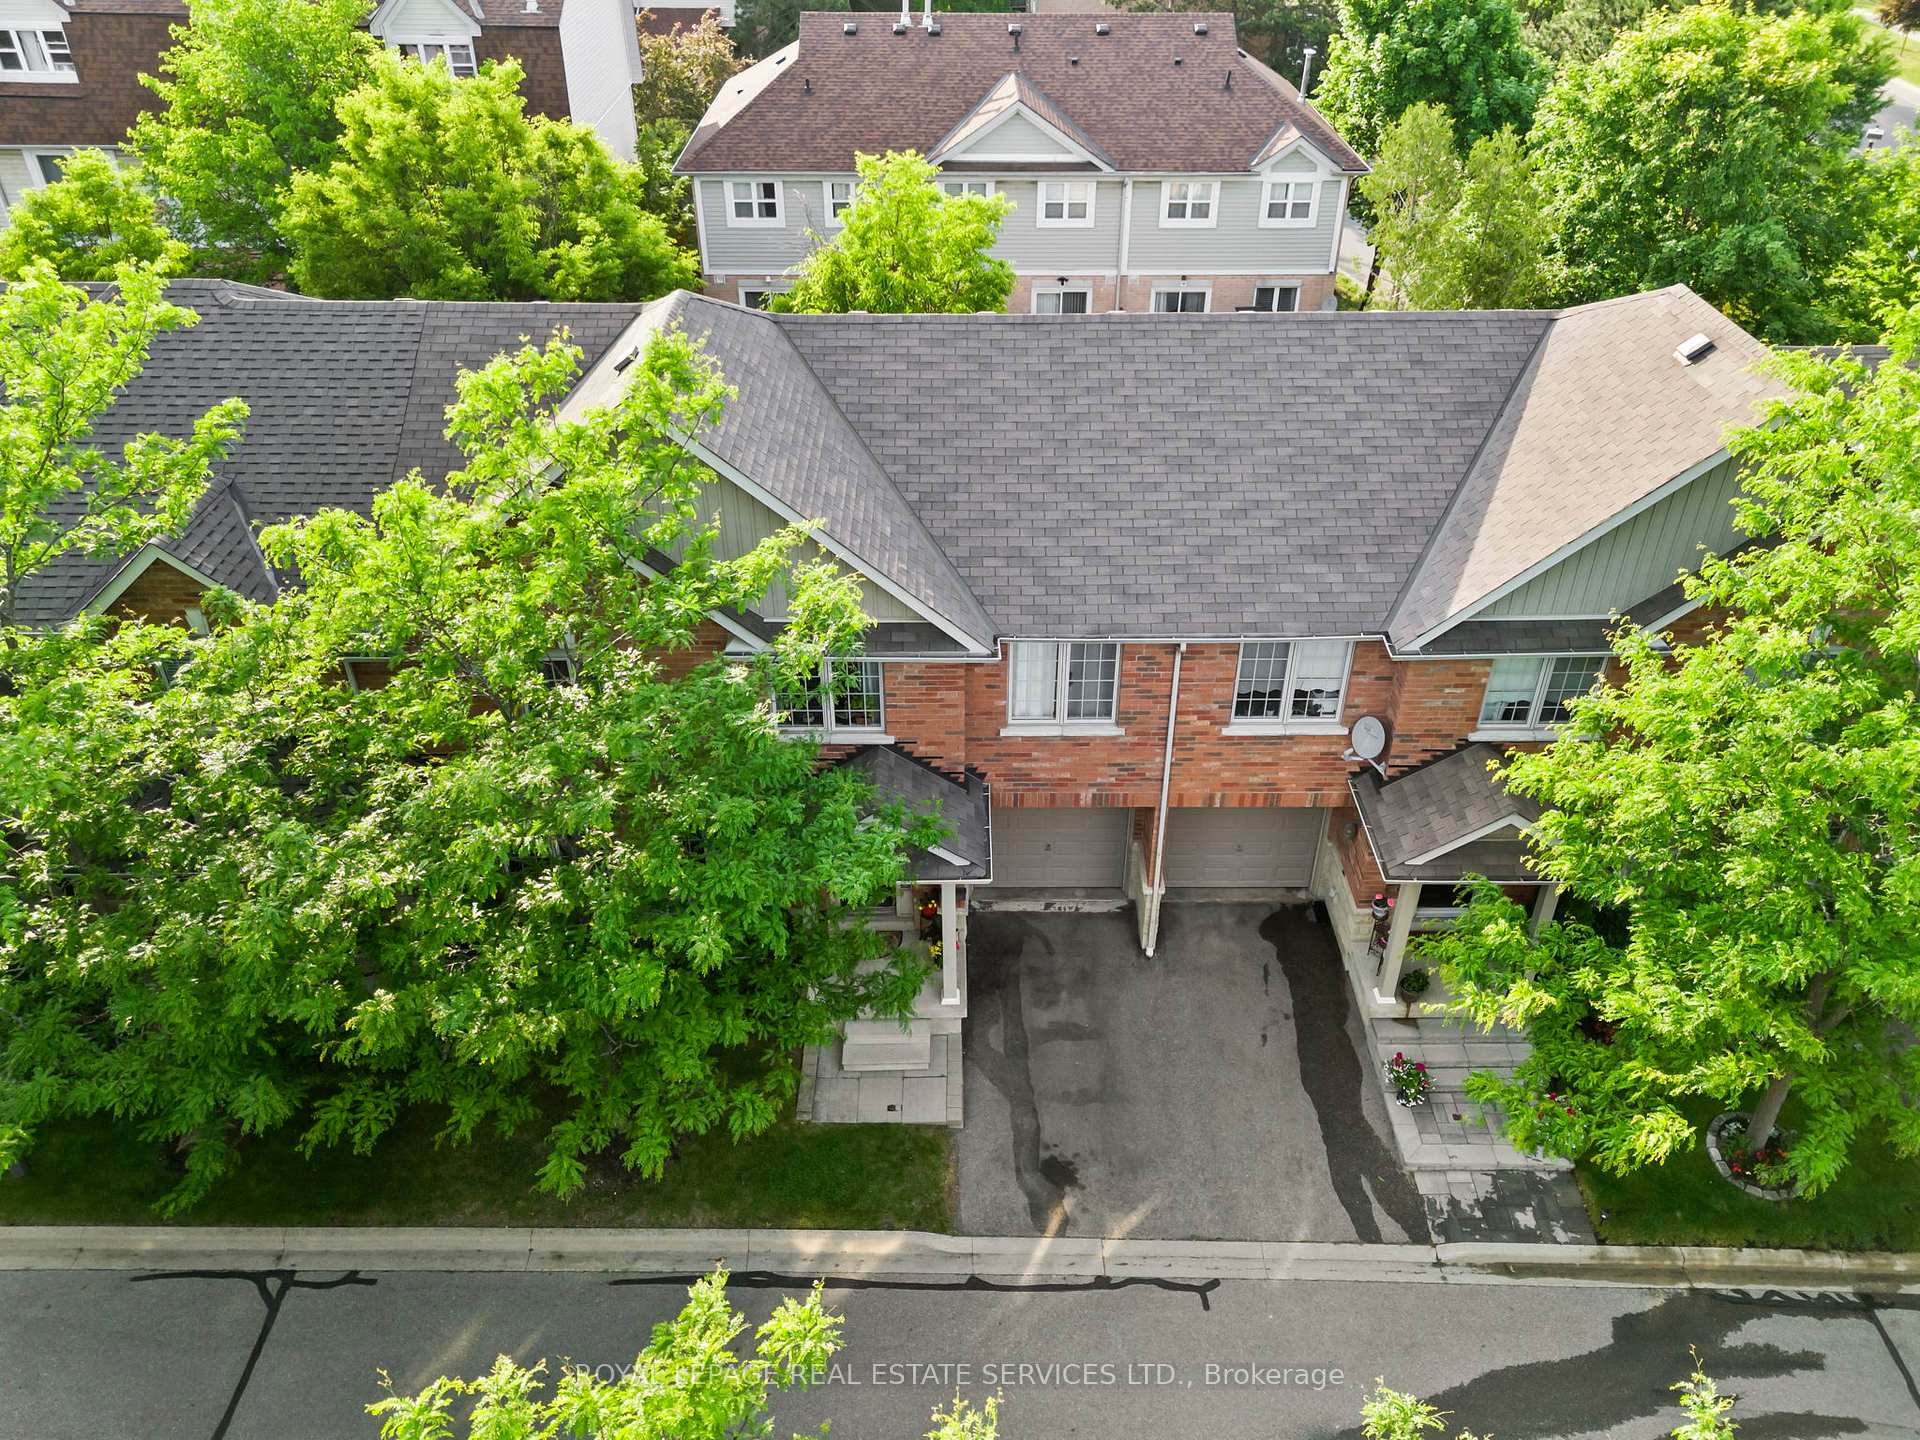
- Roof: Asphalt shingle
- Balcony: Terrace
- Features: Patio
Parking and locker2 Parking (1 garage + 1 drive), Attached, Parking type Owned
- Spaces: 2 Parking (1 garage + 1 drive)
- Garage: Attached
- Parking type: Owned
- Driveway: Private
- Locker: None
Building3040 Fifth Line Townhomes, Storeys 2, Units 13
- Name: 3040 Fifth Line Townhomes
- Storeys: 2
- Units: 13
- Registered: 2008
- Condo corporation: 825
- Pets: Allowed
Heating, water and powerForced air, gas, Central air
- Heating: Forced air, gas
- Cooling: Central air
Costs and taxesTaxes $4,913 a year, Condo fee $384 a month, Building insurance included, parking included
- Taxes, 2024: $4,913 a year
- Condo fee: $384 a month
- Fee includes: Building insurance included, parking included
- HST: HST included in the price
- Rental items: Hot water tank
- Under contract: Hot water heater
Included in the saleExisting fridge, stove, dishwasher, washer, dryer, all electric light fixtures, window coverings ( minus ones in exclusions), tv wall mounts, central vacuum and attachments ( as is), Window coverings in kitchen, primary and secondary bedroom, beverage fridge in basement, microwave
- Included: Existing fridge, stove, dishwasher, washer, dryer, all electric light fixtures, window coverings ( minus ones in exclusions), tv wall mounts, central vacuum and attachments ( as is)
- Not included: Window coverings in kitchen, primary and secondary bedroom, beverage fridge in basement, microwave
NearbyHospital, library, park, public transit, rec./commun.centre, place of worship
- Close to: Hospital, library, park, public transit, rec./commun.centre, place of worship
Listing detailsW12231504, Sold, Jun 19, 2025
- MLS® number: W12231504
- Status: Sold
- Listed on: Jun 19, 2025
- Days on market: 22
- Updated: Jul 11, 2025
- Possession: Flexible
- Occupied by: Owner
- Listing brokerage: ROYAL LEPAGE REAL ESTATE SERVICES LTD.
About this home
Unit 5, 3040 Fifth Line W, Mississauga (Erin Mills), ON L5L 0A4
Welcome to your ideal home! This bright and spacious condo townhome offers over 1,900 square feet of beautifully designed living space, including a fully finished basement complete with a modern 3-piece bath, added in 2020. Featuring a one-car garage and an additional driveway space, convenience is at your fingertips. As you enter, youll be greeted by a bright and spacious main floor adorned with hardwood flooring, creating a warm and inviting ambiance. The updated kitchen, remodeled in 2019, featuring sleek stainless steel appliances and beautiful quartz countertops. Enjoy seamless indoor-outdoor living with a walkout to your private patio, perfect for entertaining or relaxing. Upstairs, youll find three spacious bedrooms, each offering a comfortable retreat. The luxurious primary suite boasts a large ensuite bathroom, complemented by a second bathroom that serves the additional bedrooms, both showcasing elegant updated stone countertops. This condo townhome is not only a perfect blend of style and comfort but also conveniently located close to shops and restaurants. With easy access to major highways, commuting is a breeze. Plus, the low maintenance fees make this an exceptional opportunity! Dont miss your chance to own this remarkable property. Schedule your viewing today!
Ask about this home
A HOMEH agent will answer your questions about this home.
Know more about 3040 Fifth Line Townhomes
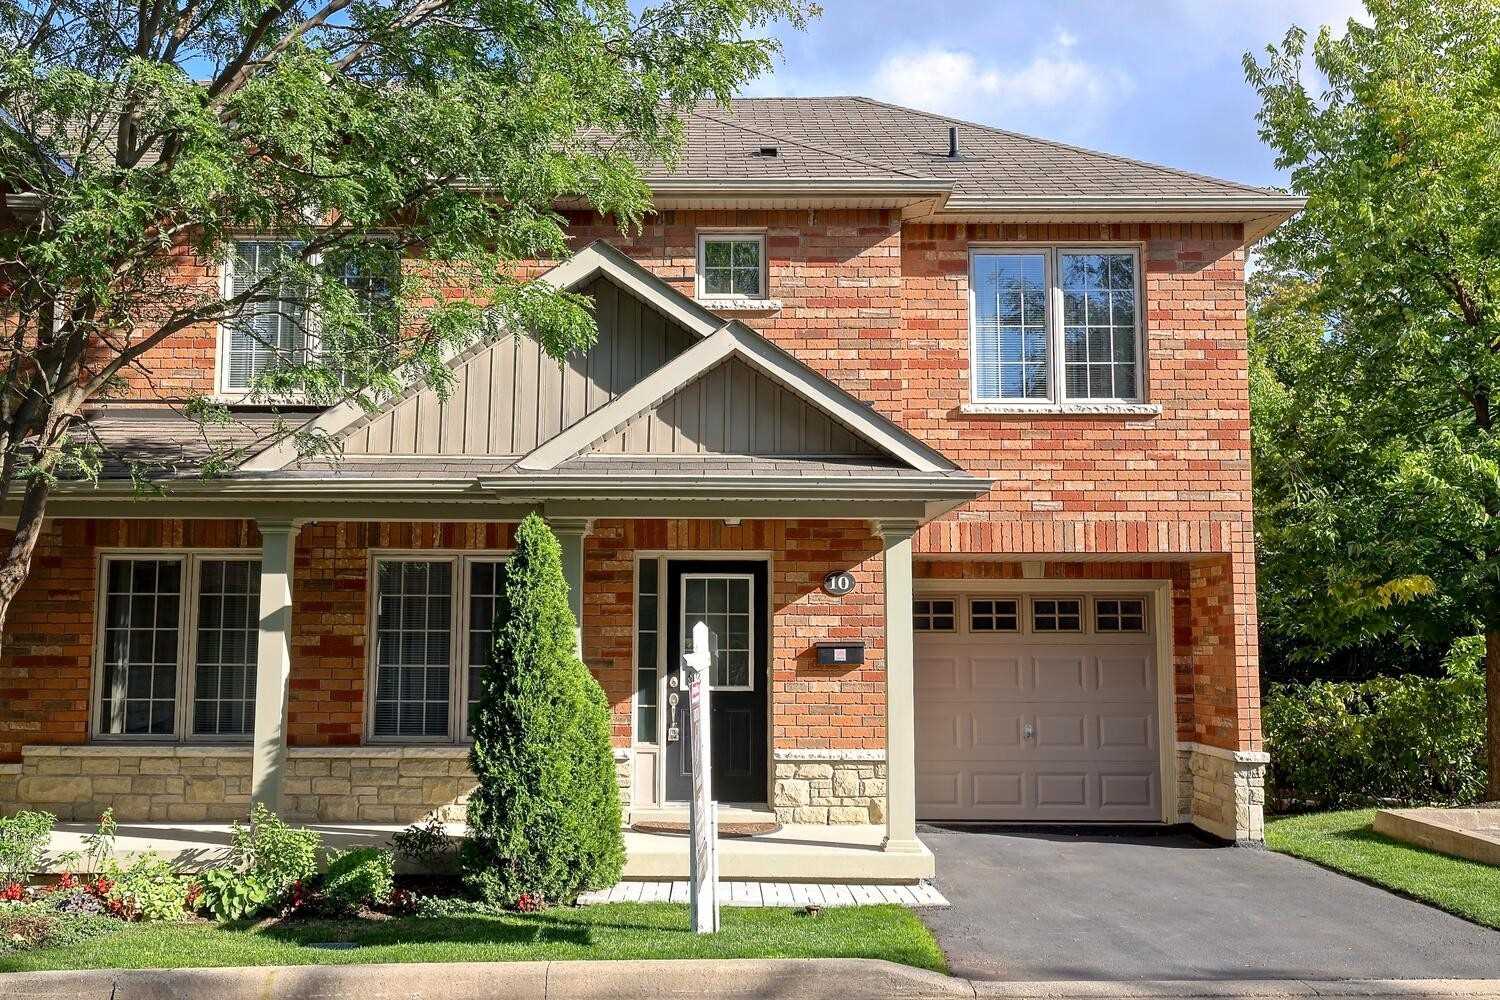
Condo building · 3040 Fifth Line W
3040 Fifth Line Townhomes is a 2-storey condo with 13 suites, built in 2008 by Unknown. No units are on the market here right now.
- 2storeys
- 13suites
- 2008built
No similar units for sale in 3040 Fifth Line Townhomes right now.
Around this home
Daily convenience, out of 100, from the distances below
Schools nearby
School rating, out of 10.
Helpful calculators
Your HOMEH agent

"I would see it this week."