

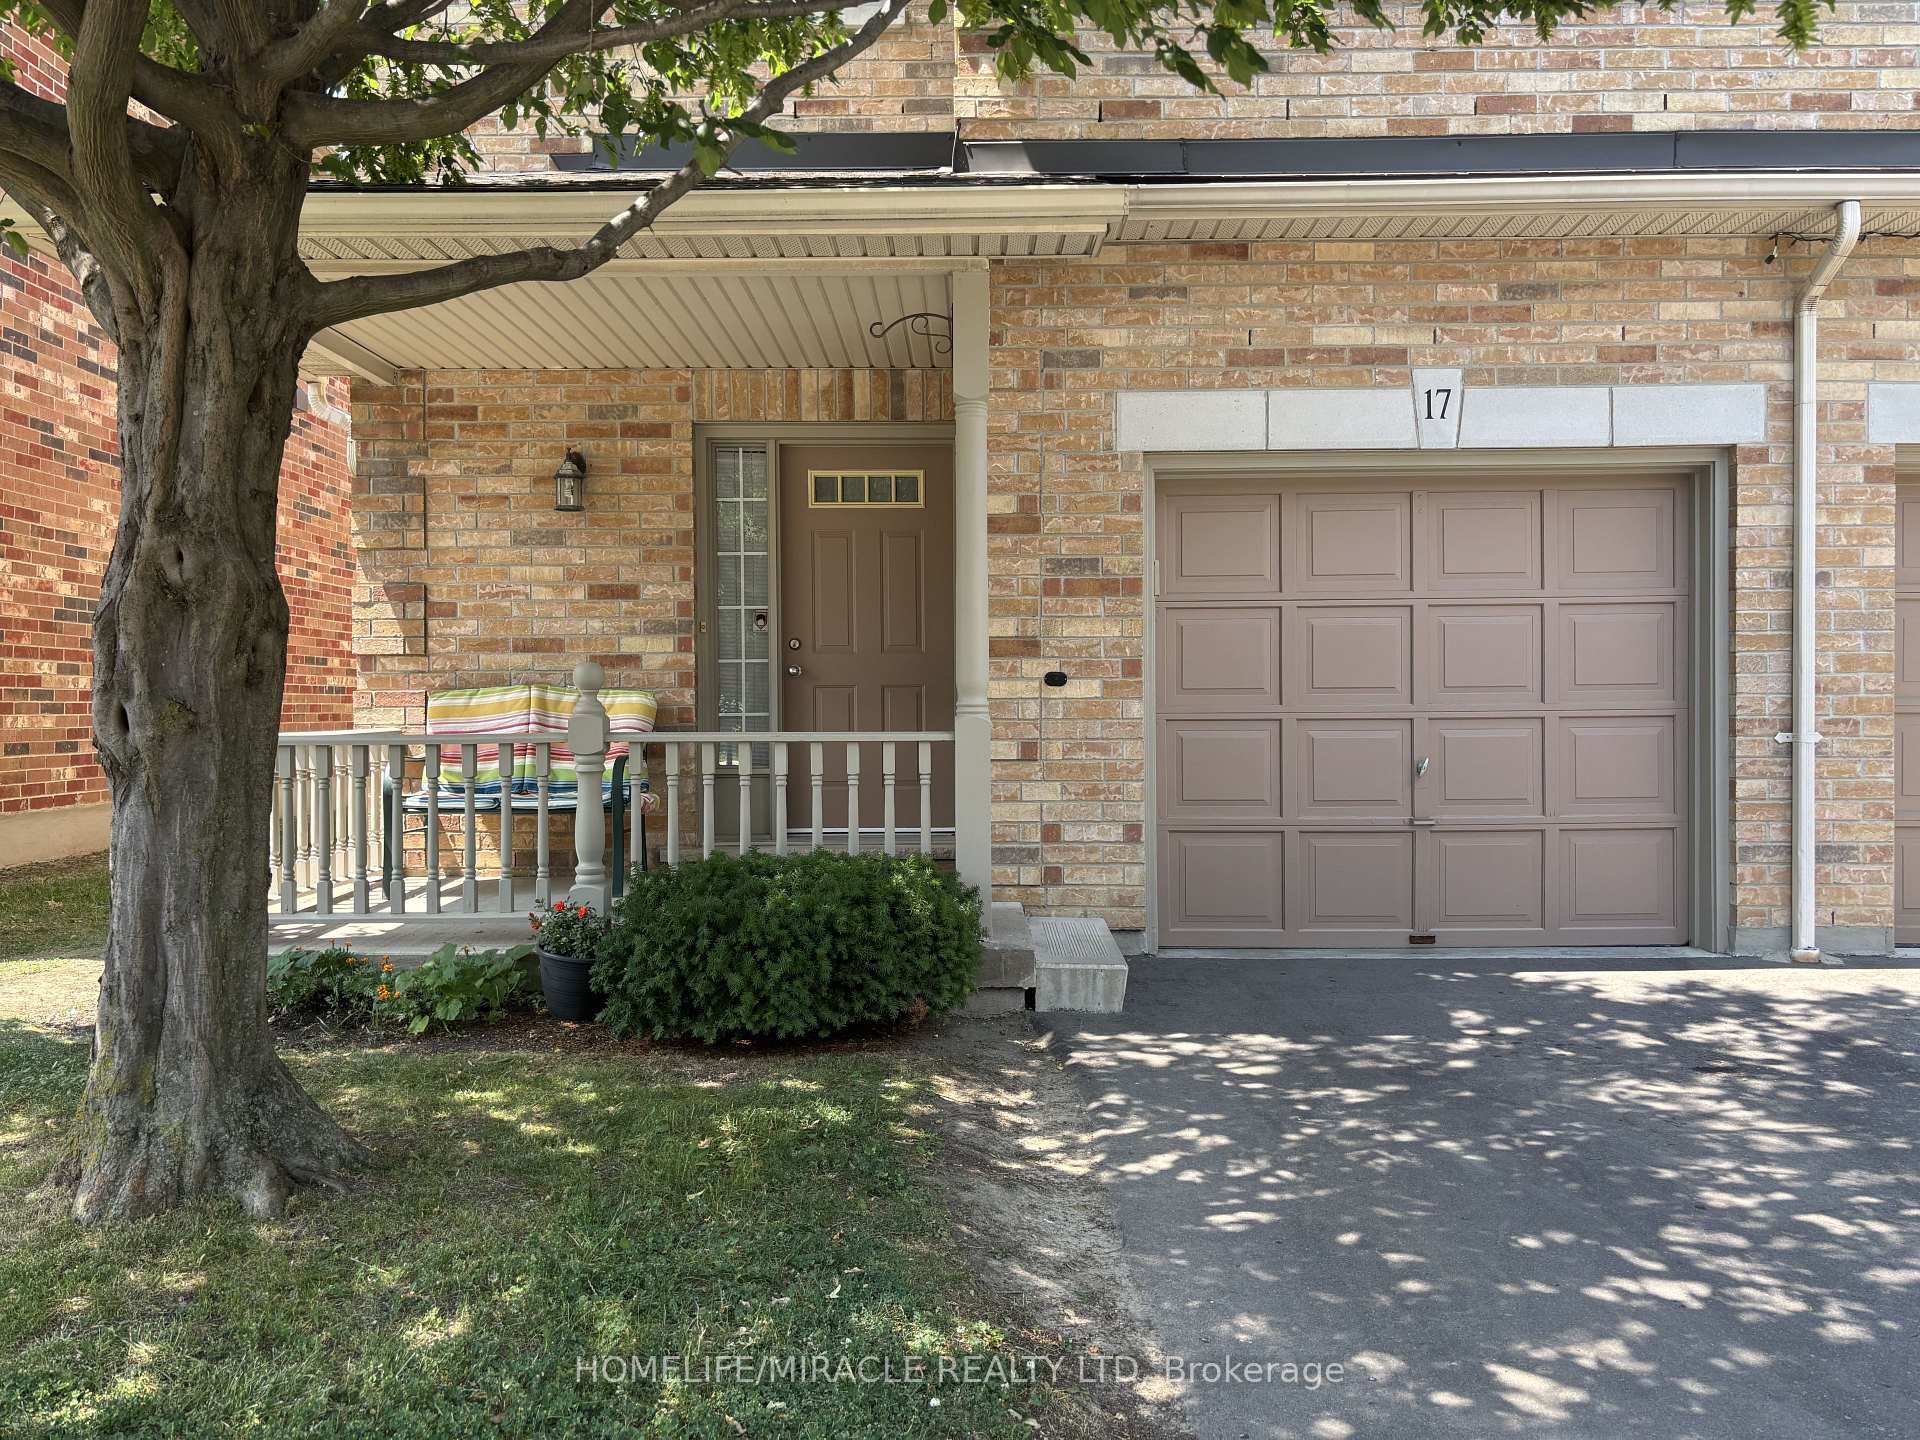
Unit 17, 7385 Magistrate Terrace
Unit 17, 7385 Magistrate Terrace
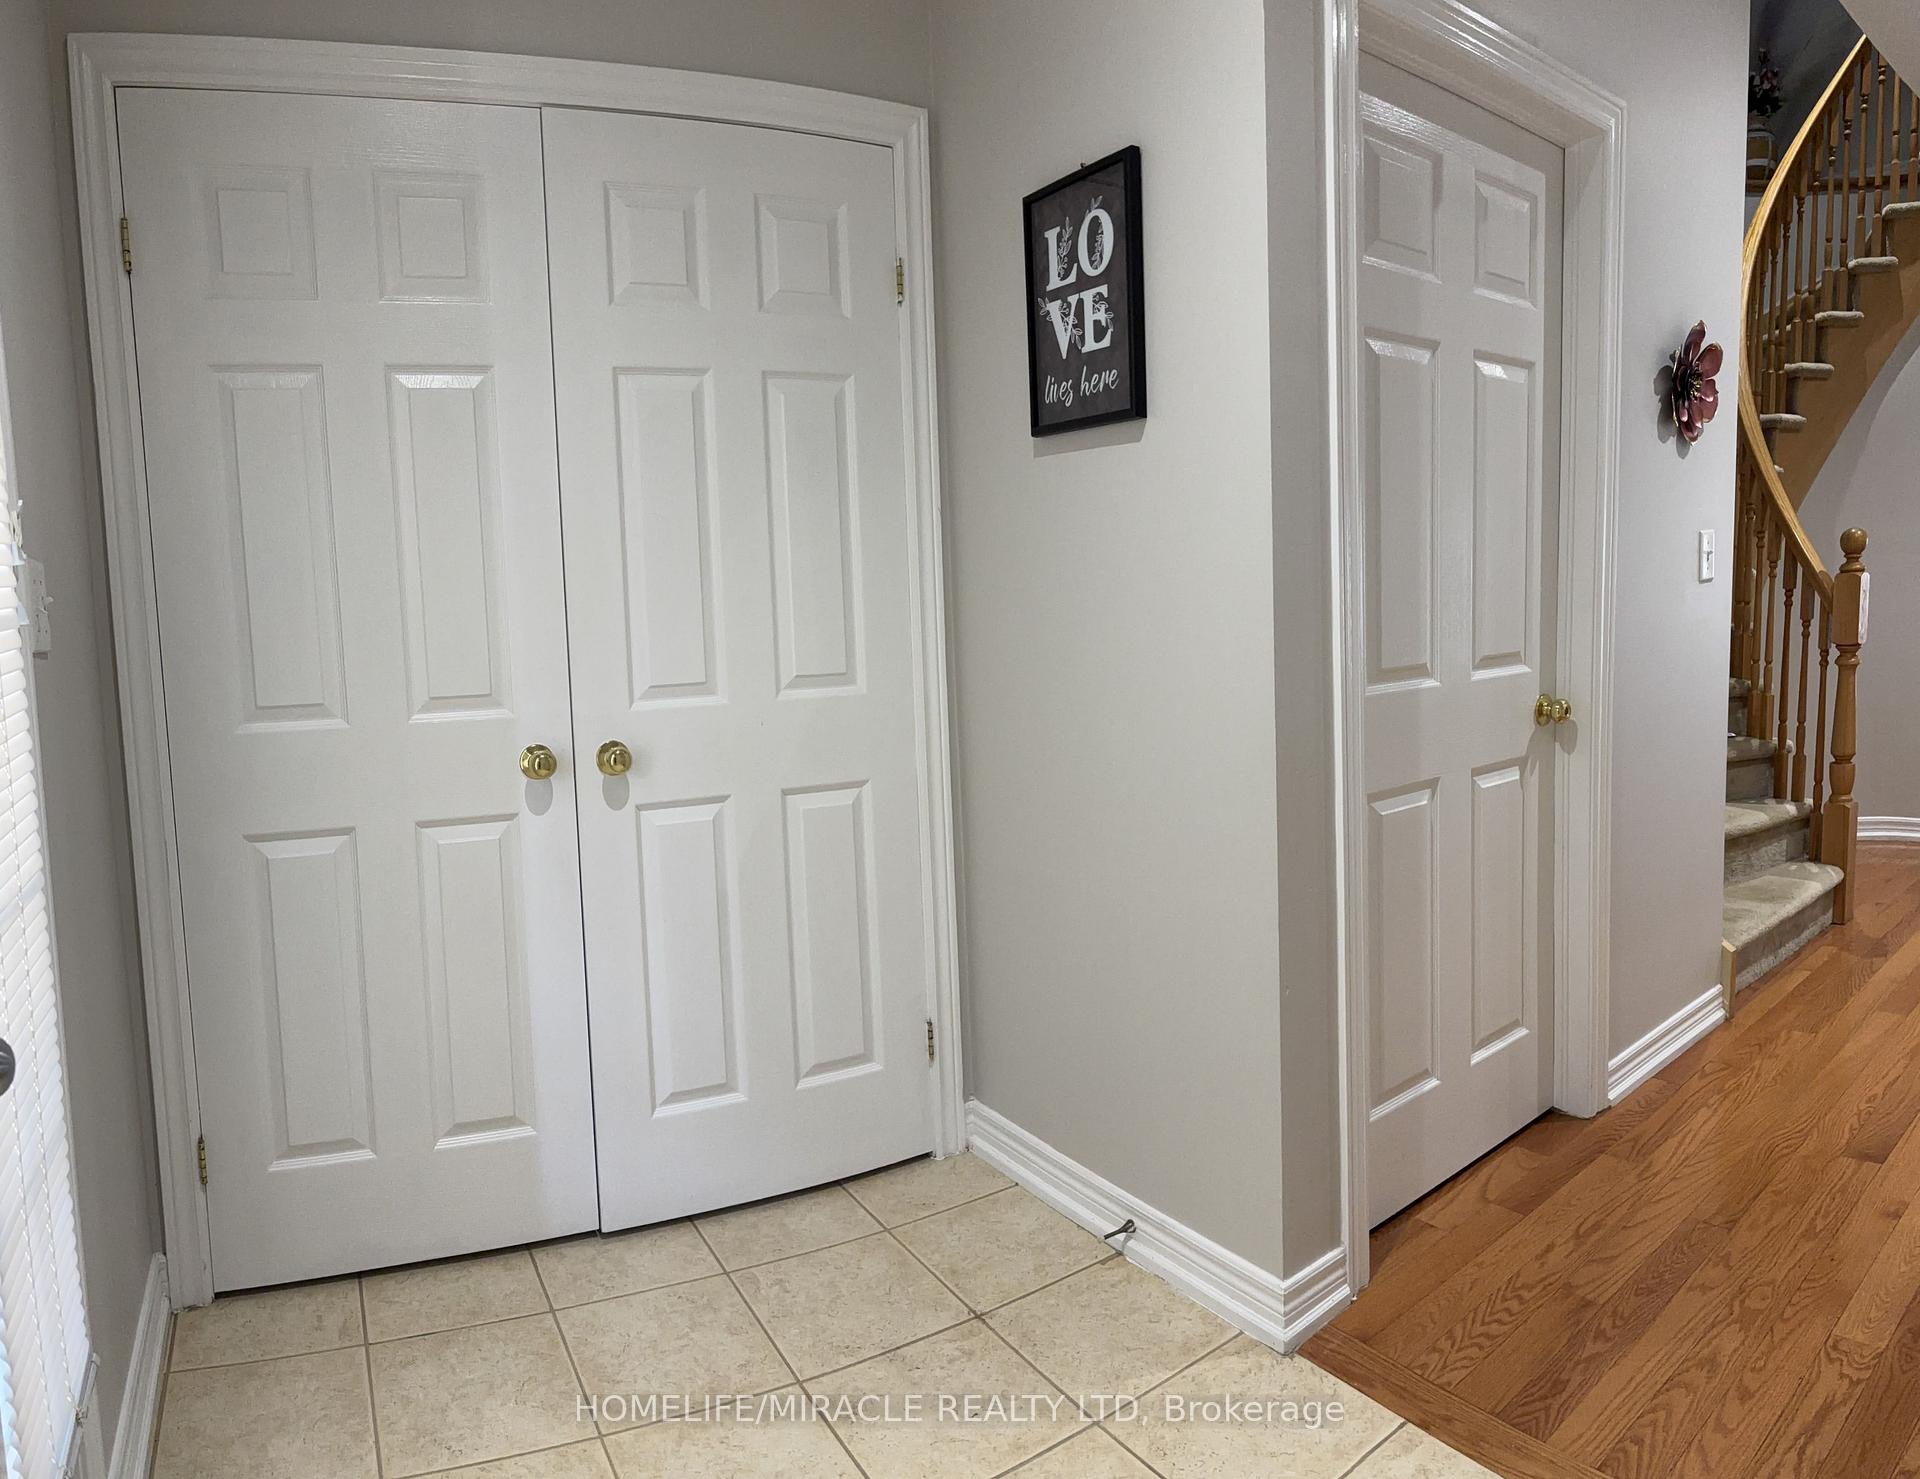 See all 50 photos
Property history
Facts and features
- BasementFinished
- Age of home16–30 years
- ExposureSouth east
- LaundryIn basement, room, sink
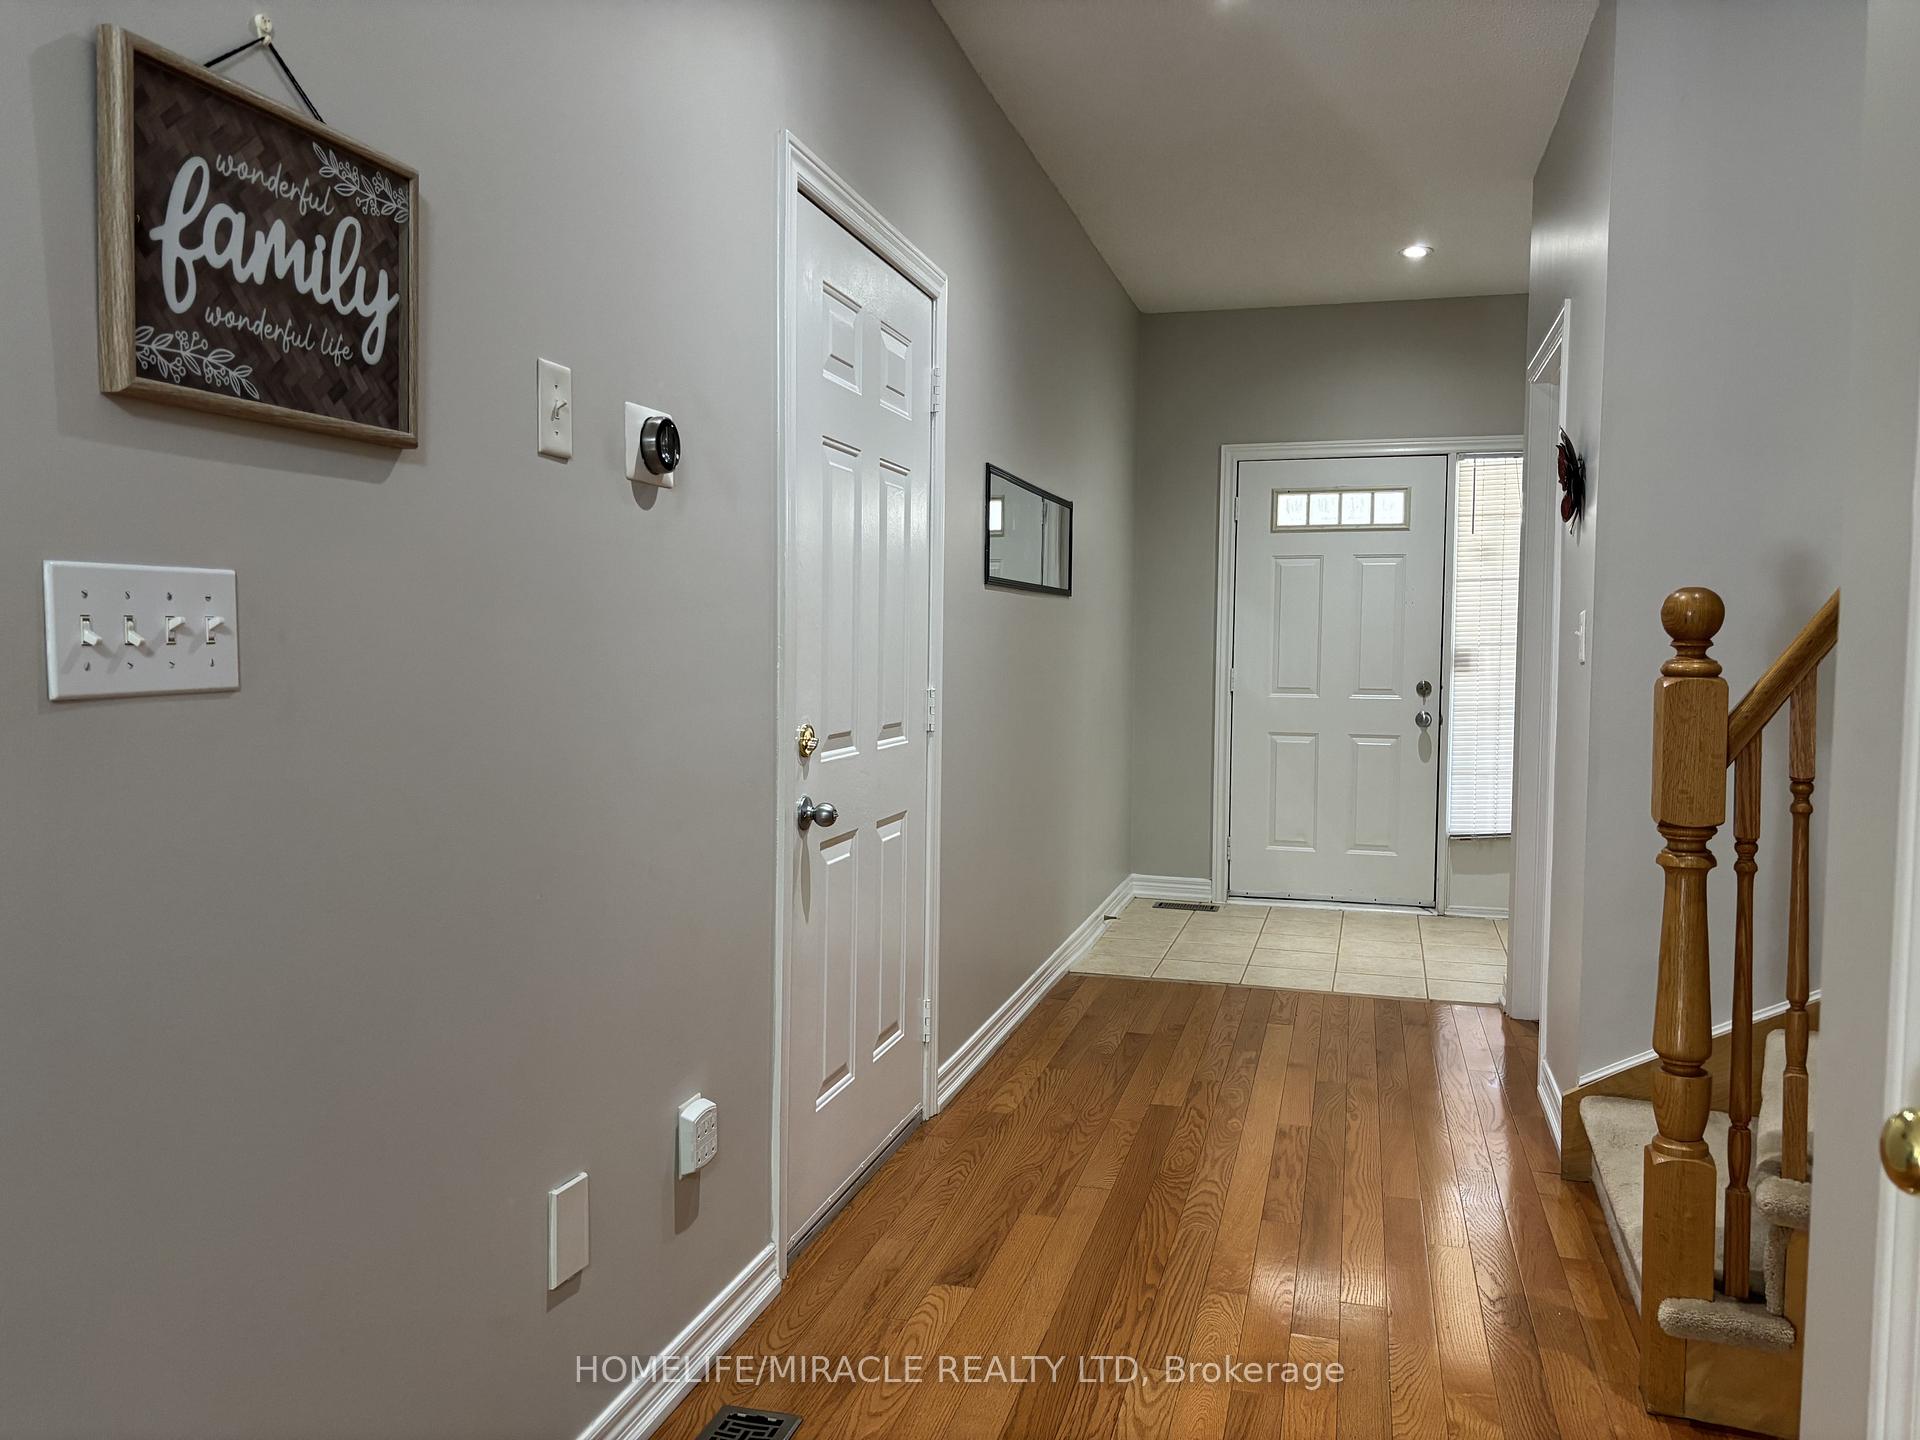
- Hardwood floors
- Fireplace
- Central air
The homeCondo Townhouse, 2-storey, Age 16–30 years
- Type: Condo Townhouse
- Style: 2-storey
- Age: 16–30 years
- Living space: 1,600–1,799 sq ft
- Basement: Finished
- Exposure: South East
- View: Forest, park/greenbelt
- Special designation: Other
InsideFireplace Yes, Hardwood, In basement, laundry room, sink
- Fireplace: Yes
- Flooring: Hardwood
- Laundry: In basement, laundry room, sink
- Features: Auto garage door remote, brick & beam, central vacuum, guest accommodations, separate heating controls, separate hydro meter, water heater owned
- Rooms above ground: 6
- Rooms in the basement: 2
- Bedrooms: 3 + 1 in the basement
- Bathrooms: 4
- Kitchens: 1
- Family room: Yes
OutsideBrick, stucco (plaster), Shingles, Concrete, concrete block
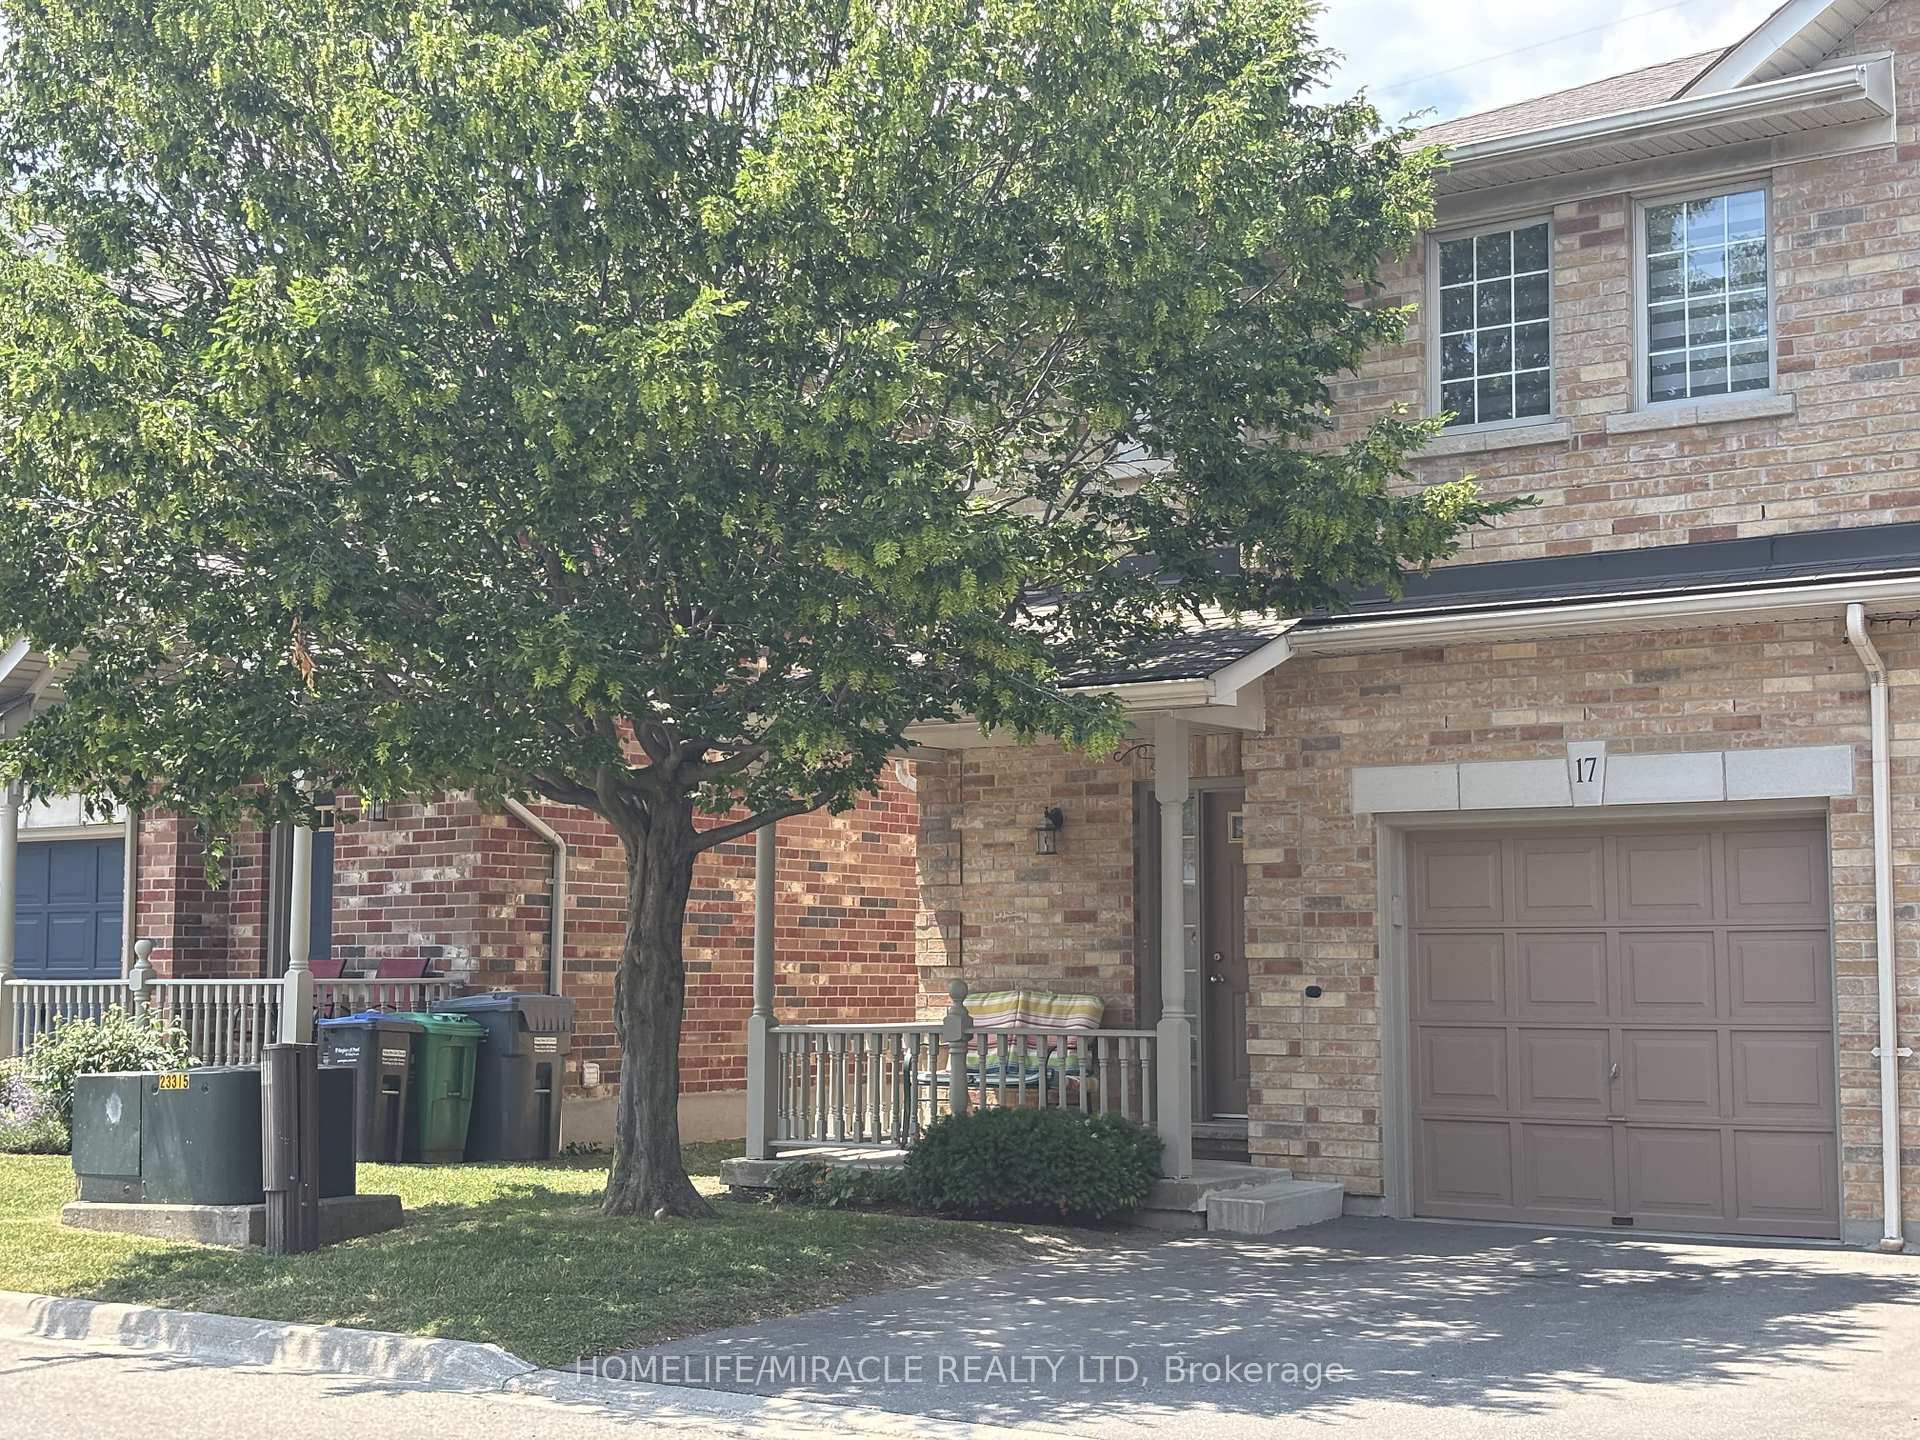
- Exterior: Brick, stucco (plaster)
- Roof: Shingles
- Foundation: Concrete, concrete block
- Balcony: None
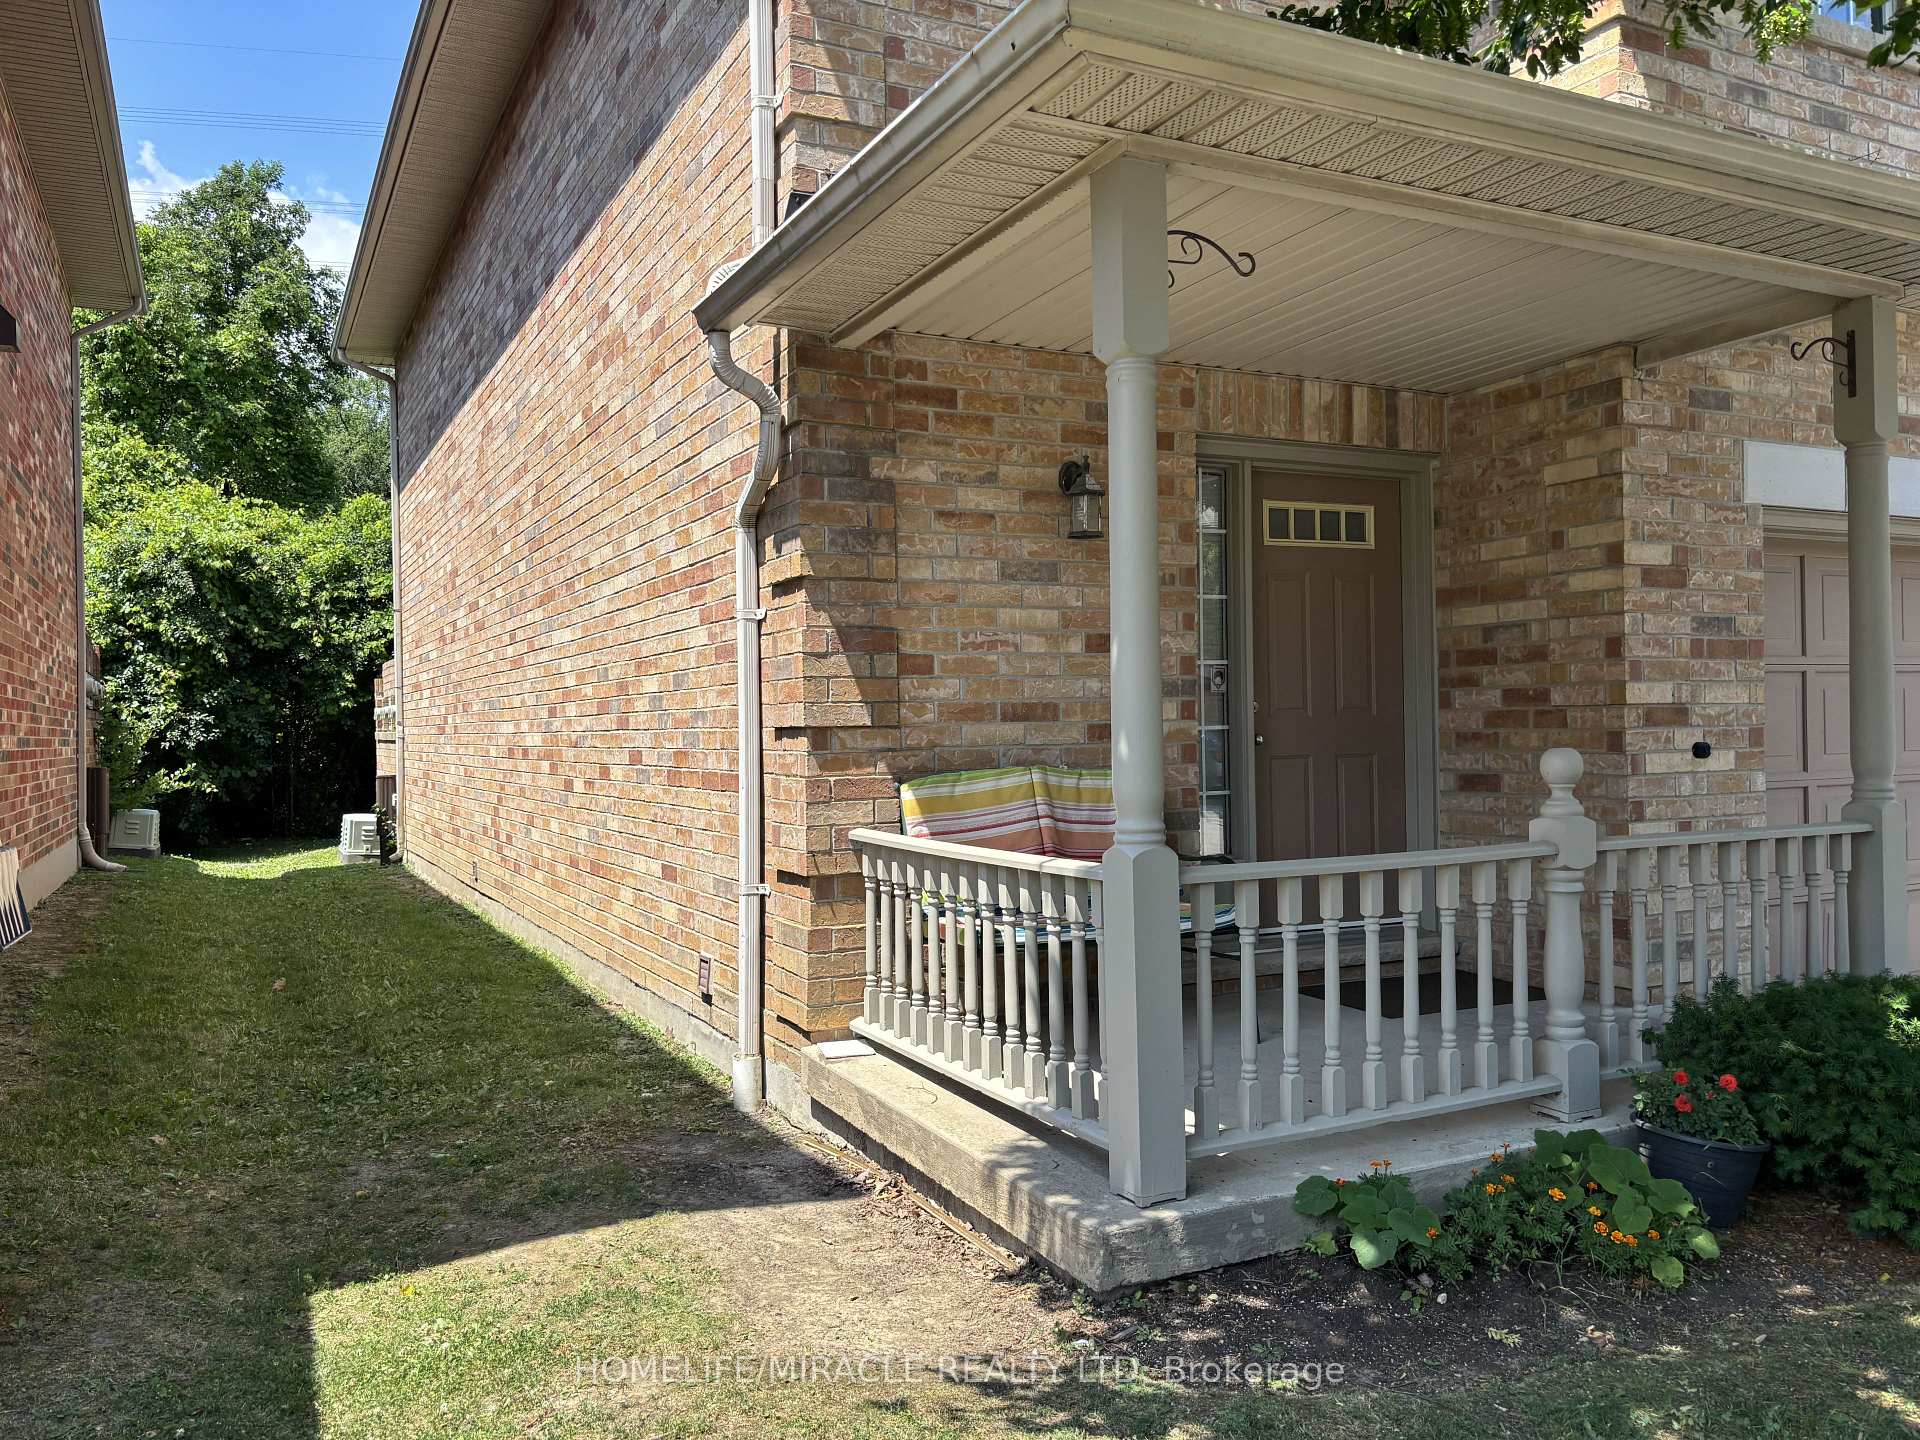
- Features: Backs on green belt, porch
Parking and locker2 Parking (1 garage + 1 drive), Built-in, Parking type Owned
- Spaces: 2 Parking (1 garage + 1 drive)
- Garage: Built-in
- Parking type: Owned
- Locker: Ensuite+owned
BuildingSymphony Manors, Storeys 2, Units 60
- Name: Symphony Manors
- Storeys: 2
- Units: 60
- Registered: 2003
- Condo corporation: 689
- Amenities: Bbqs allowed, playground, visitor parking
- Pets: Allowed
Heating, water and powerForced air, gas, Central air
- Heating: Forced air, gas
- Cooling: Central air
Costs and taxesTaxes $4,994 a year, Condo fee $447 a month, Common elements included, building insurance included, parking included
- Taxes, 2025: $4,994 a year
- Condo fee: $447 a month
- Fee includes: Common elements included, building insurance included, parking included
- HST: HST included in the price
- Rental items: All items are rental free
Included in the sale1includes ss fridge, ss stove, ss b/i dishwasher, washer/dryer, central vac all window covering, closet organizer, shelving in garage, all elf, power garage door opener. bsmt 2 seater +3 seater sofas set, out door bbq, Bsmt freezer, tread mill, furniture in main and 2nd floor and wall paintings
- Included: 1includes ss fridge, ss stove, ss b/i dishwasher, washer/dryer, central vac all window covering, closet organizer, shelving in garage, all elf, power garage door opener. bsmt 2 seater +3 seater sofas set, out door bbq
- Not included: Bsmt freezer, tread mill, furniture in main and 2nd floor and wall paintings
NearbyGreenbelt/conservation, park, place of worship, public transit, ravine, rec./commun.centre
- Close to: Greenbelt/conservation, park, place of worship, public transit, ravine, rec./commun.centre
Listing detailsW12548846, Sold, Nov 15, 2025
- MLS® number: W12548846
- Status: Sold
- Listed on: Nov 15, 2025
- Days on market: 24
- Updated: Dec 9, 2025
- Possession: Flexible
- Occupied by: Owner
- Listing brokerage: HOMELIFE/MIRACLE REALTY LTD
About this home
Unit 17, 7385 Magistrate Terrace, Mississauga (Meadowvale Village), ON L5W 1W8
Experience the best of townhome living in this exquisite end unit, designed to feel like a semi-detached home. Meticulously maintained and lovingly cared for, this residence radiates pride of ownership. The spacious, open-concept living/dining area and modern kitchen are an entertainer's delight, enhanced by soaring 9-foot ceilings. Extend your gatherings outdoors to a beautiful, private backyard that backs directly onto a tranquil forest. This home boasts a long list of recent enhancements, including (July 2025) Air Conditioner,(2023)renovated kitchen, new (2023)Furnace, Water tank, new driveway. You'll appreciate the energy efficiency of added attic insulation and the modern aesthetic of engineered hardwood and dimmable pot lights throughout the main floor and basement, which were freshly painted in 2024.Rest comfortably in generous bedrooms, highlighted by an extra-large primary suite complete with double closets and a charming 3-piece ensuite. The large, finished basement offers versatile space, perfect for a recreation room or potential fourth bedroom. Located in the highly desirable Meadowvale Village, within the respected St. Marcellinus school district, this home is ideal for families. The condo complex offers a playground and ample visitor parking. Enjoy quick access to Highway 407, abundant shopping options at Heartland Town Centre, various places of worship, and a community park with a splash pad within walking distance.
Ask about this home
A HOMEH agent will answer your questions about this home.
Know more about Symphony Manors
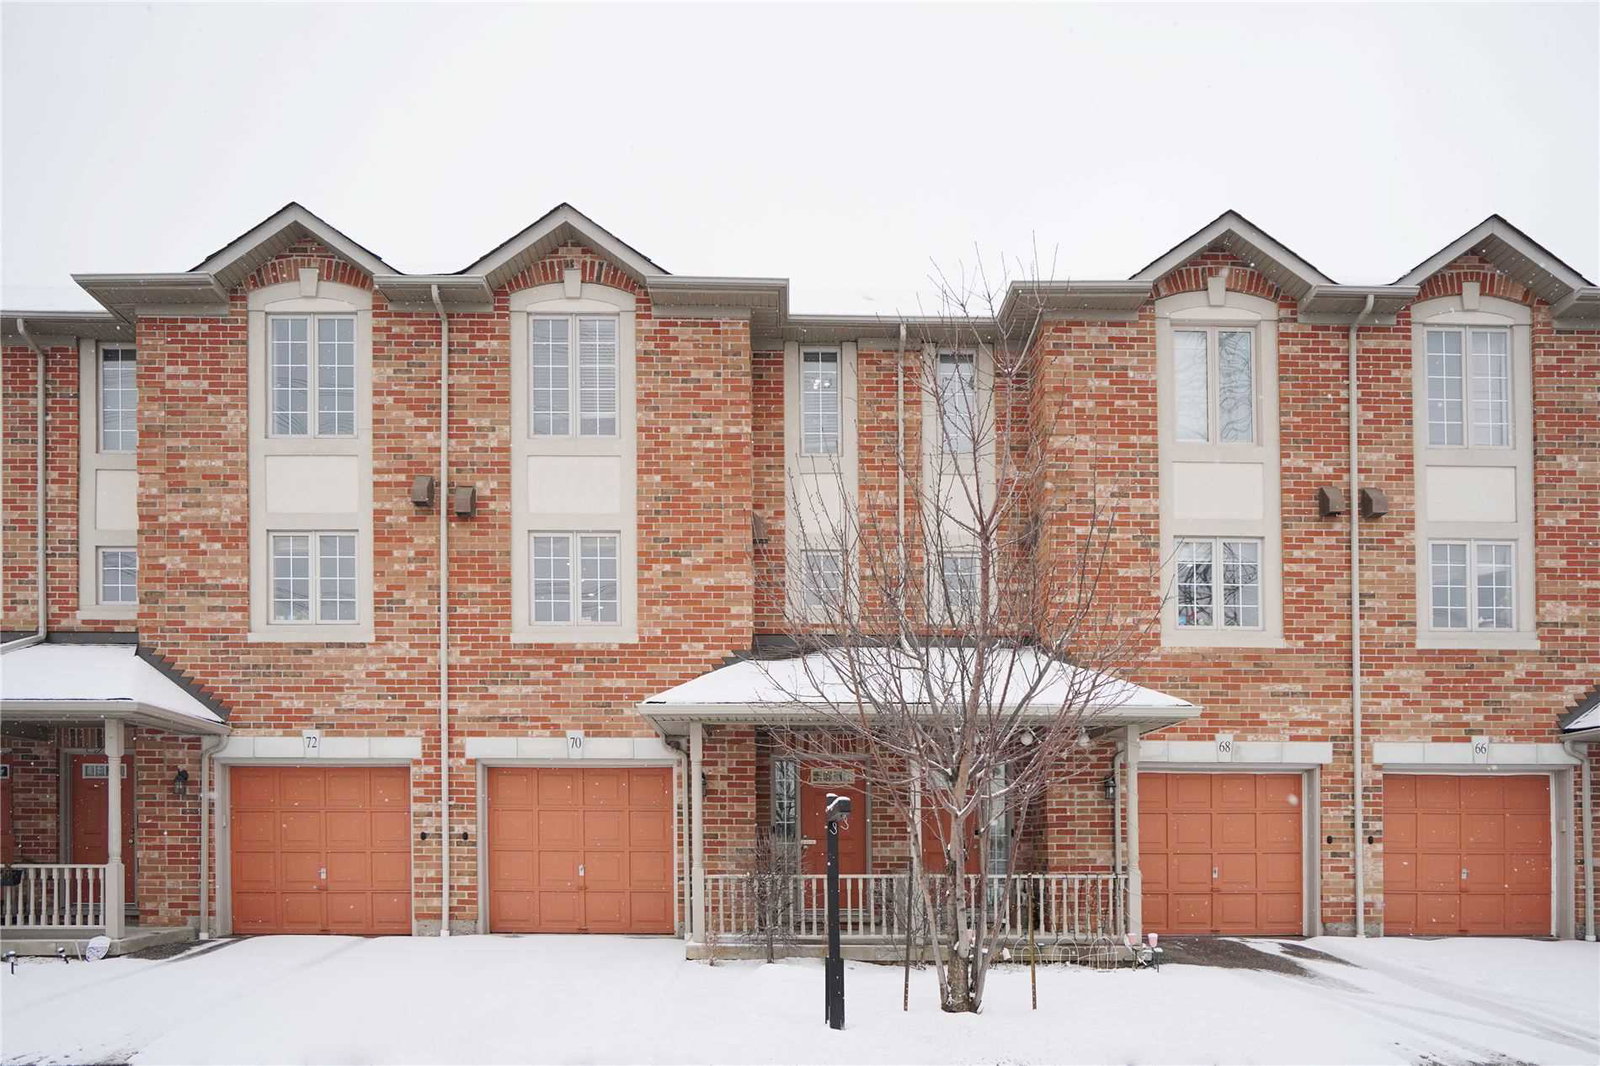
Condo building · 7385 Magistrate Terrace
Symphony Manors is a 2-storey condo with 60 suites, built in 2003 by Unknown. No units are on the market here right now.
- 2storeys
- 60suites
- 2003built
No similar units for sale in Symphony Manors right now.
Around this home
Daily convenience, out of 100, from the distances below
Schools nearby
School rating, out of 10.
Helpful calculators
Your HOMEH agent

"I would see it this week."