

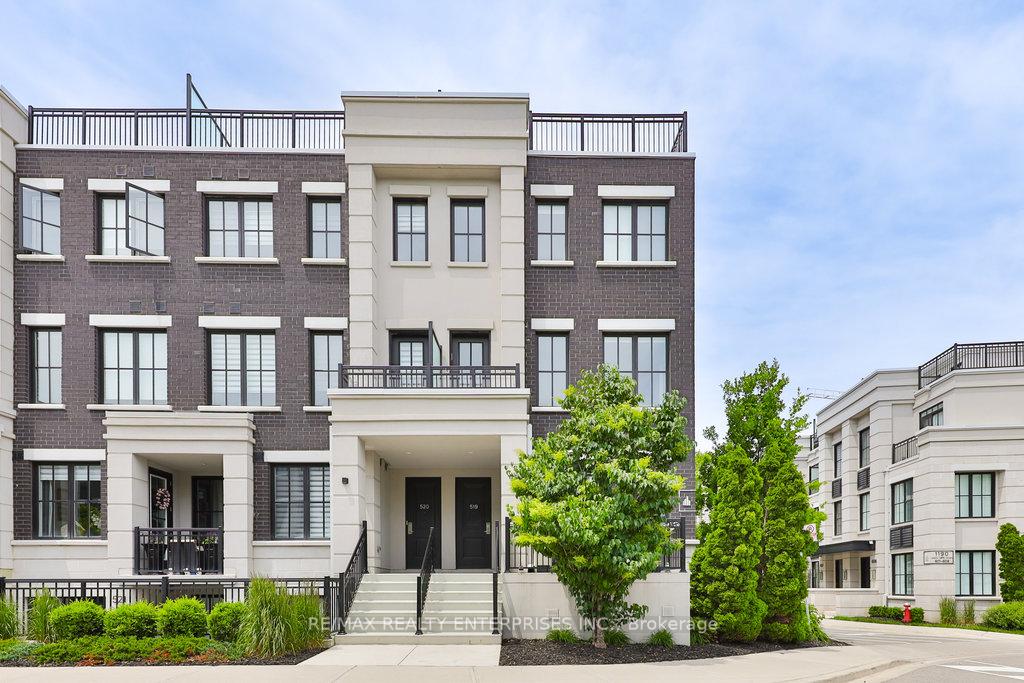
Unit 519, 657 Cricklewood Drive
Unit 519, 657 Cricklewood Drive
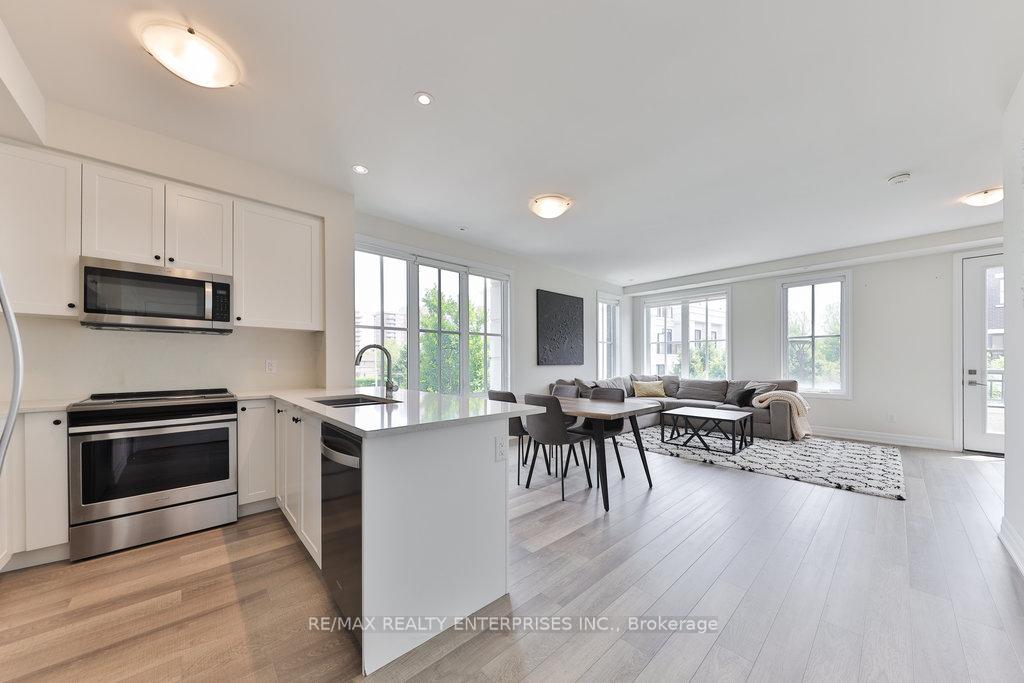
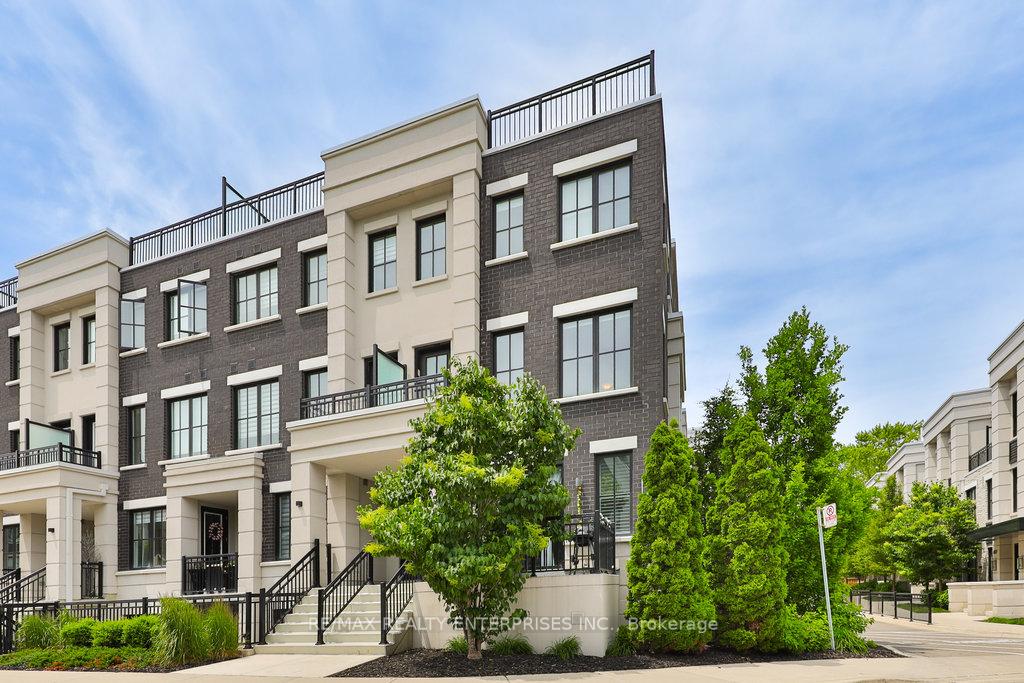
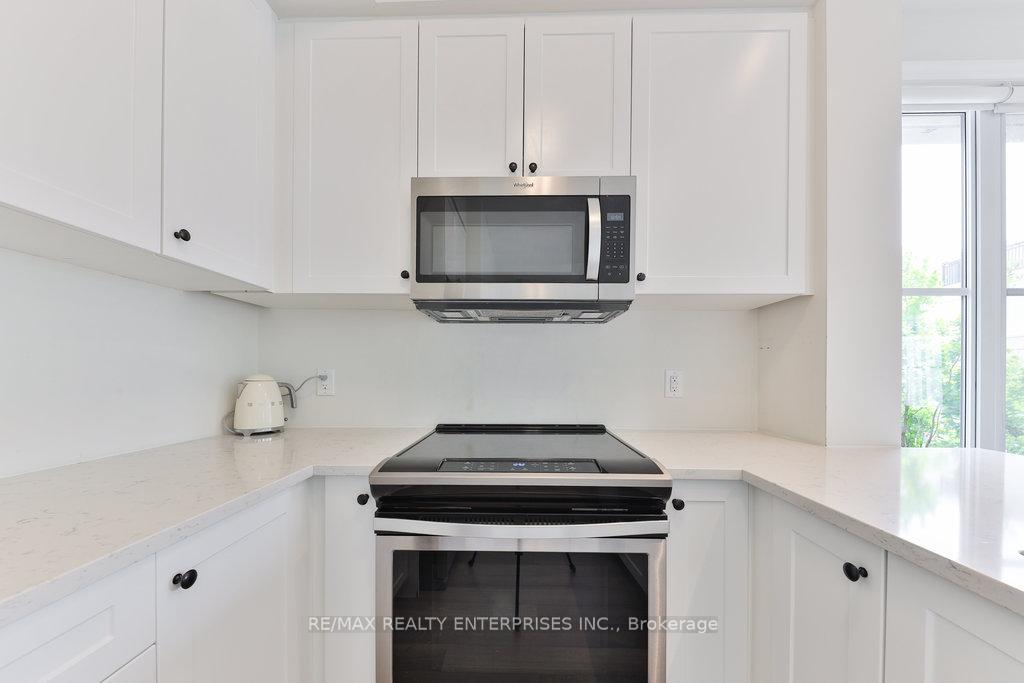
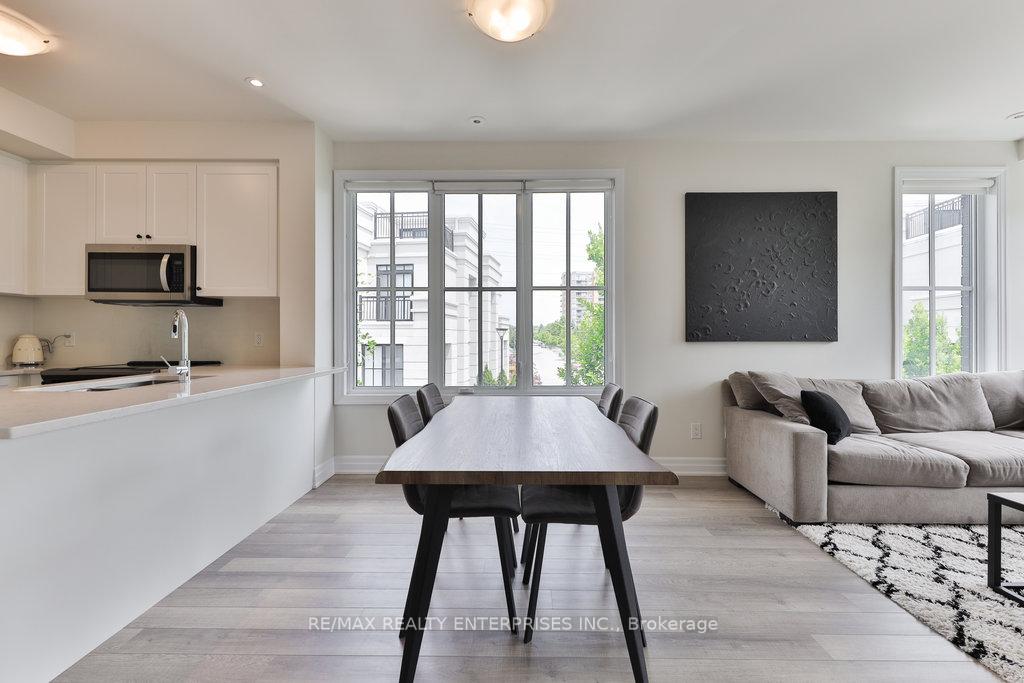 See all 37 photos
Property history
Facts and features
- BasementNone
- Age of home0–5 years
- ExposureSouth
- LaundryEnsuite
- Hardwood floors
- Central air
The homeCondo Townhouse, 3-storey, Age 0–5 years
- Type: Condo Townhouse
- Style: 3-storey
- Age: 0–5 years
- Living space: 1,200–1,399 sq ft
- Basement: None
- Exposure: South
InsideHardwood, Ceramic, Ensuite, Rooms above ground 6
- Flooring: Hardwood, Ceramic
- Laundry: Ensuite
- Rooms above ground: 6
- Bedrooms: 2
- Bathrooms: 3
- Kitchens: 1
OutsideBrick, Terrace
- Exterior: Brick
- Balcony: Terrace
Parking and locker1 Parking, Underground, Exclusive
- Spaces: 1 Parking
- Garage: Underground
- Parking type: Exclusive
- Locker: Owned
- Locker number: 229
- Locker level: A
BuildingThe Reserve at East Mineola Condos, Storeys 4, Units 154
- Name: The Reserve at East Mineola Condos
- Storeys: 4
- Units: 154
- Registered: 2019
- Condo corporation: 1096
- Amenities: Visitor parking
- Pets: Allowed
Heating, water and powerForced air, gas, Central air
- Heating: Forced air, gas
- Cooling: Central air
Costs and taxesTaxes $5,521 a year, Condo fee $403 a month, Water included, common elements included, cac included, building insurance included, parking included
- Taxes, 2025: $5,521 a year
- Condo fee: $403 a month
- Fee includes: Water included, common elements included, cac included, building insurance included, parking included
- HST: No HST
- Rental items: Hot water tank ($62.35)
- Under contract: Hot water tank-gas
Included in the saleS/s fridge, s/s oven, s/s b/i microwave, s/s b/i dishwasher, washer & dryer, window coverings, all elf's
- Included: S/s fridge, s/s oven, s/s b/i microwave, s/s b/i dishwasher, washer & dryer, window coverings, all elf's
NearbyHospital, library, park, place of worship, public transit, rec./commun.centre
- Close to: Hospital, library, park, place of worship, public transit, rec./commun.centre
Listing detailsW12230323, Sold, Jun 18, 2025
- MLS® number: W12230323
- Status: Sold
- Listed on: Jun 18, 2025
- Days on market: 14
- Updated: Jul 2, 2025
- Possession: 60-89 days
- Occupied by: Tenant
- Listing brokerage: RE/MAX REALTY ENTERPRISES INC.
About this home
Unit 519, 657 Cricklewood Drive, Mississauga (Mineola), ON L5G 0B9
Welcome to 657 Cricklewood Dr, Suite 519, a beautifully designed modern townhouse by the award-winning Queenscorp Group, located in the highly sought-after Mineola neighbourhood. This bright and spacious corner unit offers 2 bedrooms, 3 bathrooms, and over 1,395 sqft across two levels. One of its most impressive features is the massive 450 sqft rooftop terrace, sun-filled with southeast exposure, a gas BBQ hookup, and water hoseperfect for relaxing or entertaining. Its the largest terrace in the complex, making it a true standout. Inside, enjoy upgraded hardwood floors on both levels, quartz countertops, Whirlpool stainless steel appliances, custom blinds, and a full-size washer/dryer. The open-concept design and extra windows fill the space with natural light, giving it an airy, expansive feel. The unit also includes a private underground parking spot and a storage locker for added convenience. Ideally located just north of Lakeshore Rd E & Cawthra Rd, this home is only 20 minutes to downtown Toronto and under 5 minutes to Port Credit. Enjoy nearby access to boutique shops, restaurants, cafes, and the scenic waterfront. Outdoor lovers will appreciate being steps from Lake Ontario, Cawthra Park, Lakefront Promenade Park, and top-tier golf courses like Toronto Golf Club and Lakeview. Commuters will love the easy access to public transit, Port Credit GO Station, and major roadways. Plus, Sherway Gardens is just a 10-minute drive away. This is a modern townhouse living at its best, combining luxury, space, and unbeatable location. Dont miss your chance to call it home.
Ask about this home
A HOMEH agent will answer your questions about this home.
Know more about The Reserve at East Mineola Condos
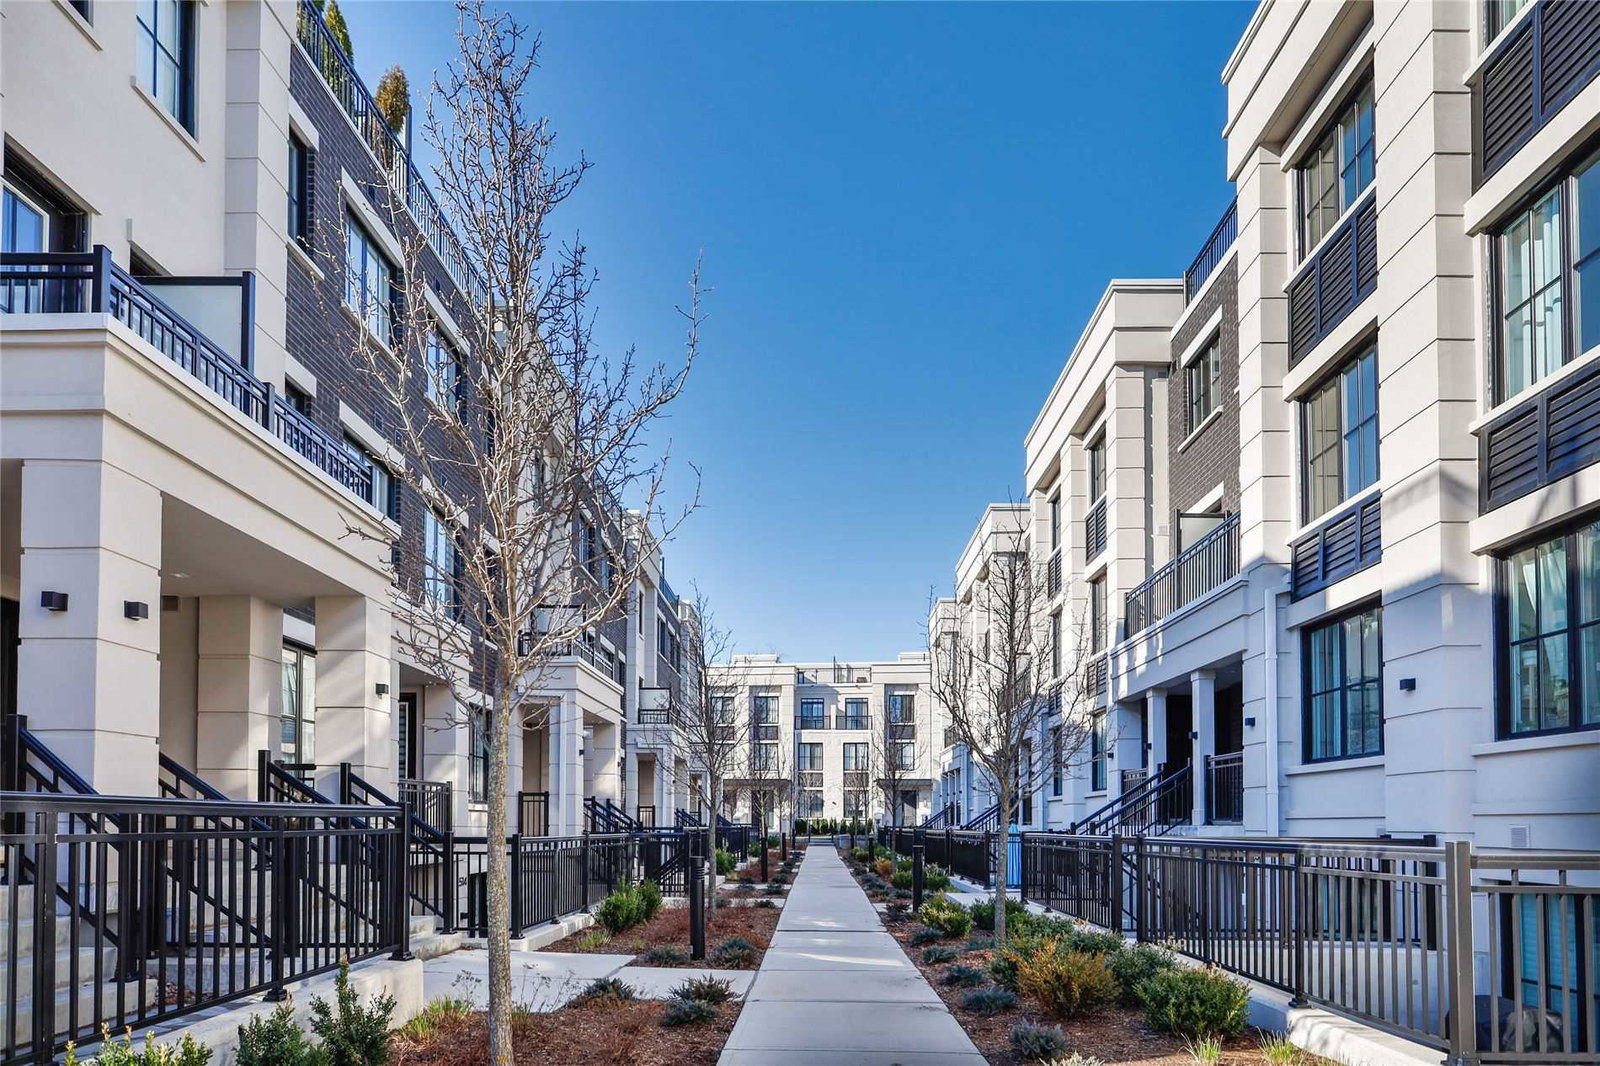
Condo building · 652-665 Cricklewood Drive
The Reserve at East Mineola Condos is a 4-storey condo with 154 suites, built in 2019 by Queenscorp Group. Right now 6 for sale and 1 for rent are on the market here.
- 4storeys
- 154suites
- $659/sq ft
- 2019built
No similar units for sale in The Reserve at East Mineola Condos right now.
Around this home
Daily convenience, out of 100, from the distances below
Schools nearby
School rating, out of 10.
Helpful calculators
Your HOMEH agent

"I would see it this week."