

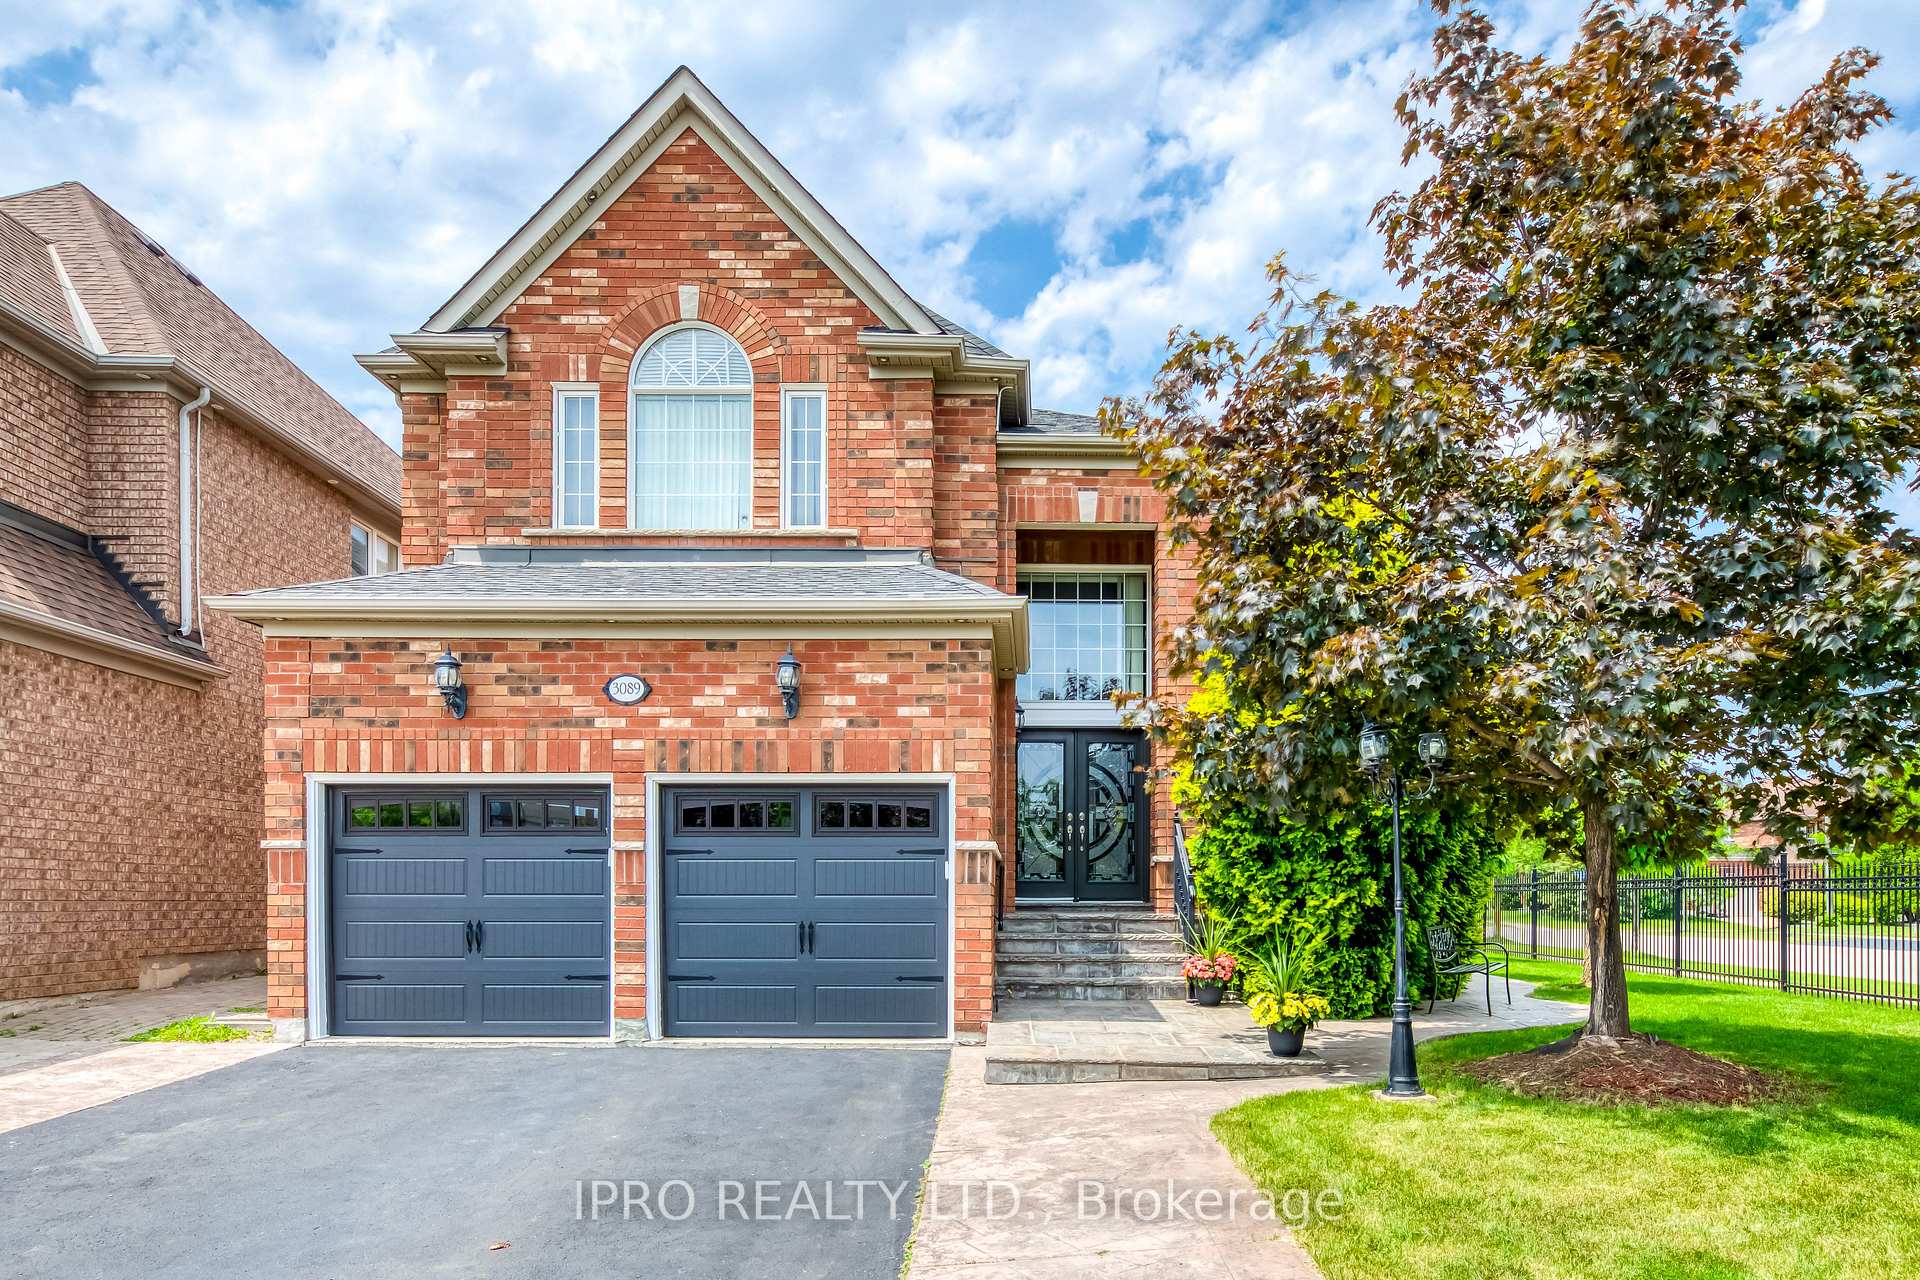
3089 McDowell Drive
3089 McDowell Drive
 See all 50 photos
Property history
Facts and features
- BasementFinished
- Water, sewerMunicipal
- HeatingForced air
- CoolingCentral air
- Second kitchen
- Hardwood floors
- Fireplace
- Central air
The homeDetached, 2-storey, 2,500–3,000 sq ft
- Type: Detached
- Style: 2-storey
- Living space: 2,500–3,000 sq ft
- Basement: Finished
InsideFireplace Yes, natural gas, Hardwood, Porcelain, Vinyl, Main level
- Fireplace: Yes, natural gas
- Flooring: Hardwood, Porcelain, Vinyl
- Laundry: Main level
- Features: Water heater owned
- Rooms above ground: 10
- Rooms in the basement: 4
- Bedrooms: 4 + 2 in the basement
- Bathrooms: 4
- Kitchens: 2
- Family room: Yes
Outside and lotBrick, Asphalt shingle, Concrete block
- Exterior: Brick
- Roof: Asphalt shingle
- Foundation: Concrete block
- Size: 63.91 × 95.41 ft
Parking2 Garage, Built-in, Private double
- Spaces: 2 Garage
- Garage: Built-in
- Driveway: Private double
Heating, water and powerForced air, gas, Central air, Municipal water
- Heating: Forced air, gas
- Cooling: Central air
- Water: Municipal water
- Sewer: Municipal sewer
- Natural gas: Yes
- Hydro: Yes
- Cable: No
- Telephone: No
Costs and taxesTaxes $8,436 a year, HST included in the price
- Taxes, 2025: $8,436 a year
- HST: HST included in the price
Included in the saleExisting: 2 fridges, 2 stoves, b/i dishwasher, 2 washers, 2 dryers, hot water tank
- Included: Existing: 2 fridges, 2 stoves, b/i dishwasher, 2 washers, 2 dryers, hot water tank
NearbyFenced yard, hospital, place of worship, public transit, school
- Close to: Fenced yard, hospital, place of worship, public transit, school
Listing detailsW12225337, Sold, Jun 17, 2025
- MLS® number: W12225337
- Status: Sold
- Listed on: Jun 17, 2025
- Days on market: 6
- Updated: Jun 23, 2025
- Possession: 2025-07-31 / 60-89 days
- Occupied by: Owner
- Listing brokerage: IPRO REALTY LTD.
About this home
3089 McDowell Drive, Mississauga (Churchill Meadows), ON L5M 6J4
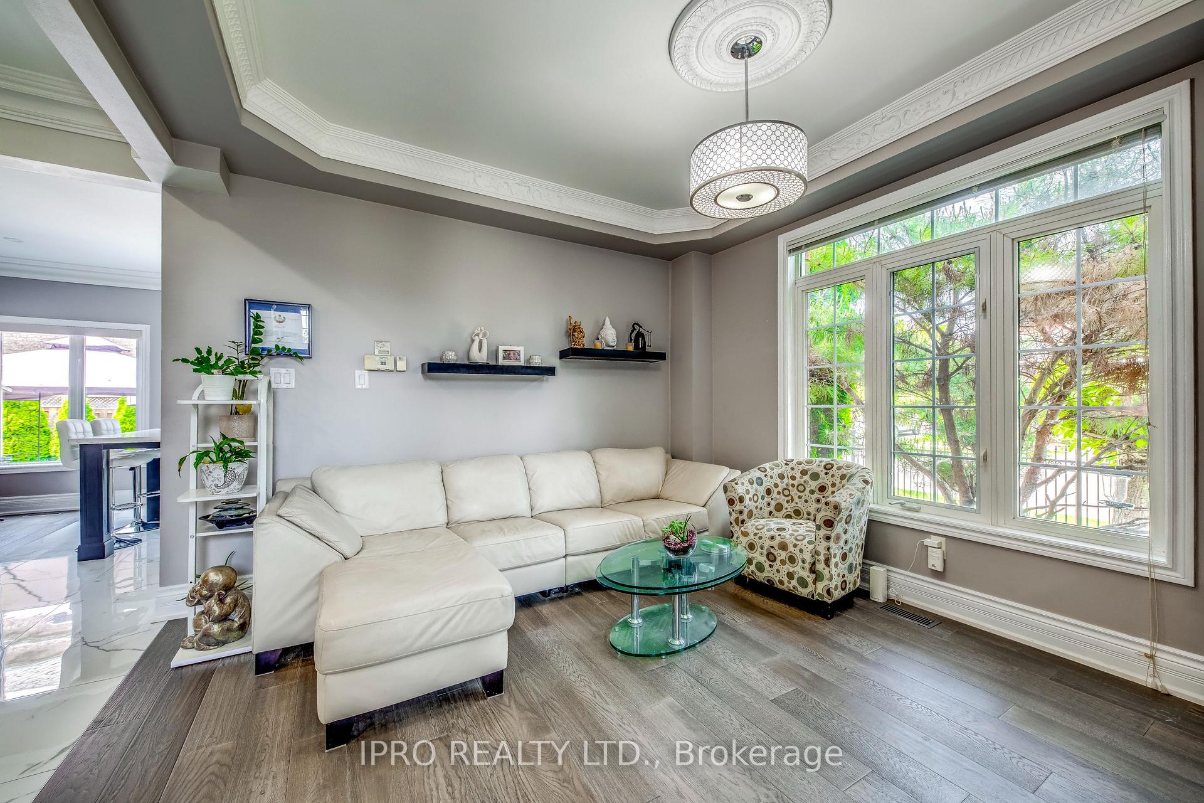
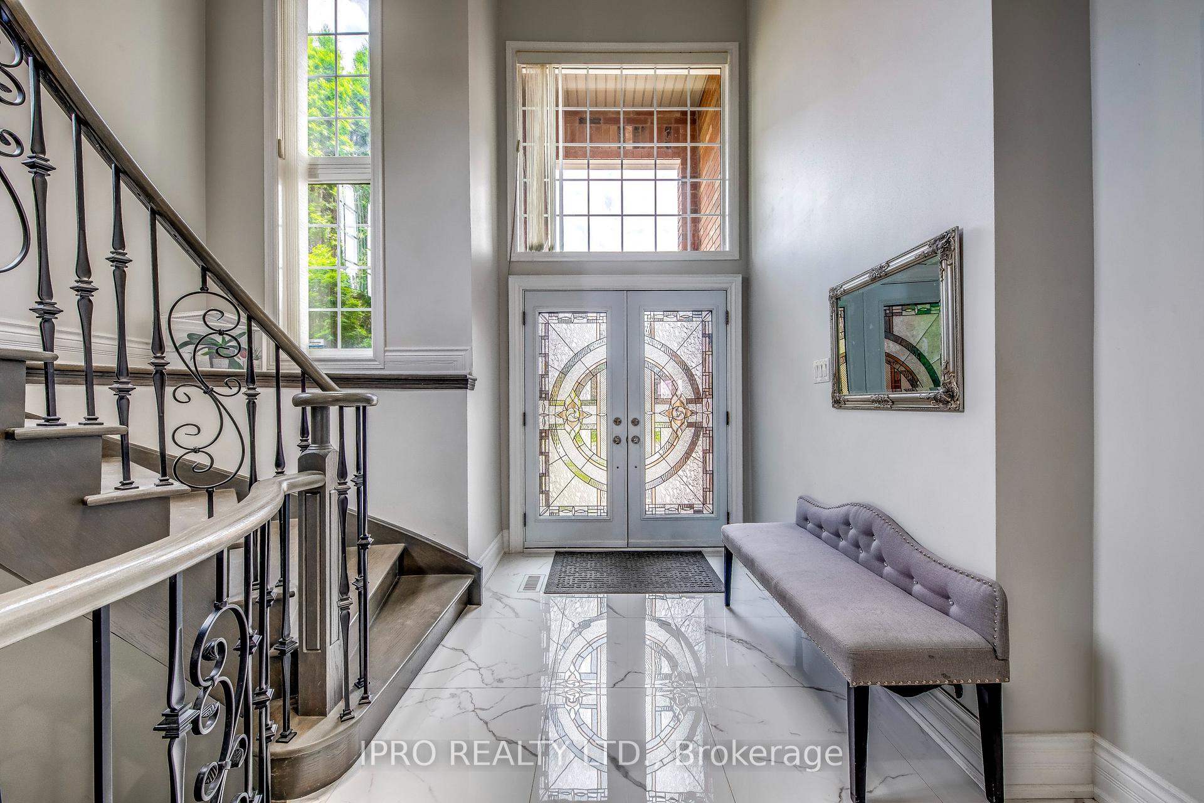
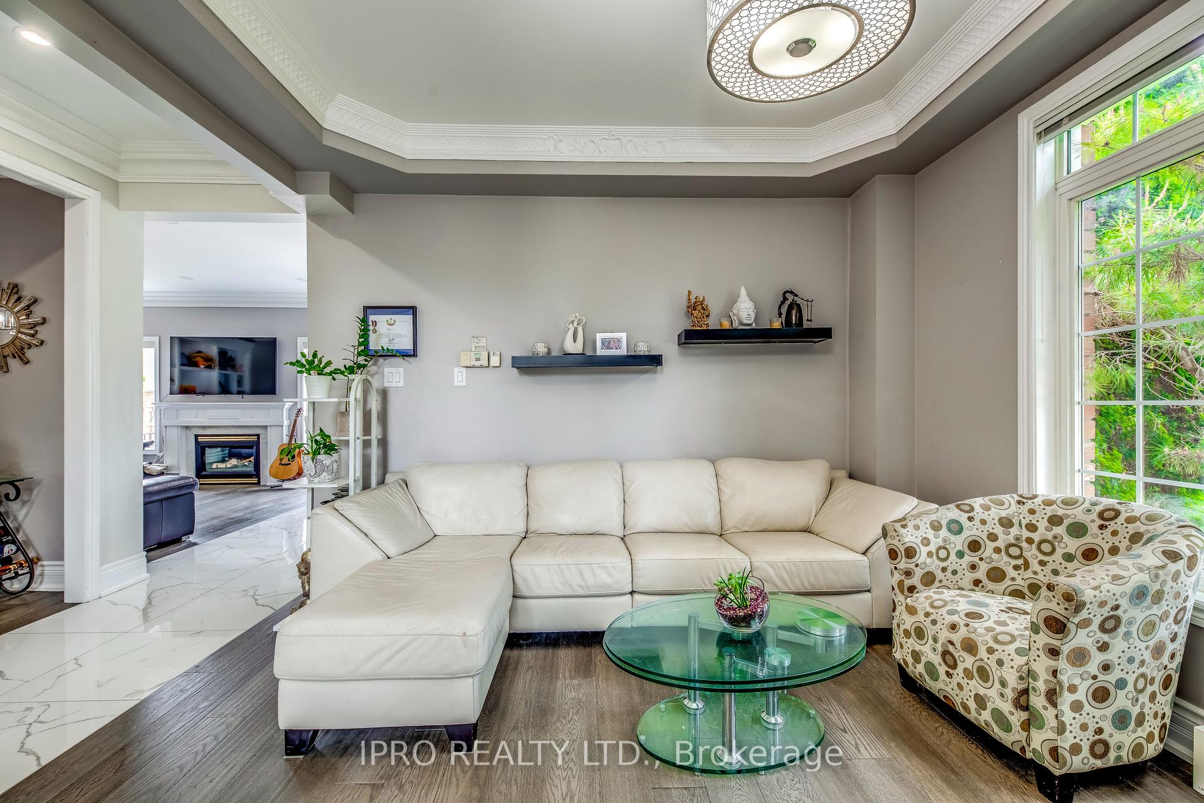
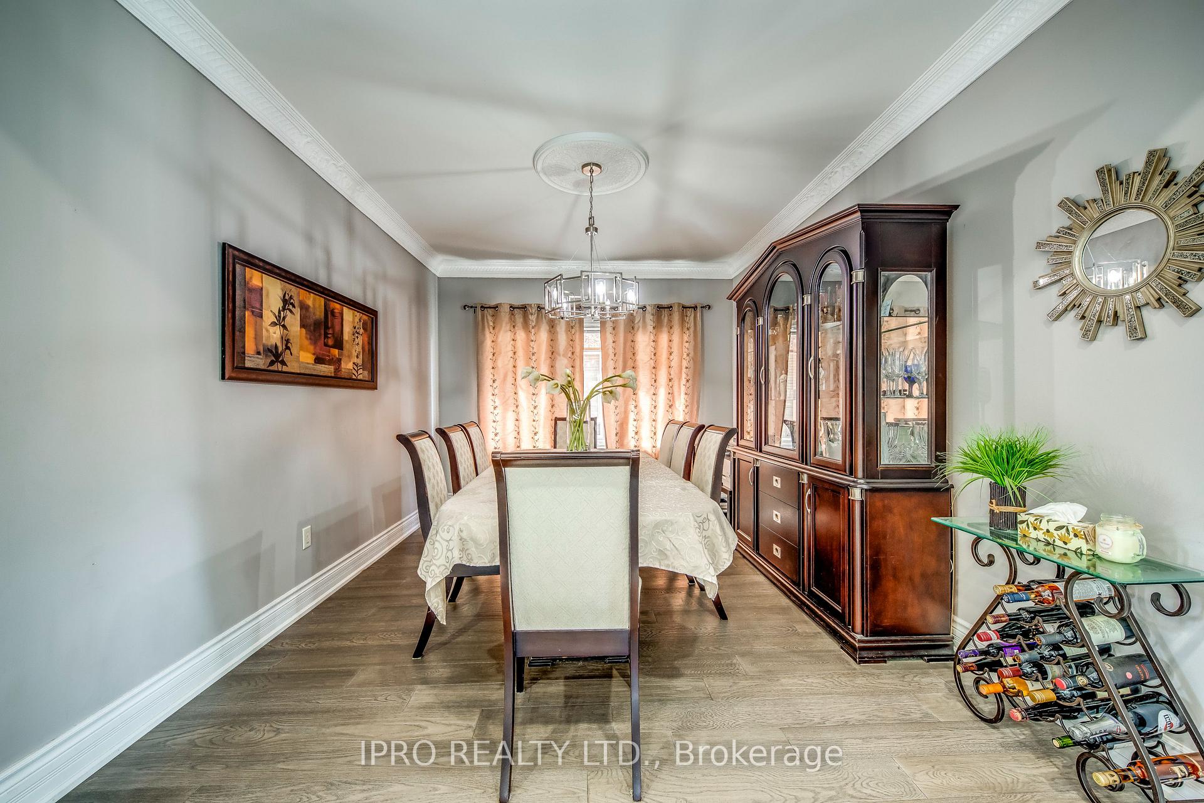
This 4 + 2 Detached Home Is One Of a Kind In Churchill Meadows, Excellent Features Include Premium Oversized Corner Lot Home, Gorgeous Landscape, Open Concept With A Great Layout With Beautiful Round Staircase, Inviting Foyer With Large Windows And Flooded With Sunlight. Marble-Look Quartz Countertops, 9-Ft Ceilings, Hardwood On Main And 2nd Floor, Carpet Free Home, Vaulted And Coffered Ceilings, Crown Moulding, Huge Master Bedroom With Ensuite And Separate Soaker Tub, Appx $200K Of Upgrades Within 5 years, From Top To Bottom, Inside Out. Custom made Book Shelf, Modern Kitchen, Make-Up Counter Vanity in Master Bathroom, Most Recent Upgrades In May 2025 Of Master And Guest Bathrooms On 2nd Floor. BBQ Gas Connection, Finished Basement With Separate Entrance, 2 + 1 Bedrooms, Has Its Own Kitchen, Laundry Unit, Vinyl Water-Proof Floor, Great For Rental Income,Great Location Across Park, Close To Schools, Erin Mills Town Centre, Go Train, Highways 407/401/403.
Ask about this home
A HOMEH agent will answer your questions about this home.
Around this home
Daily convenience, out of 100, from the distances below
Schools nearby
School rating, out of 10.
Helpful calculators
Your HOMEH agent

"I would see it this week."