

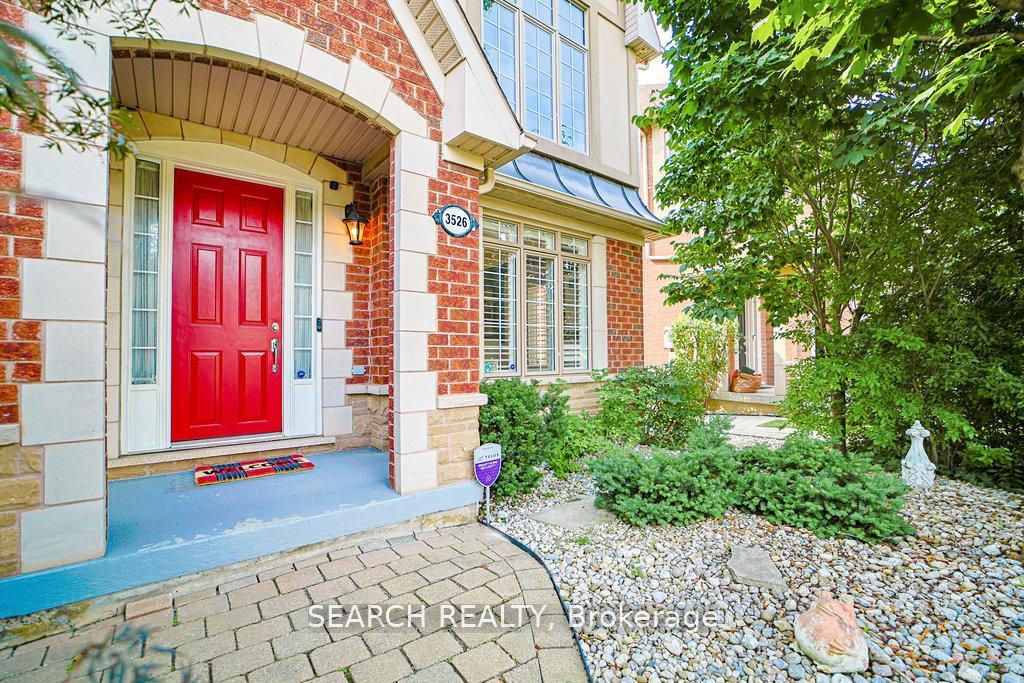
3526 Eglinton Avenue W
3526 Eglinton Avenue W
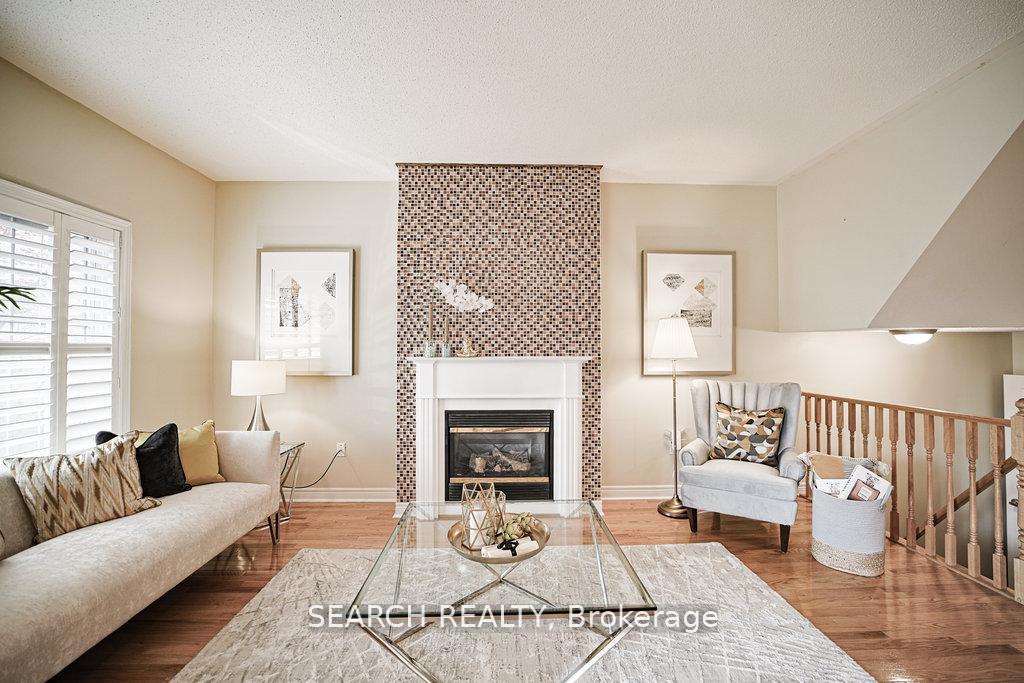 See all 23 photos
Property history
Facts and features
- BasementFinished
- Age of home16–30 years
- Water, sewerMunicipal
- HeatingForced air
- Hardwood floors
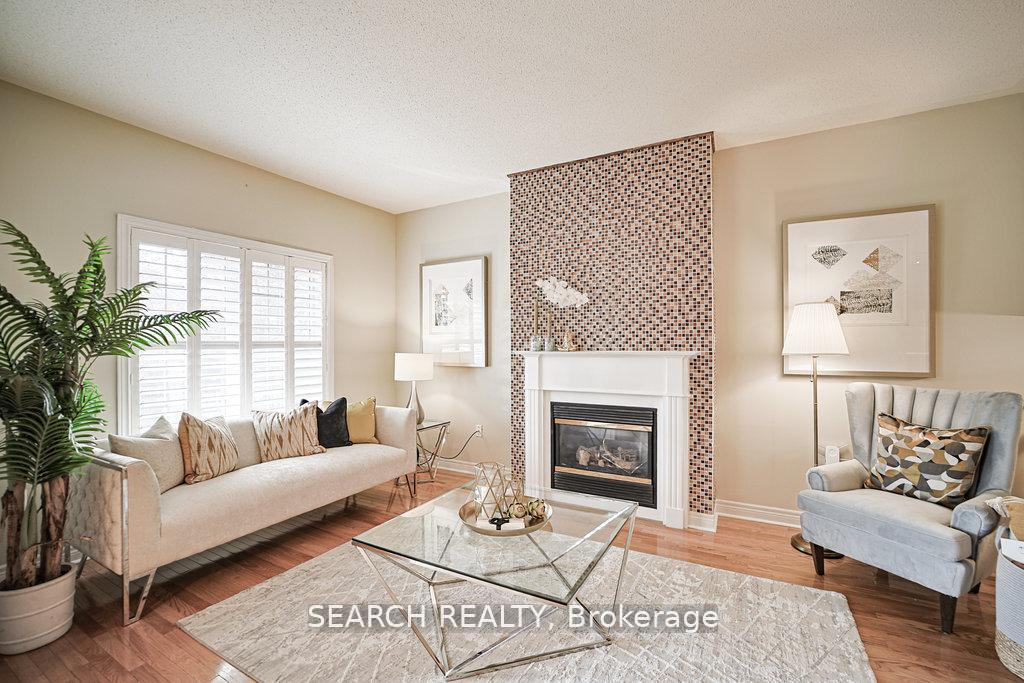
- Fireplace
- Central air
The homeFreehold Townhouse, 2-storey, Age 16–30 years
- Type: Freehold Townhouse
- Style: 2-storey
- Age: 16–30 years
- Living space: 1,500–2,000 sq ft
- Basement: Finished
- Waterfront: None
InsideFireplace Yes, Hardwood, Water heater
- Fireplace: Yes
- Flooring: Hardwood
- Features: Water heater
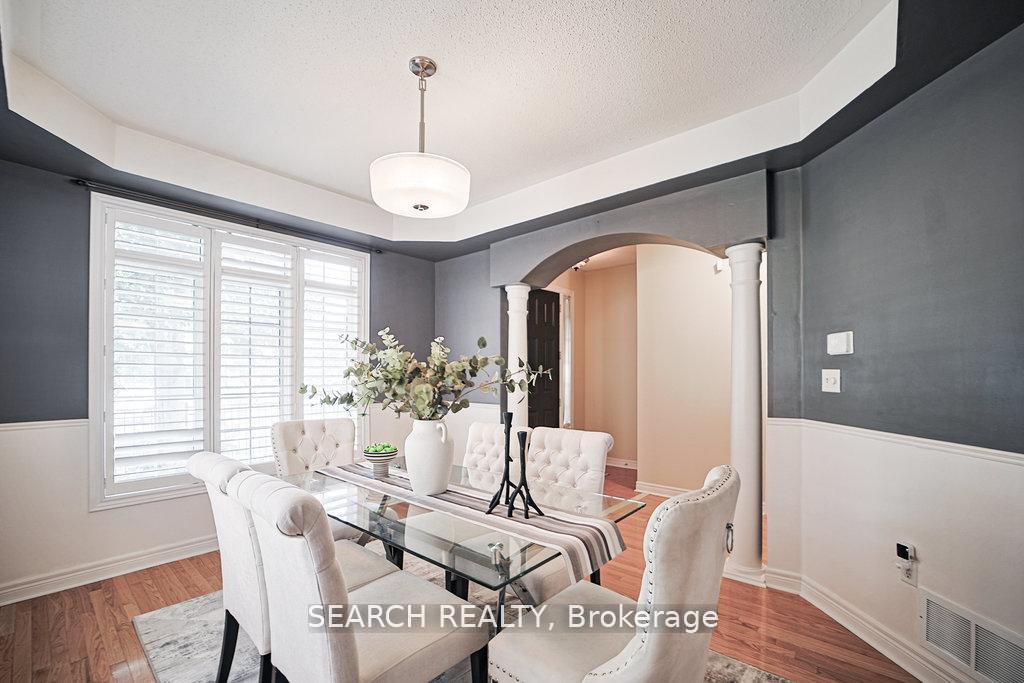
- Rooms above ground: 8
- Bedrooms: 3
- Bathrooms: 4
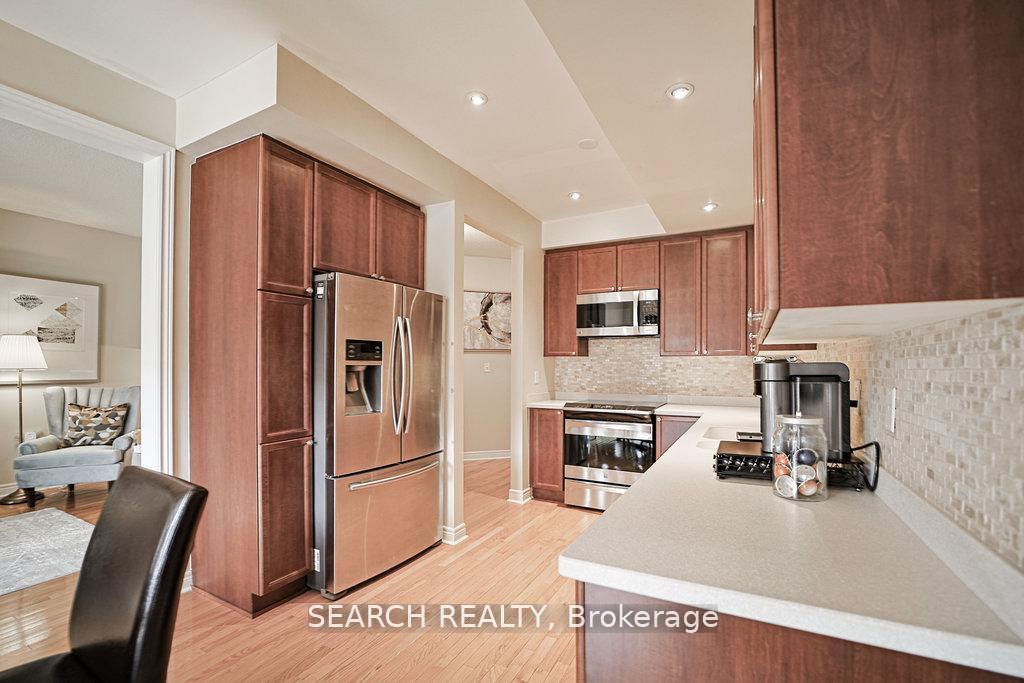
- Kitchens: 1
- Family room: Yes
Outside and lotBrick, Asphalt shingle, Concrete
- Exterior: Brick
- Roof: Asphalt shingle
- Foundation: Concrete
- Features: Deck, landscaped, porch, security gate
- Size: 27.03 × 109.22 ft
Parking2 Garage, Detached
- Spaces: 2 Garage
- Garage: Detached
Heating, water and powerForced air, gas, Central air, Municipal water
- Heating: Forced air, gas
- Cooling: Central air
- Water: Municipal water
- Sewer: Municipal sewer
Costs and taxesTaxes $5,140 a year, HST included in the price
- Taxes, 2024: $5,140 a year
- HST: HST included in the price
Included in the saleAll elf's, stainless steel fridge, stove, dishwasher, microwave, washer, dryer, california shutters, 2 gas fireplaces, Furnace and hwt: $150/m (buyer must assume) furnace buy out cost: $5,094
- Included: All elf's, stainless steel fridge, stove, dishwasher, microwave, washer, dryer, california shutters, 2 gas fireplaces
- Not included: Furnace and hwt: $150/m (buyer must assume) furnace buy out cost: $5,094
NearbyHospital, public transit, rec./commun.centre, school, school bus route
- Close to: Hospital, public transit, rec./commun.centre, school, school bus route
Listing detailsW12391300, Sold, Sep 9, 2025
- MLS® number: W12391300
- Status: Sold
- Listed on: Sep 9, 2025
- Days on market: 16
- Updated: Sep 25, 2025
- Possession: 2025-11-01 / 90+ days
- Occupied by: Owner
- Listing brokerage: SEARCH REALTY
About this home
3526 Eglinton Avenue W, Mississauga (Churchill Meadows), ON L5M 7P4
Discover this immaculate and well-maintained Cachet Executive Townhome, ideally situated at the end of a row on a generous 27'lot.As an end unit, it features three additional windows that flood the home with natural light and highlight its charming character. Enjoy the spacious feel of 9-foot ceilings, complemented by beautifully landscaped front and back yard that provide perfect spaces for outdoor relaxation. Conveniently located near top schools, a variety of amenities, Erin Mills Mall, and Credit Valley Hospital along with easy access to Highway 403.this home offers an exceptional blend of comfort, convenience, and luxury. Don't miss out on this incredible opportunity! There's more! AC(2025) & Roof(2022)
Ask about this home
A HOMEH agent will answer your questions about this home.
Around this home
Daily convenience, out of 100, from the distances below
Schools nearby
School rating, out of 10.
Helpful calculators
Your HOMEH agent

"I would see it this week."