

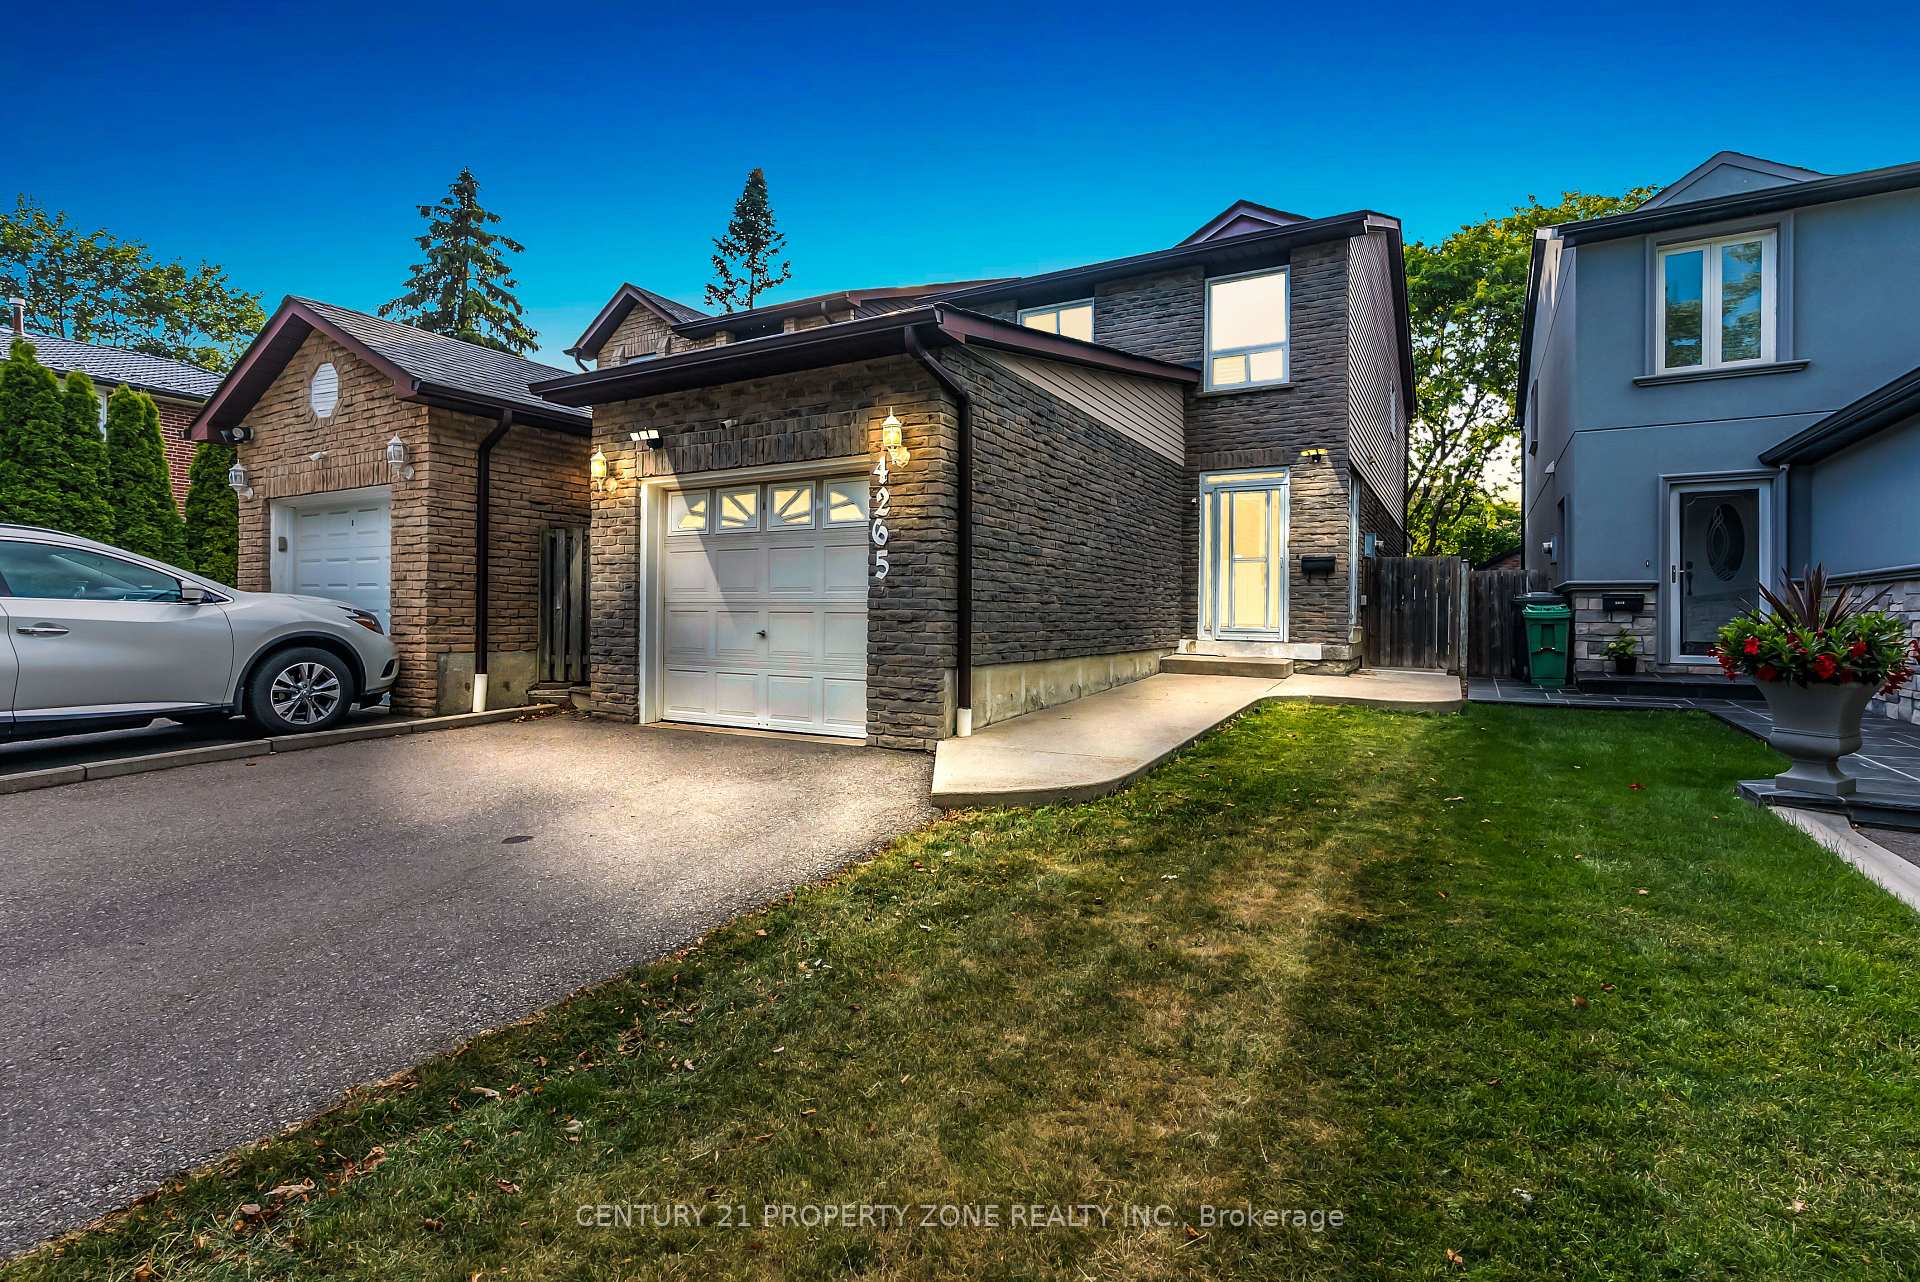
4265 Lingfield Crescent
4265 Lingfield Crescent
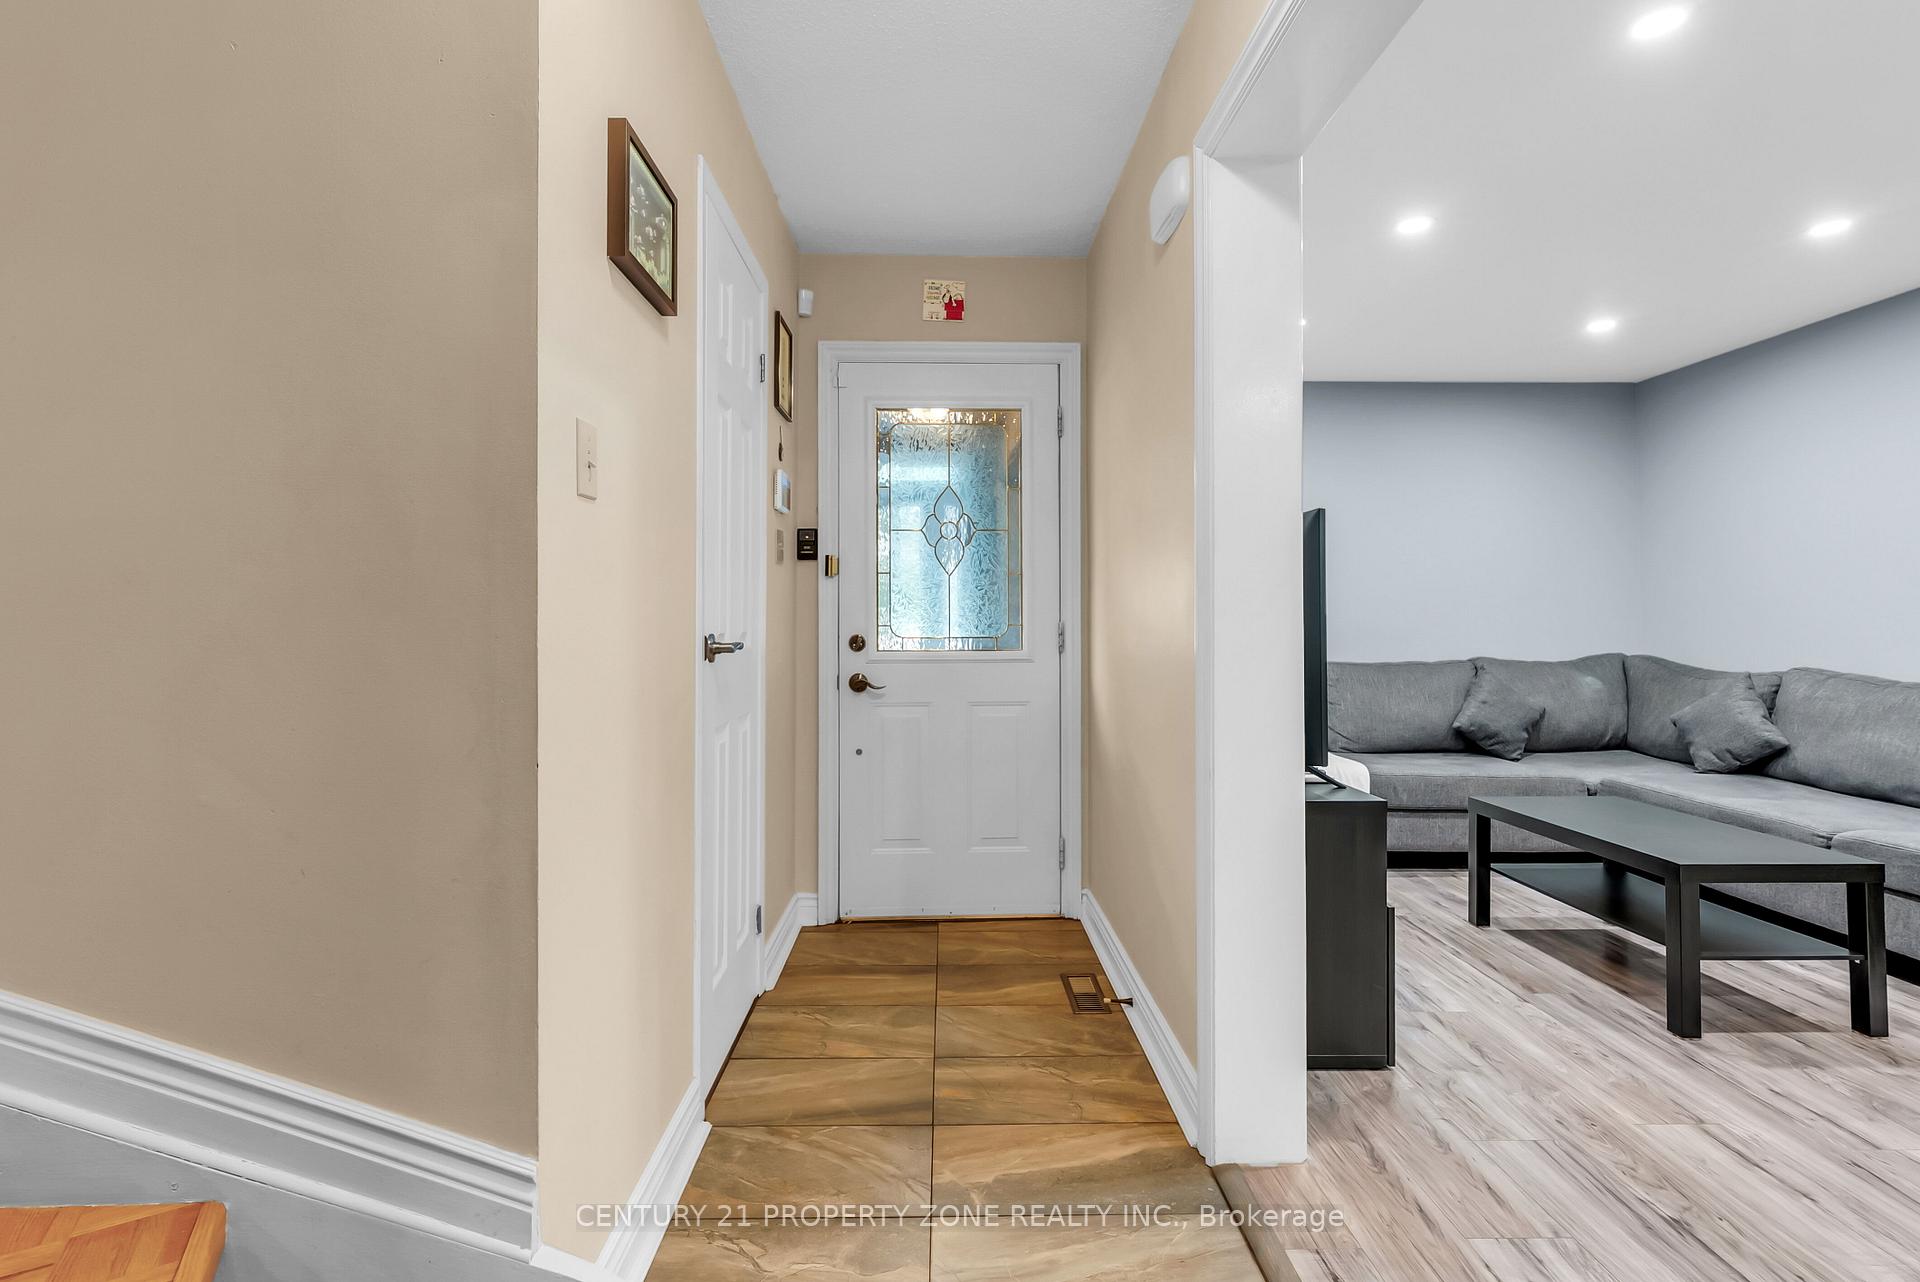 See all 50 photos
Property history
Facts and features
- BasementFinished
- Water, sewerMunicipal
- HeatingForced air
- CoolingCentral air
- Hardwood floors
- Central air
The homeDetached, 2-storey, 1,100–1,500 sq ft
- Type: Detached
- Style: 2-storey
- Living space: 1,100–1,500 sq ft
- Basement: Finished
InsideHardwood, Ceramic, Lower level, Carpet free
- Flooring: Hardwood, Ceramic
- Laundry: Lower level
- Features: Carpet free
- Rooms above ground: 7
- Bedrooms: 3
- Bathrooms: 3
- Kitchens: 1
Outside and lotAluminum siding, brick, Other, Concrete
- Exterior: Aluminum siding, brick
- Roof: Other
- Foundation: Concrete
- Other structures: Garden shed
- Size: 25.11 × 118.17 ft
Parking1 Garage, Attached, Available
- Spaces: 1 Garage
- Garage: Attached
- Driveway: Available
Heating, water and powerForced air, gas, Central air, Municipal water
- Heating: Forced air, gas
- Cooling: Central air
- Water: Municipal water
- Sewer: Municipal sewer
Costs and taxesTaxes $5,604 a year, HST included in the price, Hot water tank
- Taxes, 2025: $5,604 a year
- HST: HST included in the price
- Rental items: Hot water tank
Included in the saleSs appliances (stove, over the range microwave, dishwasher, fridge) , washer and dryer, all window coverings, all elf's., Security cameras, surveillance system.
- Included: Ss appliances (stove, over the range microwave, dishwasher, fridge) , washer and dryer, all window coverings, all elf's.
- Not included: Security cameras, surveillance system.
NearbyFenced yard, public transit, park, place of worship
- Close to: Fenced yard, public transit, park, place of worship
Listing detailsW12418537, Sold, Sep 22, 2025
- MLS® number: W12418537
- Status: Sold
- Listed on: Sep 22, 2025
- Days on market: 4
- Updated: Sep 26, 2025
- Possession: 2025-10-15 / Flexible
- Occupied by: Owner
- Listing brokerage: CENTURY 21 PROPERTY ZONE REALTY INC.
About this home
4265 Lingfield Crescent, Mississauga (Rathwood), ON L4W 3M3
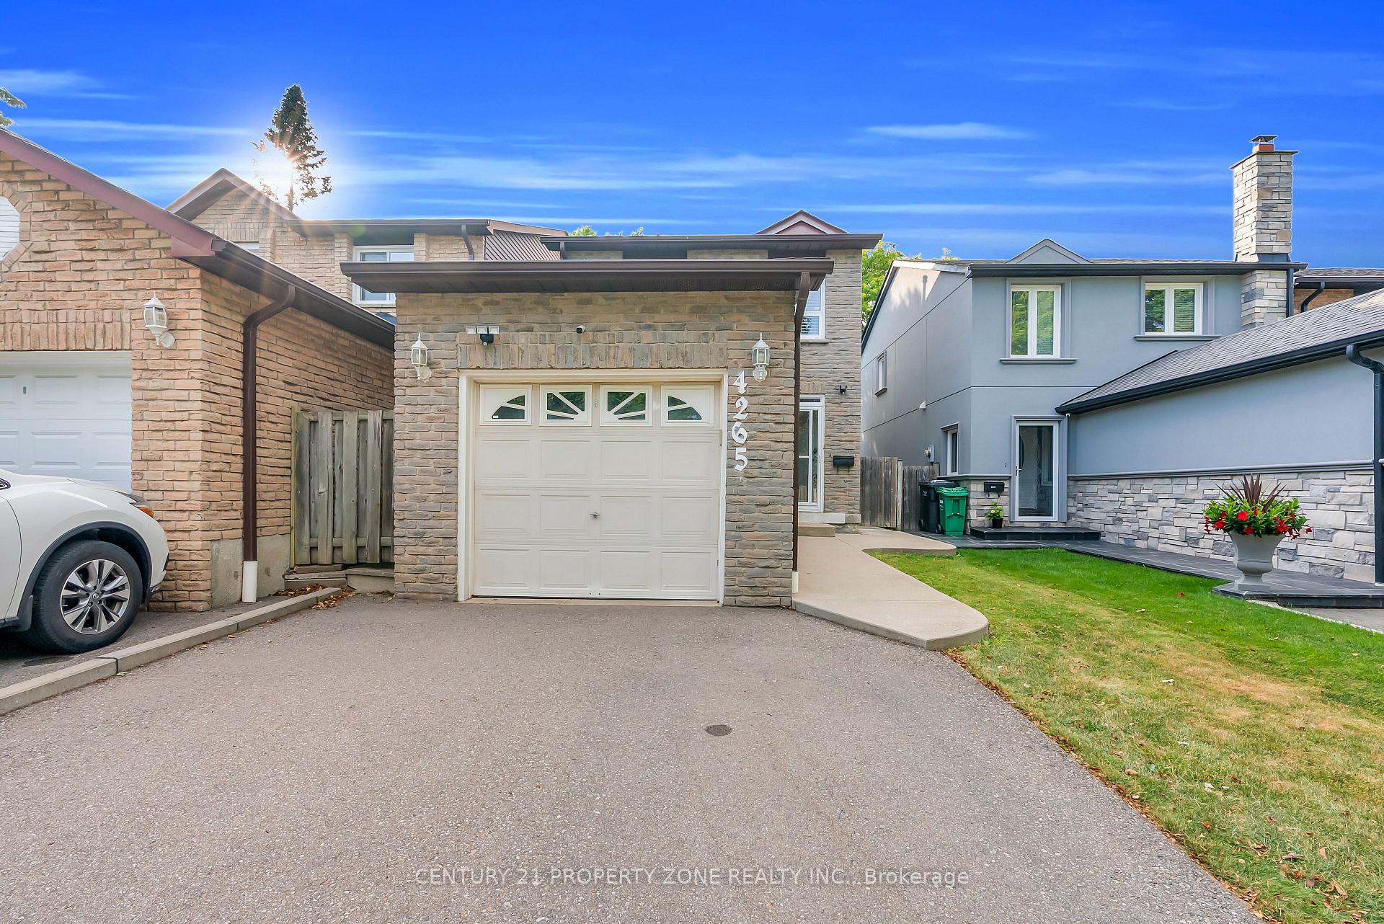
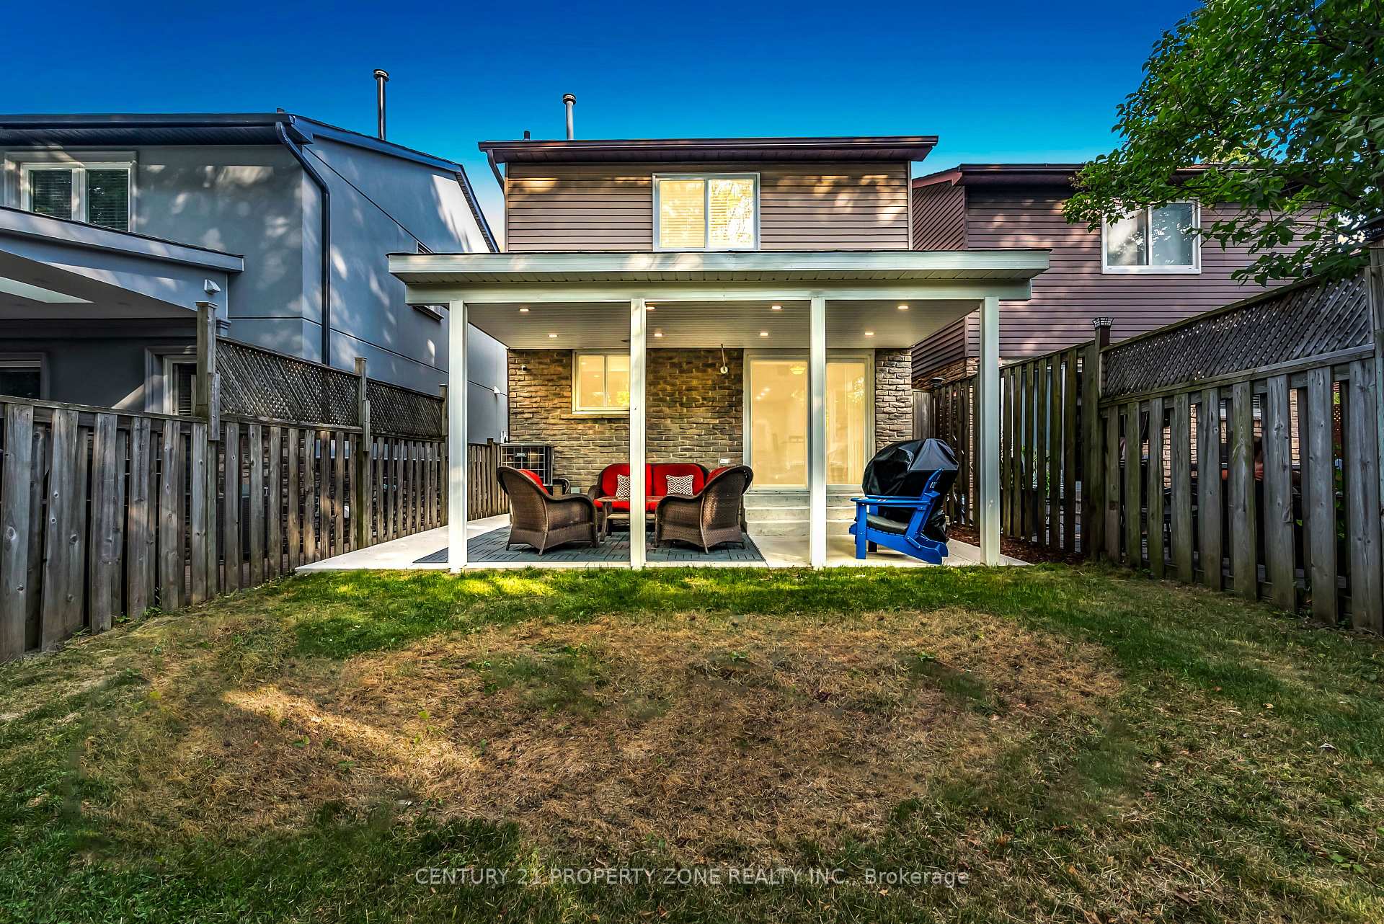
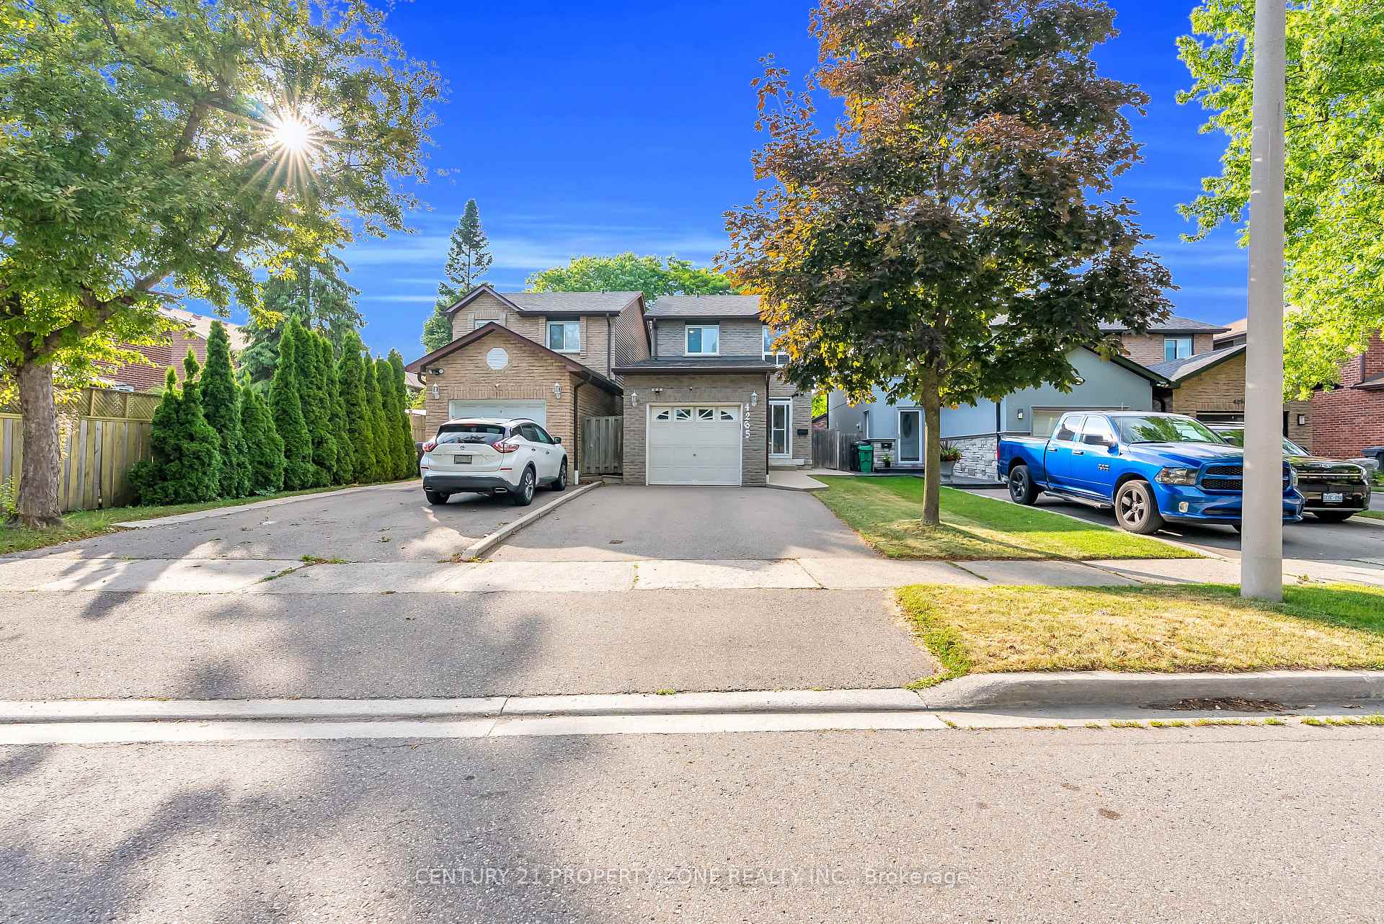
Beautifully updated 3-bedroom, 2.5-bathroom home in the highly sought-after Rathwood neighbourhood of Mississauga. This bright and spacious home offers a functional layout with large windows and pot lights throughout, flooding the space with natural light. The modern kitchen features quartz countertops, stainless steel appliances, and custom cabinetry for added storage. Enjoy three generously sized bedrooms, ideal for family living, along with high-end, recently renovated washrooms on each floor. The home is carpet-free and boasts quality finishes throughout. The beautifully finished basement adds even more living space, featuring a cozy recreation room, a full 3-piece washroom, and plenty of storage perfect for a home office, guest suite, or playroom. Step outside to a beautifully landscaped backyard oasis with a finished patio and exterior pot lightsideal for relaxing, entertaining, or playtime with the kids. Additional updates include a recently replaced roof and numerous renovations designed to make this home cozy and move-in ready. Located in a family-friendly community close to top-rated schools, parks, shopping centres, Square One, restaurants, public transit, and with quick access to major highways including the 403, 401, and QEW. A perfect opportunity to own a meticulously maintained home in one of Mississaugas most desirable areas.
Ask about this home
A HOMEH agent will answer your questions about this home.
Around this home
Daily convenience, out of 100, from the distances below
Schools nearby
School rating, out of 10.
Helpful calculators
Your HOMEH agent

"I would see it this week."