

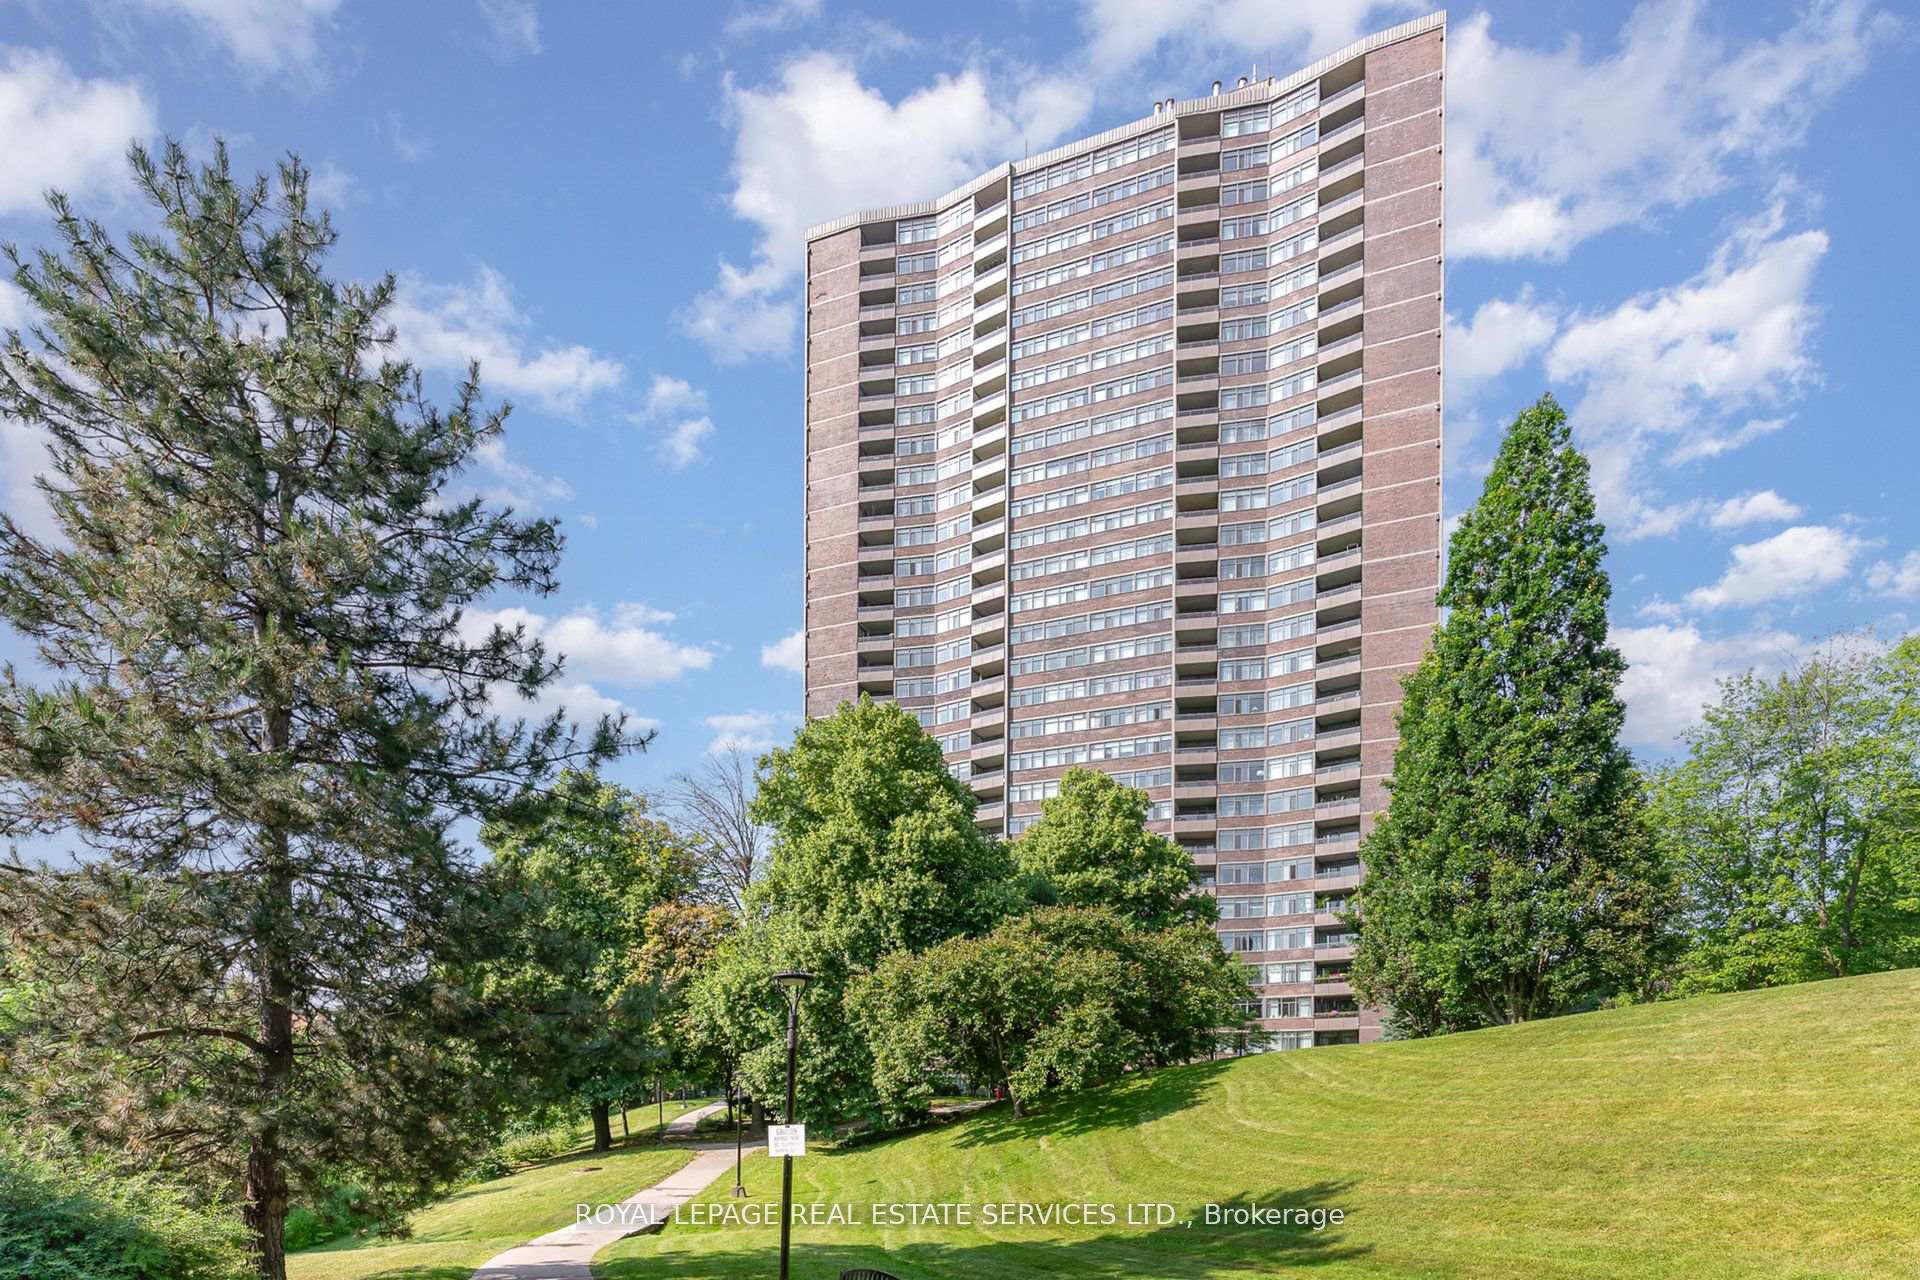
Unit 2905, 3100 Kirwin Avenue
Unit 2905, 3100 Kirwin Avenue
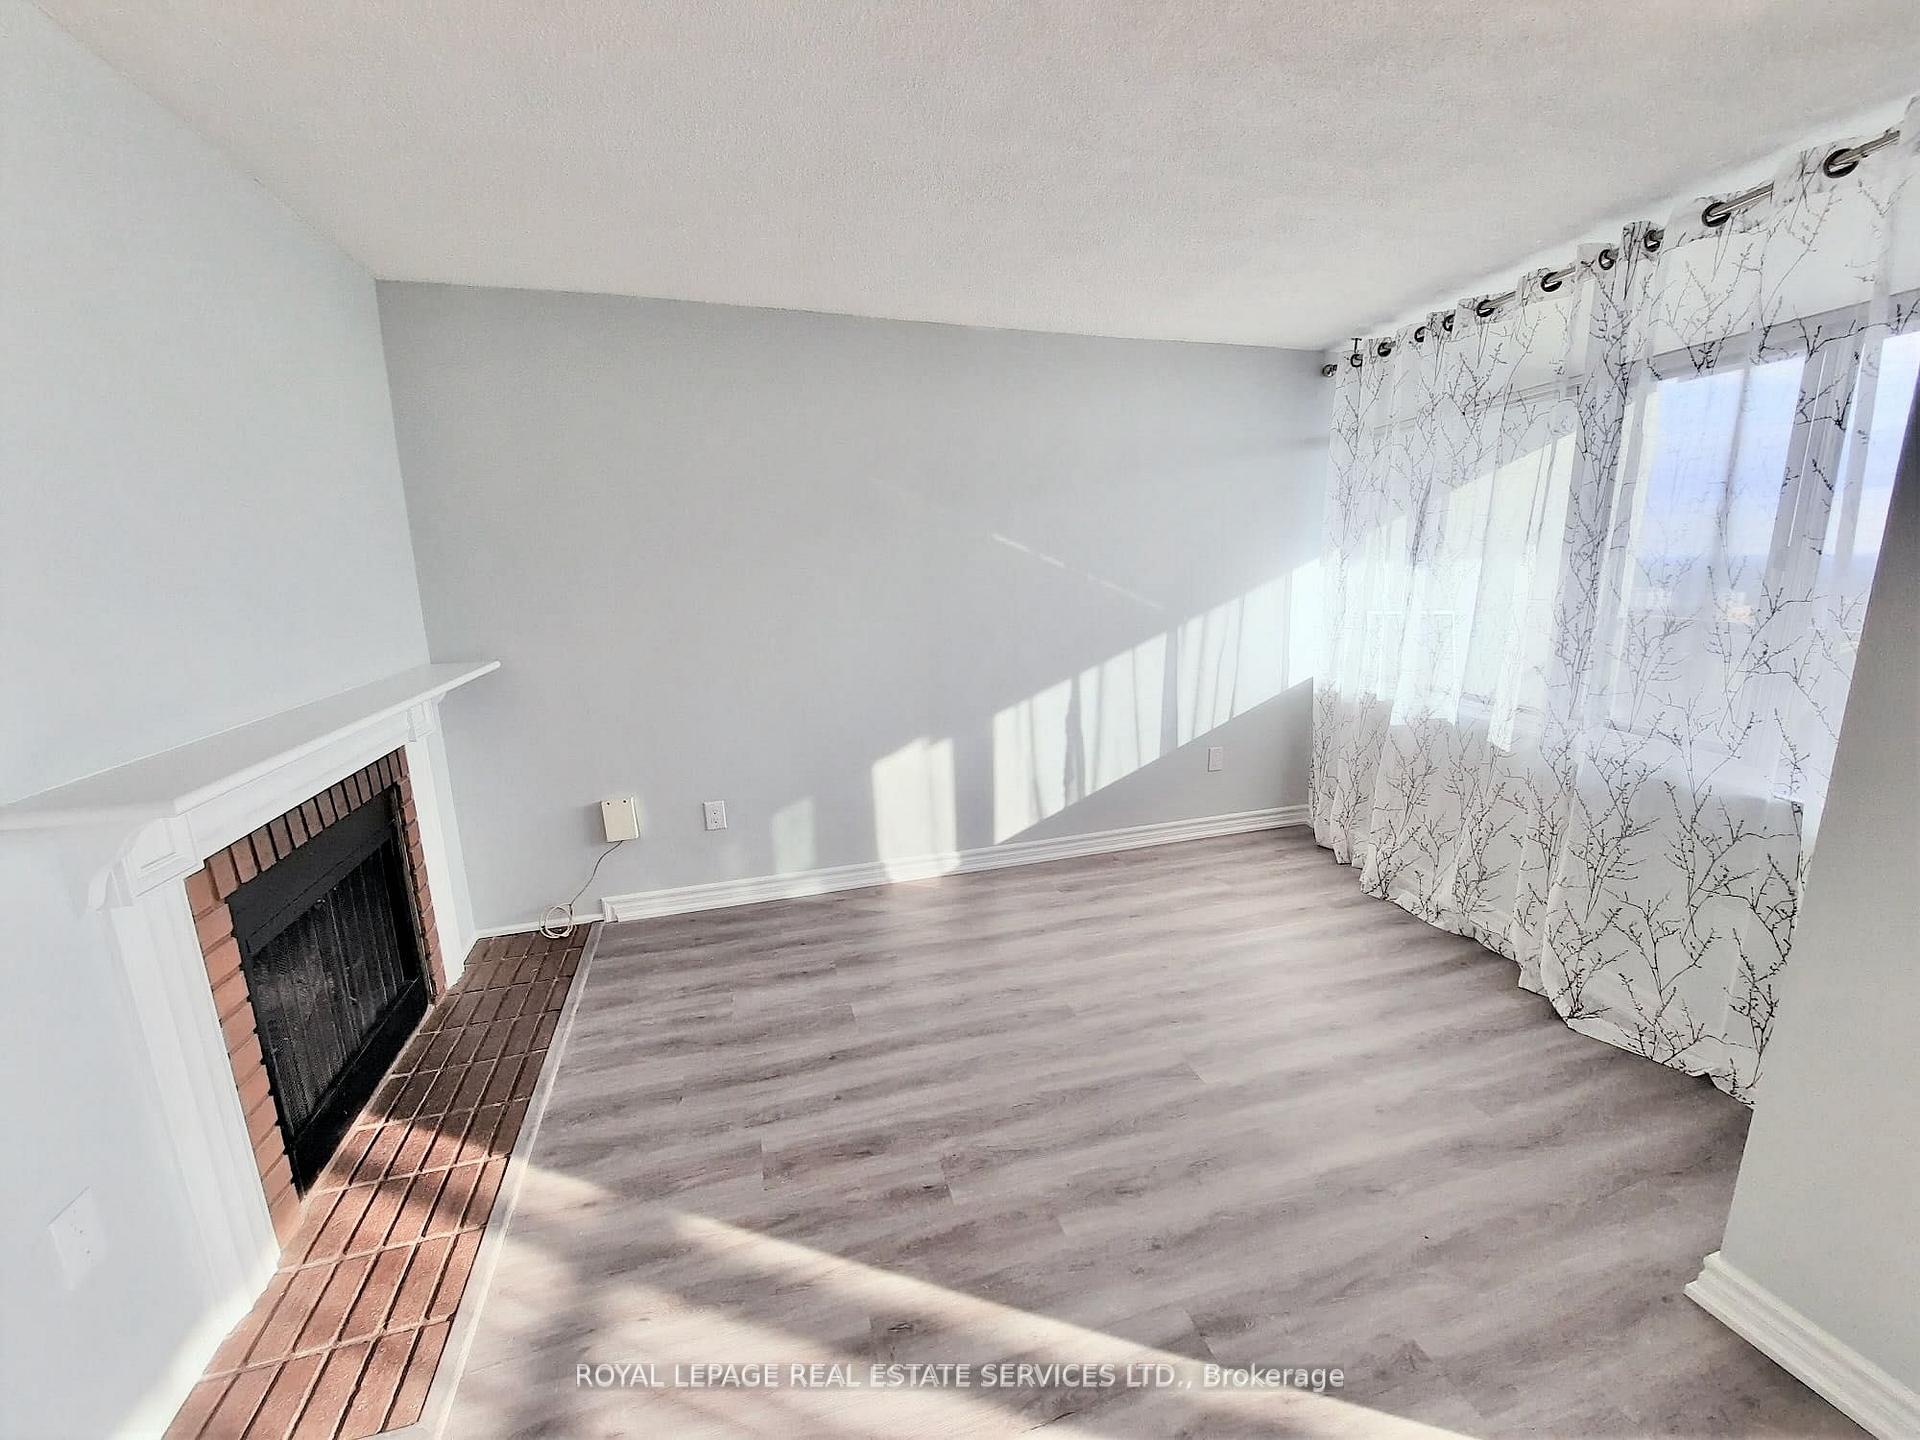 See all 33 photos
Property history
Facts and features
- ExposureSouth west
- LaundryEnsuite
- LockerEnsuite
- BalconyOpen
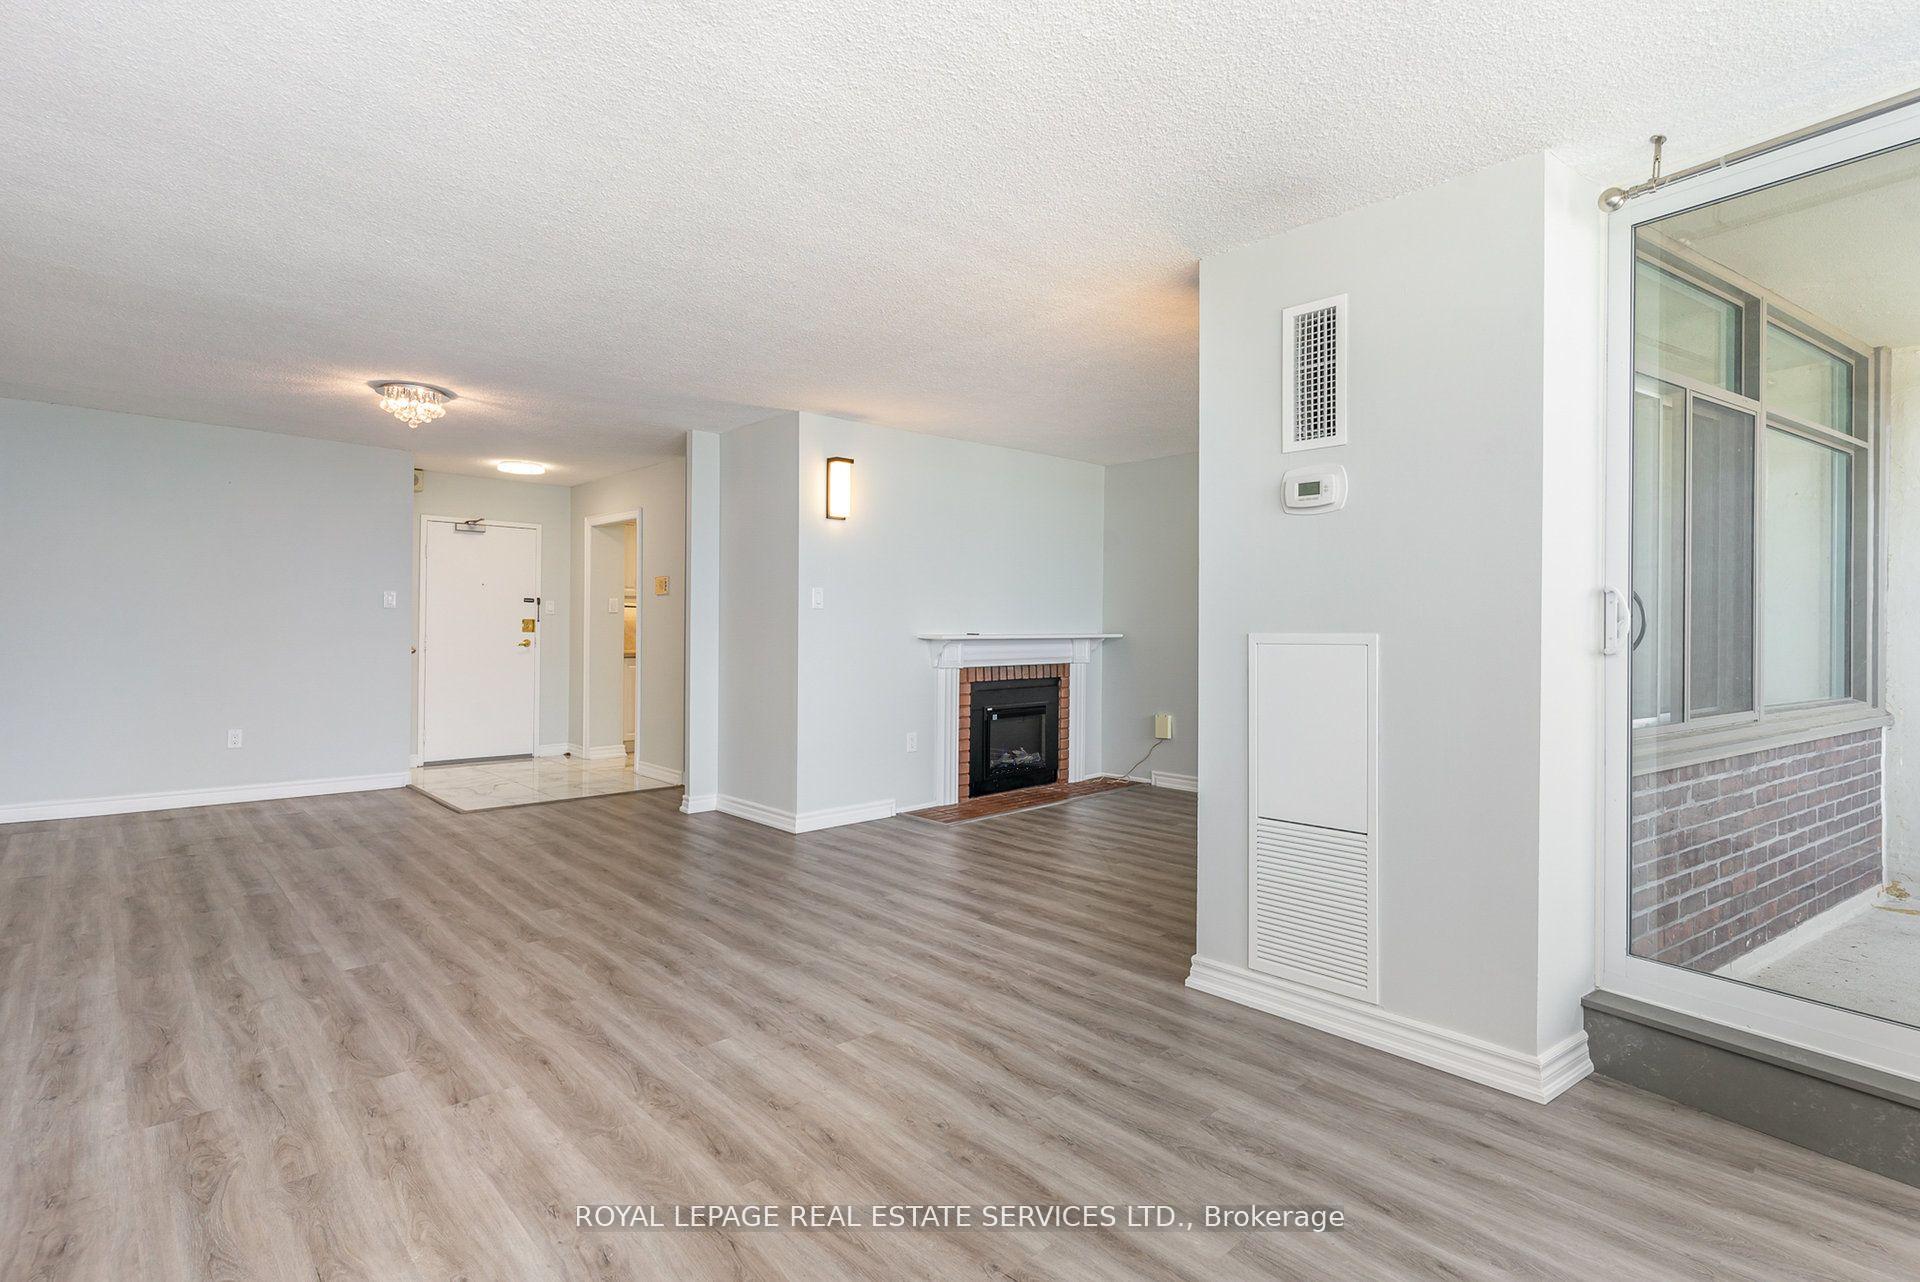
- Fireplace
- Central air
- Outdoor pool
- Party room/meeting room
The homeCondo Apartment, Apartment, Age 31–50 years
- Type: Condo Apartment
- Style: Apartment
- Age: 31–50 years
- Living space: 1,000–1,199 sq ft
- Basement: None
- Exposure: South West
- View: Panoramic
InsideFireplace Yes, electric, Vinyl, Tile, Ensuite
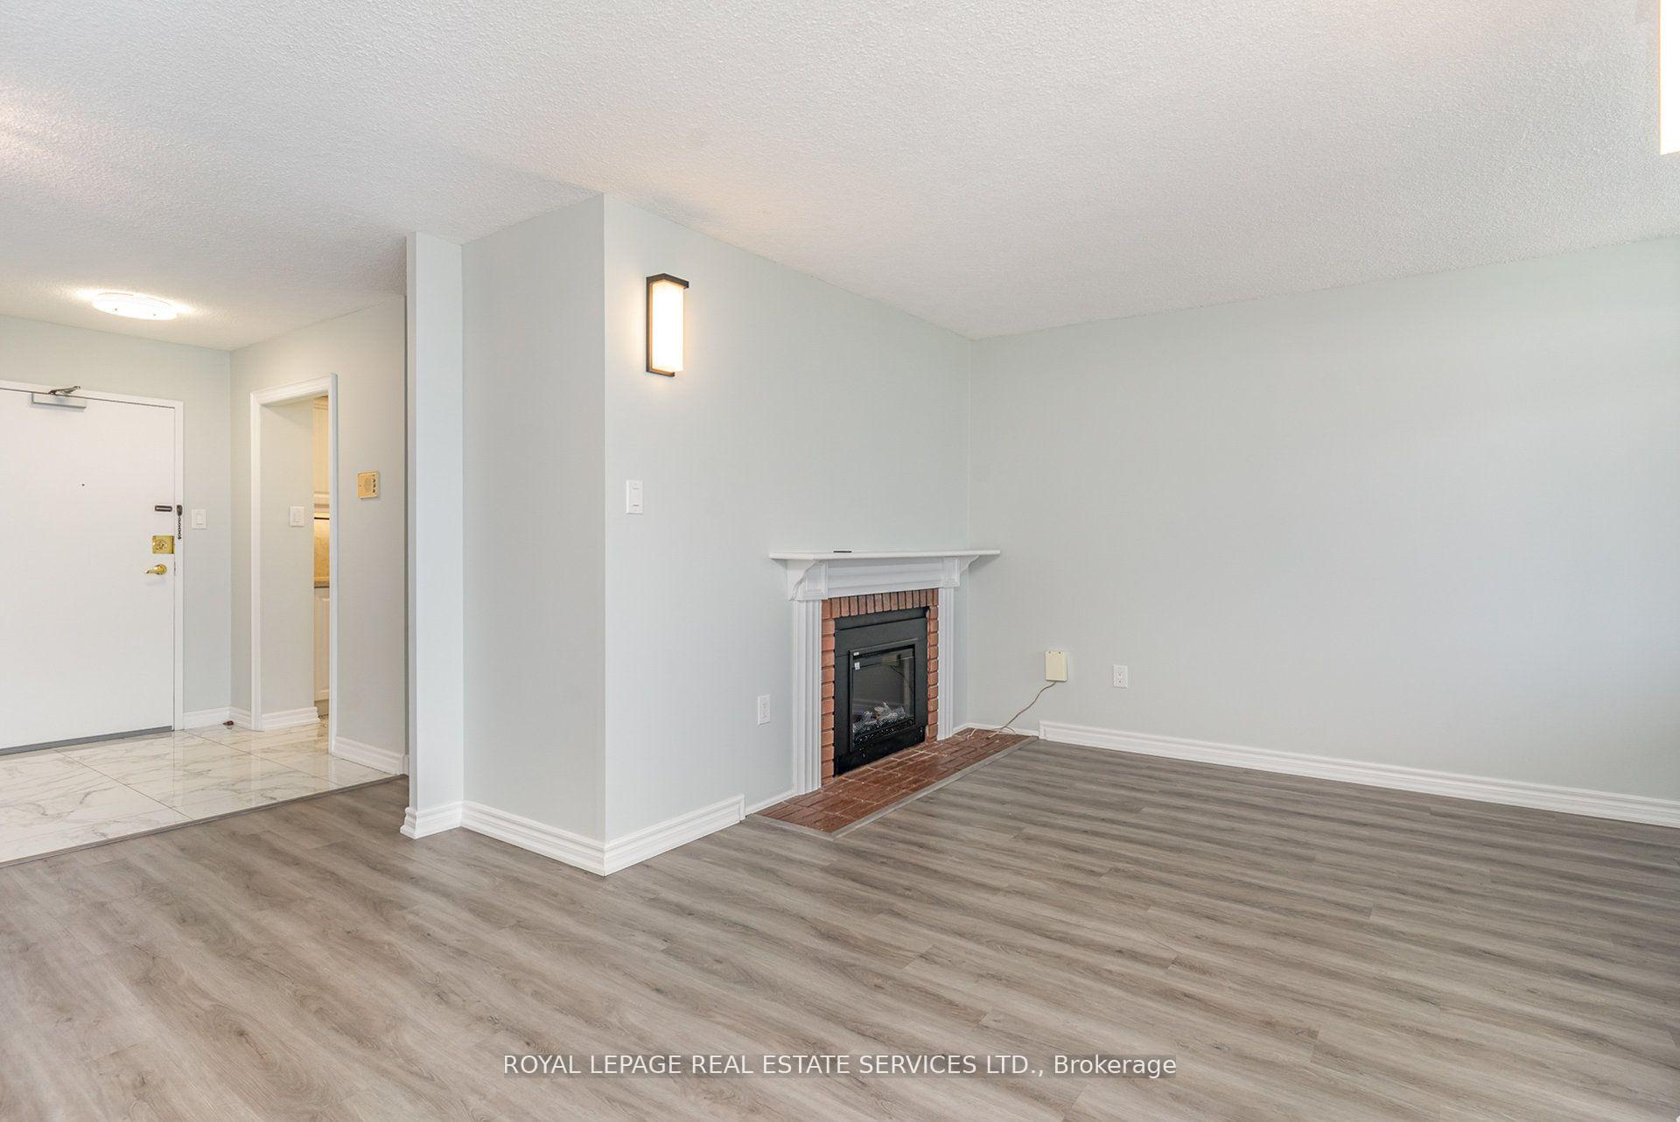
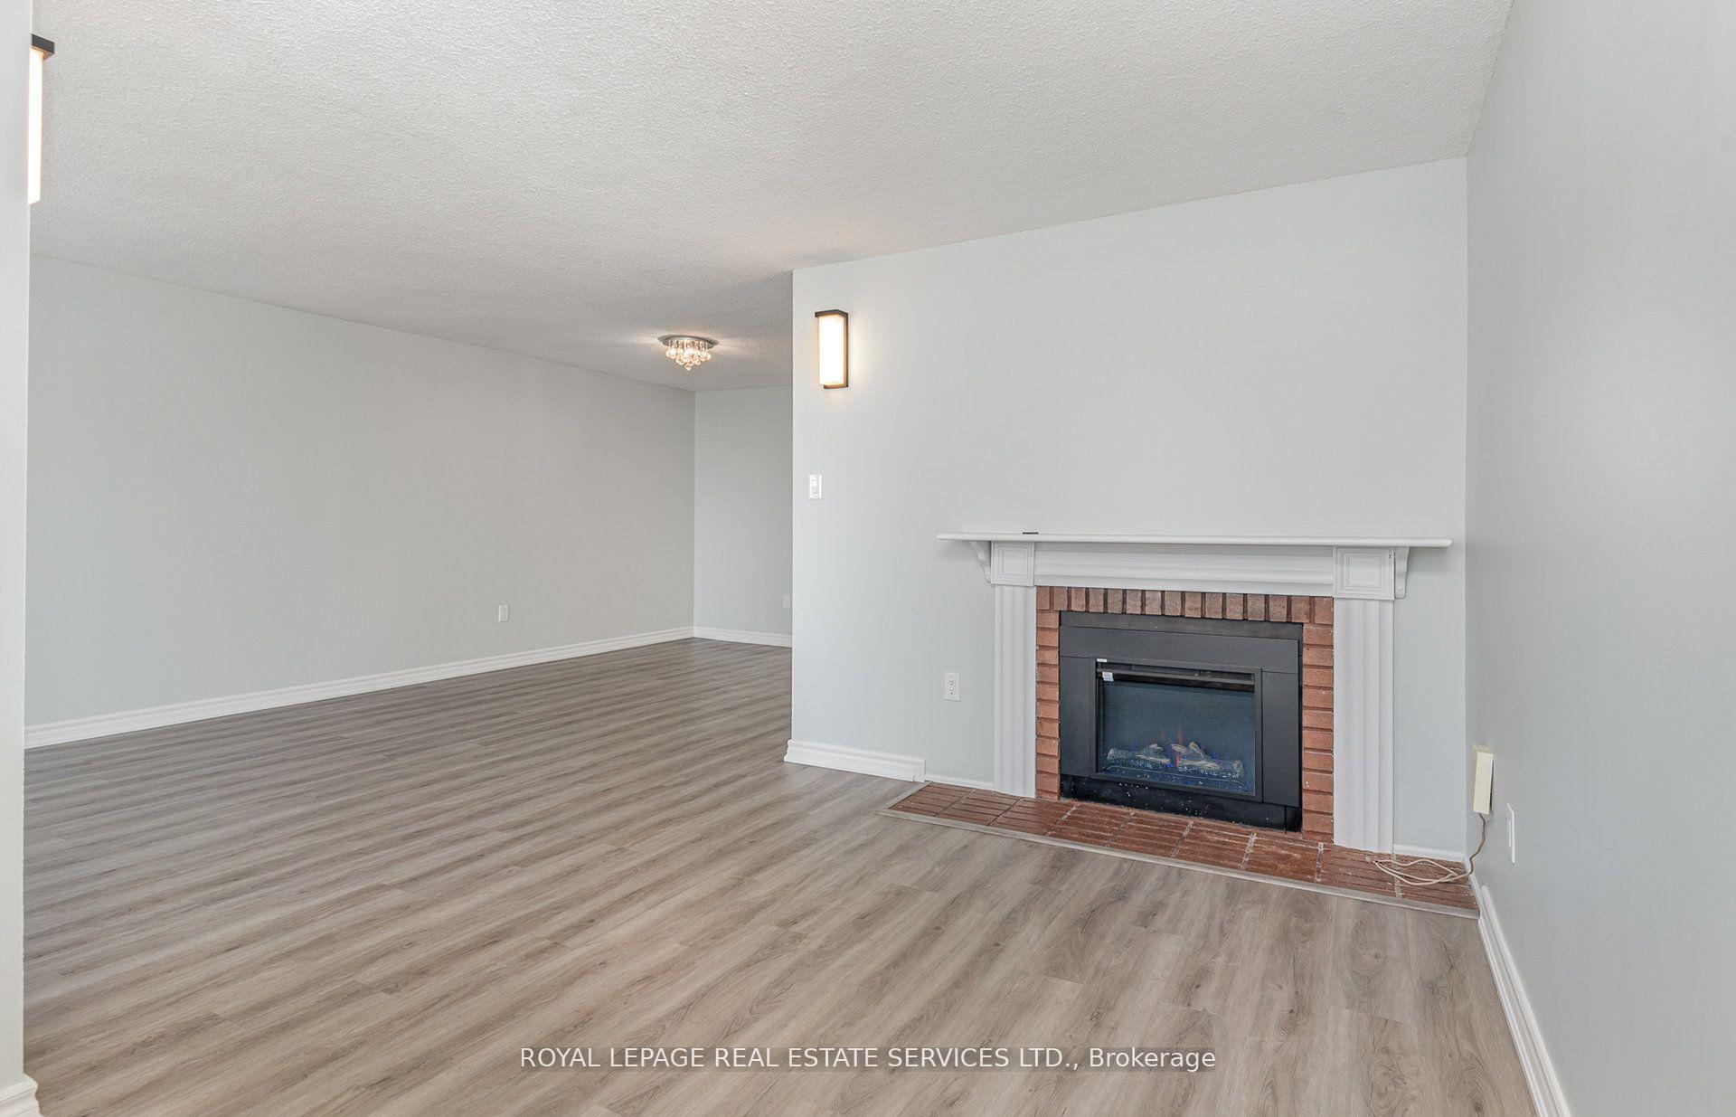
- Fireplace: Yes, electric
- Flooring: Vinyl, Tile
- Laundry: Ensuite
- Features: Carpet free
- Elevator: Yes
- Rooms above ground: 6
- Bedrooms: 2 + 1 in the basement
- Bathrooms: 2
- Kitchens: 1
OutsideBrick, Unknown, Open
- Exterior: Brick
- Foundation: Unknown
- Balcony: Open
- Features: Landscaped
Parking and locker2 Parking, Underground, Exclusive
- Spaces: 2 Parking
- Garage: Underground
- Parking type: Exclusive
- Driveway: Underground
- Spot: 108
- Locker: Ensuite
BuildingLynwood Lane Condos, Storeys 29, Units 227
- Name: Lynwood Lane Condos
- Storeys: 29
- Units: 227
- Registered: 1976
- Condo corporation: 115
- Amenities: Game room, outdoor pool, party room/meeting room, tennis court, visitor parking, elevator
- Pets: Not allowed
Heating, water and powerForced air, gas, Central air
- Heating: Forced air, gas
- Cooling: Central air
Costs and taxesTaxes $2,554 a year, Condo fee $921 a month, Heat included, hydro included, water included, cable tv included, cac included, common elements included, building insurance included, parking included
- Taxes, 2025: $2,554 a year
- Condo fee: $921 a month
- Fee includes: Heat included, hydro included, water included, cable tv included, cac included, common elements included, building insurance included, parking included
- HST: No HST
- Rental items: N/a
Included in the saleFridge, stove, dishwasher, over-the-range microwave, washer and dryer all in as-is condition. all permanently in stalled light fixtures and window treatments., N/a
- Included: Fridge, stove, dishwasher, over-the-range microwave, washer and dryer all in as-is condition. all permanently in stalled light fixtures and window treatments.
- Not included: N/a
NearbyClear view, hospital, public transit, ravine, river/stream
- Close to: Clear view, hospital, public transit, ravine, river/stream
Listing detailsW12567630, Sold, Nov 21, 2025
- MLS® number: W12567630
- Status: Sold
- Listed on: Nov 21, 2025
- Days on market: 24
- Updated: Dec 15, 2025
- Possession: 2025-12-01 / Flexible
- Occupied by: Vacant
- Listing brokerage: ROYAL LEPAGE REAL ESTATE SERVICES LTD.
About this home
Unit 2905, 3100 Kirwin Avenue, Mississauga (Cooksville), ON L5A 3S6
This remarkable sub penthouse unit is freshly painted, has been recently fully renovated, including new blinds in 2024, 2 HVAC units installed in 2023 with 5 yr warranty, offering a truly turn-key living experience. It features a spacious layout with two bedrooms plus a versatile den, and two full, beautifully renovated bathrooms. This highly desirable unit is situated in a well-managed building that rests on over four acres of meticulously maintained parkland, providing a serene and picturesque environment. The location offers unparalleled convenience, being within comfortable walking distance of both the Cooksville GO Station and Mississauga Transit, making commuting a breeze. Furthermore, it's just a short distance from major amenities like Square One Mall and the Trillium Queensway Hospital, ensuring everything you need is close at hand. Boasting almost 1200 square feet of meticulously renovated living space, this unit offers truly amazing panoramic views that can be enjoyed from various vantage points. The master bedroom is designed as a private retreat, complete with a generous walk-in closet and a four-piece ensuite bathroom. The open-concept den features an elegant electric fireplace, adding a cozy and inviting touch. You'll also appreciate the open balcony, which provides an unobstructed view-perfect for enjoying breathtaking sunsets. In addition to its stunning interiors and views, this sub-penthouse comes with a large in-suite storage room, offering ample space for your belongings. A rare and highly sought-after feature is the two parking spaces (one of them extra large), capable of accommodating two cars comfortably. Significant renovations have recently enhanced the building, including updates to the balconies, windows & balcony doors (2024/2025), entry fob system, and elevators and more. The low maintenance fee is comprehensive, covering all utilities, even cable TV and internet.
Ask about this home
A HOMEH agent will answer your questions about this home.
Know more about Lynwood Lane Condos
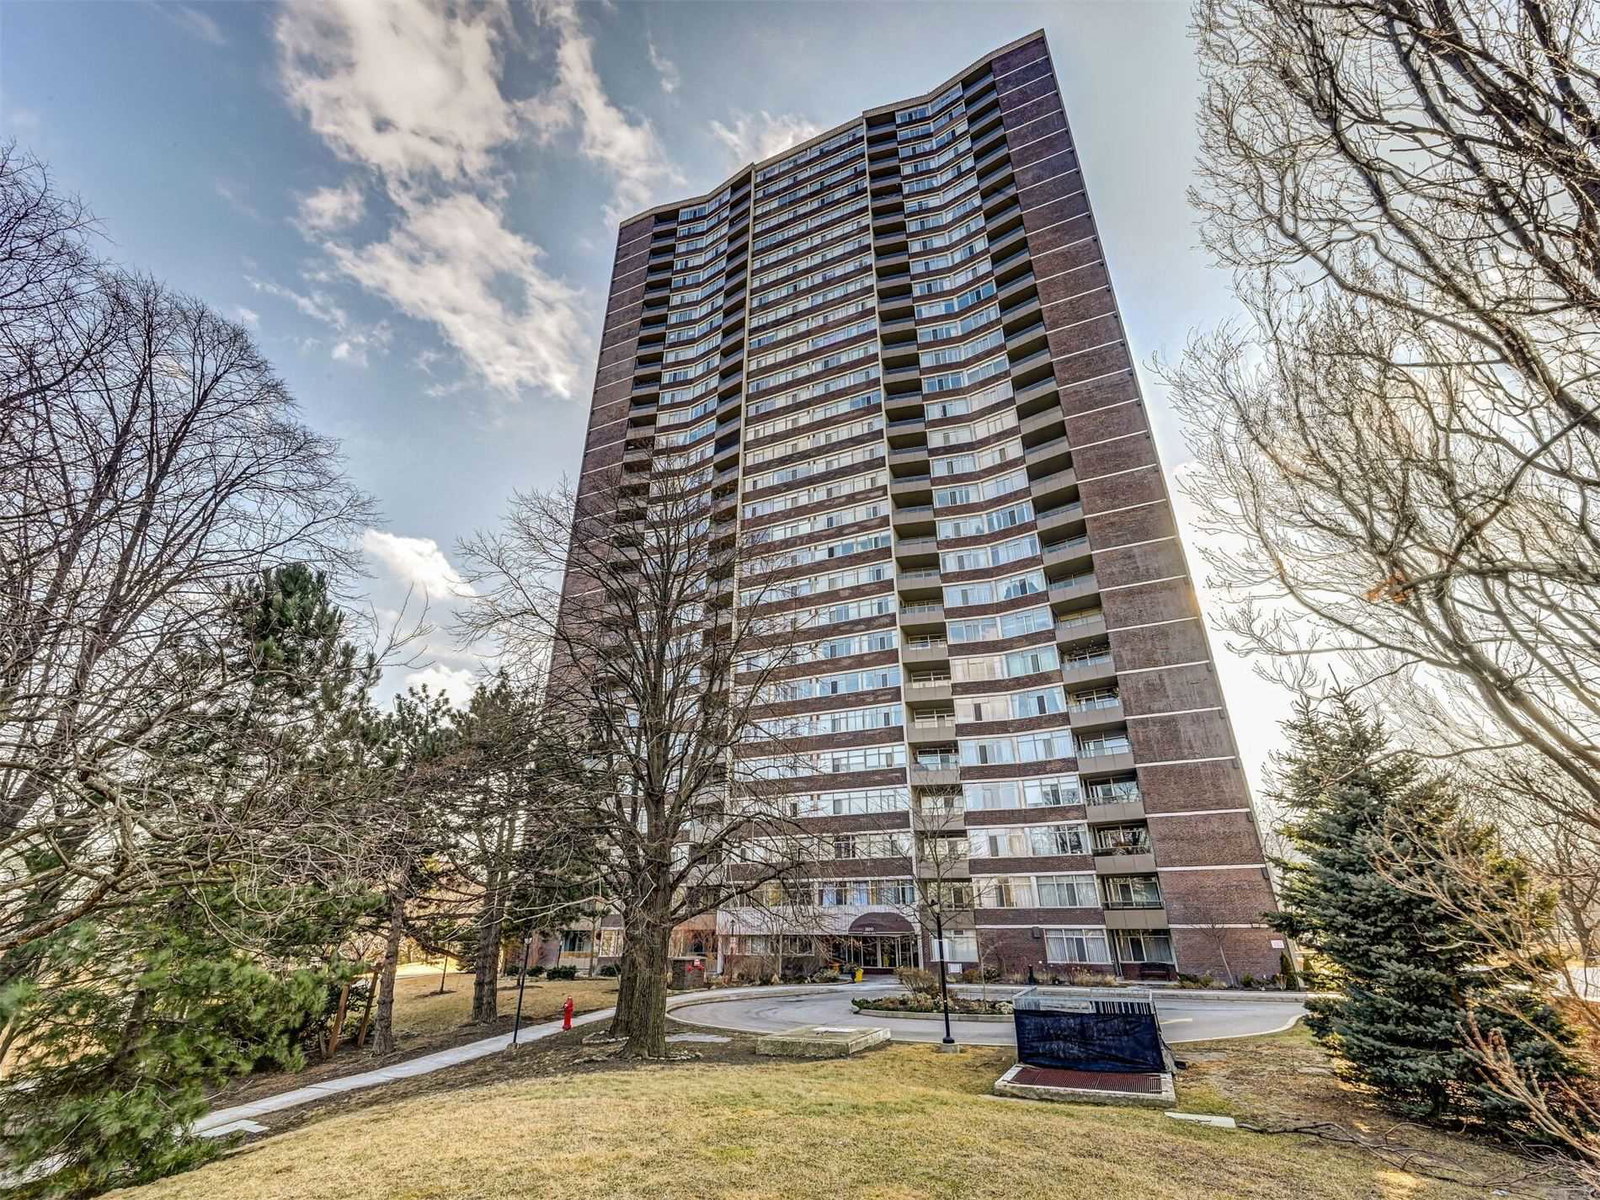
Condo building · 3100 Kirwin Avenue
Lynwood Lane Condos is a 29-storey condo with 227 suites, built in 1976 by Unknown. Right now 4 for sale and 1 for rent are on the market here.
- 29storeys
- 227suites
- $403/sq ft
- 1976built
No similar units for sale in Lynwood Lane Condos right now.
Around this home
Daily convenience, out of 100, from the distances below
Schools nearby
School rating, out of 10.
Helpful calculators
Your HOMEH agent

"Priced 4% over the Hestimate. I would see it this week."