

Unit 1402, 966 Inverhouse Drive
Unit 1402, 966 Inverhouse Drive
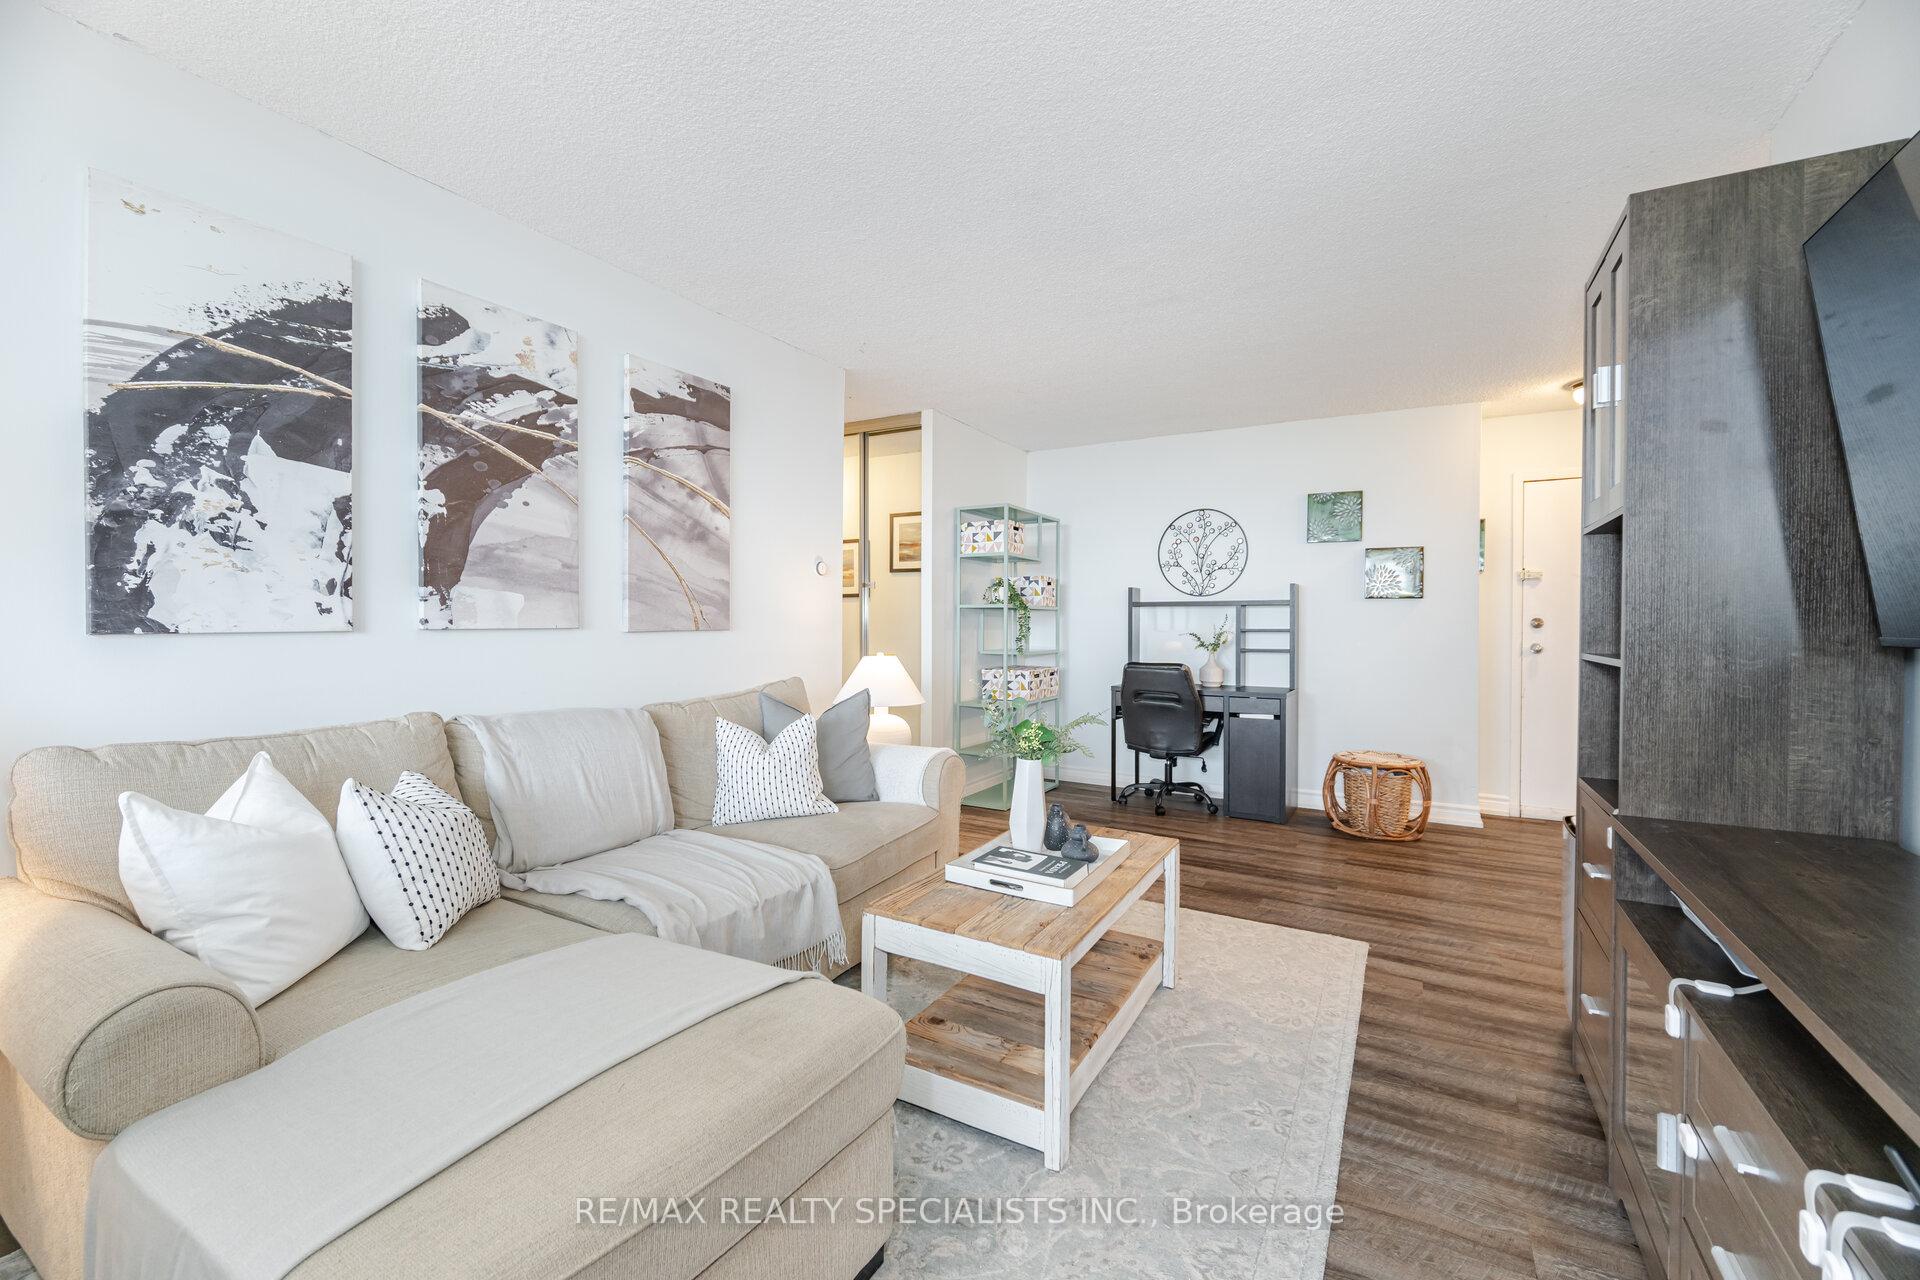 See all 26 photos
Property history
Facts and features
- ExposureSouth east
- LaundryEnsuite
- LockerEnsuite
- BalconyOpen
- Gym
- Party room/meeting room
- Outdoor pool
The homeCondo Apartment, Apartment, Age 31–50 years
- Type: Condo Apartment
- Style: Apartment
- Age: 31–50 years
- Living space: 1,000–1,199 sq ft
- Basement: None
- Exposure: South East
- View: Clear, skyline
InsideVinyl, Ensuite, main level, Carpet free, storage, bar fridge
- Flooring: Vinyl
- Laundry: Ensuite, main level
- Features: Carpet free, storage, bar fridge
- Security: Security system
- Elevator: Yes
- Rooms above ground: 8
- Bedrooms: 3
- Bathrooms: 2
- Kitchens: 1
OutsideBrick, Open
- Exterior: Brick
- Balcony: Open
Parking and locker1 Parking, Underground, Exclusive
- Spaces: 1 Parking
- Garage: Underground
- Parking type: Exclusive
- Spot: 128
- Locker: Ensuite
Building966 Inverhouse Condos, Storeys 17, Units 197
- Name: 966 Inverhouse Condos
- Storeys: 17
- Units: 197
- Registered: 1976
- Condo corporation: 95
- Amenities: Bbqs allowed, gym, party room/meeting room, sauna, tennis court, outdoor pool
- Pets: Allowed
Heating, water and powerOther, electric, Wall unit(s)
- Heating: Other, electric
- Cooling: Wall unit(s)
Costs and taxesTaxes $2,490 a year, Condo fee $781 a month, Water included, common elements included, building insurance included, parking included, cable tv included
- Taxes, 2024: $2,490 a year
- Condo fee: $781 a month
- Fee includes: Water included, common elements included, building insurance included, parking included, cable tv included
- HST: No HST
Included in the saleFrigidaire glass top stove, hisense fridge, whirlpool dishwasher, hisense bar fridge, microwave, whirlpool washer & dryer, internet & cable included, 1 parking spot, ensuite locker, balcony power outlet installed. incredible amenities: outdoor pool, gym, sauna, party room, games rooms, hobby or woodworking room, library, tennis court, bike storage room, charcoal bbqs, enclosed dog run, and private parkette, Wall mounted tv's
- Included: Frigidaire glass top stove, hisense fridge, whirlpool dishwasher, hisense bar fridge, microwave, whirlpool washer & dryer, internet & cable included, 1 parking spot, ensuite locker, balcony power outlet installed. incredible amenities: outdoor pool, gym, sauna, party room, games rooms, hobby or woodworking room, library, tennis court, bike storage room, charcoal bbqs, enclosed dog run, and private parkette
- Not included: Wall mounted tv's
NearbyRec./commun.centre, wooded/treed, public transit, school
- Close to: Rec./commun.centre, wooded/treed, public transit, school
Listing detailsW12165367, Sold, May 22, 2025
- MLS® number: W12165367
- Status: Sold
- Listed on: May 22, 2025
- Days on market: 12
- Updated: Jun 3, 2025
- Possession: 90+ days
- Occupied by: Owner
- Listing brokerage: RE/MAX REALTY SPECIALISTS INC.
About this home
Unit 1402, 966 Inverhouse Drive, Mississauga (Clarkson), ON L5J 4B6
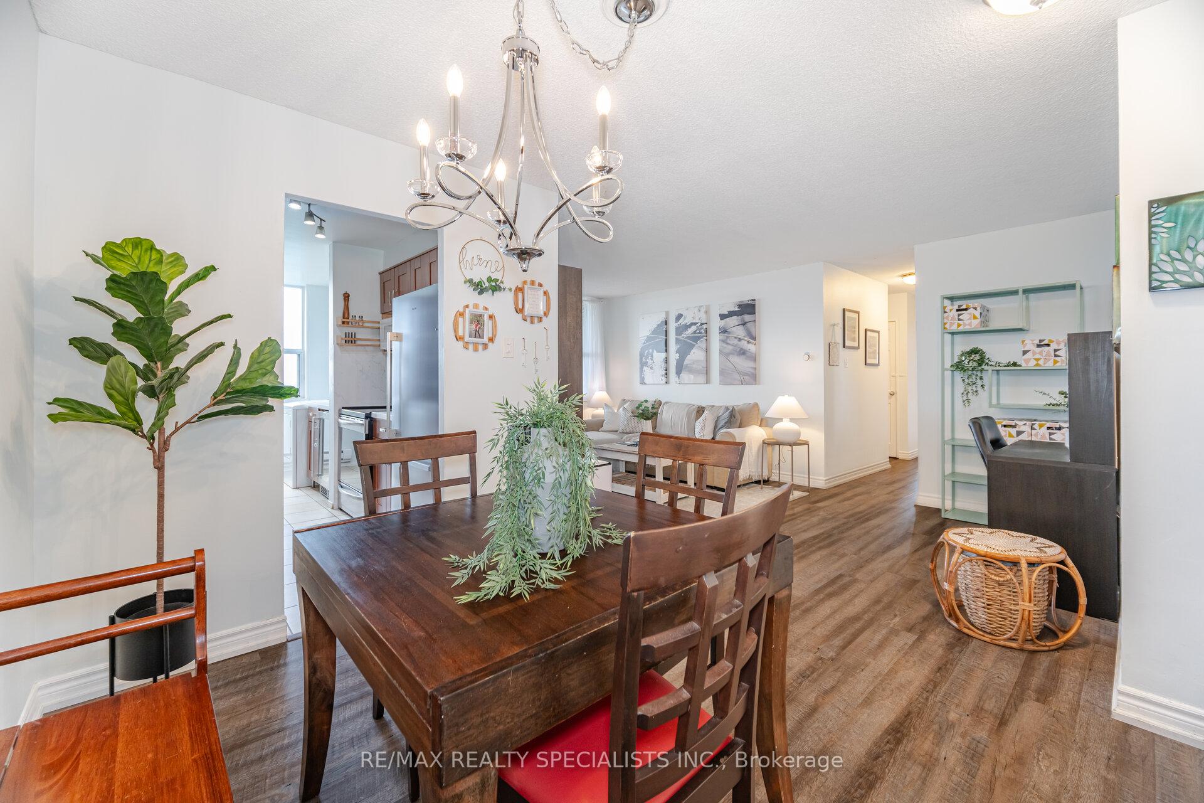
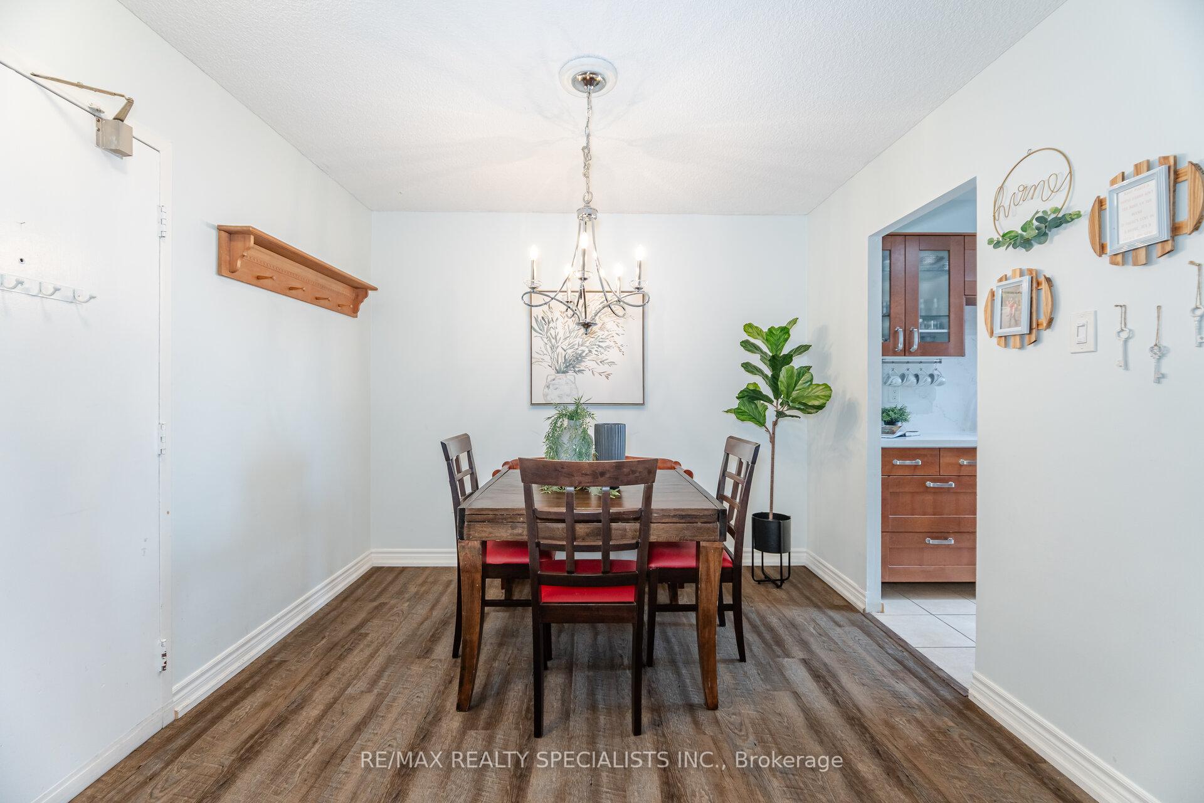
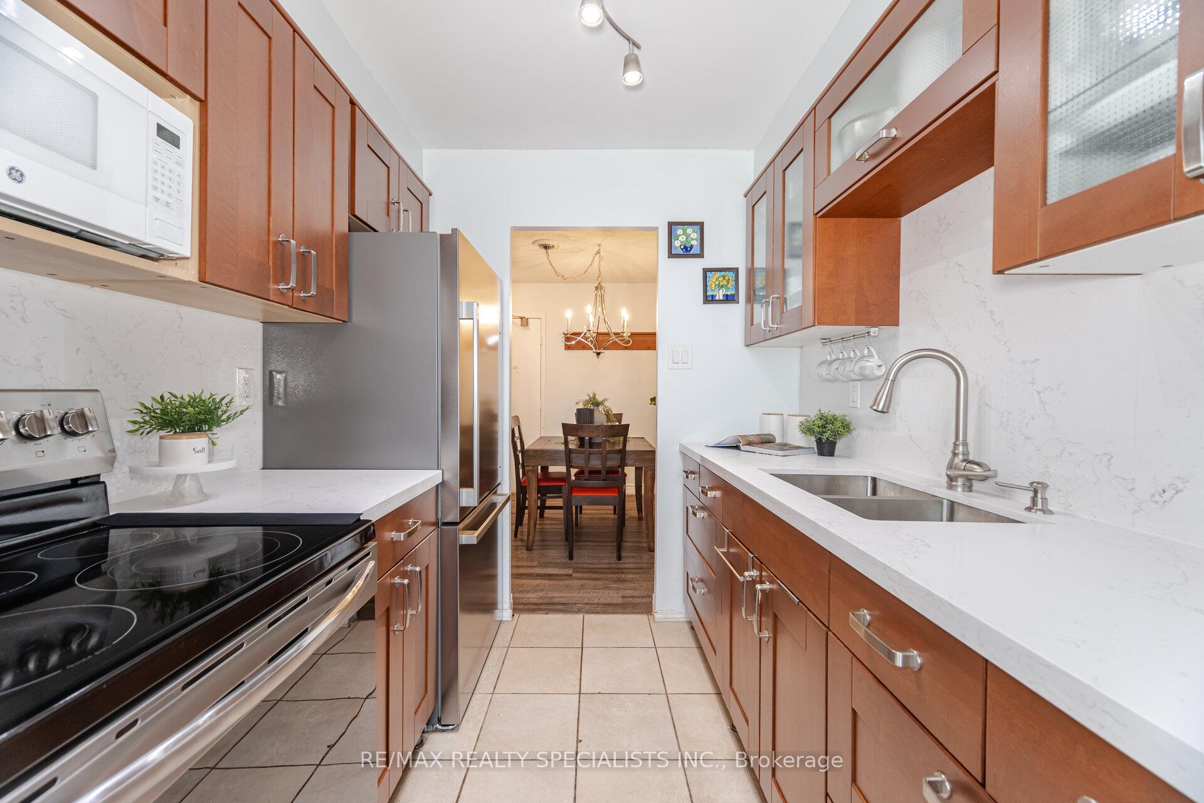
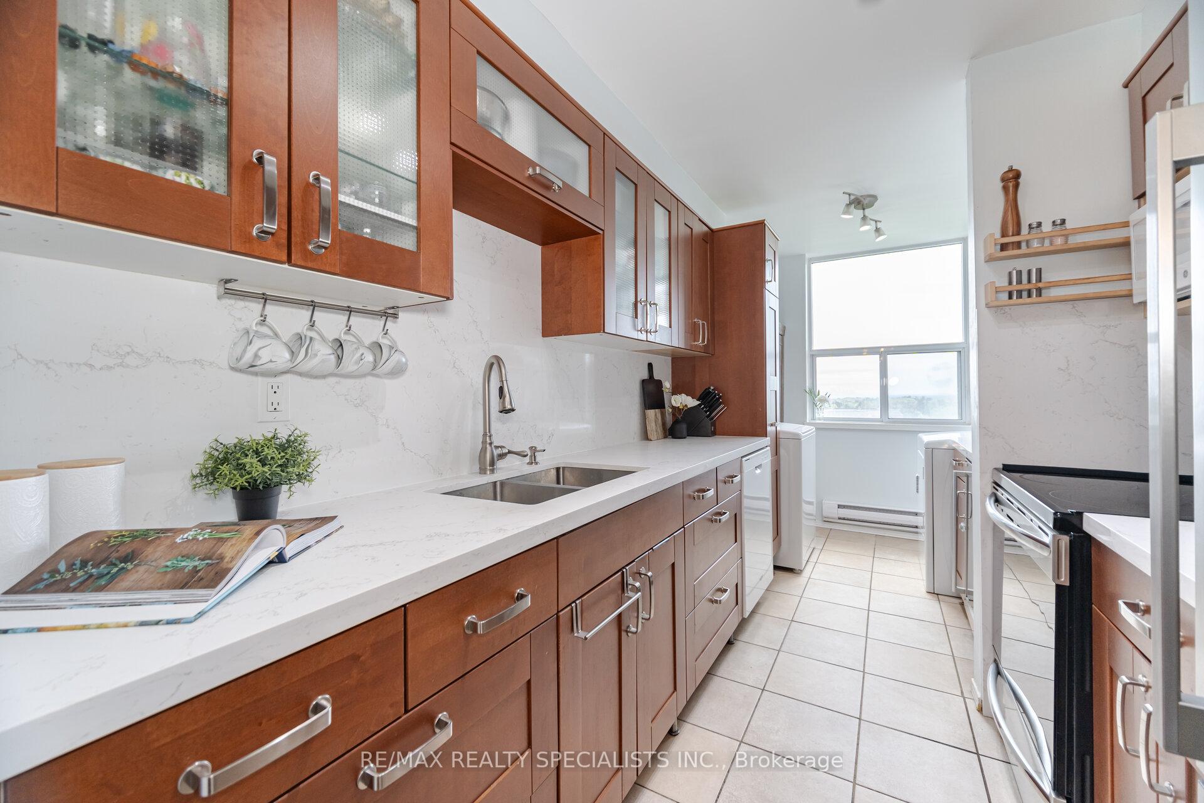
Stunning 3 Bedroom, 2 Bathroom Corner Suite with Lake and City Views in Clarkson! Welcome to this beautifully upgraded corner unit offering views of Lake Ontario and the Toronto skyline. Located in the highly desirable Clarkson neighbourhood, just a 10-minute walk to the GO Station, shopping, restaurants, and more. This spacious suite features a bright open-concept layout with upgraded vinyl plank flooring throughout the living/dining areas, hallways, and all bedrooms. The modern kitchen boasts glass-front upper cabinets, soft-close drawers and hinges, a pantry, and a combined laundry/bar area with a built-in bar fridge for added convenience. The generous primary suite offers a walk-in closet and a renovated 3-piece ensuite with a glass-enclosed shower and large vanity. Two additional spacious bedrooms share a stylishly updated 4-piece main bathroom. Ample storage is found throughout the unit, including multiple linen closets and an in-suite locker. Enjoy rarely permitted barbecues on your private oversized balcony, perfect for outdoor dining and relaxing while taking in the views. Residents enjoy a wide range of amenities, including an outdoor pool, a fully equipped gym, sauna, and party room ideal for entertaining. For recreation and leisure, the building also features games rooms with ping pong and darts, a tennis court, and a bike storage room. Outdoor enthusiasts will love the landscaped common areas with charcoal BBQs, adding to the community-friendly atmosphere. Maintenance fees include internet and cable, providing additional value and convenience. Live steps from the natural beauty of Rattray Marsh, Watersedge Park, and scenic Lake Ontario trails. This is your chance to enjoy lakeside living with urban convenience!
Ask about this home
A HOMEH agent will answer your questions about this home.
Know more about 966 Inverhouse Condos
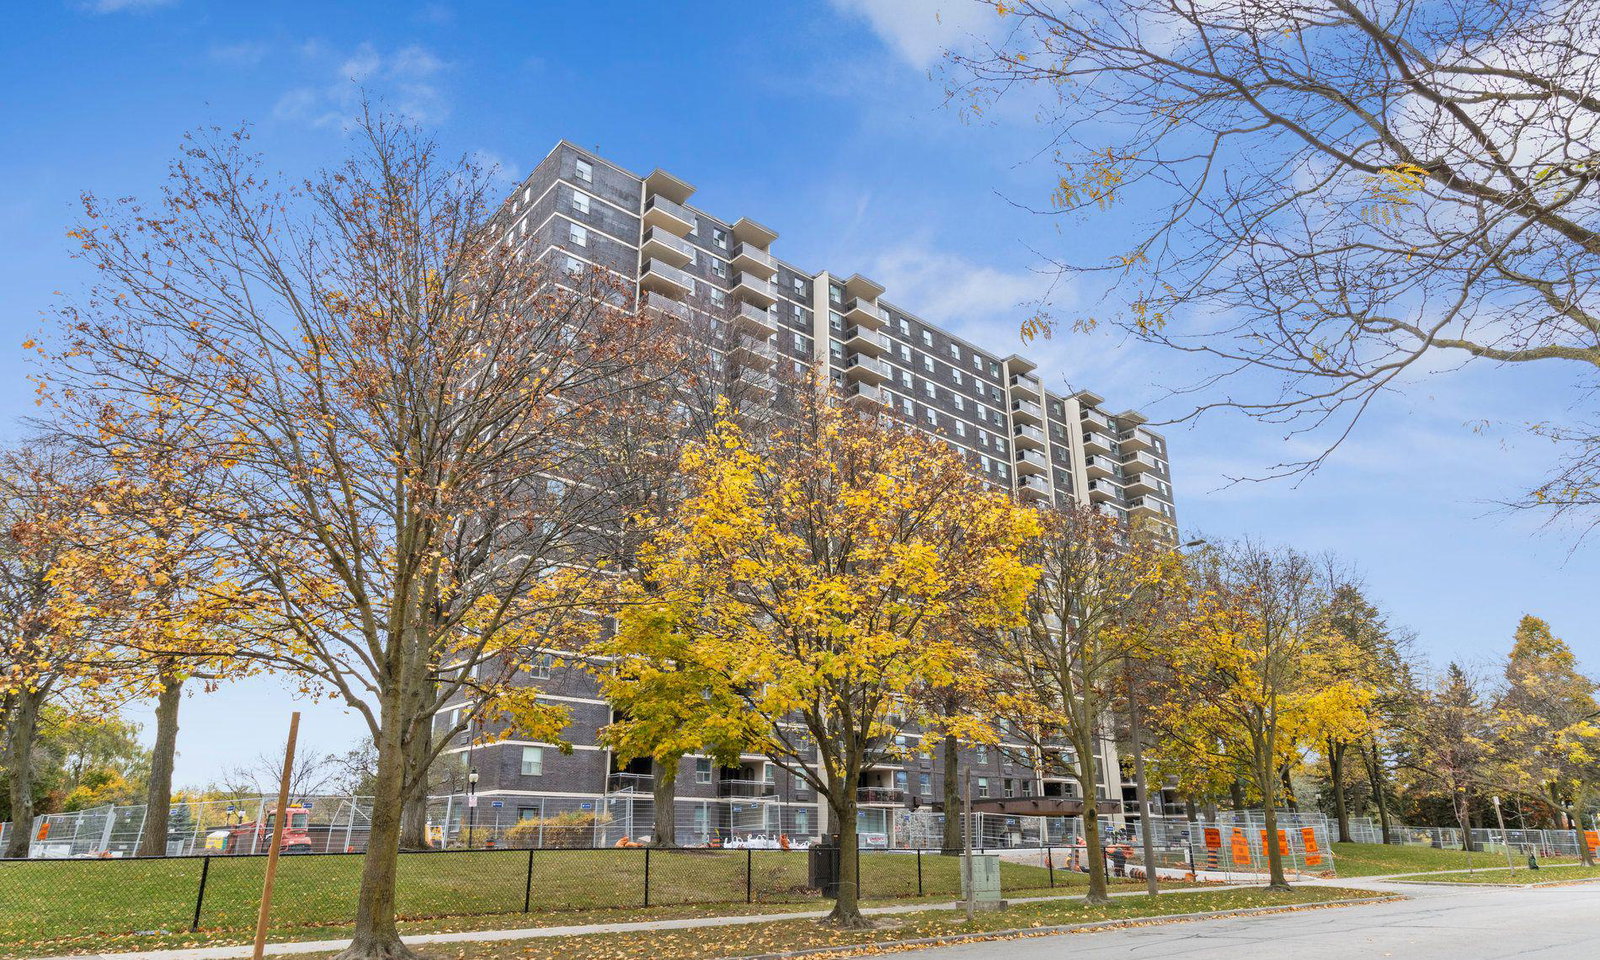
Condo building · 966 Inverhouse Drive
966 Inverhouse Condos is a 17-storey condo with 197 suites, built in 1976 by Southdown Builders Limited. Right now 2 for sale and 1 for rent are on the market here.
- 17storeys
- 197suites
- $455/sq ft
- 1976built
No similar units for sale in 966 Inverhouse Condos right now.
Around this home
Daily convenience, out of 100, from the distances below
Schools nearby
School rating, out of 10.
Helpful calculators
Your HOMEH agent

"I would see it this week."