

Unit 16, 3420 South Millway
Unit 16, 3420 South Millway
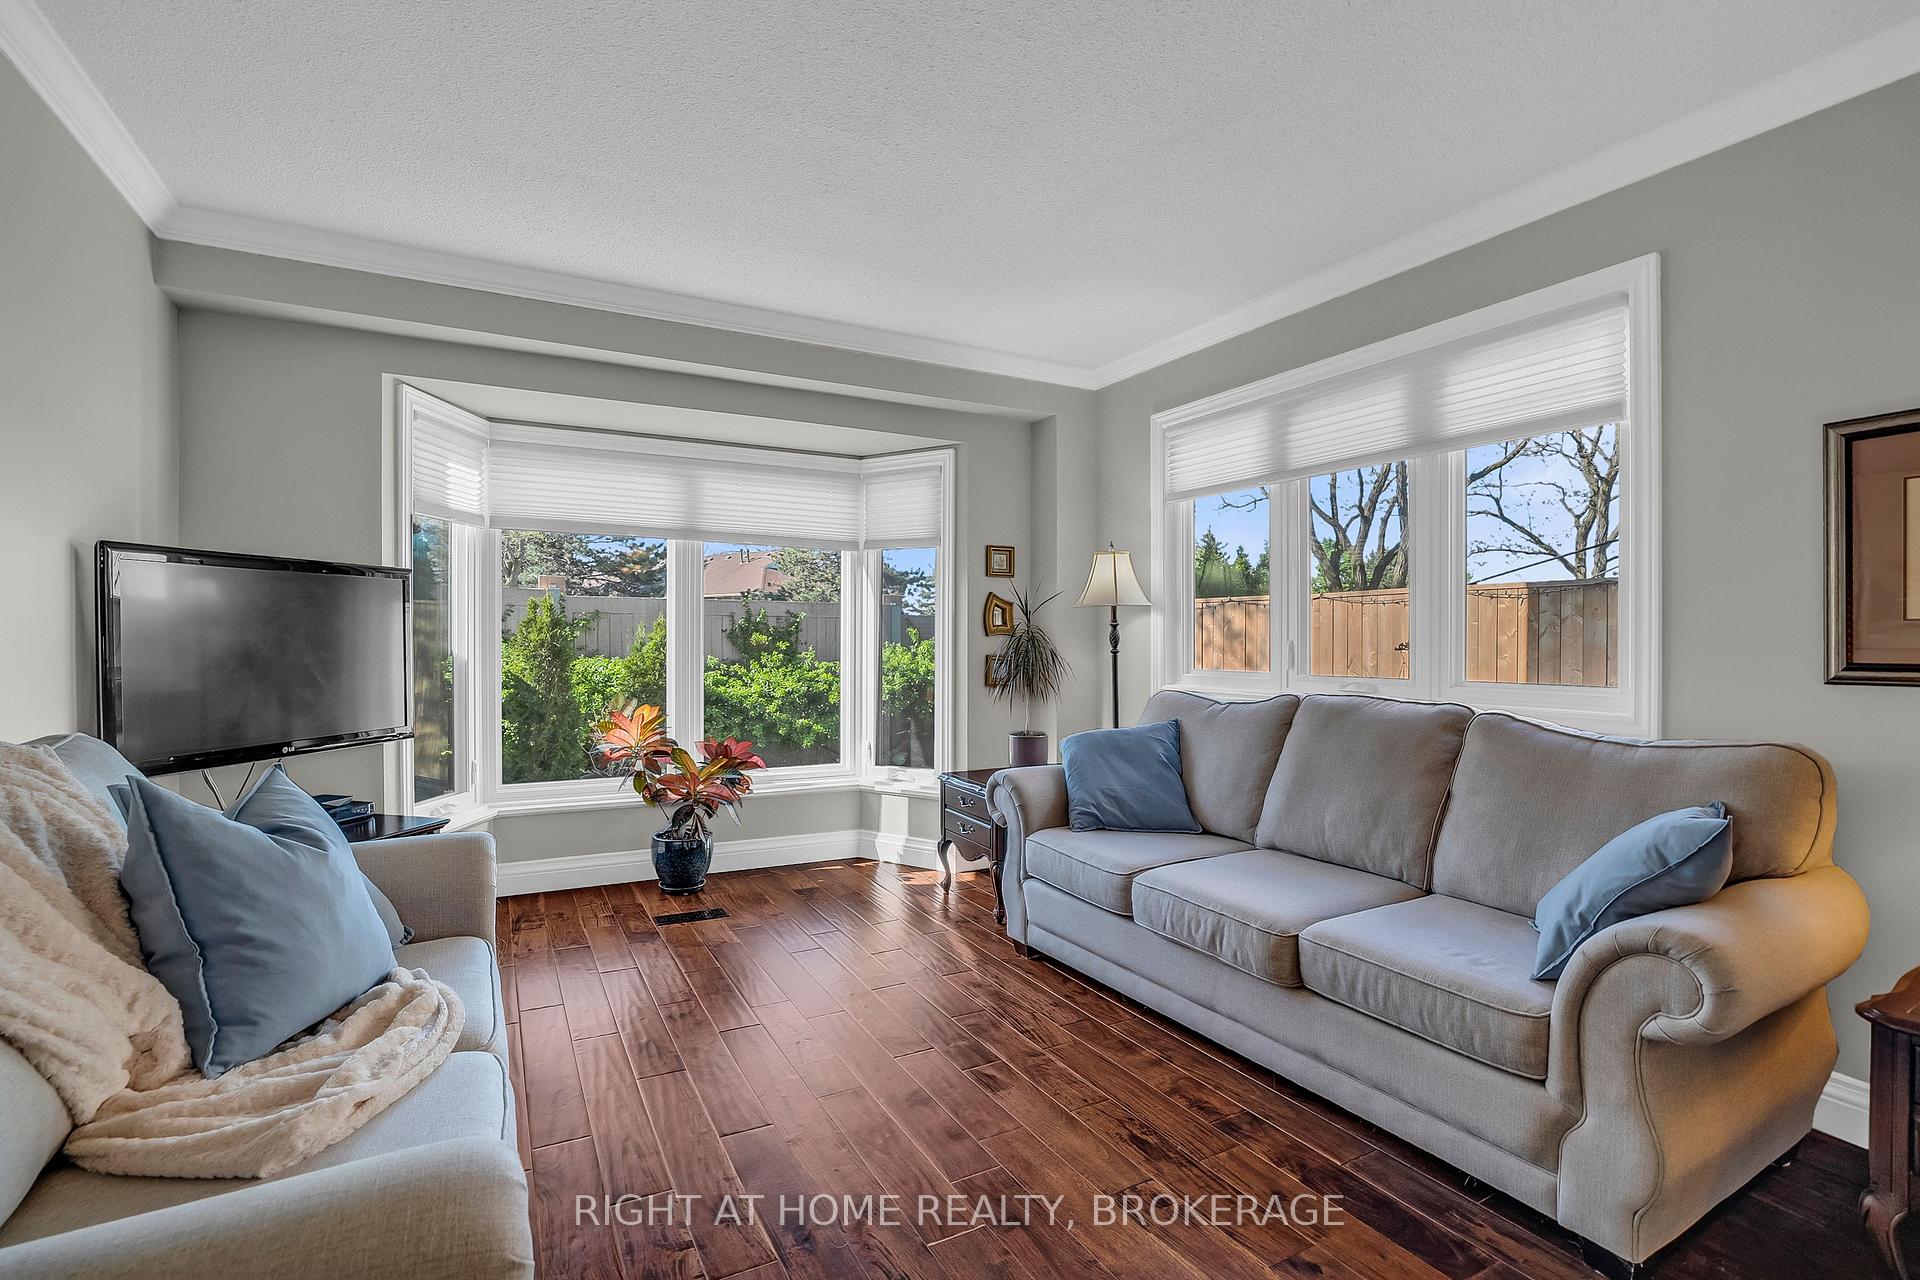 See all 45 photos
Property history
Facts and features
- BasementFinished
- ExposureSouth east
- LaundryIn-suite
- LockerNone
- Fireplace
- Central air
- Outdoor pool
The homeCondo Townhouse, 2-storey, 1,400–1,599 sq ft
- Type: Condo Townhouse
- Style: 2-storey
- Living space: 1,400–1,599 sq ft
- Basement: Finished, full
- Exposure: South East
InsideFireplace Yes, electric, In-suite laundry, Water heater
- Fireplace: Yes, electric
- Laundry: In-suite laundry
- Features: Water heater
- Rooms above ground: 8
- Rooms in the basement: 3
- Bedrooms: 3
- Bathrooms: 3
- Kitchens: 1
- Family room: Yes
OutsideBrick, vinyl siding, Balcony None, Landscaped, patio, privacy
- Exterior: Brick, vinyl siding
- Balcony: None
- Features: Landscaped, patio, privacy
Parking and locker2 Parking (1 garage + 1 drive), Built-in, Parking type Owned
- Spaces: 2 Parking (1 garage + 1 drive)
- Garage: Built-in
- Parking type: Owned
- Driveway: Private
- Locker: None
BuildingThe enclave, Storeys 2, Units 71
- Name: The enclave
- Storeys: 2
- Units: 71
- Registered: 1987
- Condo corporation: 283
- Amenities: Outdoor pool, visitor parking
- Pets: Allowed
Heating, water and powerForced air, gas, Central air
- Heating: Forced air, gas
- Cooling: Central air
Costs and taxesTaxes $4,890 a year, Condo fee $632 a month, Common elements included, building insurance included
- Taxes, 2025: $4,890 a year
- Condo fee: $632 a month
- Fee includes: Common elements included, building insurance included
- HST: HST included in the price
- Rental items: Hot water tank
Included in the saleStainless steel fridge, dishwasher, stove and exhaust. washer & dryer. all window coverings. all electric light fixtures. all ceiling fans. electric fireplace. utility room shelving, work bench and two cabinets. garage door opener & remote(s), Primary bedroom closet rod organizer, living room tv, primary bedroom tv and respective wall mounts (wall mount drywall holes to be filled and sanded to a smooth finish)
- Included: Stainless steel fridge, dishwasher, stove and exhaust. washer & dryer. all window coverings. all electric light fixtures. all ceiling fans. electric fireplace. utility room shelving, work bench and two cabinets. garage door opener & remote(s)
- Not included: Primary bedroom closet rod organizer, living room tv, primary bedroom tv and respective wall mounts (wall mount drywall holes to be filled and sanded to a smooth finish)
Listing detailsW12165982, Sold, May 22, 2025
- MLS® number: W12165982
- Status: Sold
- Listed on: May 22, 2025
- Days on market: 82
- Updated: Aug 12, 2025
- Possession: Flexible
- Occupied by: Owner
- Listing brokerage: Right At Home Realty, Brokerage
About this home
Unit 16, 3420 South Millway, Mississauga (Erin Mills), ON L5L 3V4
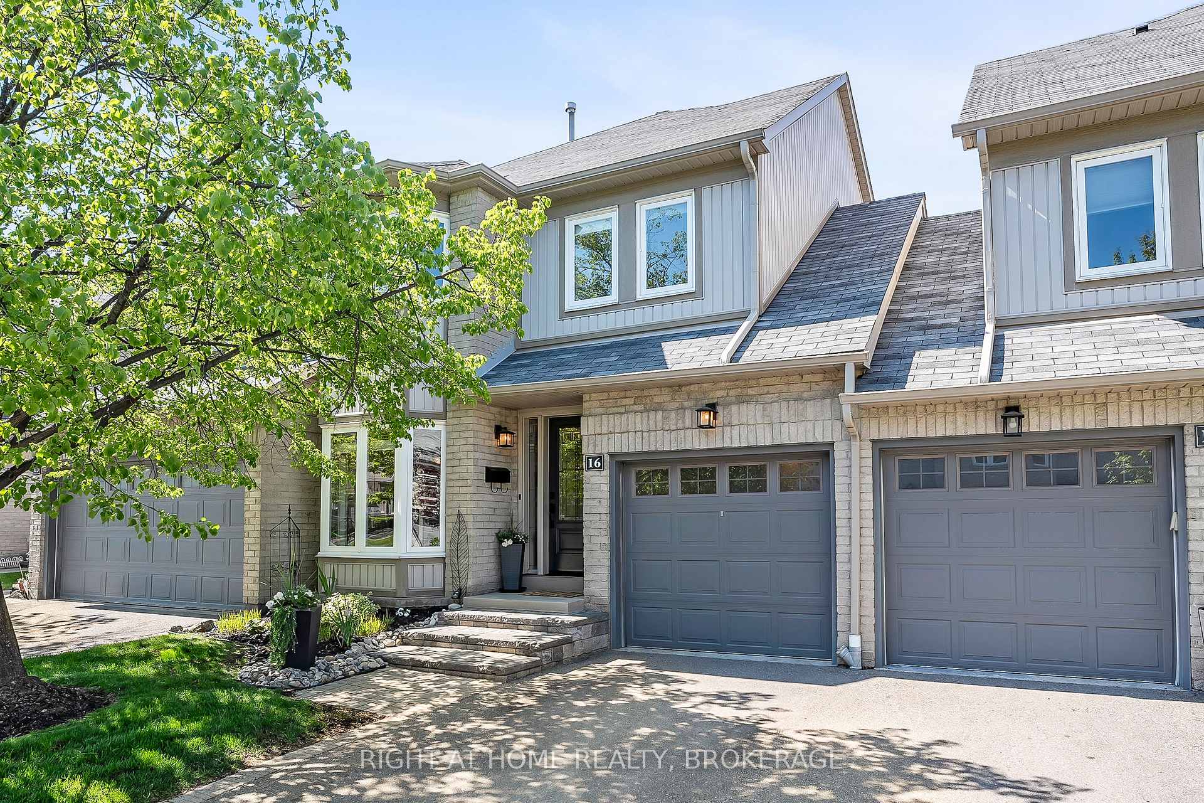
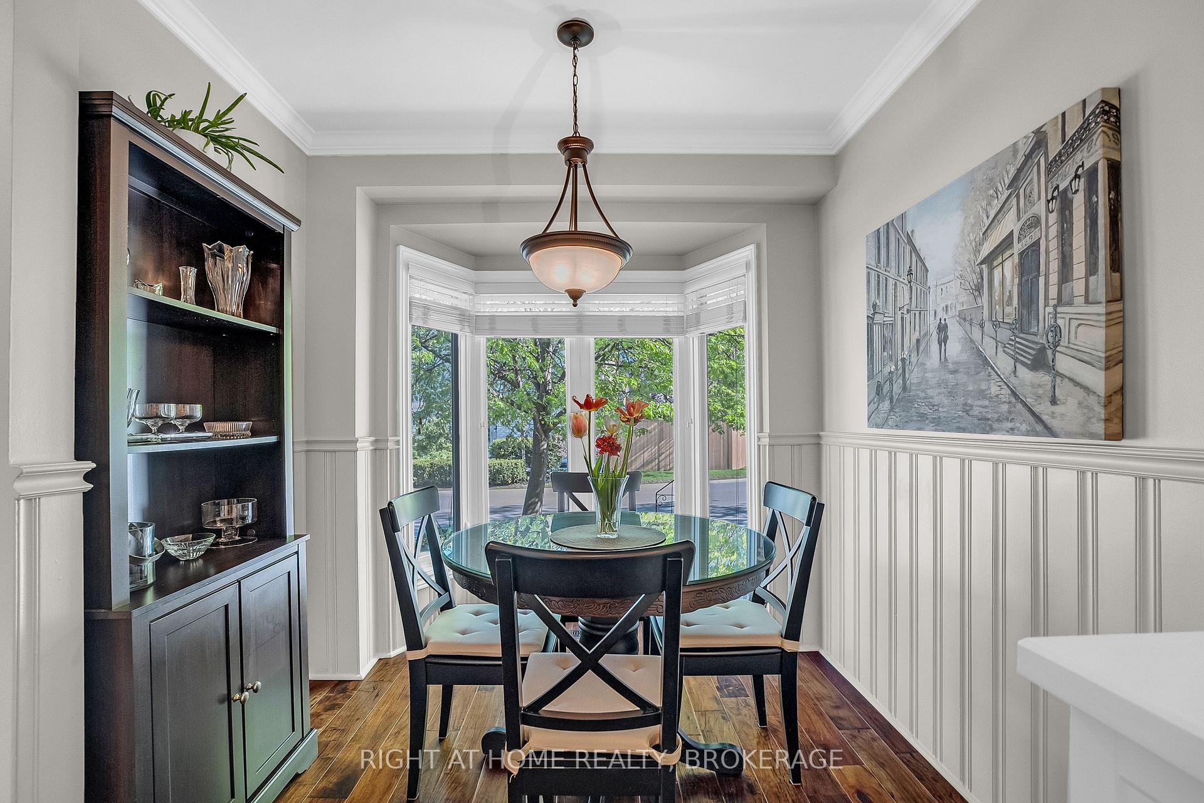
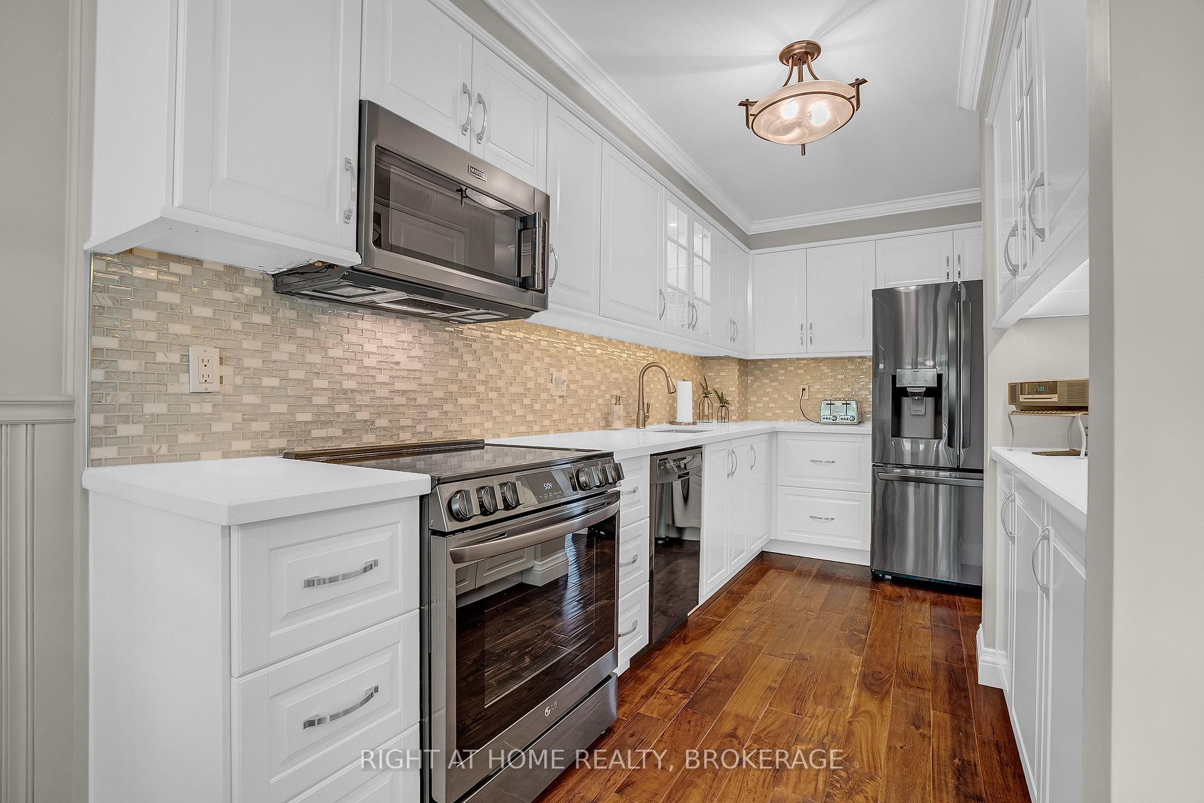
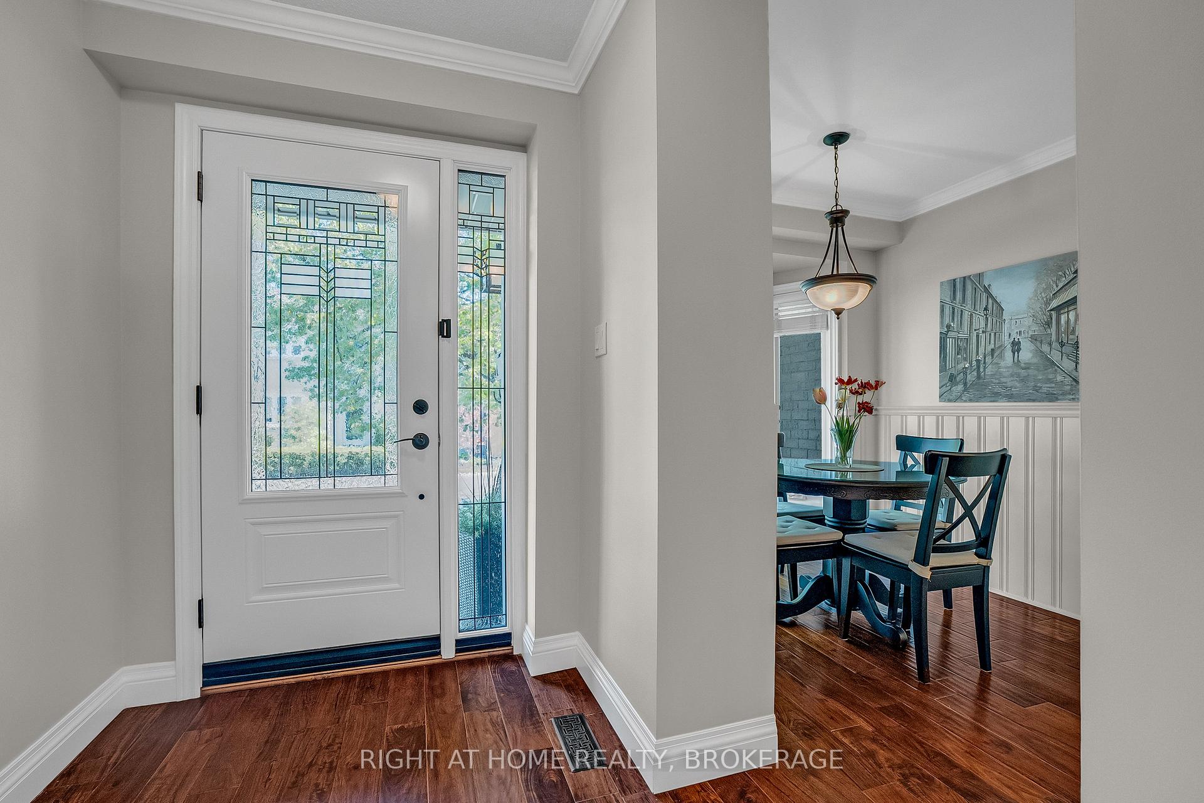
Welcome to 16-3420 South Millway in the highly coveted community of Erin Mills, Mississauga. This home is conveniently located only steps to the scenic walking trails of Sawmill Creek, highly rated schools, University of Toronto (Mississauga Campus), Credit Valley Hospital, endless amenities, transit and quick access to the QEW, 403 and 407. Approaching the home, you can't help but appreciate the curb appeal with designer select stone landscaping, beautiful gardens, a lovely blend of brick and siding coupled with new windows, garage door and entry door system. Entering the home, you're greeted with a renovated main floor featuring a modern kitchen with eat in breakfast area, hand scraped hardwood flooring, a large living room with fireplace and a formal dining room with a walk-out to the yard. The kitchen features modern finishings including quartz counter tops, plenty of cabinetry, stainless steel appliances and a chic backsplash. Other upgrades include high profile baseboards, crown moulding and tasteful wainscotting. The main level also features a centrally located powder room and a large double closet. Heading upstairs you'll find three generously sized bedrooms, two full bathrooms and a linen closet. The primary bedroom offers his and hers closets and a newly renovated 4-pc bath with custom built cabinetry, a deep tub and separate standup shower. Bedrooms 2 and 3 both offer large double closets and all three rooms feature tastefully selected laminate flooring. Continuing down to the basement you'll find a large rec room ideal for additional family space, a separate office and a large utility room/workshop providing additional storage and laundry. The rear yard offers lovely landscaping, new fencing and a great place for the family to enjoy the outdoors. The Enclave community also features a centrally located outdoor private pool for residents and guests exclusive use.
Ask about this home
A HOMEH agent will answer your questions about this home.
Know more about The Enclave Townhomes
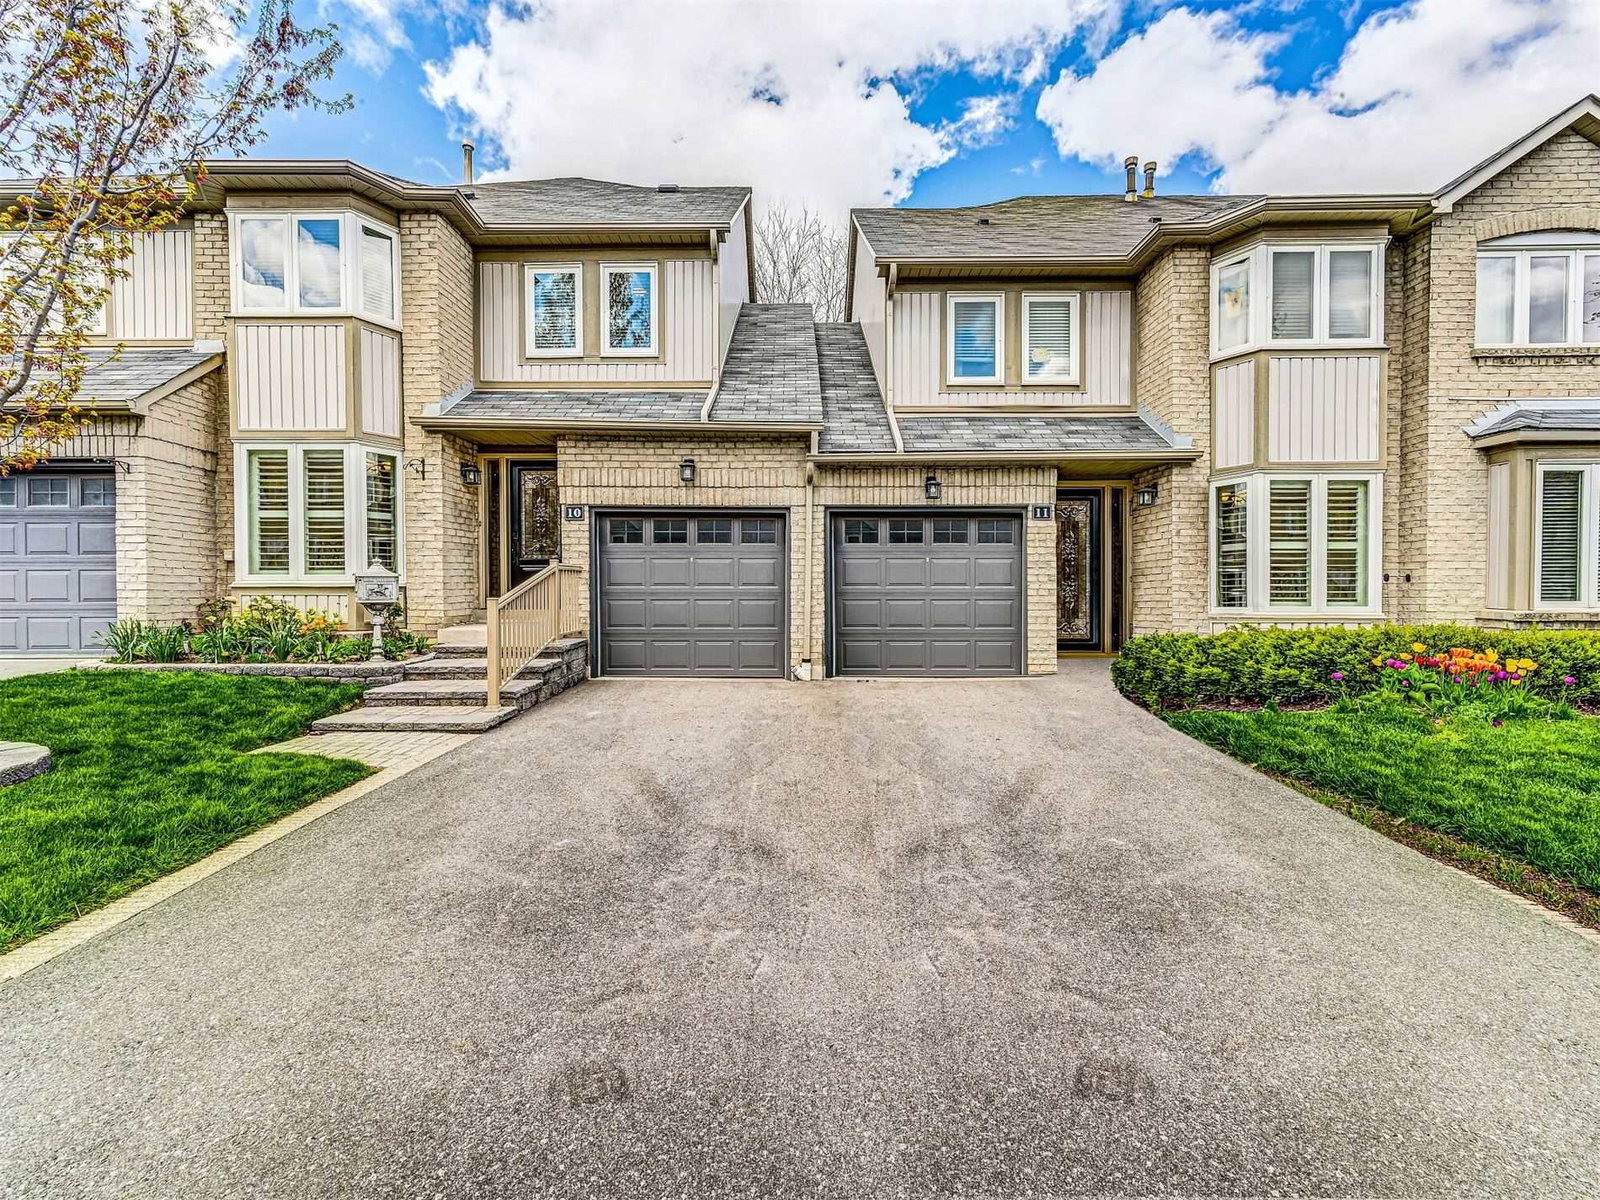
Condo building · 3420 South Millway
The Enclave Townhomes is a 2-storey condo with 71 suites, built in 1987. No units are on the market here right now.
- 2storeys
- 71suites
- $494/sq ft
- 1987built
No similar units for sale in The Enclave Townhomes right now.
Around this home
Daily convenience, out of 100, from the distances below
Schools nearby
School rating, out of 10.
Helpful calculators
Your HOMEH agent

"I would see it this week."