

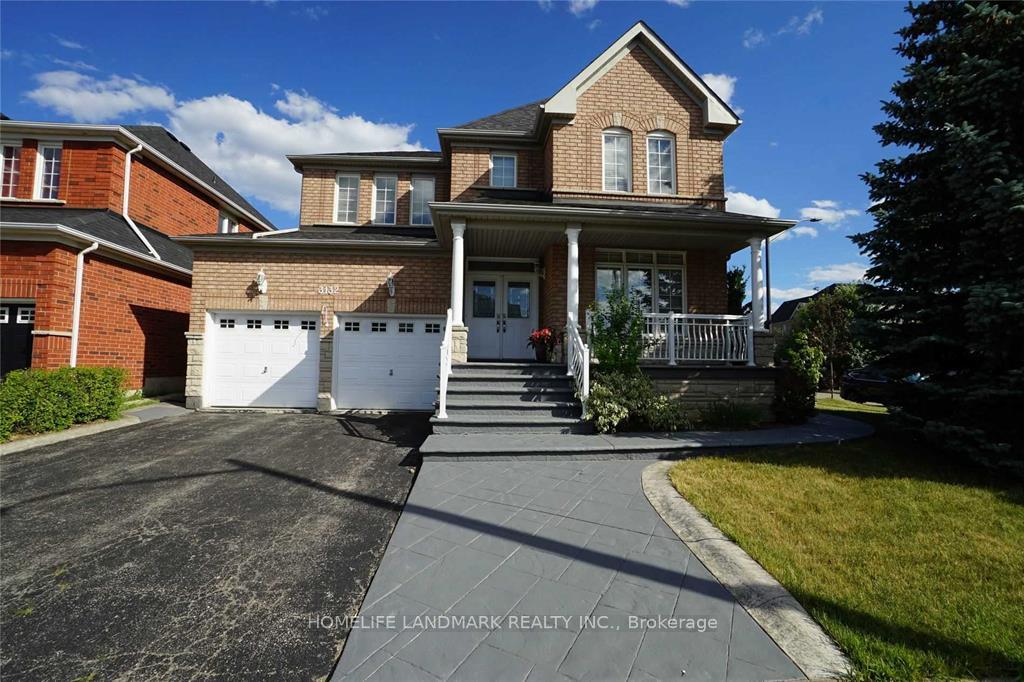
3132 Velmar Drive
Detached Rented
1/353132 Velmar Drive
Detached Rented
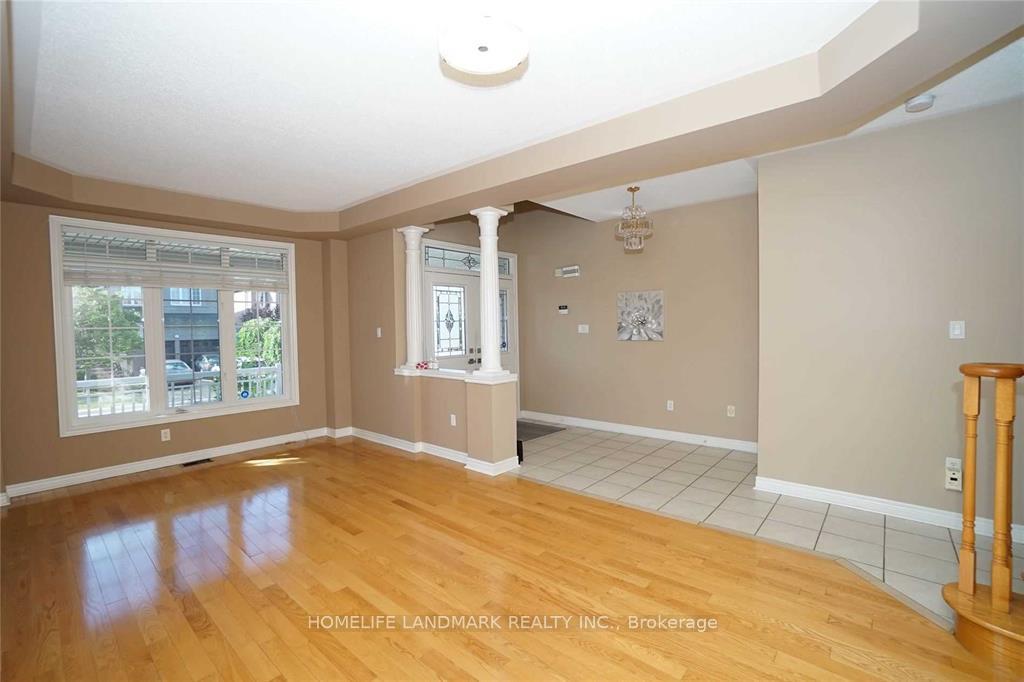 See all 35 photos
4+1 Bedrooms
4 Bathrooms
2 Garage
2K–2.5K sq.ft
Entire Home
— Unit
Property history
Facts and features
- BasementFinished
- Lease term12 months
- FurnishedUnfurnished
- LaundryEnsuite
What stands out
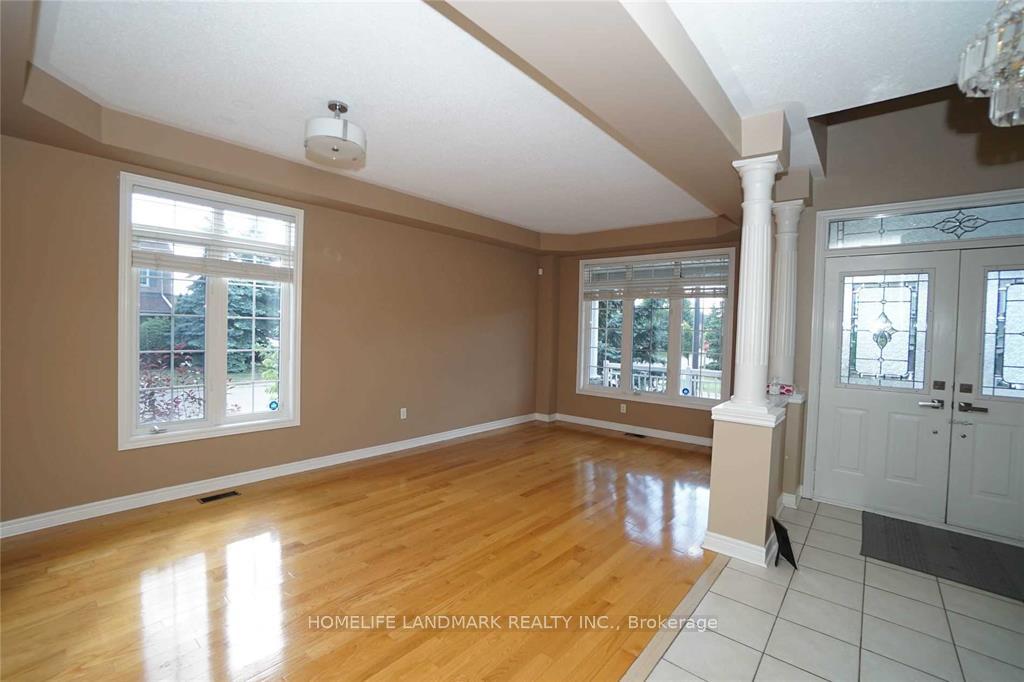
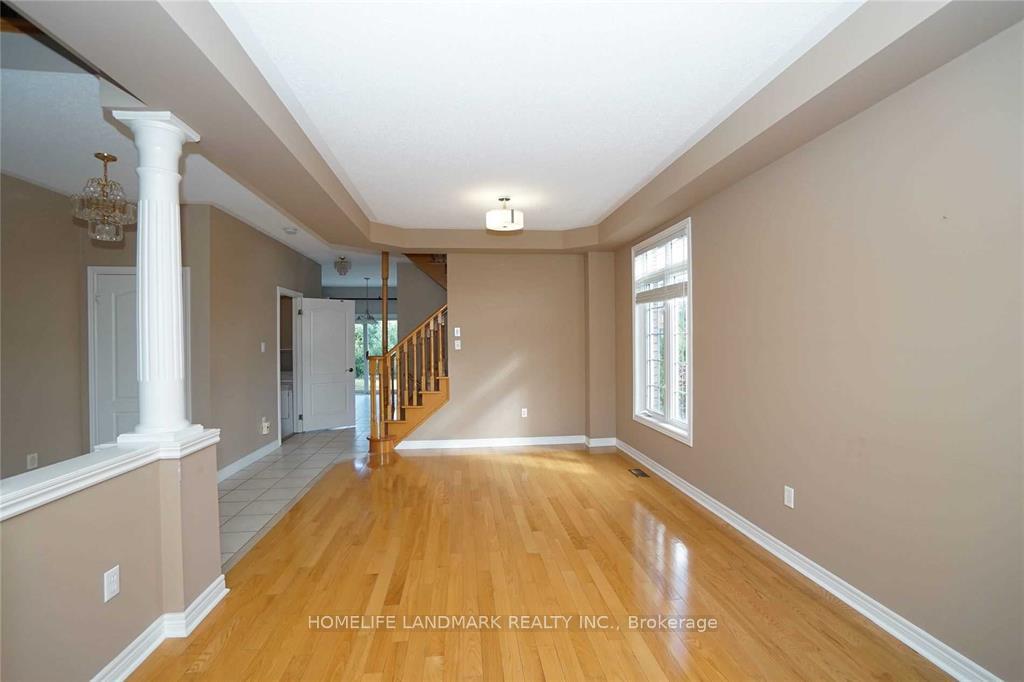
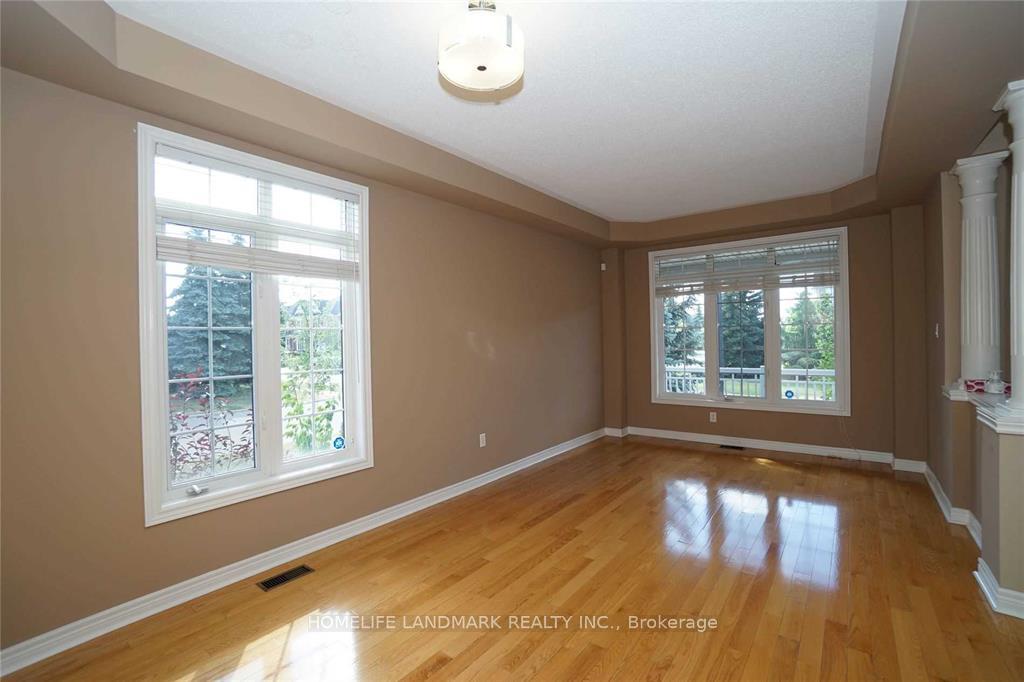
- Hardwood floors
- Fireplace
- Central air
The homeDetached, 2-storey, 2,000–2,500 sq ft
- Type: Detached
- Style: 2-storey
- Living space: 2,000–2,500 sq ft
- Basement: Finished, full
InsideFireplace Yes, Hardwood, Tile, Ensuite
- Fireplace: Yes
- Flooring: Hardwood, Tile
- Laundry: Ensuite
- Features: Auto garage door remote, carpet free, water heater owned
- Rooms above ground: 8
- Rooms in the basement: 1
- Bedrooms: 4 + 1 in the basement
- Bathrooms: 4
- Kitchens: 1
- Family room: Yes
Outside and lotBrick, stone, Shingles, Poured concrete
- Exterior: Brick, stone
- Roof: Shingles
- Foundation: Poured concrete
Parking2 Garage, Built-in, Private
- Spaces: 2 Garage
- Garage: Built-in
- Driveway: Private
Heating, water and powerForced air, gas, Central air, Municipal water
- Heating: Forced air, gas
- Cooling: Central air
- Water: Municipal water
- Sewer: Municipal sewer
Rent and termsRent $4,520 a month, Entire property, Unfurnished
- Rent: $4,520 a month
- Space for rent: Entire property
- Furnished: Unfurnished
- Lease: 12 months
- Rent includes: Parking, water heater
- Deposit: Required
- Credit check: Required
- Employment letter: Required
- Rental application: Required
- References: Required
- Rental items: None
IncludedFridge, stove, dish washer, washer & dryer, garage door remote, all elf's,&wcs. carrier furnace(2019) and carrier ac(2019). owned rinnai ru 199i water heater.
- Included: Fridge, stove, dish washer, washer & dryer, garage door remote, all elf's,&wcs. carrier furnace(2019) and carrier ac(2019). owned rinnai ru 199i water heater.
NearbyFenced yard, library, park, school
- Close to: Fenced yard, library, park, school
Listing detailsW12130250, Rented, May 7, 2025
- MLS® number: W12130250
- Status: Rented
- Listed on: May 7, 2025
- Days on market: 49
- Updated: Jun 25, 2025
- Possession: 2025-06-21 / Flexible
- Occupied by: Tenant
- Listing brokerage: HOMELIFE LANDMARK REALTY INC.
About this home
3132 Velmar Drive, Mississauga (Churchill Meadows), ON L5M 6V8
Auto Garage Door RemoteCarpet FreeWater Heater OwnedFenced YardLibraryPark
Stunning 4Br Detached Home In Desirable Churchill Meadows Neighbourhood. 9Ft. Ceilings., Sep. Fam Rm W/ Gas Firplce. Open Concept Living& Dining Rm, Hardwood Throughout, Brand New Countertop And Sinks In Kitchen And Bathrooms, Master W/ His/Hers Closets & 5 Pc Ensuite Bath. New Furnace,Ac And Tankless Water Heater. Stamped/Patterned Concrete Front & Side Walkways, Hydro Powered Garden Shed. Close To School,Park, Shopping Centre And Hwy 401,403,407.
Read more
Ask about this home
A HOMEH agent will answer your questions about this home.
Ask a question
Around this home
Winston Churchill & Thomas
Errands
Parks
Schools
Daily convenience, out of 100, from the distances below
ParkFriendship Community Park · 4 within 1 km10 min walk618 m
GroceryChalo! FreshCo5 min walk322 m
SchoolApplewood Acres Secondary School7 min walk400 m
PharmacyShoppers Drug Mart6 min walk345 m
Cafés & foodLazeez Shawarma · 15 within 1 km4 min walk219 m
Gym & rec centreAnytime Fitness5 min walk327 m
LibraryMississauga Library - Churchill Meadows17 min walk1.0 km
WalkDriveStraight-line distance, open map data
Grocery0.3 km
Park0.6 km
Coffee0.2 km
Dining0.2 km
Gym0.3 km
Schools nearby
School rating, out of 10.
Applewood Acres Secondary Schoolsecondary · Public · 0.4 km
—
Stephen Lewis Secondary Schoolsecondary · Public · 0.4 km
6.0/10Fair
Churchill Meadows Public Schoolelementary · Public · 0.5 km
—
Contact agent
Helpful calculators
Rent vs buy
Affordability
Mortgage
Down payment
Stress test
CMHC insurance
Your HOMEH agent

KimHOMEH agent · Mississauga
"I would see it this week."
Ask Kim