

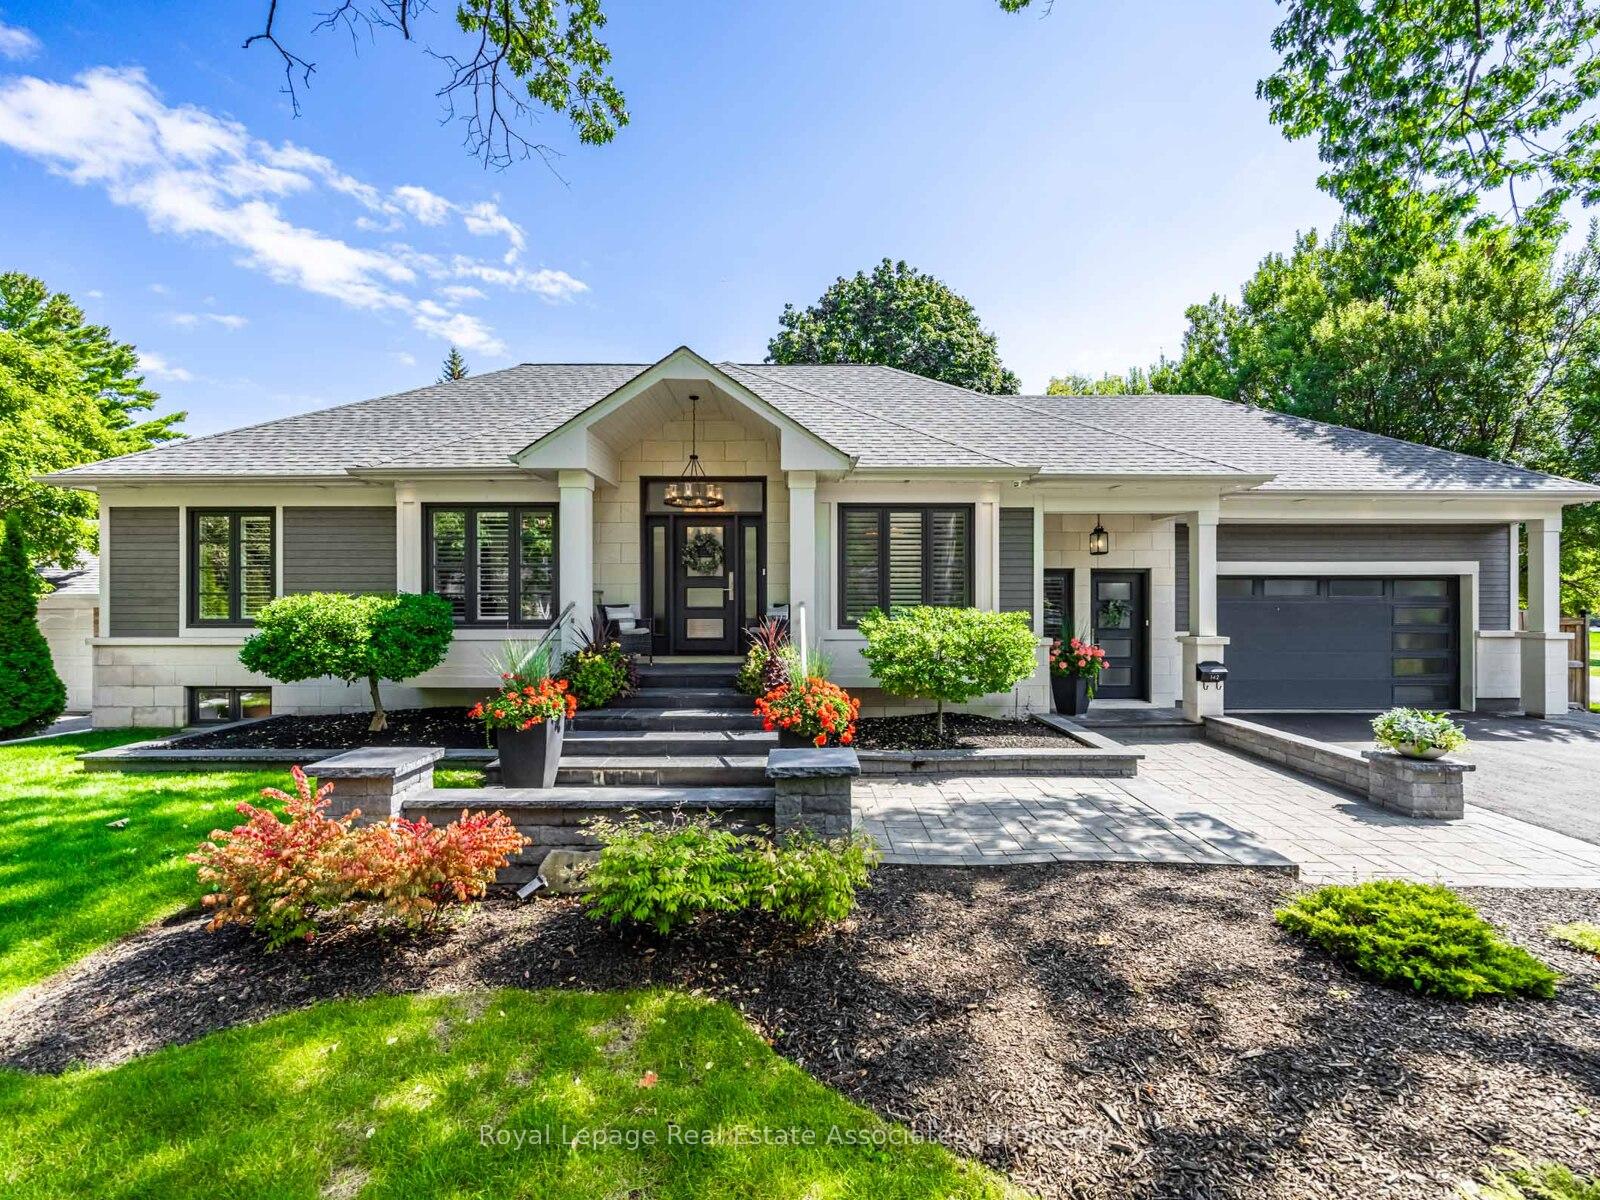
142 Mineola Road E
142 Mineola Road E
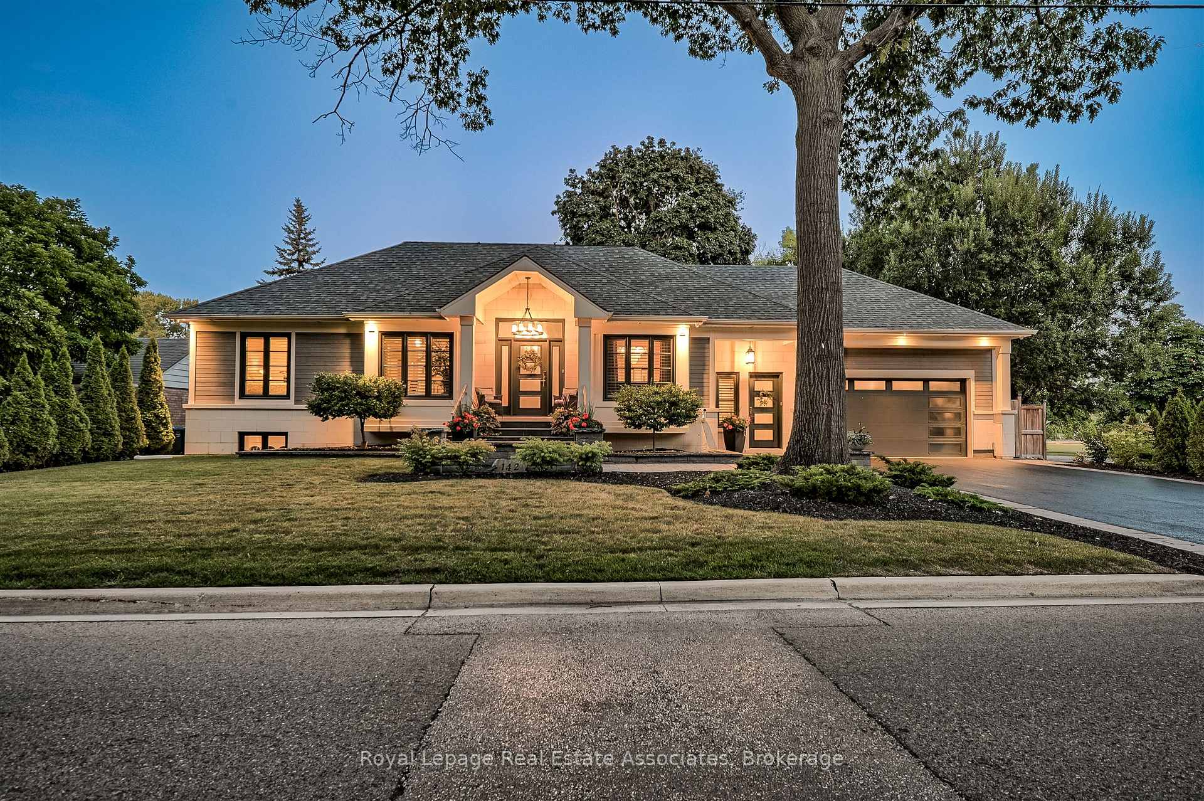
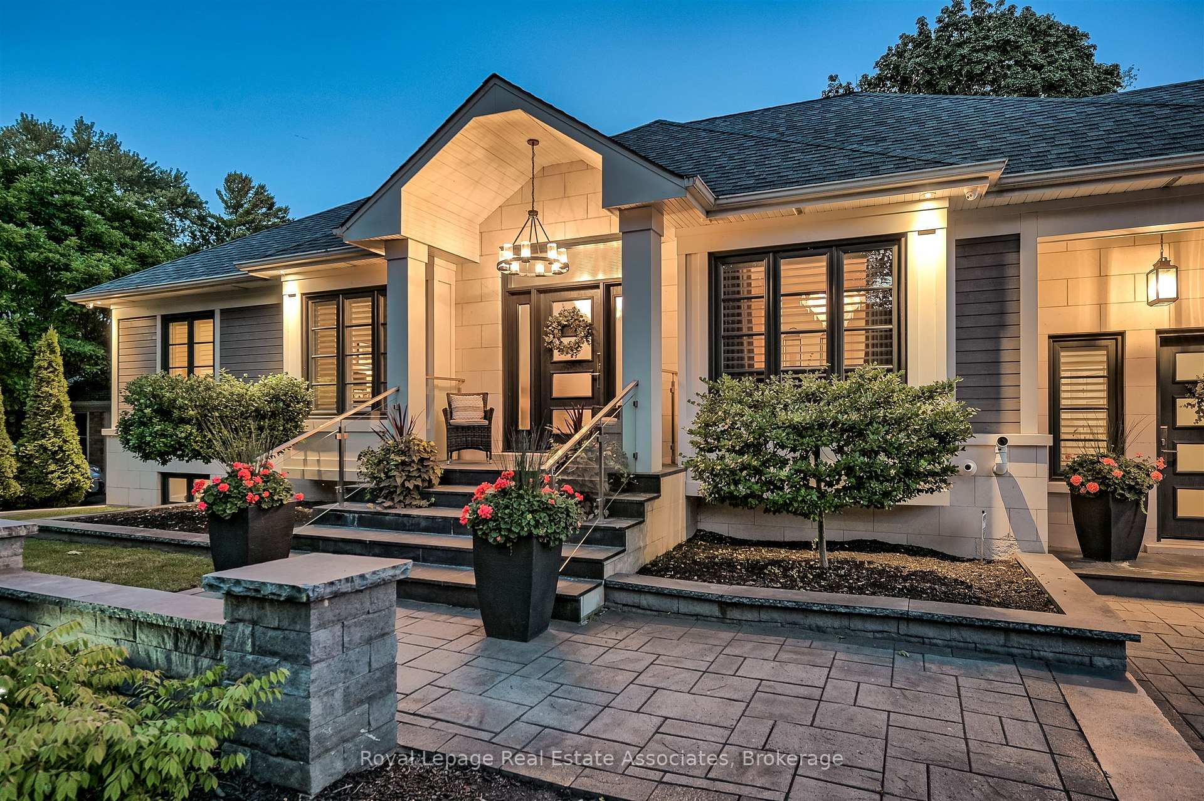
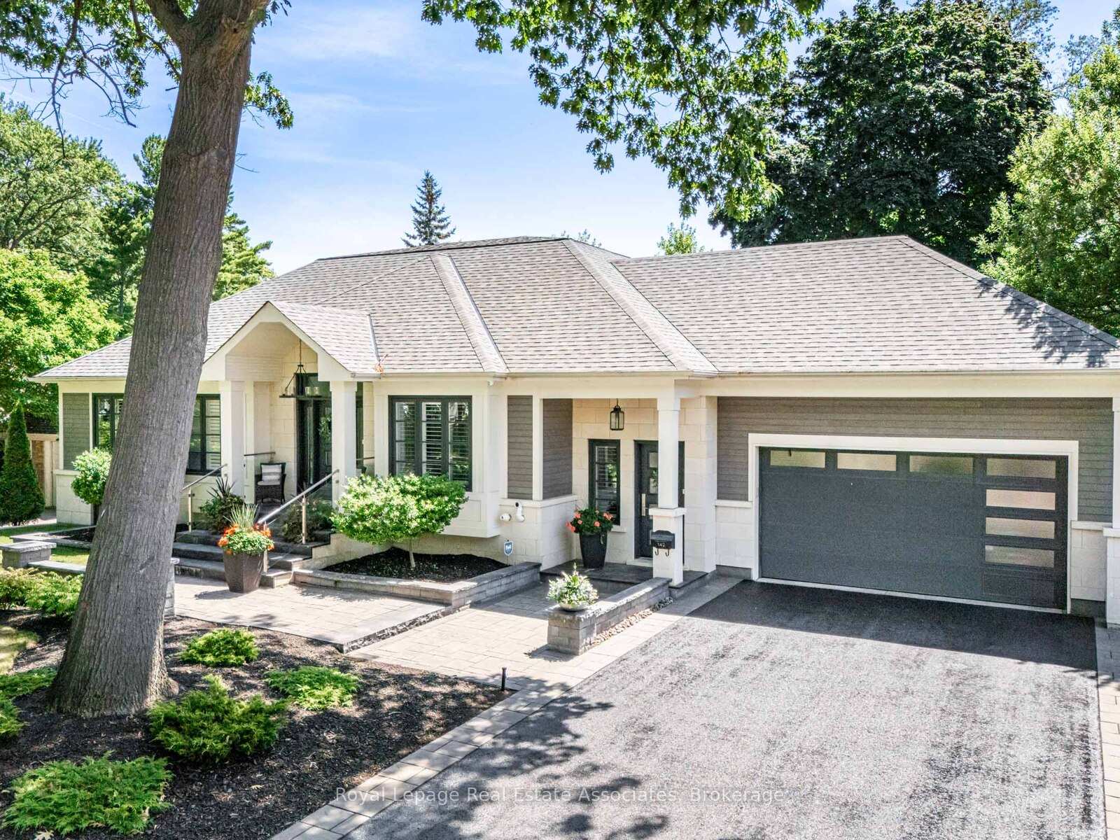
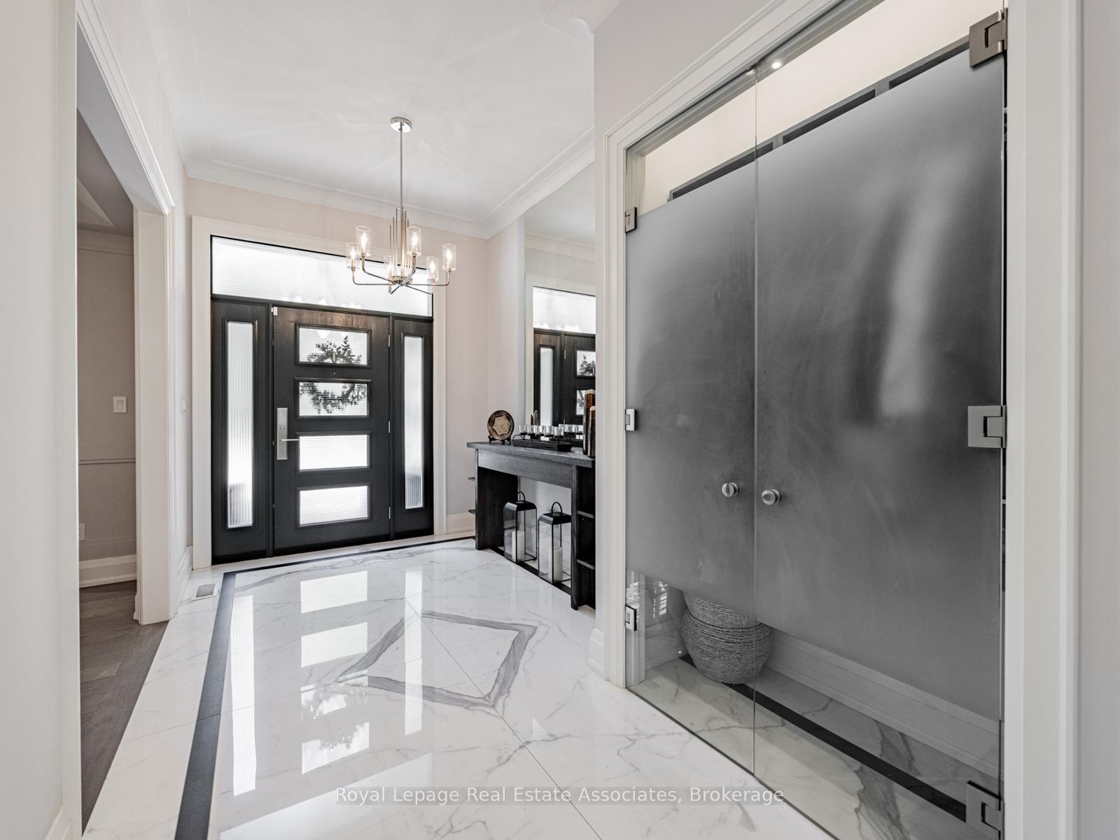 See all 20 photos
Property history
Facts and features
- BasementWalk-out
- Water, sewerMunicipal
- HeatingForced air
- CoolingCentral air
- Separate entrance
- Hardwood floors
- Fireplace
- Central air
The homeDetached, Bungalow, 2,500–3,000 sq ft
- Type: Detached
- Style: Bungalow
- Living space: 2,500–3,000 sq ft
- Basement: Finished with walk-out, separate entrance
InsideFireplace Yes, Hardwood, Tile, Main level
- Fireplace: Yes
- Flooring: Hardwood, Tile
- Laundry: Main level
- Features: Auto garage door remote, bar fridge, built-in oven, central vacuum, in-law capability, on demand water heater, primary bedroom - main floor, sauna, sump pump, water purifier, workbench
- Security: Alarm system
- Rooms above ground: 10
- Bedrooms: 4
- Bathrooms: 5
- Kitchens: 1
- Family room: Yes
Outside and lotHardboard, Asphalt shingle, Block
- Exterior: Hardboard
- Roof: Asphalt shingle
- Foundation: Block
- Features: Awnings, deck, canopy, controlled entry, lawn sprinkler system, patio, porch, landscaped
- Other structures: Shed, fence - full
- Size: 86.83 × 125 ft
Parking2 Garage, Attached, Private
- Spaces: 2 Garage
- Garage: Attached
- Driveway: Private
Heating, water and powerForced air, gas, Central air, Municipal water
- Heating: Forced air, gas
- Cooling: Central air
- Water: Municipal water
- Sewer: Municipal sewer
Costs and taxesTaxes $20,150 a year, HST included in the price, On demand water heater $160.45; reverse osmosis system (kitchen sink) $36.15
- Taxes, 2025: $20,150 a year
- HST: HST included in the price
- Rental items: On demand water heater $160.45; reverse osmosis system (kitchen sink) $36.15
- Under contract: Hot water tank-gas, water treatment
Included in the saleThermador s/s bi fridge, 6 burner gas range, dishwasher, built in wall oven, built in microwave, cappucino maker, built in water softening system '24; lg front load washer/dryer; beverage fridges (3), brondell heated/bidet toilet seats in all baths, all elfs except as below, all wind coverings, california shutters and hunter douglas blinds except as below, primary bedroom wall mirror, all bathroom mirrors, custom closet built-ins, custom built ins in lower level recreation room, ecobee thermostats, sonos in-ceiling speakers and associated amplifiers, all televisions and wall mounts (4), "guarding vision" 6-camera security system, garage storage units and slat wall, gdo, central vac and equipment, Custom drapes in d/r, primary b/r, l/r; chandelier in d/r, sonos sound bars, virtual strength training machine, garage fridge
- Included: Thermador s/s bi fridge, 6 burner gas range, dishwasher, built in wall oven, built in microwave, cappucino maker, built in water softening system '24; lg front load washer/dryer; beverage fridges (3), brondell heated/bidet toilet seats in all baths, all elfs except as below, all wind coverings, california shutters and hunter douglas blinds except as below, primary bedroom wall mirror, all bathroom mirrors, custom closet built-ins, custom built ins in lower level recreation room, ecobee thermostats, sonos in-ceiling speakers and associated amplifiers, all televisions and wall mounts (4), "guarding vision" 6-camera security system, garage storage units and slat wall, gdo, central vac and equipment
- Not included: Custom drapes in d/r, primary b/r, l/r; chandelier in d/r, sonos sound bars, virtual strength training machine, garage fridge
NearbyClear view, fenced yard, public transit, marina, lake/pond, park
- Close to: Clear view, fenced yard, public transit, marina, lake/pond, park
Listing detailsW12396528, Sold, Sep 11, 2025
- MLS® number: W12396528
- Status: Sold
- Listed on: Sep 11, 2025
- Days on market: 15
- Updated: Sep 26, 2025
- Possession: 2026-03-30 / Flexible
- Occupied by: Owner
- Listing brokerage: Royal Lepage Real Estate Associates
About this home
142 Mineola Road E, Mississauga (Mineola), ON L5G 2E8
Welcome to 142 Mineola Road East, where luxury living meets the comfort of real, everyday life. This custom bungalow is a true masterpiece, offering an abundance of elegant touches that make it feel like home the moment you walk through the door. The grand foyer, with its stunning marble tiles and custom front door, sets the tone for the entire home. The formal dining room, with its tray ceiling and exquisite millwork, invites you to gather with friends and family. The heart of the home is the open-concept kitchen, with Caesarstone counters, a marble backsplash, top-tier Thermador appliances and a built-in coffee maker. It's a true chef's dream, whether you're preparing a simple meal or hosting a dinner party. The living room is a retreat in itself, featuring floor-to-ceiling windows that bring in natural light, a vaulted ceiling that adds grandeur, and a gas fireplace that creates a warm and inviting atmosphere. French doors open onto a large entertainment deck, perfect for relaxing or entertaining. The primary bedroom offers a peaceful escape with custom millwork, a spacious walk-in closet, and a luxurious 5-piece ensuite where you can unwind in style. The lower level is an entertainer's paradise, with a wet bar, Napoleon electric fireplace, custom built-ins, home theater, and wine cellar with hydronic in-floor heating throughout. Work out in a custom gym and when you're done, relax in a 6-person sauna. Outside, the professionally landscaped yard is a serene oasis, perfect for outdoor living. With an oversized stone patio, a retractable awning for shade, and a large deck with glass railings, it's an ideal space for enjoying both sunny summer days and cool fall nights. The custom fire pit is perfect for cozy evenings, and the gas BBQ outlet makes outdoor entertaining a breeze. This home is truly one-of-a-kind......luxurious, warm, and ready to welcome you.
Ask about this home
A HOMEH agent will answer your questions about this home.
Around this home
Daily convenience, out of 100, from the distances below
Schools nearby
School rating, out of 10.
Helpful calculators
Your HOMEH agent

"I would see it this week."