

1511 Ravensmoor Crescent
1511 Ravensmoor Crescent
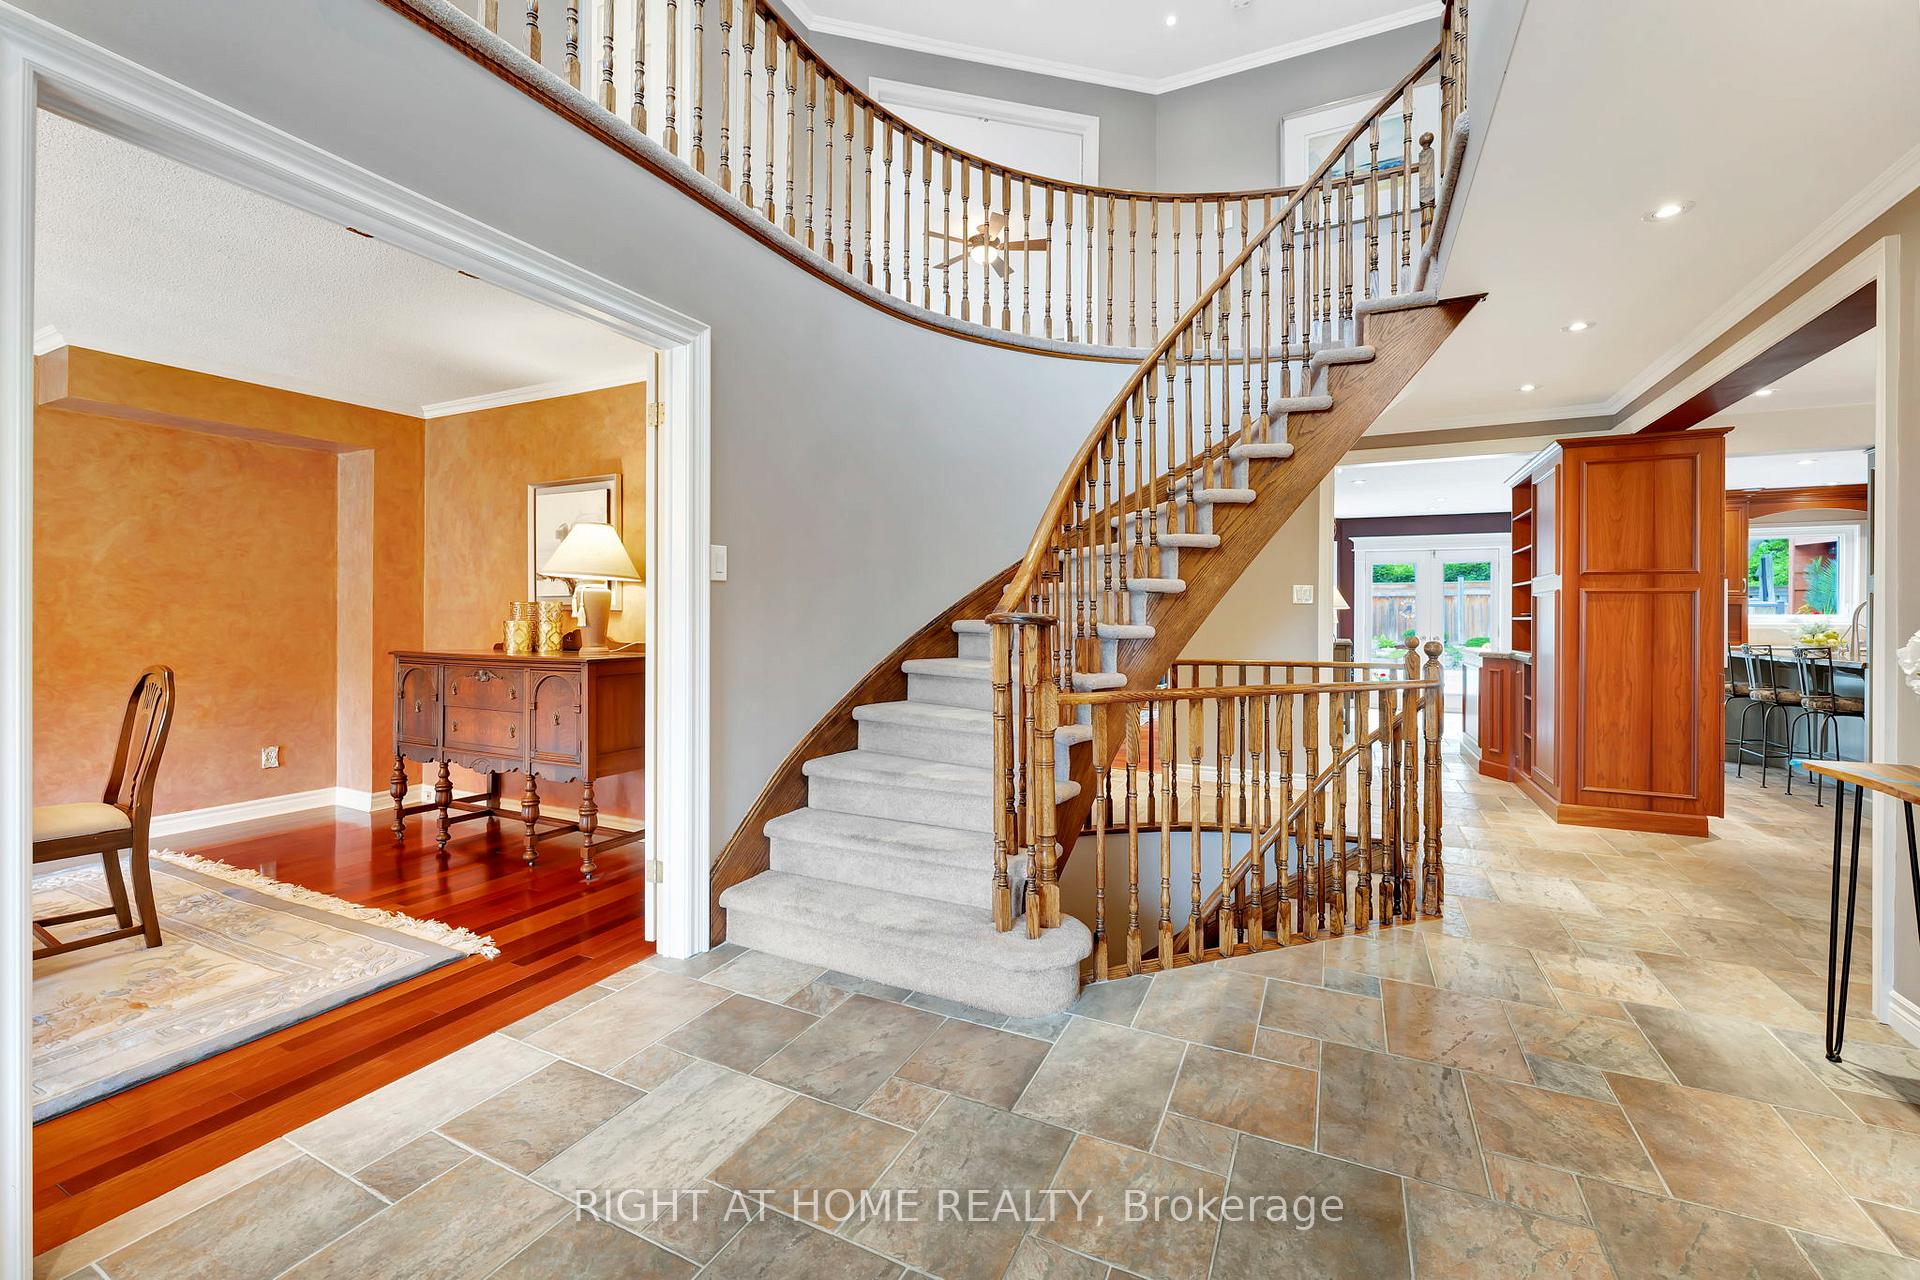 See all 31 photos
Property history
Facts and features
- BasementFinished
- Water, sewerMunicipal
- HeatingForced air
- CoolingCentral air
- Hardwood floors
- Fireplace
- Central air
- Inground pool
The homeDetached, 2-storey, 3,000–3,500 sq ft
- Type: Detached
- Style: 2-storey
- Living space: 3,000–3,500 sq ft
- Basement: Finished
InsideFireplace Yes, natural gas, Porcelain, Hardwood, Central vacuum, water heater owned, workbench, garburator, bar fridge, upgraded insulation, water meter
- Fireplace: Yes, natural gas
- Flooring: Porcelain, Hardwood
- Features: Central vacuum, water heater owned, workbench, garburator, bar fridge, upgraded insulation, water meter
- Rooms above ground: 9
- Rooms in the basement: 3
- Bedrooms: 4
- Bathrooms: 4
- Kitchens: 1
- Family room: Yes
Outside and lotBrick, Asphalt shingle, Poured concrete
- Exterior: Brick
- Roof: Asphalt shingle
- Foundation: Poured concrete
- Pool: Inground
- Size: 50 × 134.05 ft
Parking2 Garage, Attached
- Spaces: 2 Garage
- Garage: Attached
Heating, water and powerForced air, gas, Central air, Municipal water
- Heating: Forced air, gas
- Cooling: Central air
- Water: Municipal water
- Sewer: Municipal sewer
Costs and taxesTaxes $9,708 a year, HST included in the price, Rental items None
- Taxes, 2025: $9,708 a year
- HST: HST included in the price
- Rental items: None
Included in the saleTwo basement bar fridges, beer kegerator fridge. basement fridge and deep freezer in mechanical room. pool table. all tv mounts. all windows blinds and drapes. wolf gas range stove/oven, subzero fridge, second electric oven, dishwasher, warming drawer, microwave, washer & dryer. all pool equipment and supplies. mounted kitchen speakers & outdoor patio speakers. google nest thermostat and smoke detectors., All home theatre equipment and speakers. all tv's. dart board. bell on bar wall. all pictures and bar signs.
- Included: Two basement bar fridges, beer kegerator fridge. basement fridge and deep freezer in mechanical room. pool table. all tv mounts. all windows blinds and drapes. wolf gas range stove/oven, subzero fridge, second electric oven, dishwasher, warming drawer, microwave, washer & dryer. all pool equipment and supplies. mounted kitchen speakers & outdoor patio speakers. google nest thermostat and smoke detectors.
- Not included: All home theatre equipment and speakers. all tv's. dart board. bell on bar wall. all pictures and bar signs.
Listing detailsW12352785, Sold, Aug 19, 2025
- MLS® number: W12352785
- Status: Sold
- Listed on: Aug 19, 2025
- Days on market: 38
- Updated: Sep 26, 2025
- Possession: Flexible
- Occupied by: Owner
- Listing brokerage: RIGHT AT HOME REALTY
About this home
1511 Ravensmoor Crescent, Mississauga (East Credit), ON L5M 3L3
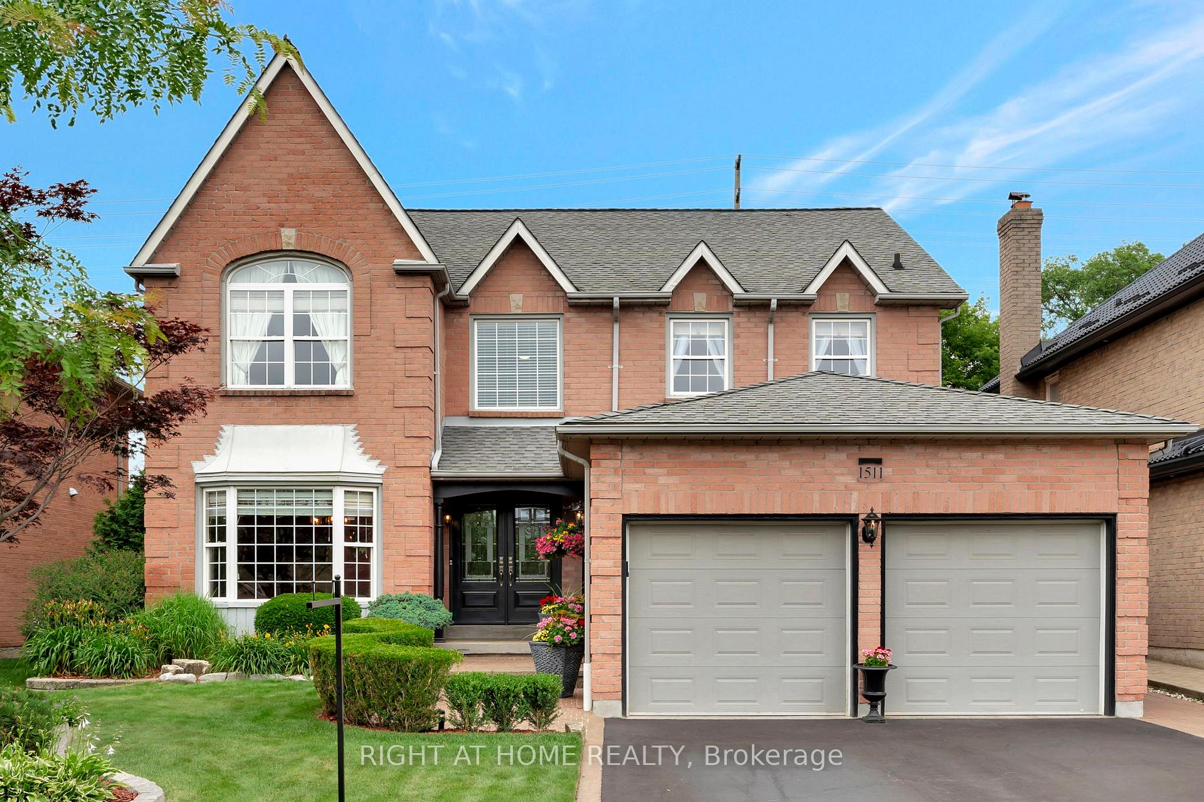
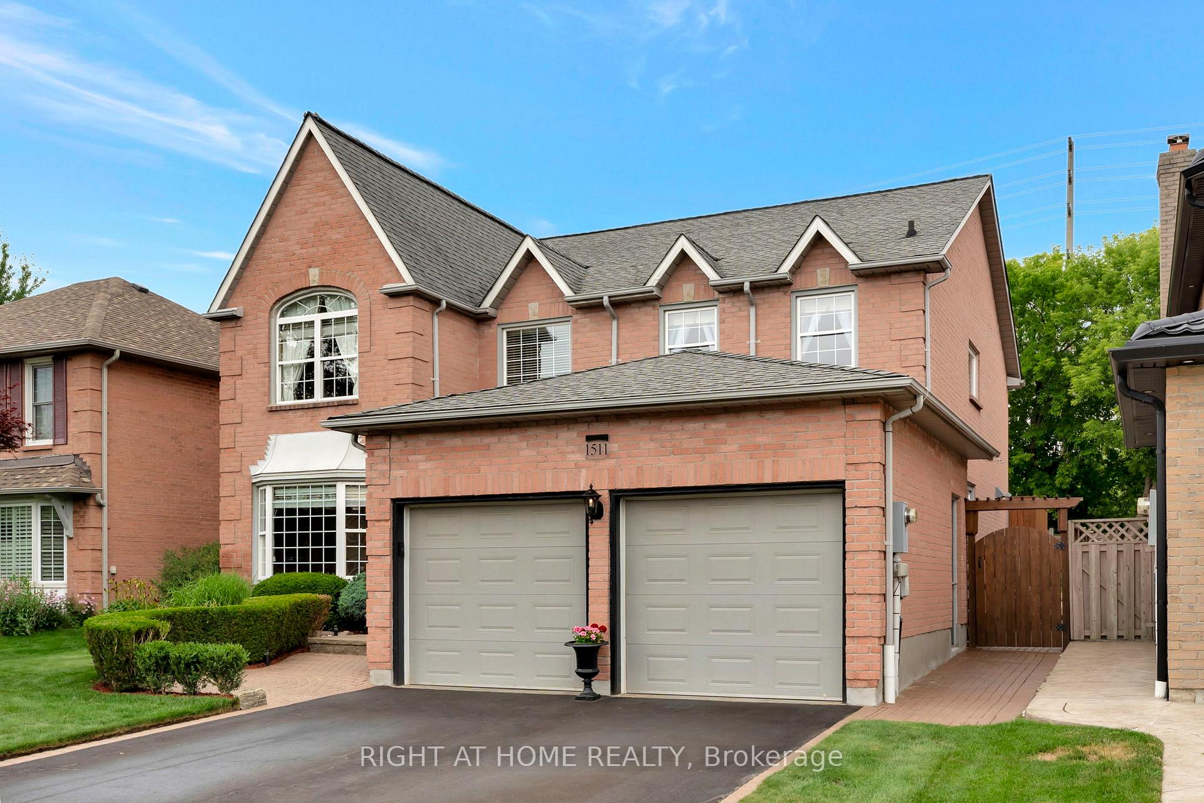
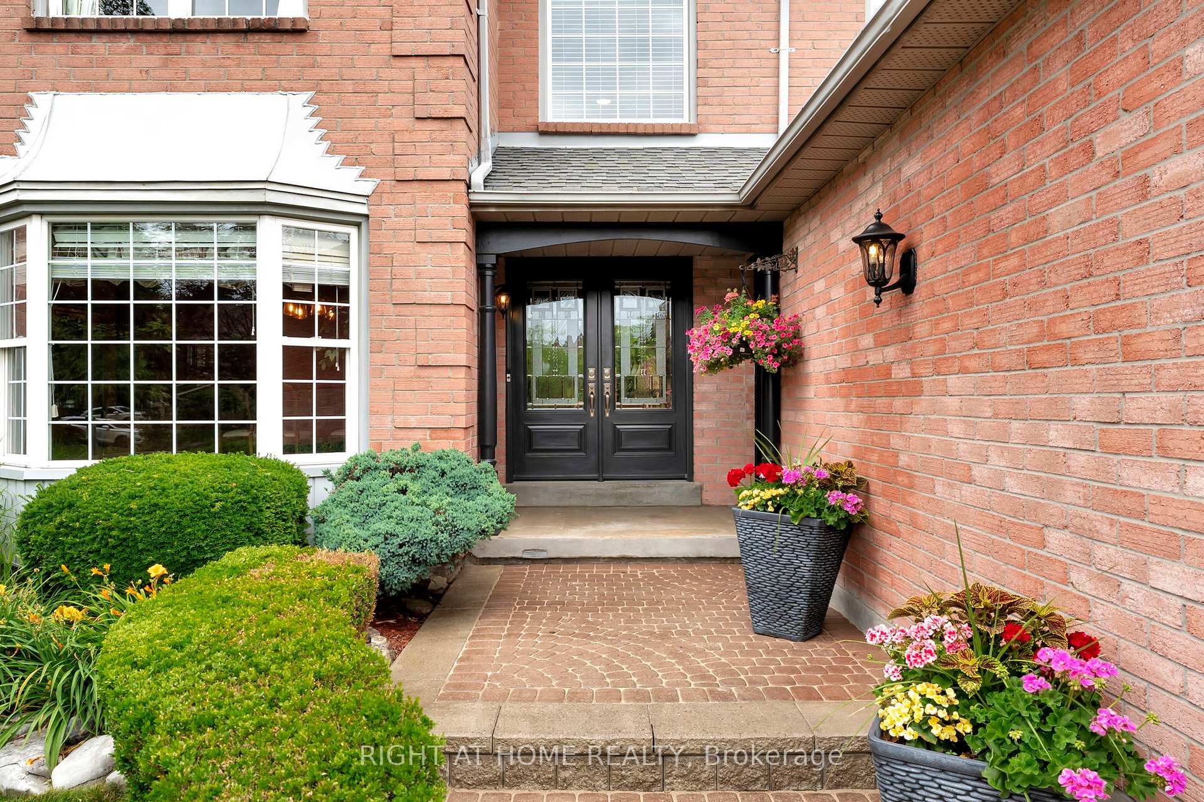
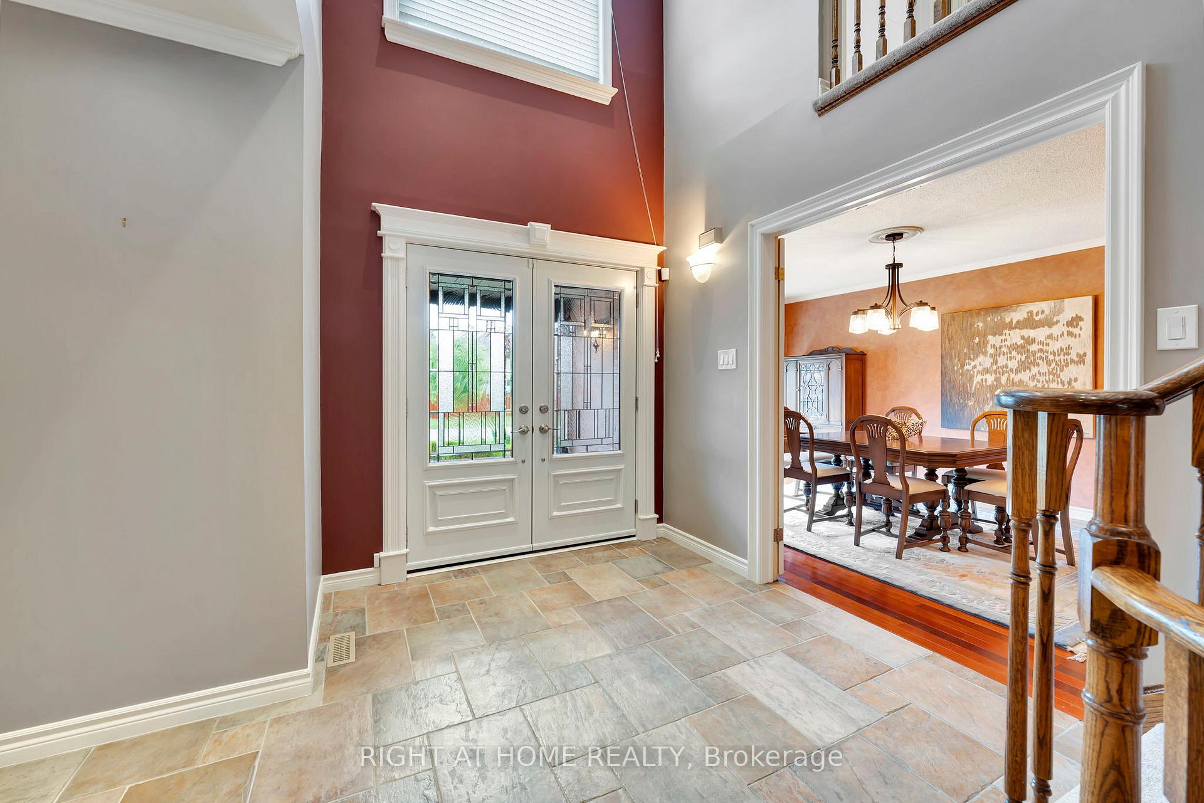
Welcome to your dream home with over 4,000 sq ft of beautifully finished living space, blending warmth and sophistication throughout. The main floor greets you with a grand foyer featuring 16-ft smooth ceilings, imported Italian porcelain, and rich hardwood floors. A stunning stone-faced gas fireplace with an antique hand-hewn beam mantle anchors the elegant family room. The gourmet kitchen is a chefs delight, featuring a Wolf gas range, AEG electric oven, Sub-Zero fridge, microwave, warming drawer, granite countertops, and abundant cabinetry with high-end finishes. There's even a dedicated recycling centre in the kitchen for easy disposal. Upstairs, you'll find four spacious bedrooms with ample natural light. The oversized primary suite offers a luxurious five-piece ensuite with deep soaking tub, large walk-in shower, heated floors, and dual vanities - your personal spa retreat. The thoughtful layout ensures comfort and privacy for the whole family. The fully finished basement is perfect for entertaining, with a custom Birds Eye Maple bar, gas fireplace, authentic Irish pub, and pool table area. Step outside to your private backyard oasis, complete with a pool, hot tub, oversized cabana with TV and bar, and a no-maintenance composite deck. Patterned concrete surrounds the pool, complemented by lush, manicured landscaping. Located in prestigious Credit Pointe, you're steps from the Culham Trail, the Credit River, 35minutes on foot to Streetsville Village, and minutes from top schools, transit, shops, hospitals, Square One, UTM, GO Stations, Pearson Airport, and major highways.
Ask about this home
A HOMEH agent will answer your questions about this home.
Around this home
Daily convenience, out of 100, from the distances below
Schools nearby
School rating, out of 10.
Helpful calculators
Your HOMEH agent

"I would see it this week."