

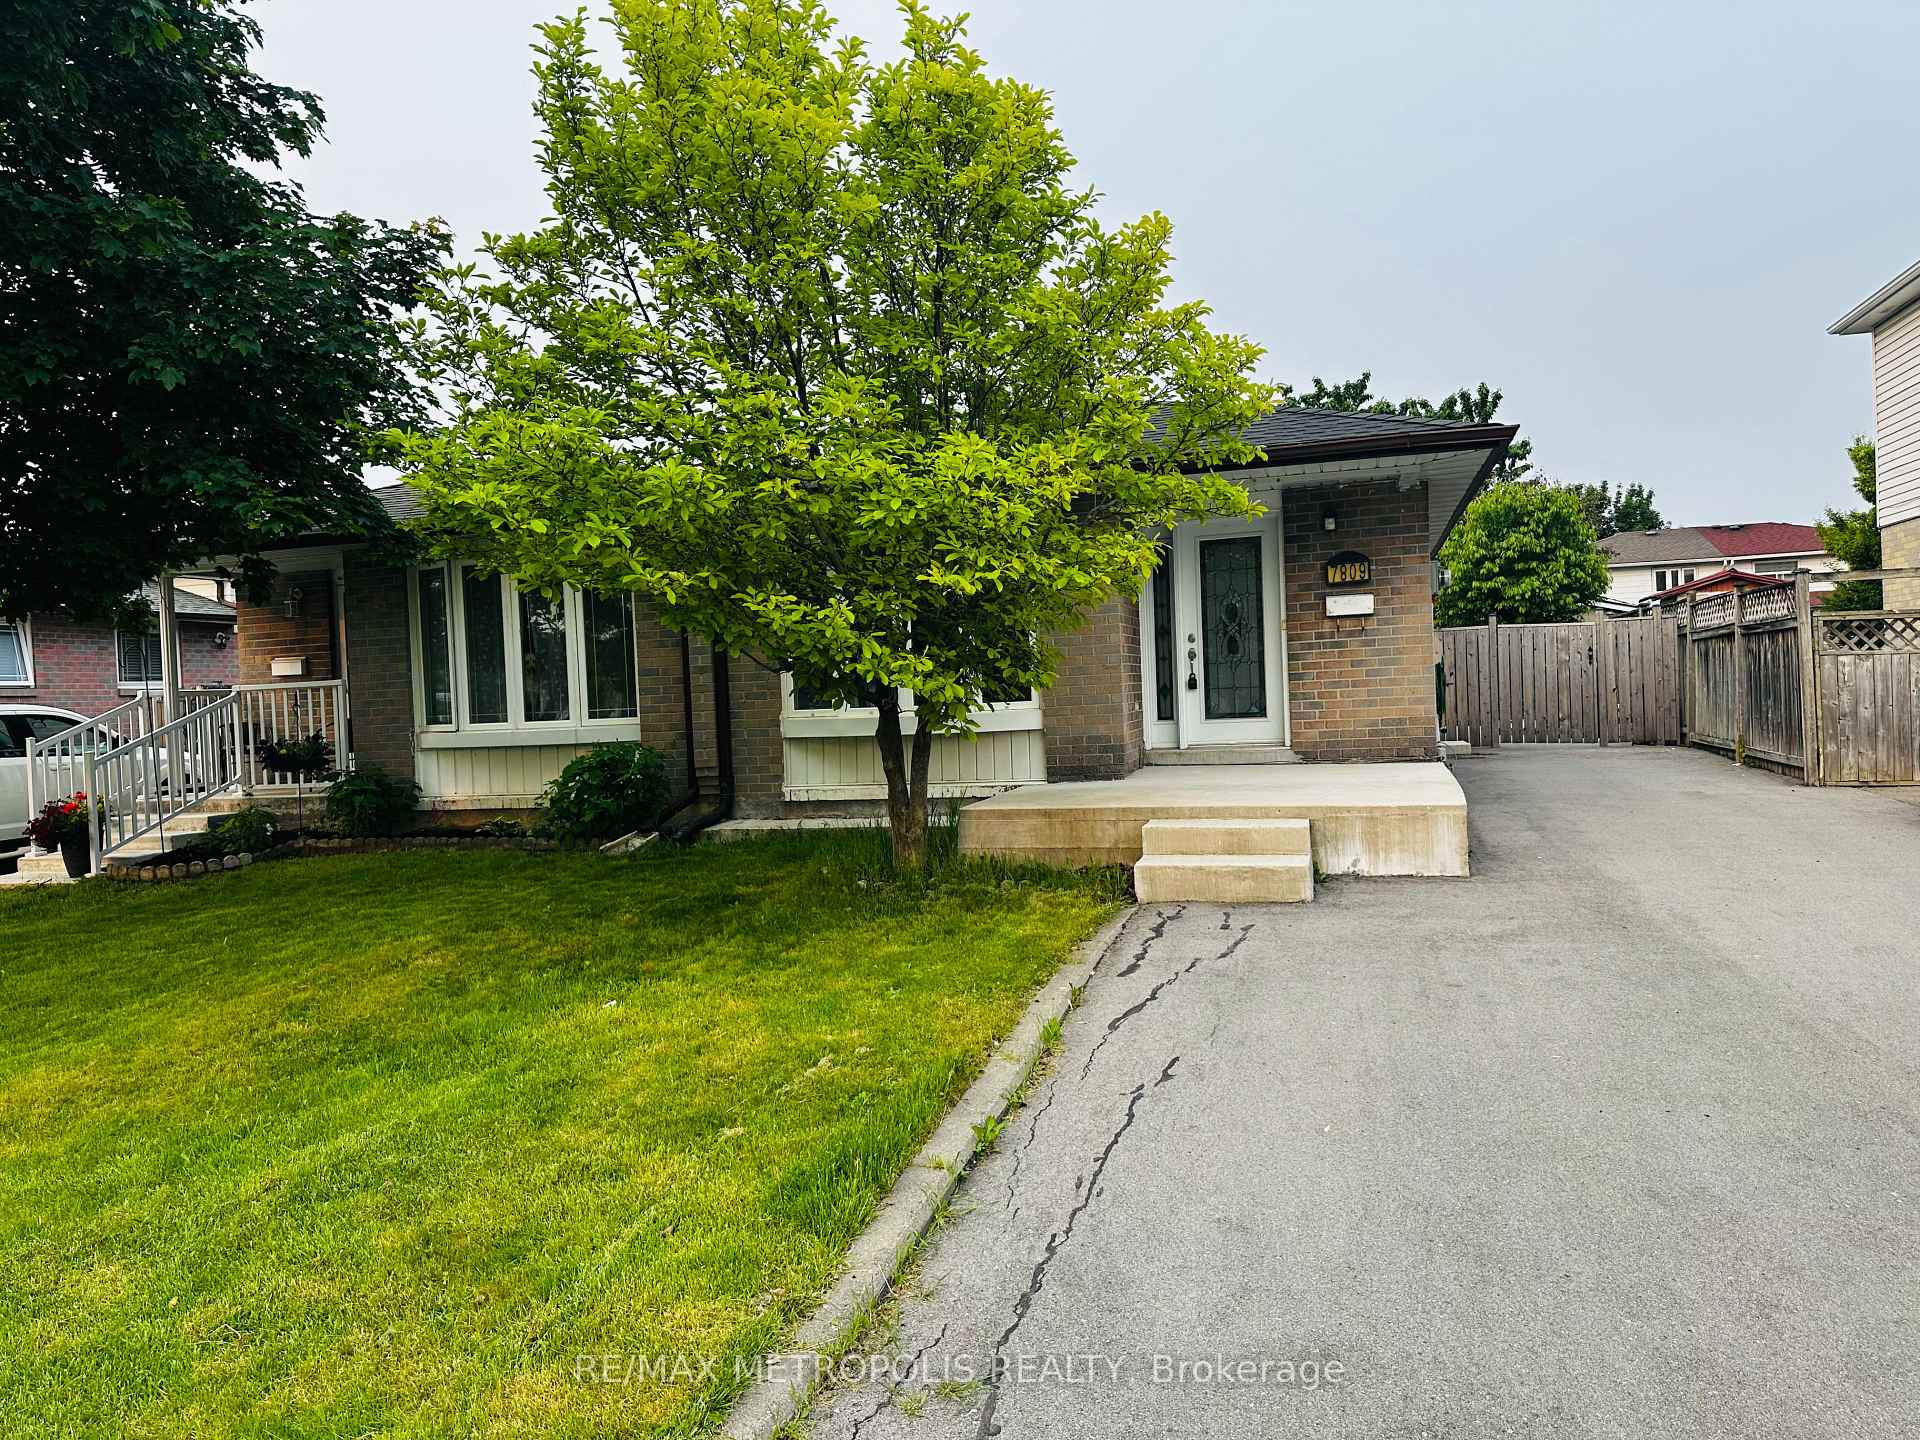
Upper, 7809 Priory Crescent
Semi-Detached Rented
1/23Upper, 7809 Priory Crescent
Semi-Detached Rented
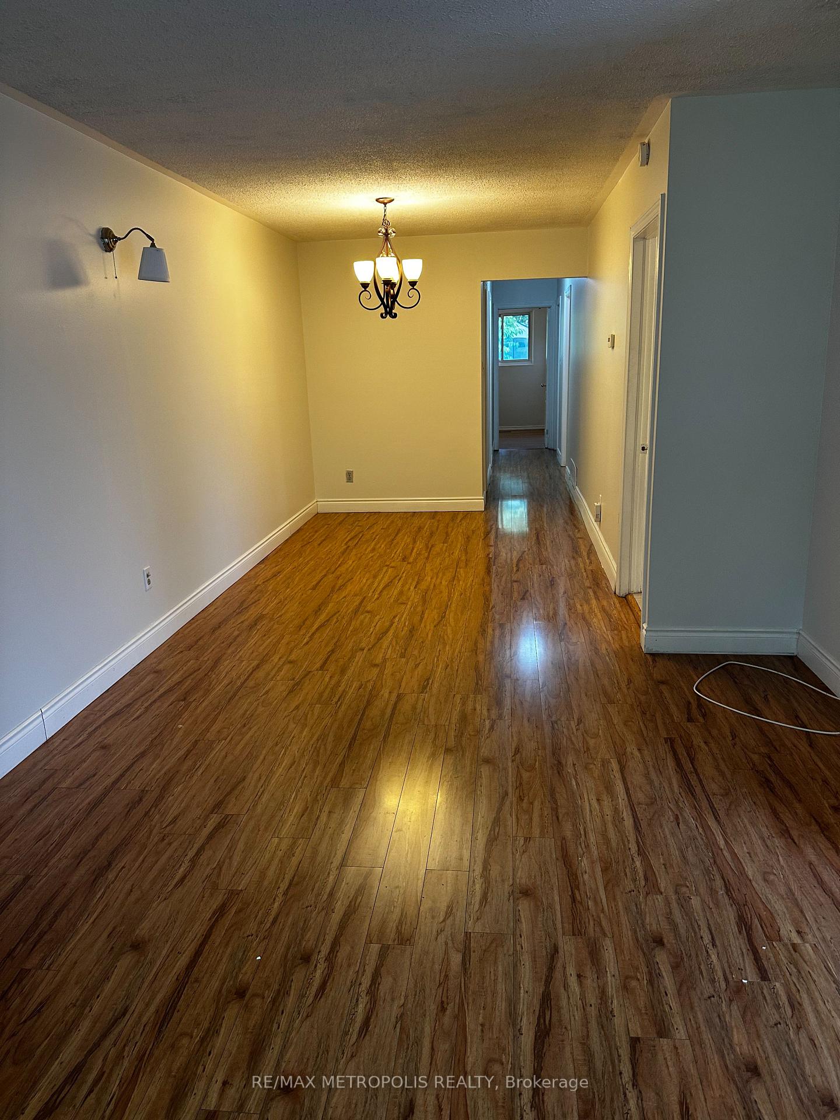
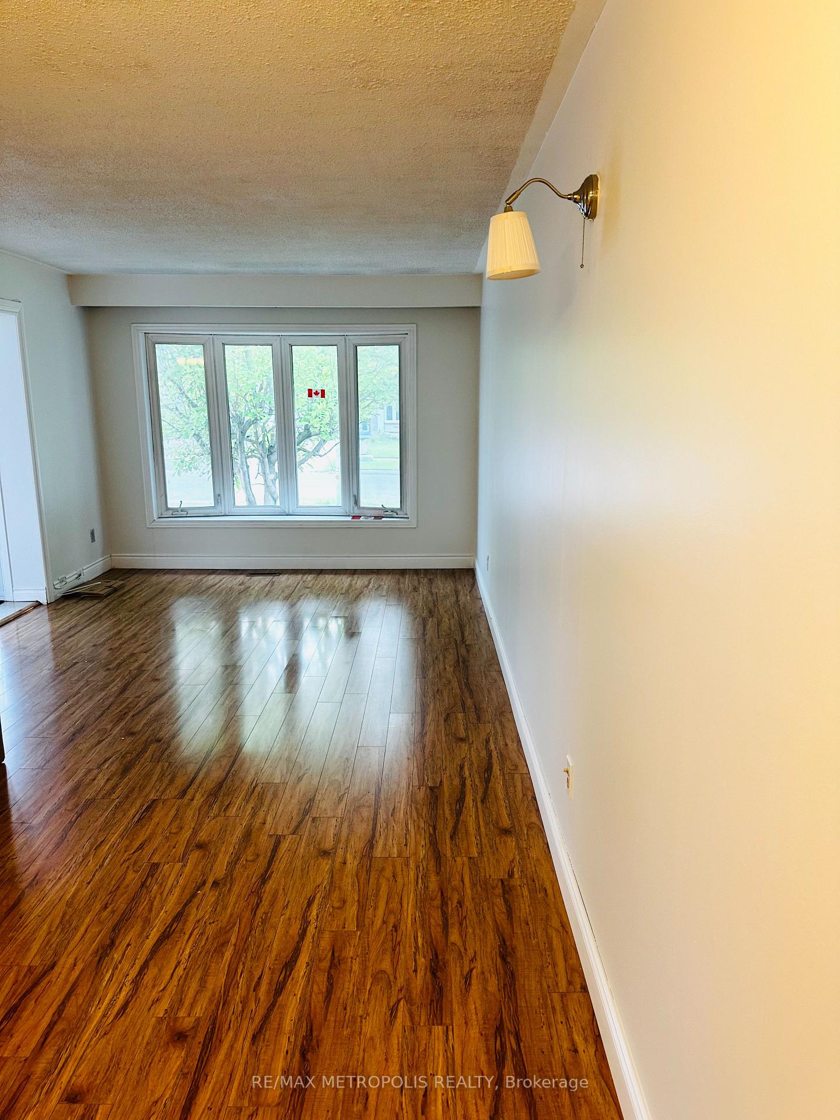
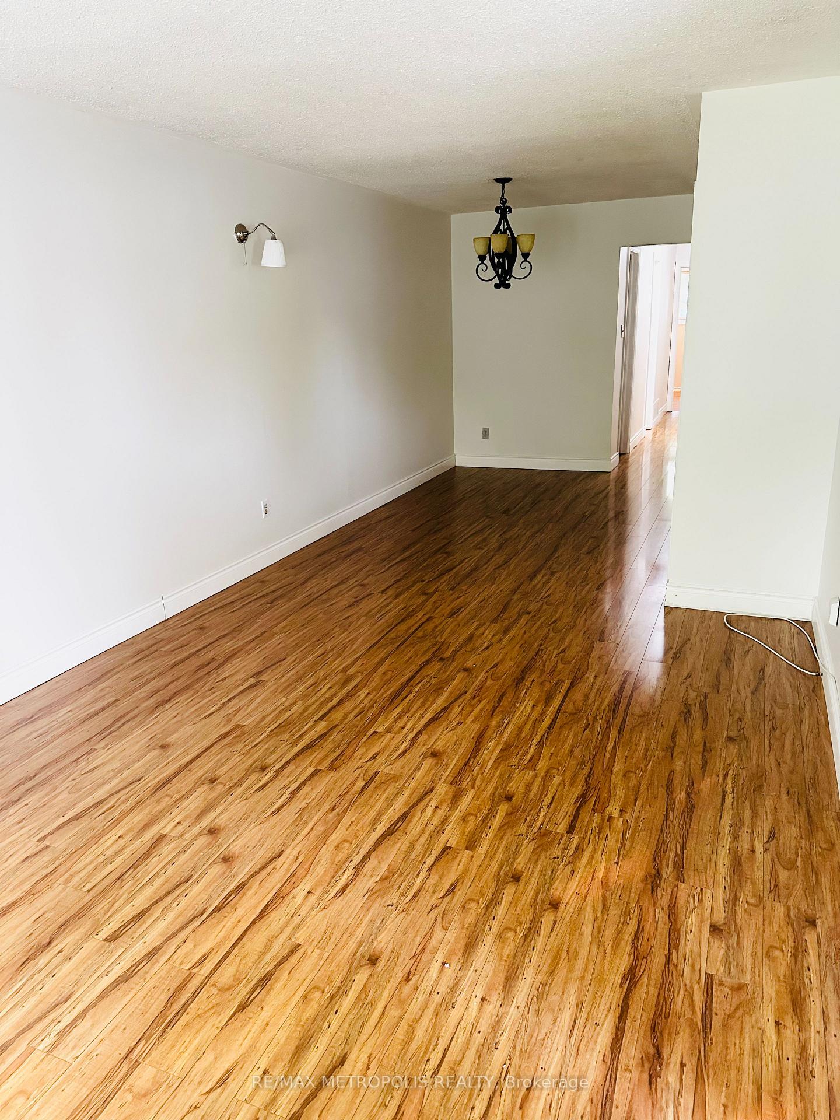
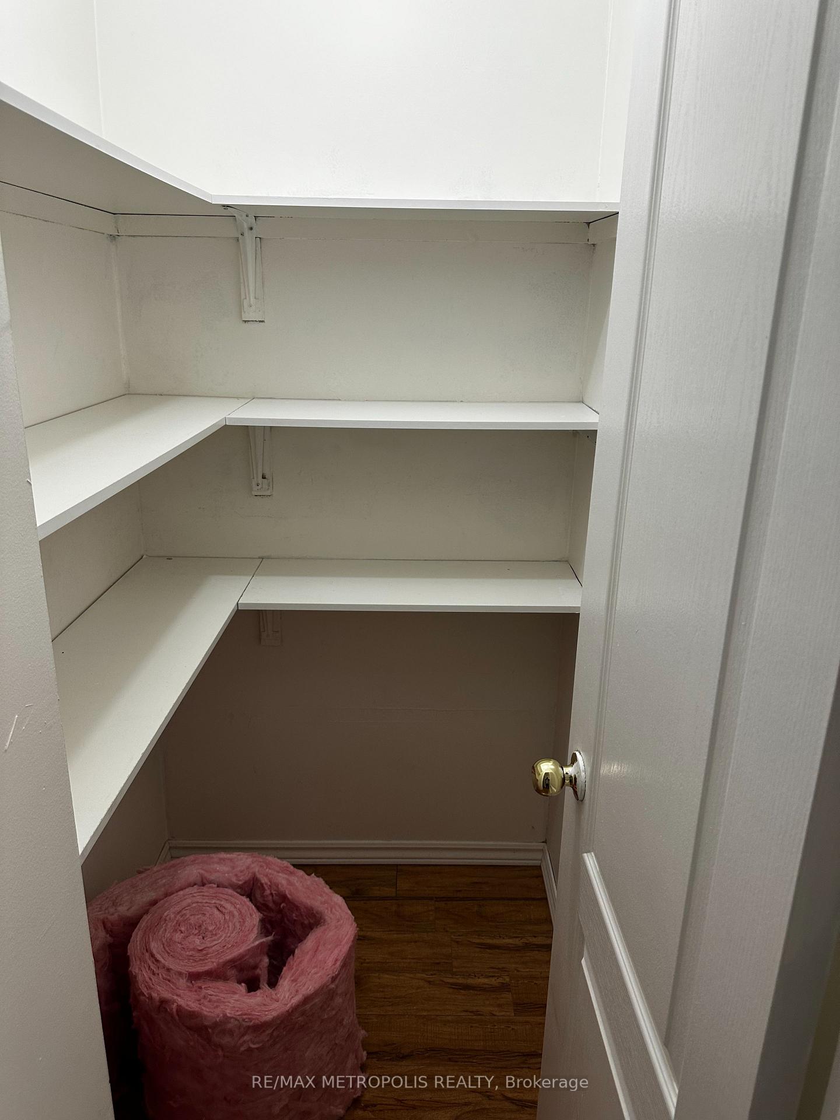 See all 23 photos
3 Bedrooms
1 Bathroom
0 Garage
700–1.1K sq.ft
Main Floor
— Unit
Property history
Facts and features
- BasementFinished
- Lot size30 × 125 ft
- Lease term12 months
- FurnishedUnfurnished
What stands out
- Separate entrance
The homeSemi-Detached, Bungalow, 700–1,100 sq ft
- Type: Semi-Detached
- Style: Bungalow
- Living space: 700–1,100 sq ft
- Basement: Finished, separate entrance
InsideIn basement, Rooms above ground 6, Bedrooms 3
- Laundry: In basement
- Rooms above ground: 6
- Bedrooms: 3
- Bathrooms: 1
- Kitchens: 1
- Family room: Yes
Outside and lotBrick, Roof Not applicable, Foundation Not applicable
Outside
- Exterior: Brick
- Roof: Not applicable
- Foundation: Not applicable
- Size: 30.04 × 125.15 ft
Parking2 Parking
- Spaces: 2 Parking
Heating, water and powerForced air, gas, Municipal water, Municipal sewer
- Heating: Forced air, gas
- Water: Municipal water
- Sewer: Municipal sewer
Rent and termsRent $2,700 a month, Main, Unfurnished
- Rent: $2,700 a month
- Space for rent: Main
- Furnished: Unfurnished
- Lease: 12 months
- Rent includes: Parking
- Deposit: Required
- Credit check: Required
- Employment letter: Required
- Rental application: Required
- References: Required
- Rental items: Hot water tank
IncludedTwo driveway parking spot, Utilities bill
- Included: Two driveway parking spot
- Not included: Utilities bill
Listing detailsW12192763, Rented, Jun 3, 2025
- MLS® number: W12192763
- Status: Rented
- Listed on: Jun 3, 2025
- Days on market: 22
- Updated: Jun 25, 2025
- Possession: 2025-06-03 / Immediate
- Occupied by: Vacant
- Listing brokerage: RE/MAX METROPOLIS REALTY
About this home
Upper, 7809 Priory Crescent, Mississauga (Malton), ON L4T 3H6
Welcome to 7809 Priory Crescent, a charming 3-bedroom 1 washroom semi-detached bungalow offering spacious living with a fantastic layout. The home features good-sized bedrooms, an eat-in kitchen, and a private fenced backyard perfect for relaxing or entertaining. The proximity to Malton GO Station and Pearson Airport further enhances its appeal. Ample Parking Space.Two driveway parking spot included
Read more
Ask about this home
A HOMEH agent will answer your questions about this home.
Ask a question
Around this home
Airport road & steeles ave e
Errands
Parks
Schools
Daily convenience, out of 100, from the distances below
ParkAnaka Park · 3 within 1 km6 min walk380 m
GroceryCircle K17 min walk1.1 km
SchoolMarvin Heights Public School8 min walk480 m
PharmacyGuardian18 min walk1.1 km
Cafés & foodTim Hortons · 2 within 1 km11 min walk651 m
Gym & rec centreFit4Less23 min walk1.4 km
WalkDriveStraight-line distance, open map data
Grocery1.1 km
Park0.4 km
Coffee0.7 km
Dining0.7 km
Gym1.4 km
Schools nearby
School rating, out of 10.
Marvin Heights Public Schoolelementary · Public · 0.5 km
—
DPCDSB - ASCEN Summer Schoolsecondary · Public · 0.5 km
—
Ascension of Our Lord Secondary Schoolsecondary · Private · 0.6 km
4.9/10Low
Contact agent
Helpful calculators
Rent vs buy
Affordability
Mortgage
Down payment
Stress test
CMHC insurance
Your HOMEH agent

KimHOMEH agent · Mississauga
"I would see it this week."
Ask Kim