

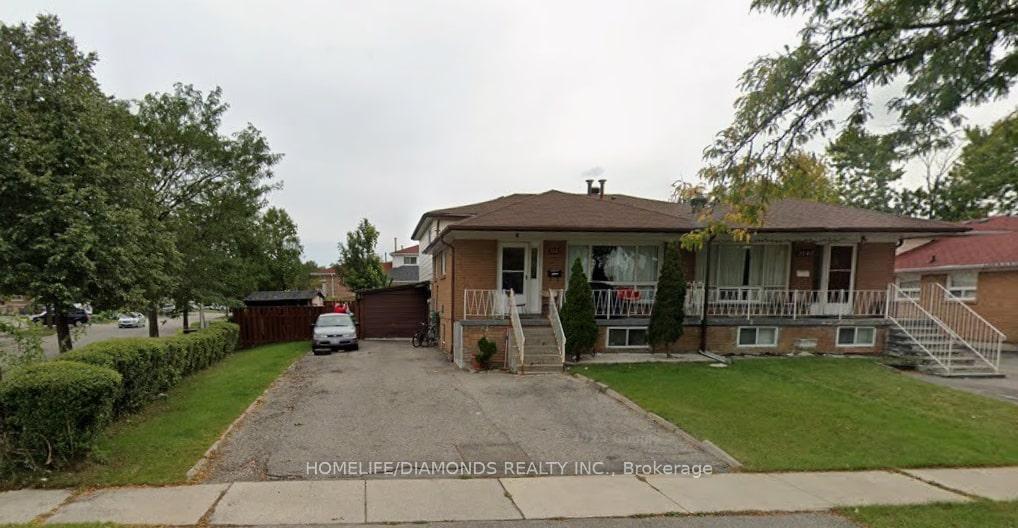
Main, 3142 Purnell Court
Semi-Detached Expired
1/10Main, 3142 Purnell Court
Semi-Detached Expired
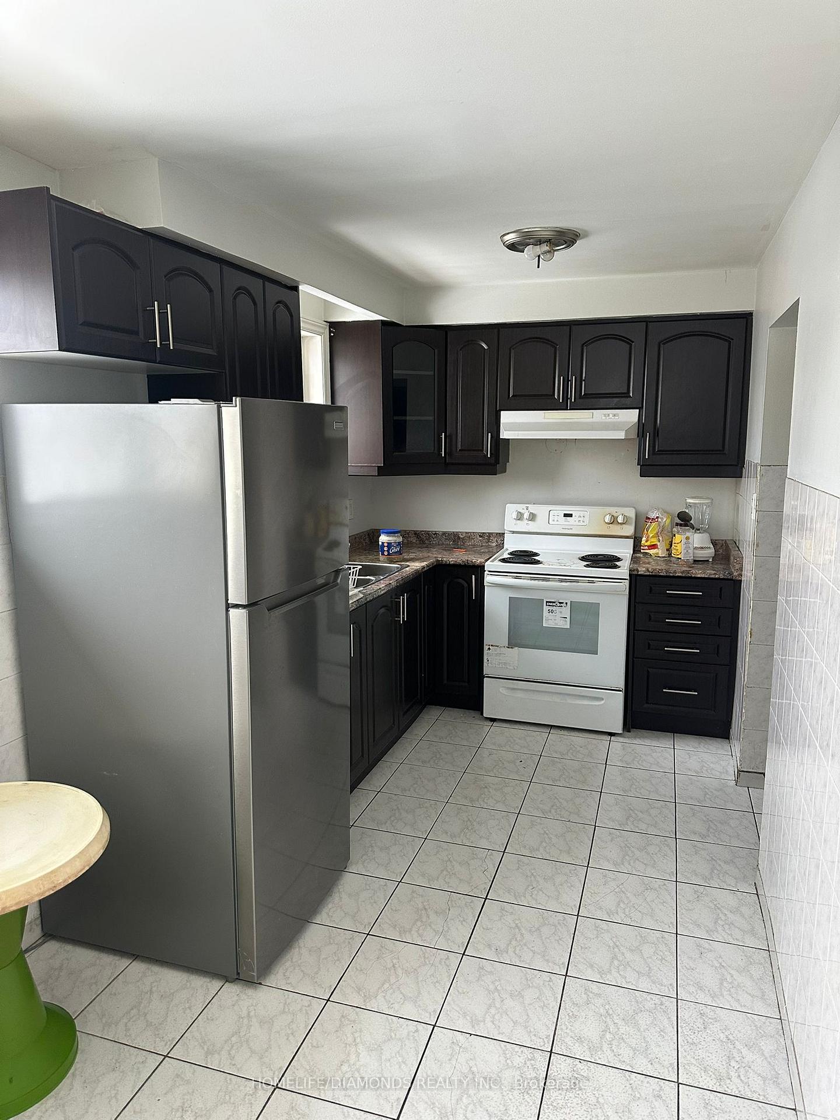
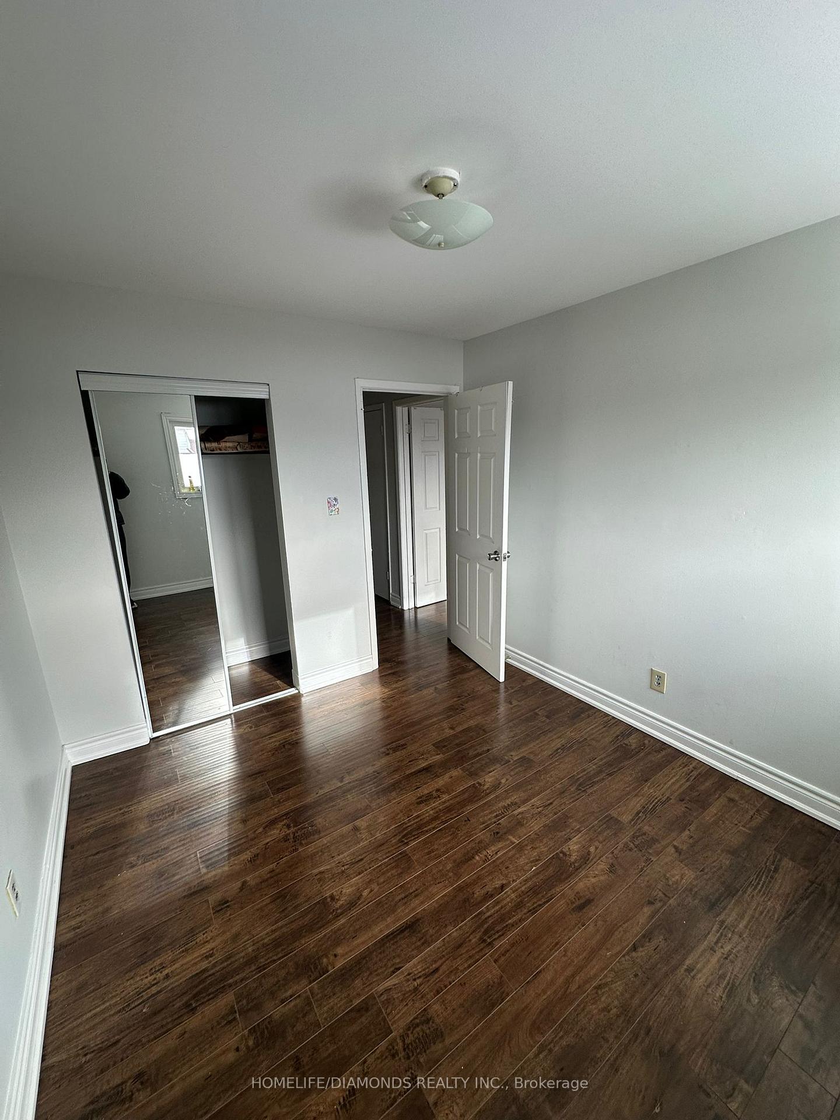
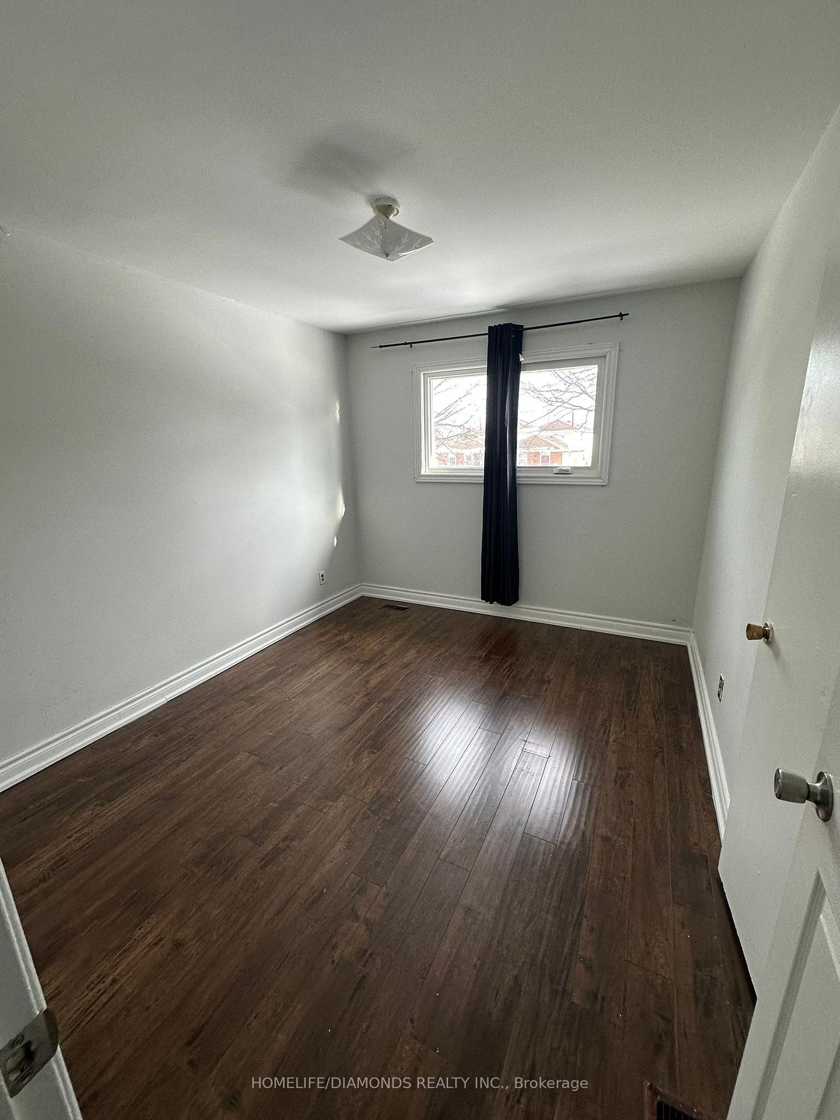
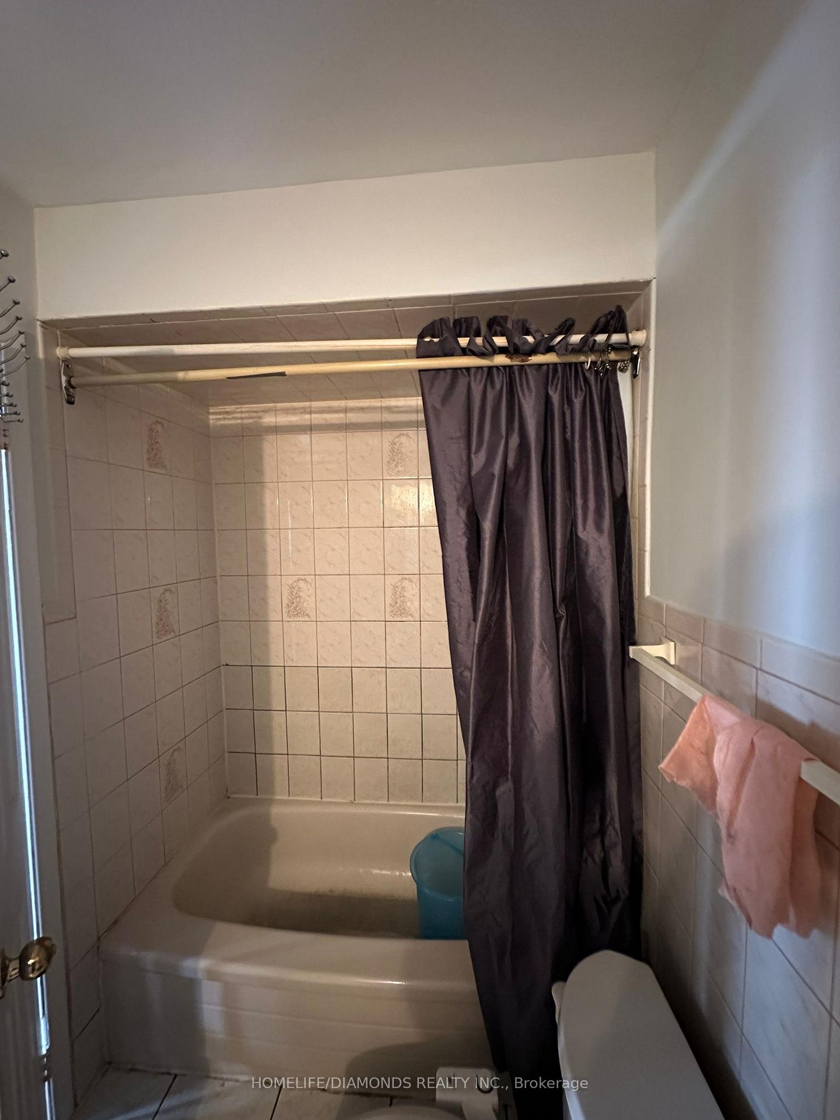 See all 10 photos
3 Bedrooms
1 Bathroom
0 Garage
1.1K–1.5K sq.ft
Main Floor
— Unit
Property history
- $2,200TerminatedList: 2026-04-02|End: 2026-04-14|12 daysW12950306
- $2,400ExpiredList: 2026-01-05|End: 2026-04-01|86 daysW12664038
Facts and features
- BasementFinished
- Lot size30 × 117 ft
- Lease term12 months
- FurnishedUnfurnished
What stands out
- Central air
The homeSemi-Detached, Backsplit 3, 1,100–1,500 sq ft
- Type: Semi-Detached
- Style: Backsplit 3
- Living space: 1,100–1,500 sq ft
- Basement: Full, finished
InsideShared, Other, Rooms above ground 6
- Laundry: Shared
- Features: Other
- Rooms above ground: 6
- Bedrooms: 3
- Bathrooms: 1
- Kitchens: 1
Outside and lotBrick, Other, Other, brick
Outside
- Exterior: Brick
- Roof: Other
- Foundation: Other, brick
- Size: 30.35 × 117.08 ft
Parking5 Parking, Available
- Spaces: 5 Parking
- Driveway: Available
Heating, water and powerForced air, gas, Central air, Municipal water
- Heating: Forced air, gas
- Cooling: Central air
- Water: Municipal water
- Sewer: Septic
Rent and termsRent $2,400 a month, Main, Unfurnished
- Rent: $2,400 a month
- Space for rent: Main
- Furnished: Unfurnished
- Lease: 12 months
- Rent includes: Parking
- Deposit: Required
- Credit check: Required
- Employment letter: Required
- Rental application: Required
- References: Required
IncludedAppliances. also, laundry is shared with lower unit and access is at the outside shed for laundry., Utilities.
- Included: Appliances. also, laundry is shared with lower unit and access is at the outside shed for laundry.
- Not included: Utilities.
Listing detailsW12664038, Expired, Jan 5, 2026
- MLS® number: W12664038
- Status: Expired
- Listed on: Jan 5, 2026
- Days on market: 86
- Updated: Apr 1, 2026
- Possession: Immediate
- Occupied by: Vacant
- Listing brokerage: HOMELIFE/DIAMONDS REALTY INC.
About this home
Main, 3142 Purnell Court, Mississauga (Malton), ON L4T 2J6
Other
Welcome to 3142 Purnell Court, Mississauga. Bright and well-maintained main floor available for lease in a quiet, family-friendly neighborhood. This spacious unit features a functional layout with generous living and dining areas, a well-appointed kitchen, comfortable bedrooms, and ample natural light throughout. Conveniently located close to schools, parks, public transit, shopping, and major highways. Ideal for small families or professionals seeking a peaceful yet accessible location.
Read more
Ask about this home
A HOMEH agent will answer your questions about this home.
Ask a question
Around this home
DERRY/ AIRPORT RD
Errands
Transit
Parks
Schools
Daily convenience, out of 100, from the distances below
ParkVictory Park · 8 within 1 km5 min walk279 m
GroceryPetroleum Plus3 min walk191 m
SchoolOntario International Secondary School5 min walk310 m
Train stationMalton6 min walk367 m
PharmacyGuardian14 min walk849 m
Cafés & foodMughal Mahal · 15 within 1 km5 min walk302 m
Gym & rec centrePaul Coffey Arena16 min walk955 m
WalkDriveStraight-line distance, open map data
Grocery0.2 km
Park0.3 km
Dining0.3 km
Gym1.4 km
Malton0.4 km
Schools nearby
School rating, out of 10.
Ontario International Secondary Schoolsecondary · Private · 0.3 km
—
Khalsa School Maltonelementary · Private · 0.7 km
10.0/10Excellent
Ridgewood Public Schoolelementary · Public · 0.8 km
—
Contact agent
Helpful calculators
Rent vs buy
Affordability
Mortgage
Down payment
Stress test
CMHC insurance
Your HOMEH agent

KimHOMEH agent · Mississauga
"I would see it this week."
Ask Kim