

Unit 159, 3175 Kirwin Avenue
Unit 159, 3175 Kirwin Avenue
 See all 28 photos
Property history
- $3,400TerminatedList: 2026-01-22|End: 2026-04-20|88 daysW12722692
- $810,000TerminatedList: 2026-01-22|End: 2026-04-18|86 daysW12722478
Facts and features
- BasementFinished
- ExposureNorth
- LaundryEnsuite
- LockerNone
- Central air
The homeCondo Townhouse, 2-storey, 1,200–1,399 sq ft
- Type: Condo Townhouse
- Style: 2-storey
- Living space: 1,200–1,399 sq ft
- Basement: Finished
- Exposure: North
InsideParquet, Ensuite, Carpet free, water heater
- Flooring: Parquet
- Laundry: Ensuite
- Features: Carpet free, water heater
- Security: Smoke detector
- Rooms above ground: 7
- Bedrooms: 4 + 1 in the basement
- Bathrooms: 2
- Kitchens: 1
OutsideAluminum siding, brick, Balcony None
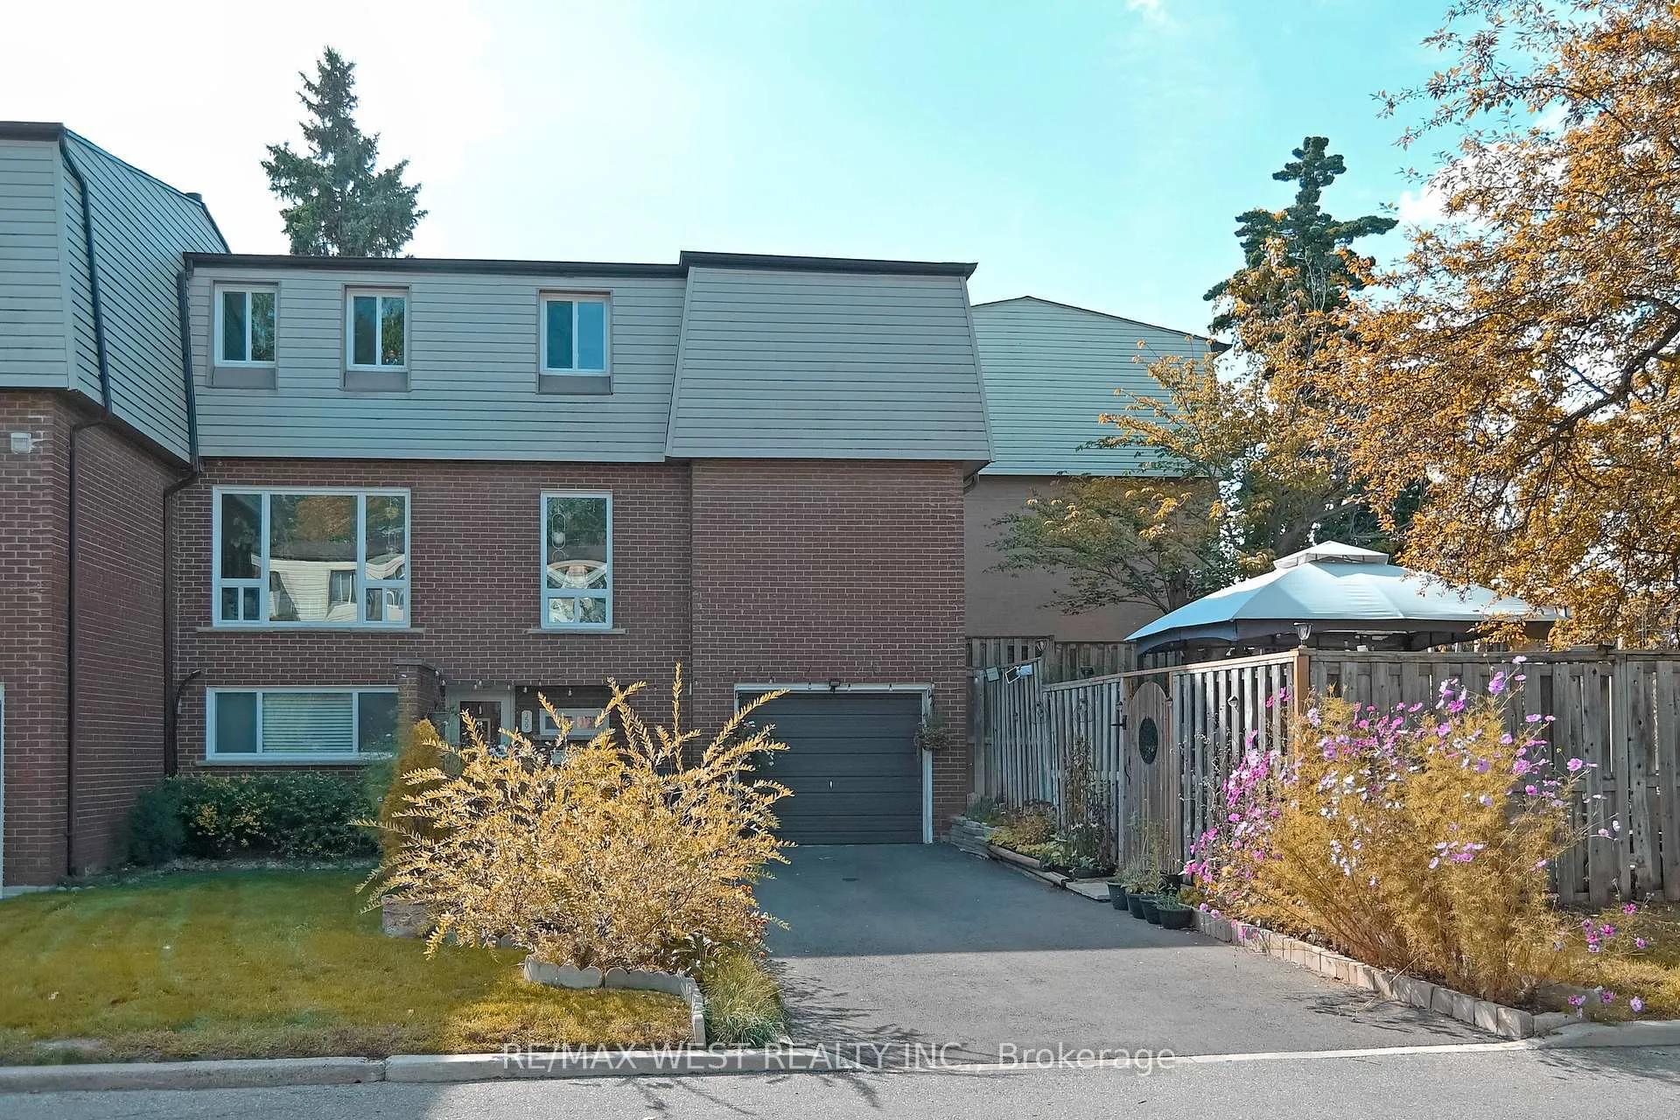
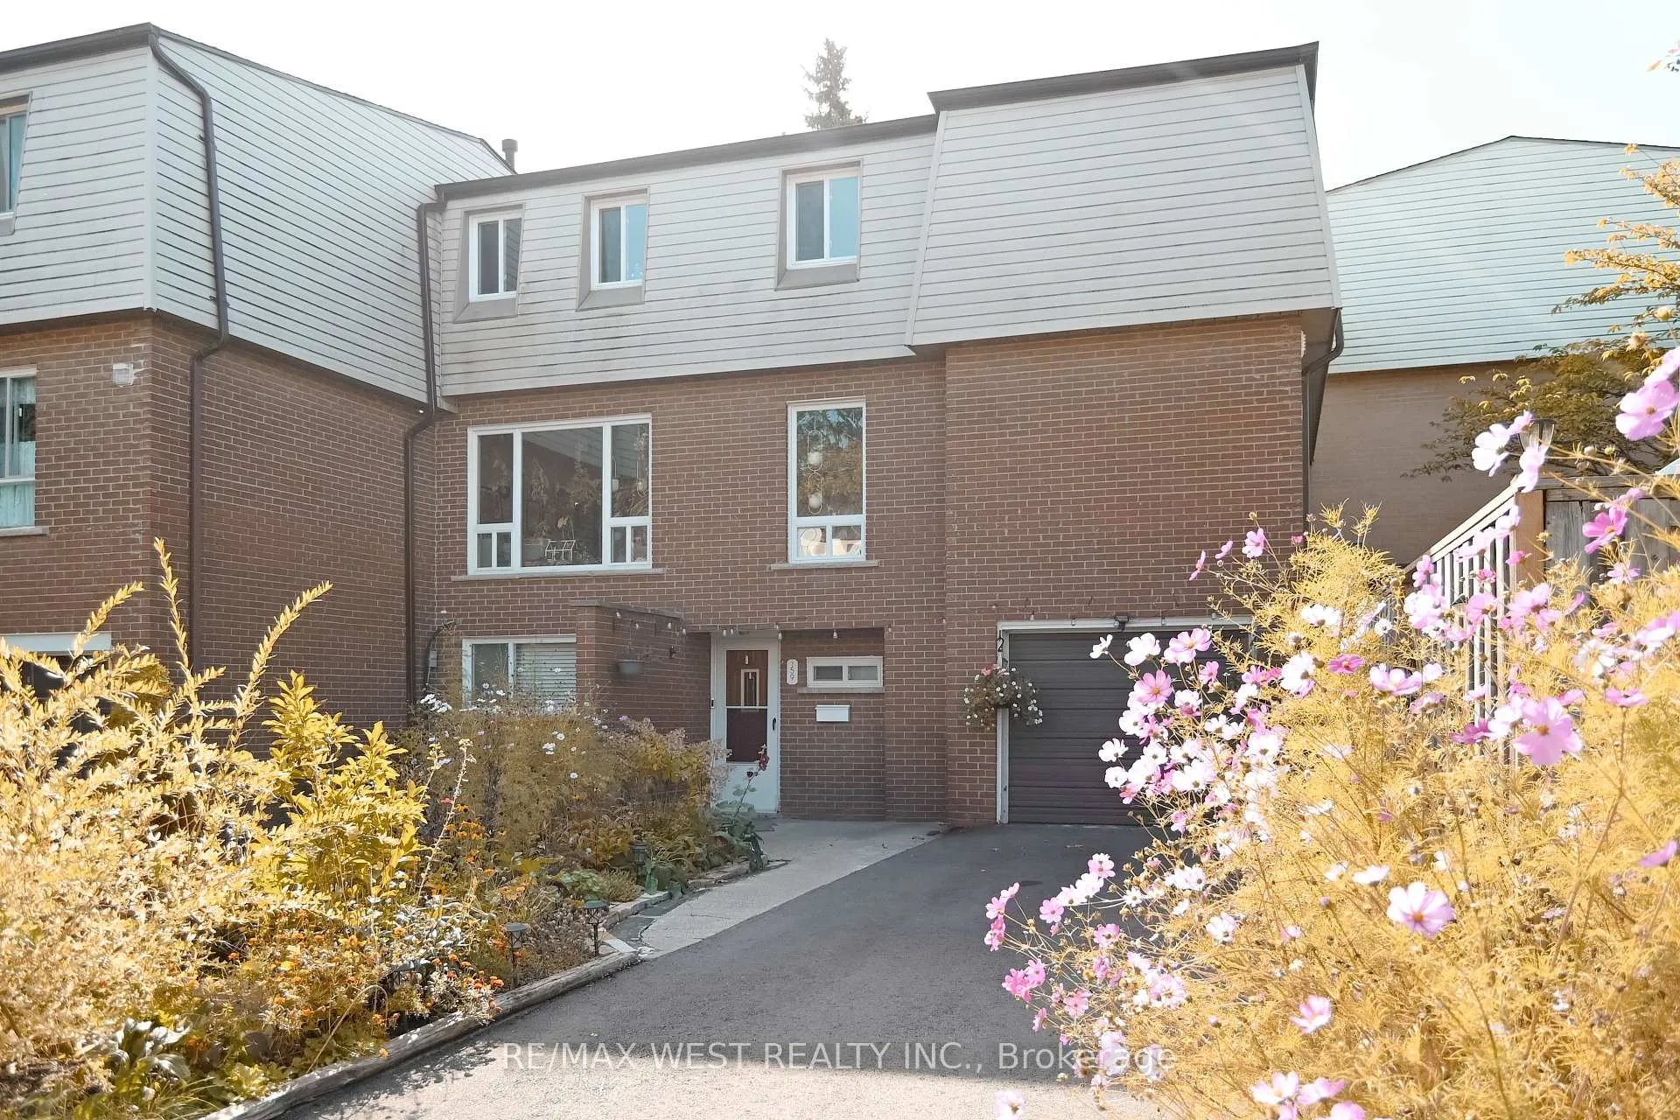
- Exterior: Aluminum siding, brick
- Balcony: None
Parking and locker3 Parking (1 garage + 2 drive), Built-in, Exclusive
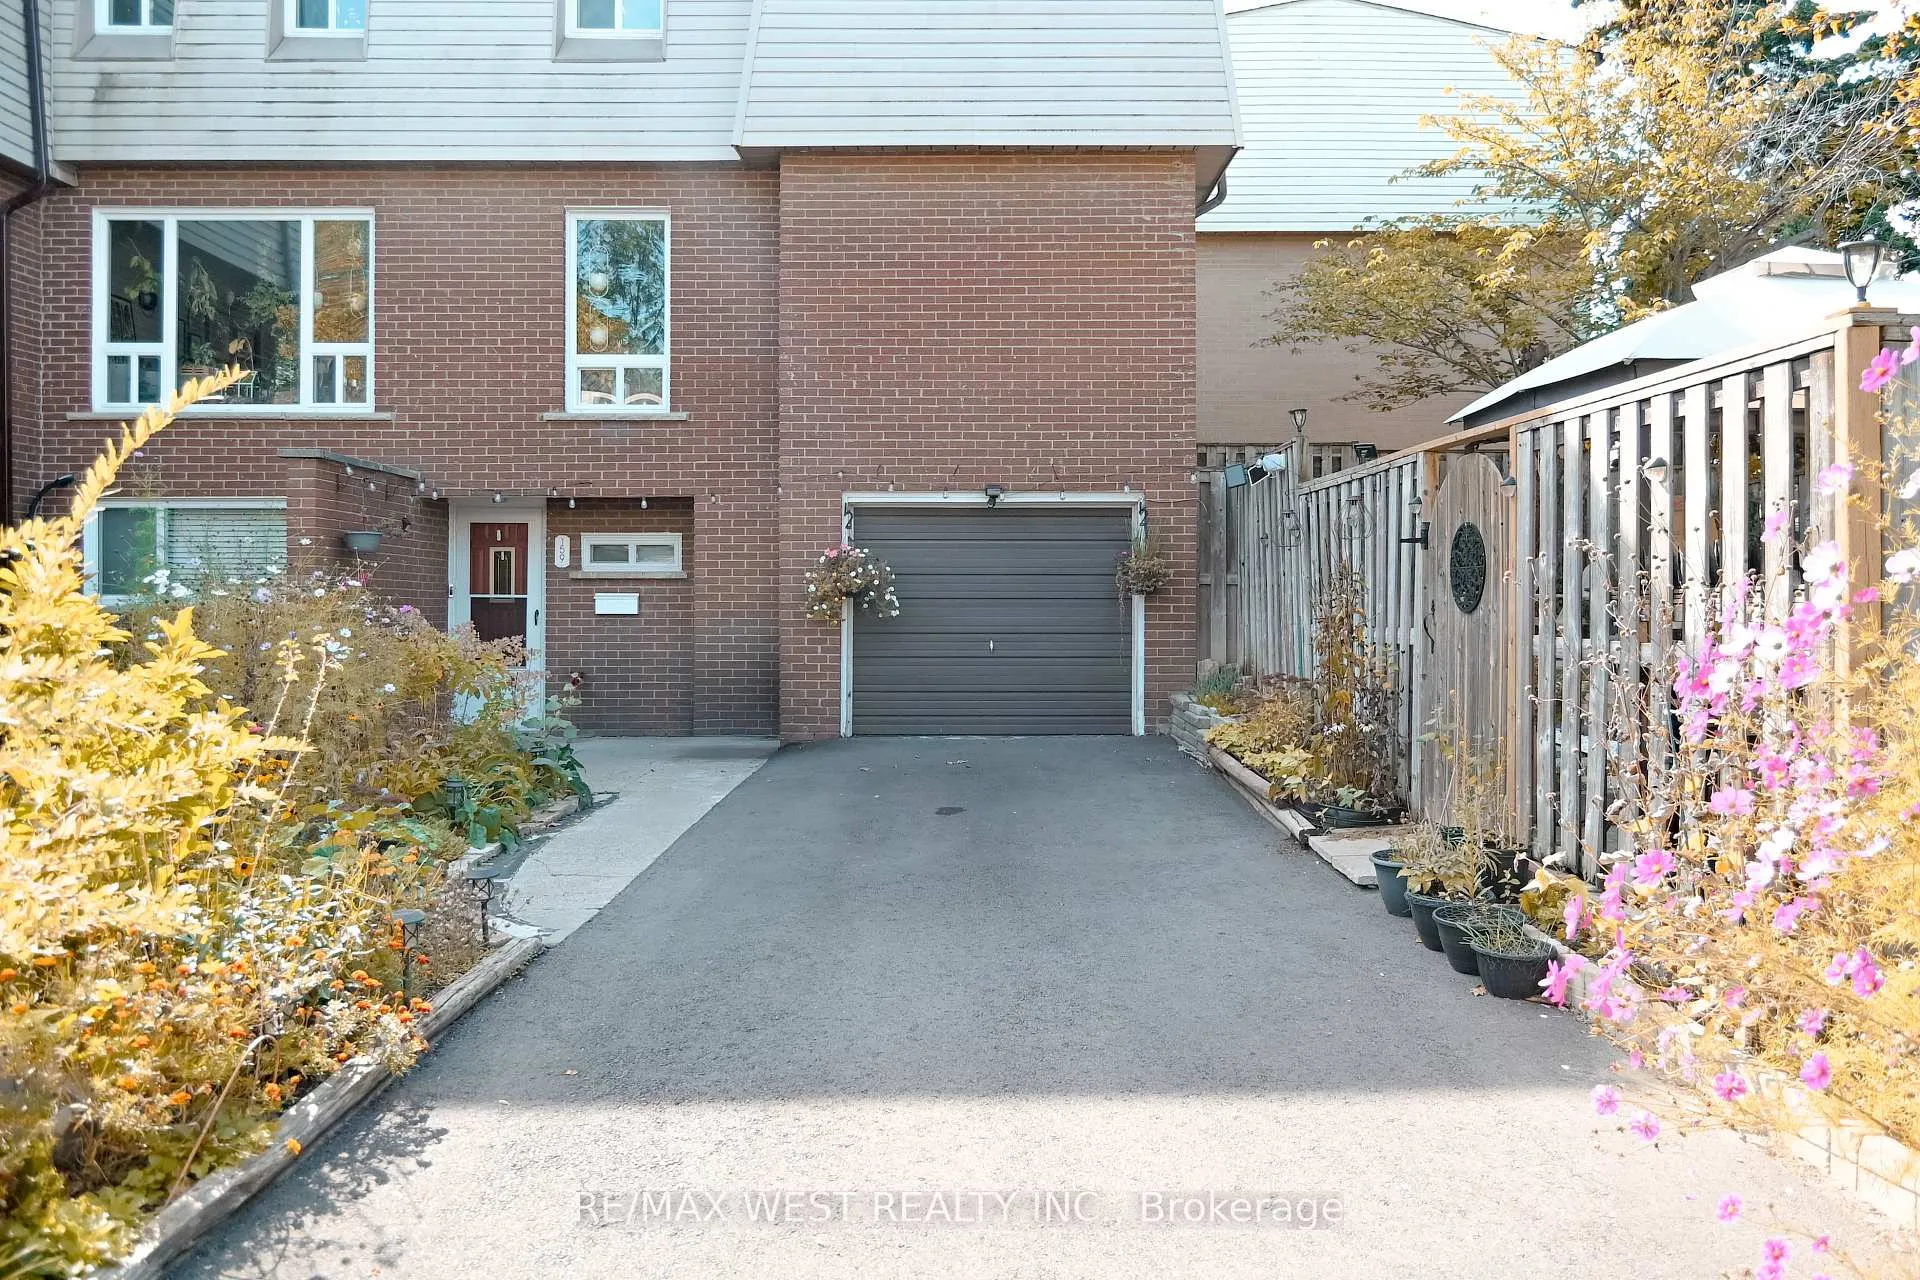
- Spaces: 3 Parking (1 garage + 2 drive)
- Garage: Built-in
- Parking type: Exclusive
- Driveway: Private
- Locker: None
Building3175 Kirwin Avenue Townhomes, Storeys 2, Units 169
- Name: 3175 Kirwin Avenue Townhomes
- Storeys: 2
- Units: 169
- Registered: 1974
- Condo corporation: 53
- Amenities: Visitor parking
- Pets: Not allowed
Heating, water and powerForced air, gas, Central air
- Heating: Forced air, gas
- Cooling: Central air
Costs and taxesTaxes $3,918 a year, Condo fee $546 a month, Common elements included, water included
- Taxes, 2025: $3,918 a year
- Condo fee: $546 a month
- Fee includes: Common elements included, water included
- HST: HST included in the price
- Rental items: None
Included in the saleAll existing appliances: stove/oven (2022), fridge, electric light fixtures, built-in dishwasher, washing machine, dryer (2022). movable closet in master's br. all existing window covers/ blinds. existing ac, furnace and water heater, Not included None
- Included: All existing appliances: stove/oven (2022), fridge, electric light fixtures, built-in dishwasher, washing machine, dryer (2022). movable closet in master's br. all existing window covers/ blinds. existing ac, furnace and water heater
- Not included: None
NearbyFenced yard, hospital, other, public transit, rec./commun.centre, school
- Close to: Fenced yard, hospital, other, public transit, rec./commun.centre, school
Listing detailsW12722478, Terminated, Jan 22, 2026
- MLS® number: W12722478
- Status: Terminated
- Listed on: Jan 22, 2026
- Days on market: 86
- Updated: Apr 18, 2026
- Possession: 60-89 days
- Occupied by: Owner
- Listing brokerage: RE/MAX WEST REALTY INC.
About this home
Unit 159, 3175 Kirwin Avenue, Mississauga (Cooksville), ON L5A 3M4
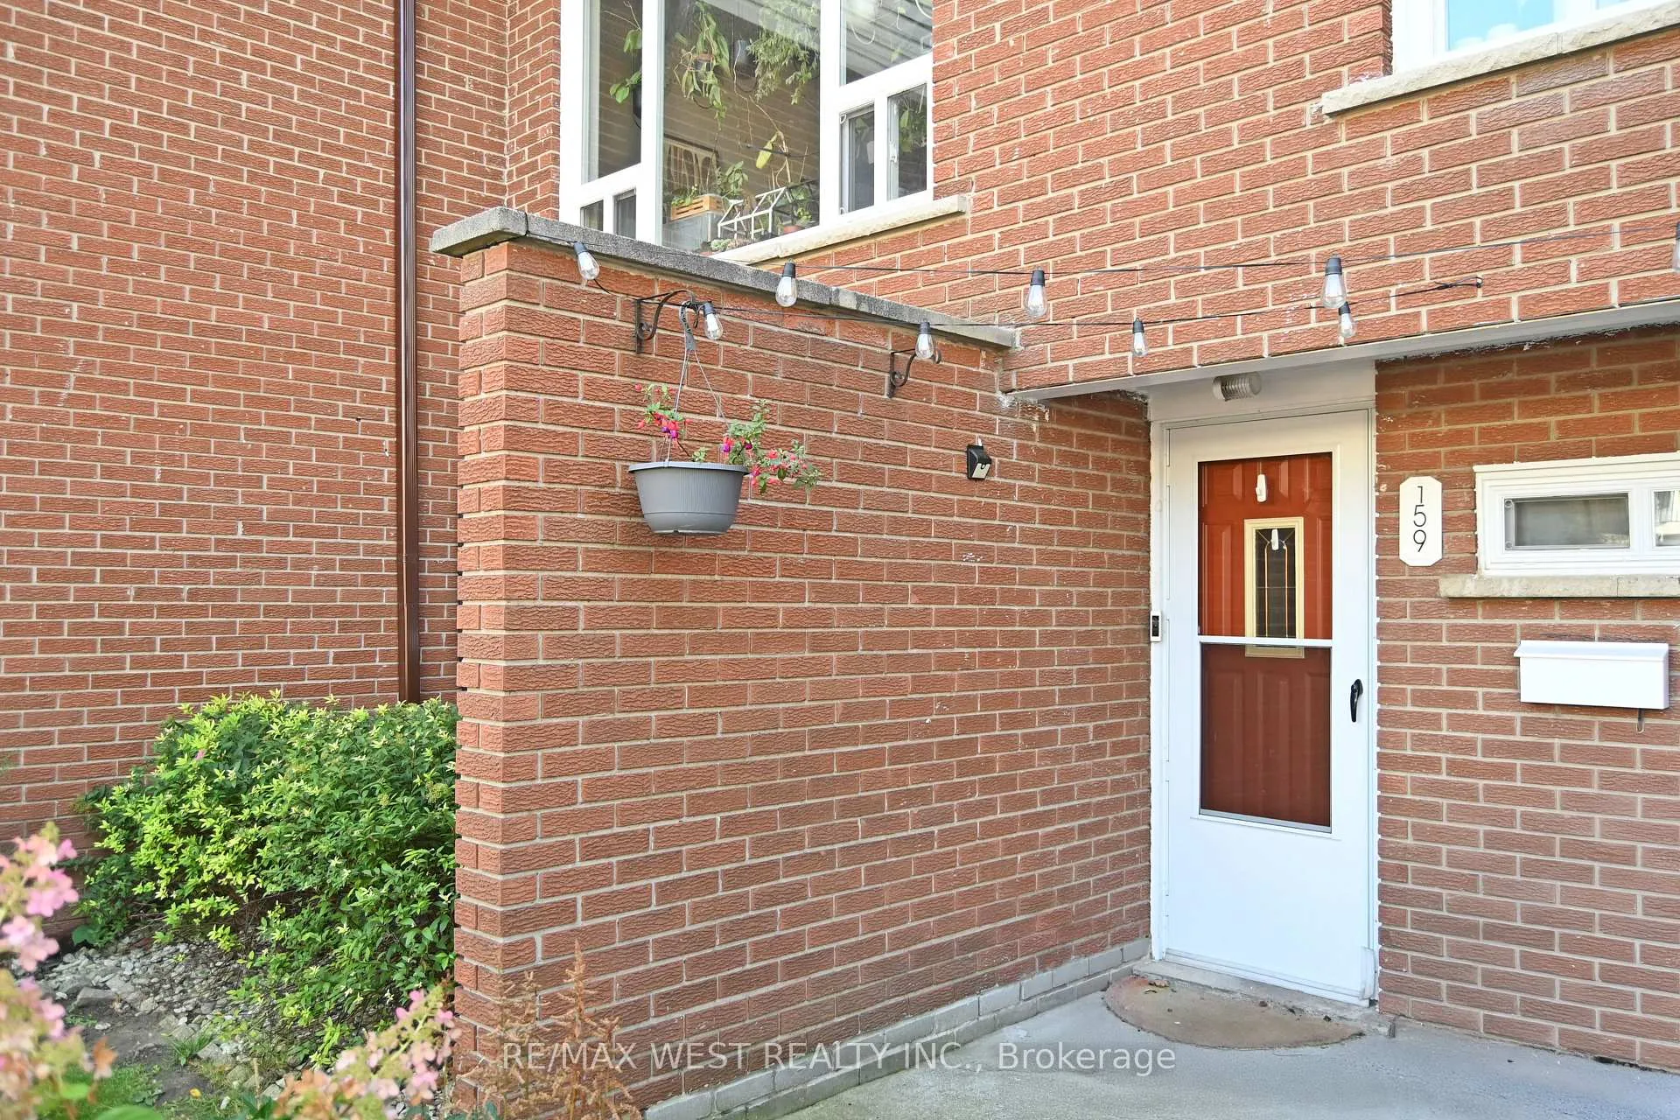
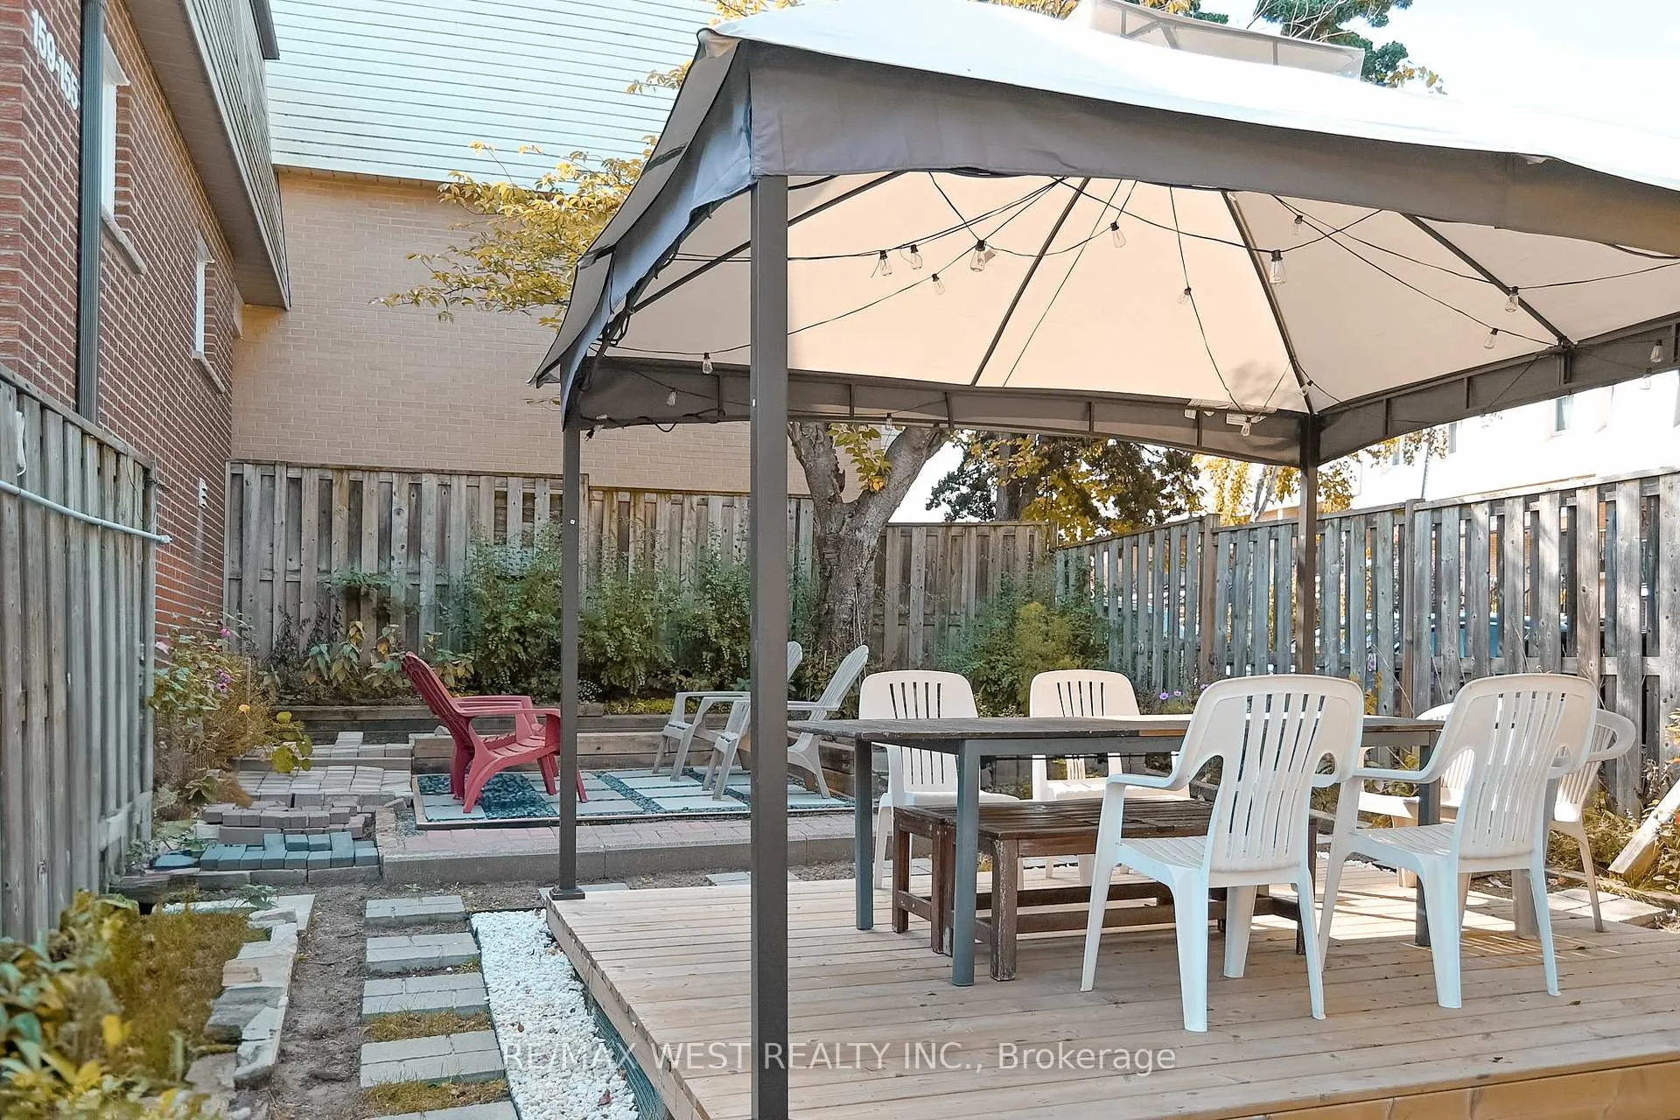
Introducing this beautiful well-maintained townhome in Mississauga's prime location, featuring 4+1 bedrooms and 2 full bathrooms. With approximately 1,300 square feet of living space, this home is conveniently located within walking distance of the Cooksville GO Station, a few bus stops to Square One mall, and direct access to the upcoming Hurontario Light Rail Transit (LRT).As the largest unit in the complex, this corner unit 2-storey townhome offers the space and privacy of a detached house without the worry of a basement. Built entirely above grade to eliminate any risk of flooding, this residence has been updated with a new roof shingles (2025), a freshly asphalt-paved (2025) two-car driveway and garage, and all-new windows (2022) - including an expansive living room picture window that floods the home with light. The second level features an open-concept living and dining area anchored by a fully renovated kitchen (2022), featuring generous pantry storage and a private laundry room discreetly tucked behind a sleek modern barn door. On the third level, you'll find four well-sized bedrooms and a 3-piece bathroom (2022). The ground floor includes an additional bedroom with access to a full bathroom (2022), making it ideal for a home office, guest suite, or in-law accommodation. Outdoors, the home stands out with the largest yard in the complex - a fully fenced retreat perfect for summer barbecues and spacious patio entertaining. This move-in-ready, high-capacity home presents a rare opportunity in a highly sought-after location.
Ask about this home
A HOMEH agent will answer your questions about this home.
Know more about 3175 Kirwin Avenue Townhomes
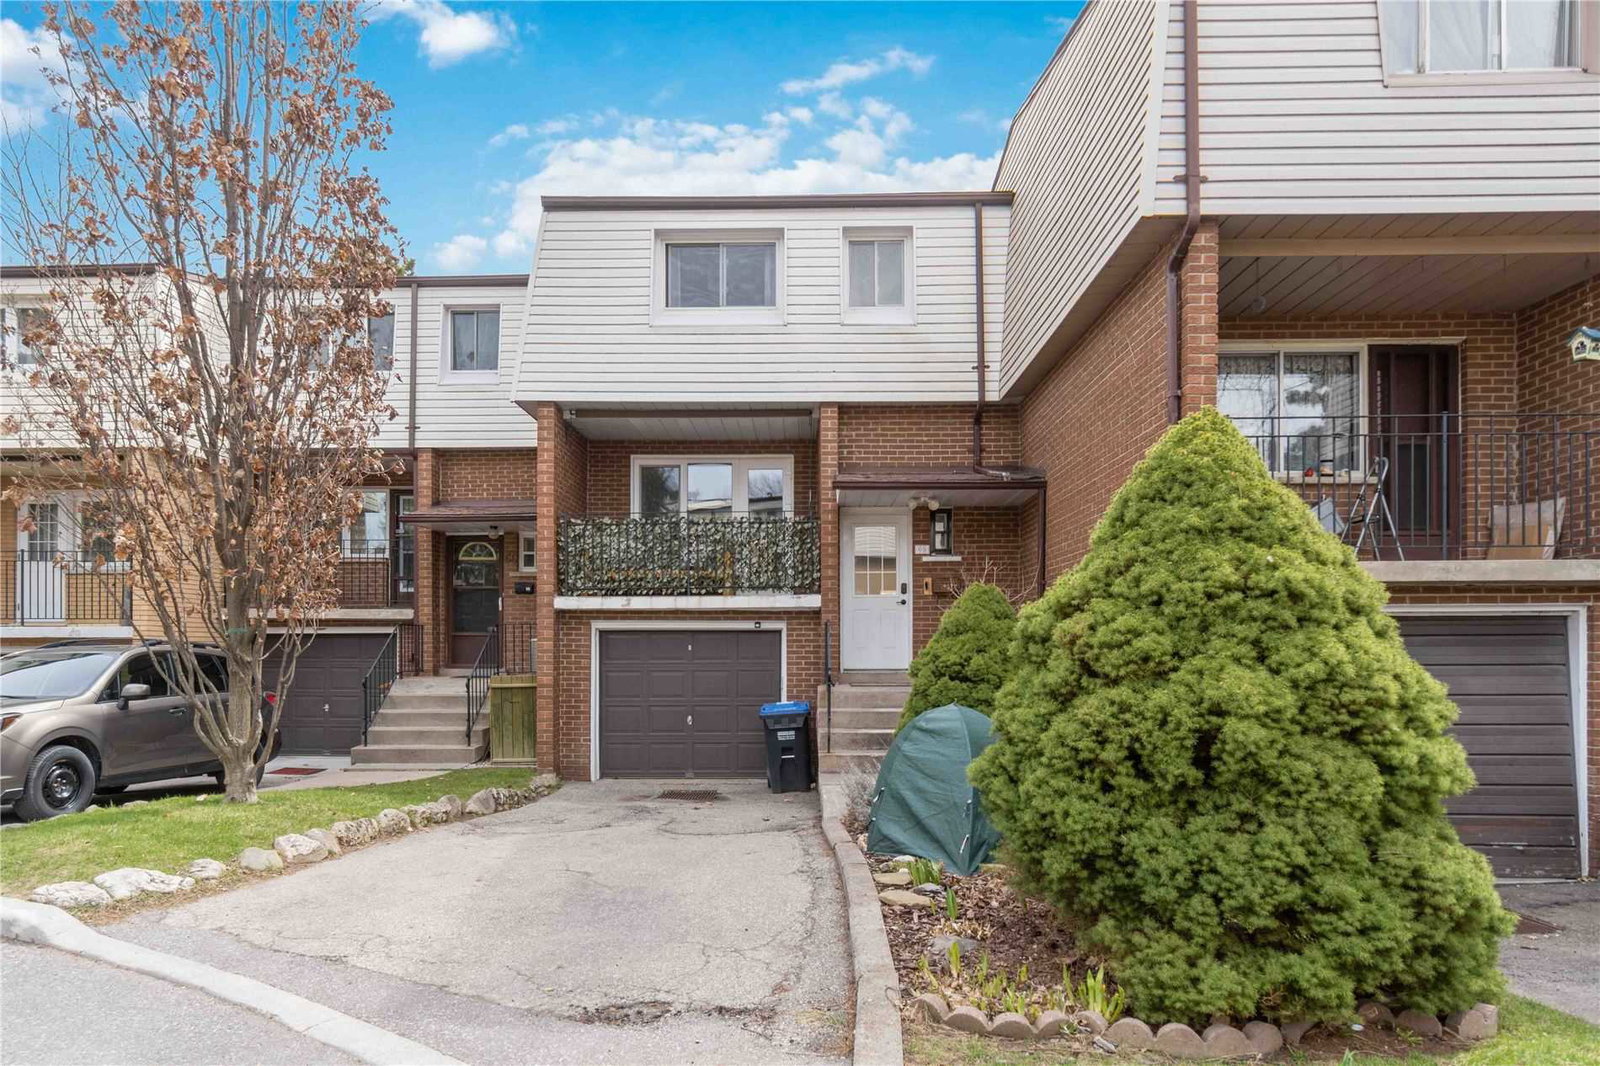
Condo building · 3175 Kirwin Avenue
3175 Kirwin Avenue Townhomes is a 2-storey condo with 169 suites, built in 1974. Right now 1 for sale is on the market here.
- 2storeys
- 169suites
- $535/sq ft
- 1974built
No similar units for sale in 3175 Kirwin Avenue Townhomes right now.
Around this home
Daily convenience, out of 100, from the distances below
Schools nearby
School rating, out of 10.
Helpful calculators
Your HOMEH agent

"I would see it this week."