

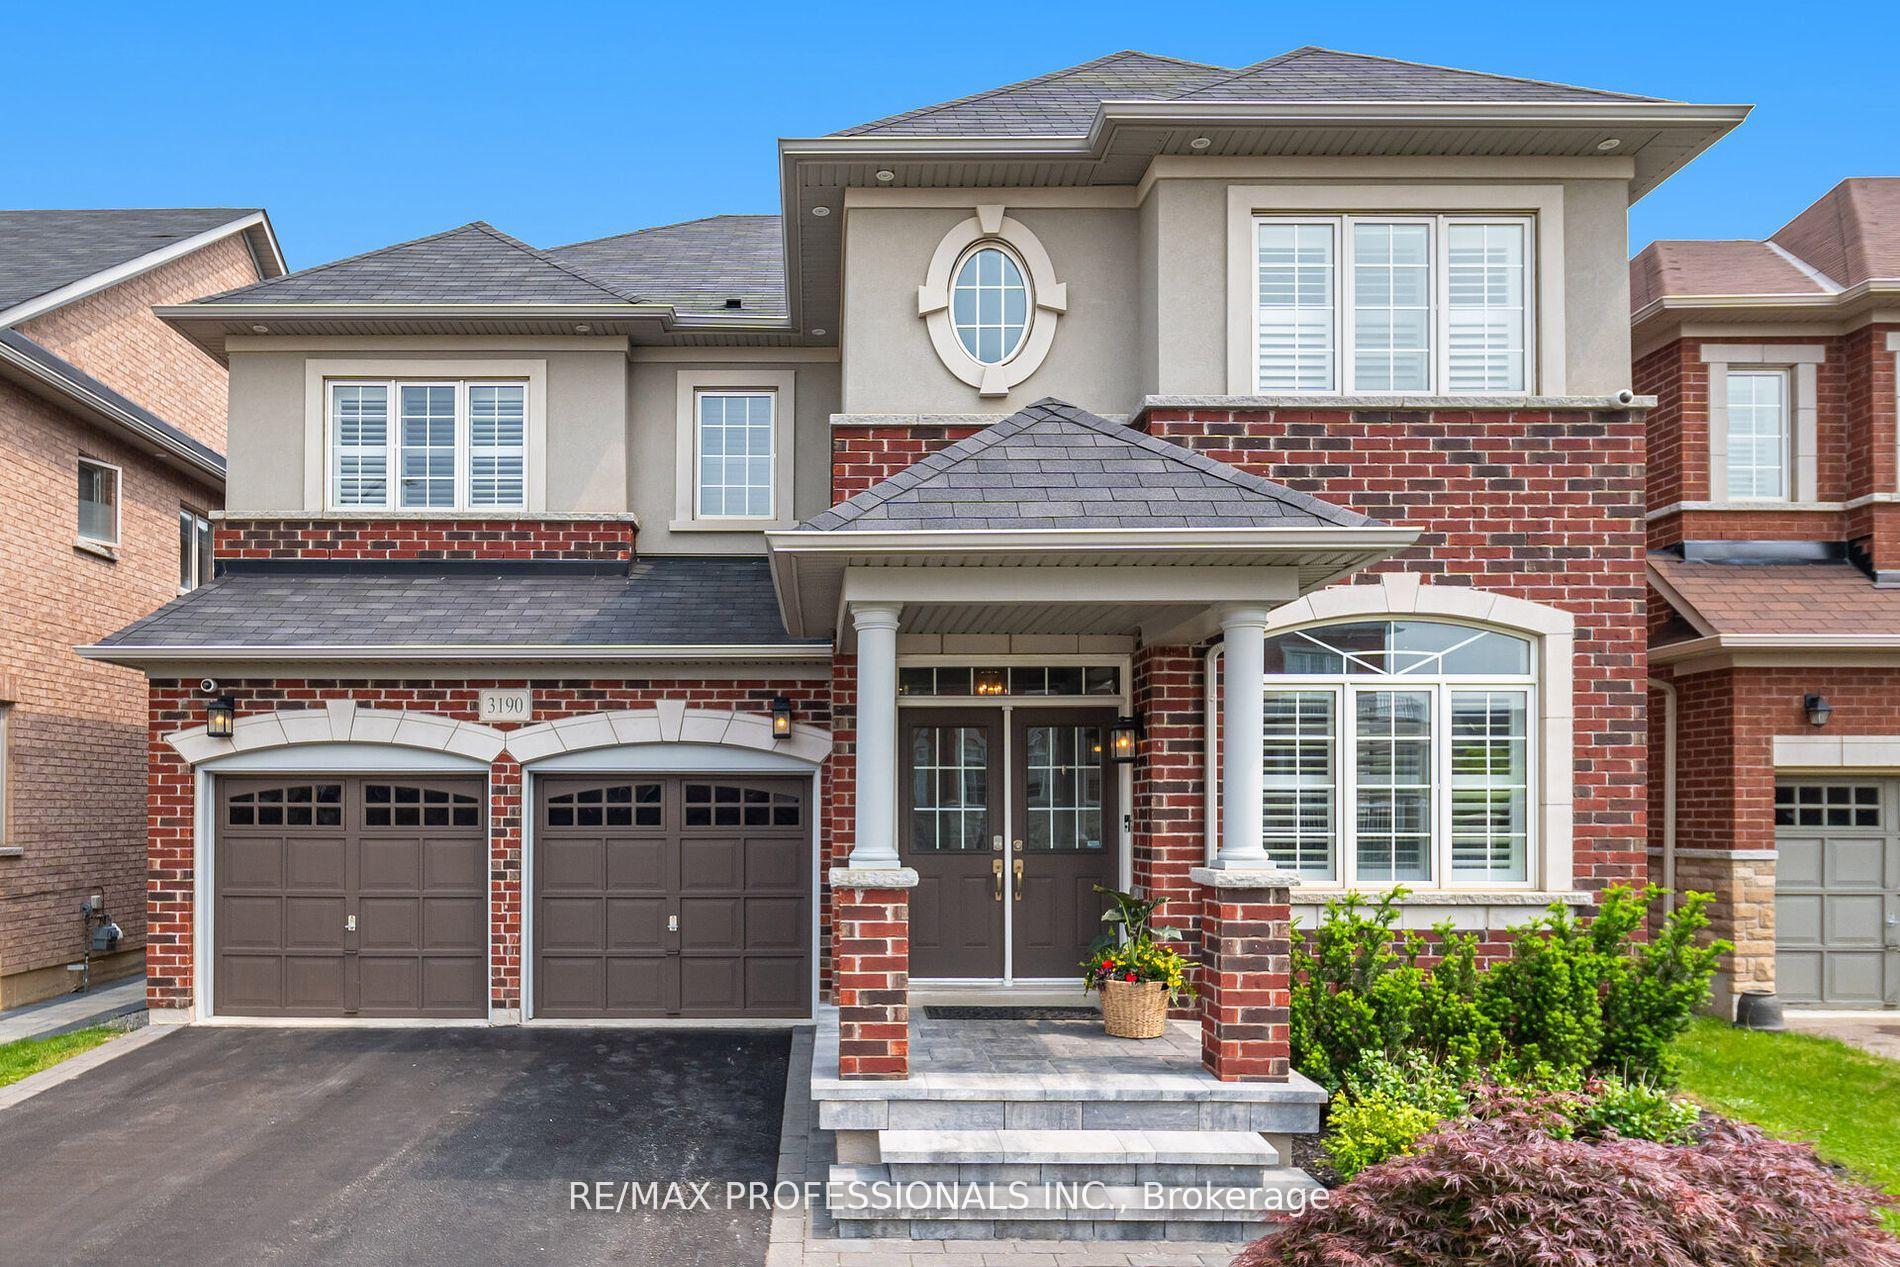
3190 Southwind Road
3190 Southwind Road
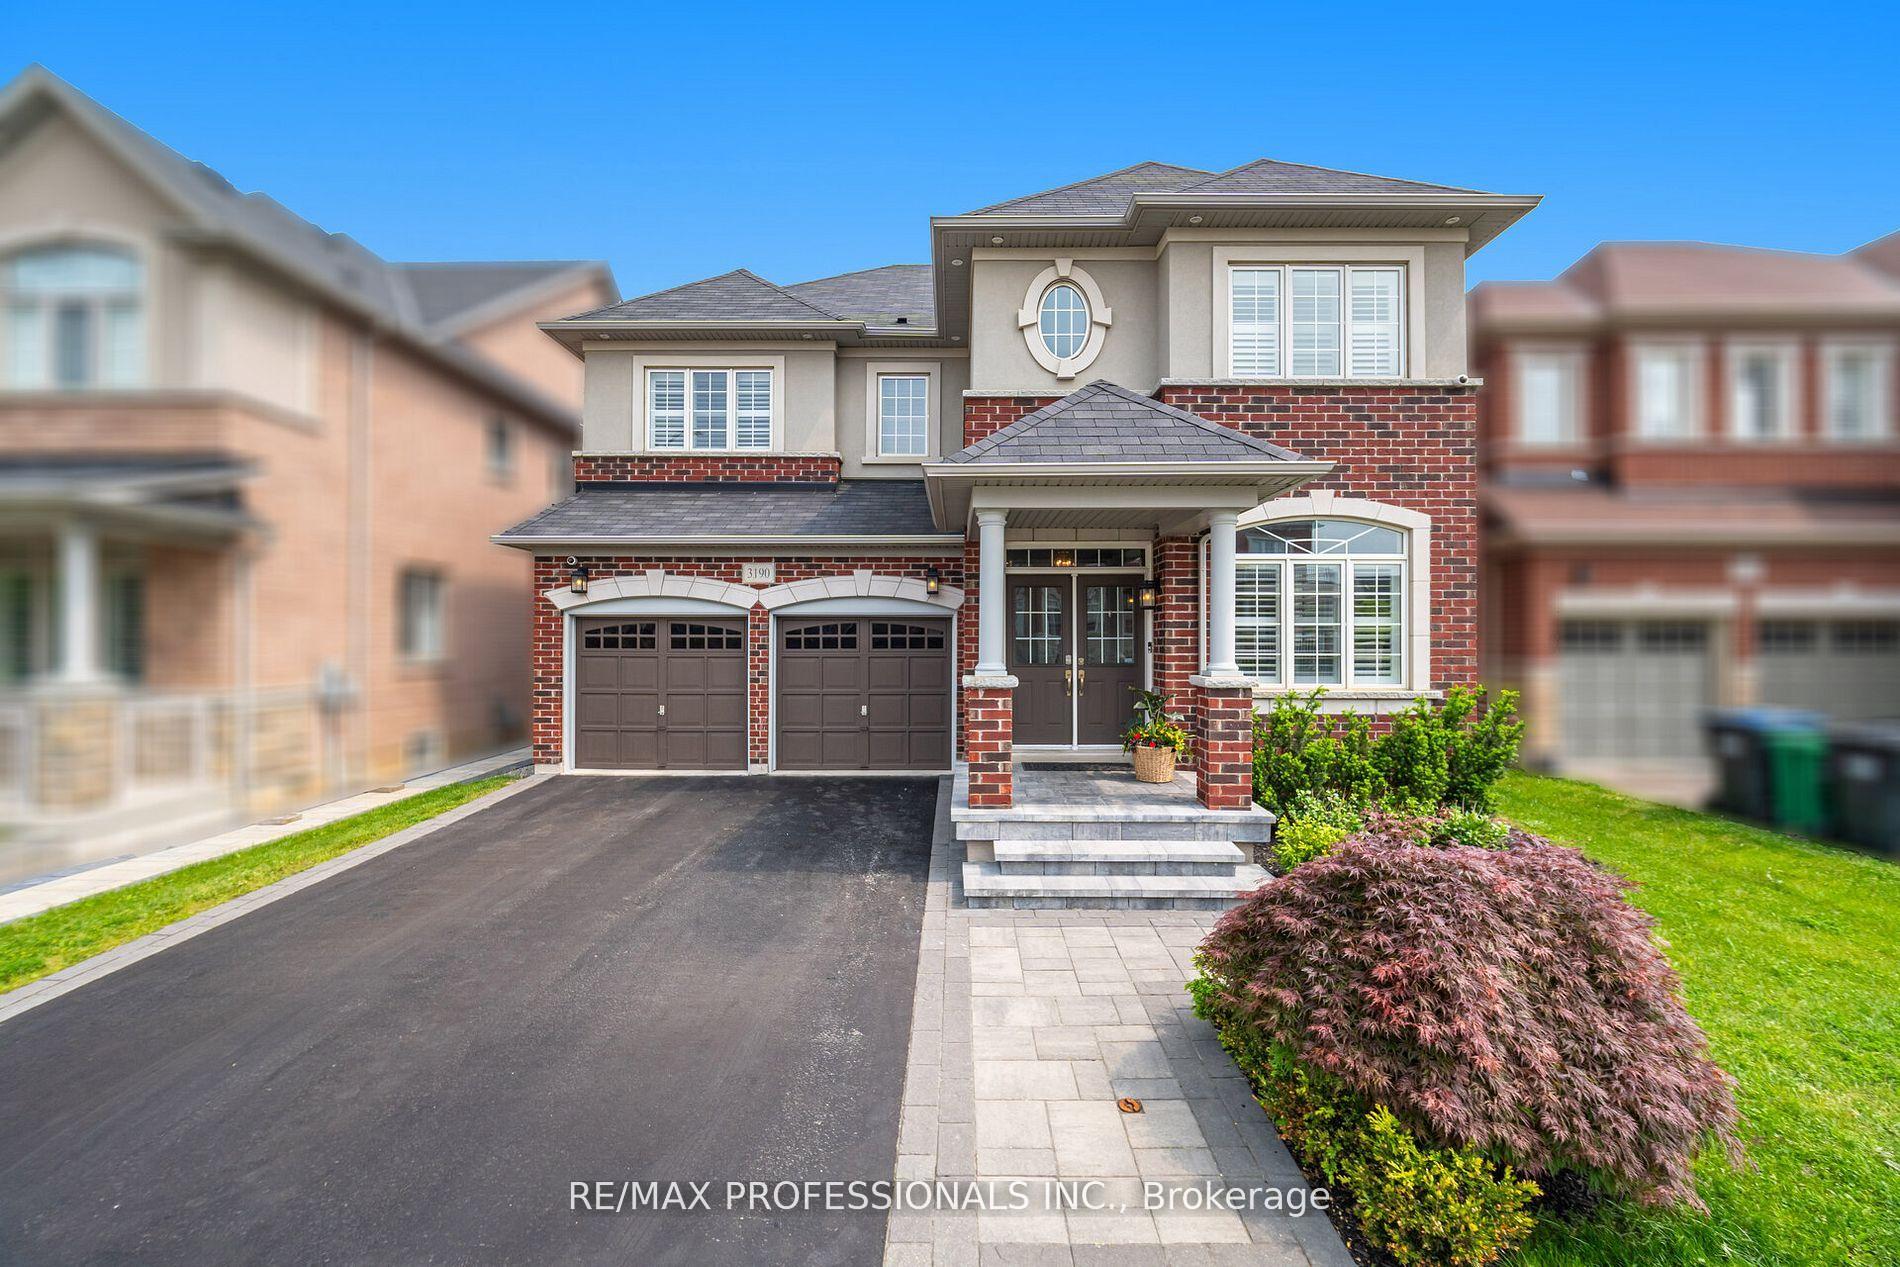 See all 45 photos
Facts and features
- BasementFull
- Water, sewerMunicipal
- HeatingForced air
- CoolingCentral air
- Hardwood floors
- Fireplace
- Central air
The homeDetached, 2-storey, 2,500–3,000 sq ft
- Type: Detached
- Style: 2-storey
- Living space: 2,500–3,000 sq ft
- Basement: Full
InsideFireplace Yes, natural gas, Granite, Hardwood, Marble, Concrete, Upper level
- Fireplace: Yes, natural gas
- Flooring: Granite, Hardwood, Marble, Concrete
- Laundry: Upper level
- Features: Other
- Rooms above ground: 8
- Rooms in the basement: 3
- Bedrooms: 4
- Bathrooms: 4
- Kitchens: 1
- Family room: Yes
Outside and lotBrick, Asphalt shingle, Concrete
- Exterior: Brick
- Roof: Asphalt shingle
- Foundation: Concrete
- Size: 44.95 × 88.58 ft
Parking2 Garage, Attached, Private double
- Spaces: 2 Garage
- Garage: Attached
- Driveway: Private double
Heating, water and powerForced air, gas, Central air, Municipal water
- Heating: Forced air, gas
- Cooling: Central air
- Water: Municipal water
- Sewer: Municipal sewer
Costs and taxesTaxes $8,359 a year, HST included in the price, Hot water tank
- Taxes, 2025: $8,359 a year
- HST: HST included in the price
- Rental items: Hot water tank
Included in the saleElfs - s/s fridge - s/s stove - b/i dishwasher - b/i microwave - ge front load washer & dryer - gdo and remotes - california shutters - drapes - pot lighting - farmhouse dining room chandelier - hot tub - high efficiency gas furnace and equipment - cac, 2nd, 3rd and 4th bedroom elf's, dinning room elf's
- Included: Elfs - s/s fridge - s/s stove - b/i dishwasher - b/i microwave - ge front load washer & dryer - gdo and remotes - california shutters - drapes - pot lighting - farmhouse dining room chandelier - hot tub - high efficiency gas furnace and equipment - cac
- Not included: 2nd, 3rd and 4th bedroom elf's, dinning room elf's
Listing detailsW12310706, Sold, Jul 28, 2025
- MLS® number: W12310706
- Status: Sold
- Listed on: Jul 28, 2025
- Days on market: 54
- Updated: Sep 20, 2025
- Possession: 90+ days
- Occupied by: Owner
- Listing brokerage: RE/MAX PROFESSIONALS INC.
About this home
3190 Southwind Road, Mississauga (Churchill Meadows), ON L5M 0V8
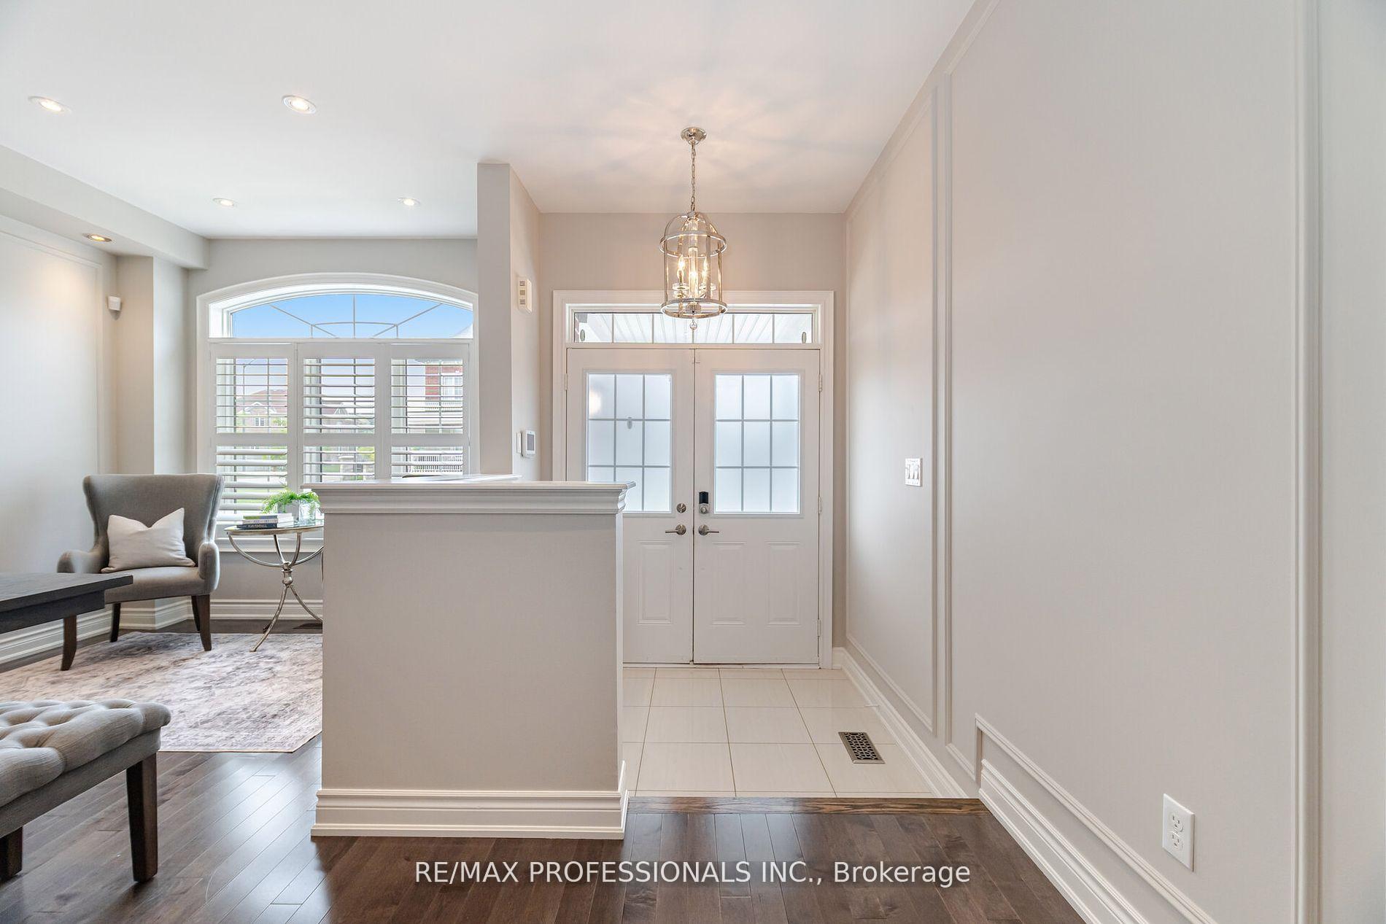
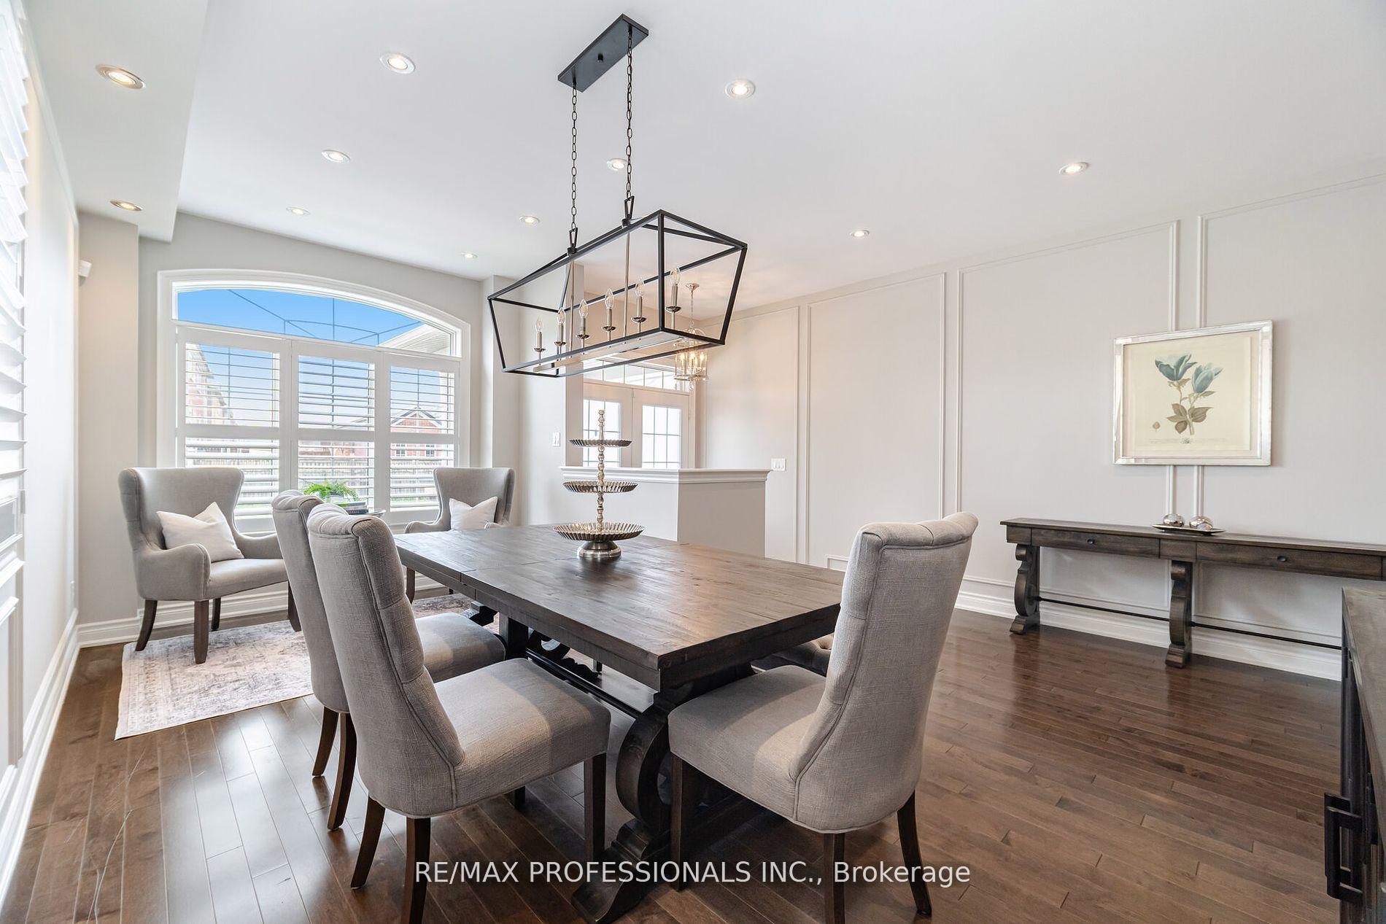
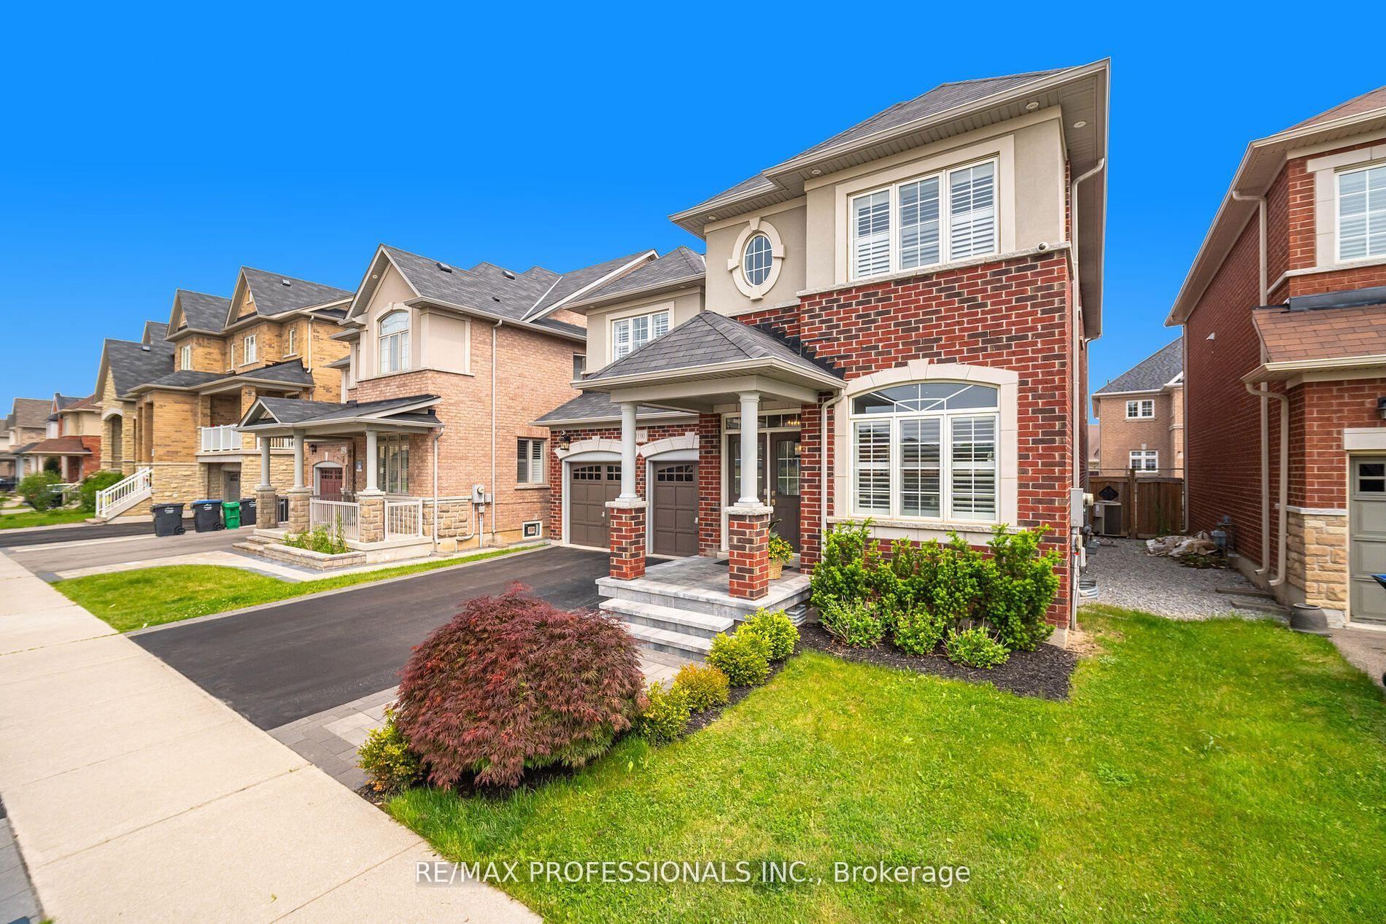
Impressive, 4 bedroom 4 bath home. Family Home in Prestigious Churchill Meadows! Spotlessly maintained in pristine like-new condition. This beautifully upgraded residence exudes model-home quality and is packed with premium features throughout. Starting with the front steps and entry with wainscotting accent walls in the foyer, Main floor features all smooth ceilings with pot lighting, Spacious living room and dining room. Enjoy elegant hardwood floors on the main level, a chef-inspired kitchen with granite countertops, designer backsplash, and high-end stainless steel appliances. Second floor also feature three full bathrooms are luxuriously appointed with stylish, designer finishes. The Master ensuite is highlighted by the grand spa-like soaker tub. Marble flooring enhances the foyer, kitchen, and breakfast area, while California shutters add a touch of sophistication throughout the home. Step out to the ultimate entertainers backyard an expansive patio with a cozy firepit, and inviting hot tub perfect for hosting unforgettable gatherings or unwinding in peaceful surroundings. This home is the perfect blend of comfort, style, and serenity perfect for warm summer evenings. Conveniently located near major highways and top-ranked schools, this home is within the Stephen Lewis School boundary and just minutes to Erin Mills Town Centre, grocery stores like Loblaws and Nations, parks, plazas, restaurants, a community centre, hospital, and major banks. You won't be disappointed
Ask about this home
A HOMEH agent will answer your questions about this home.
Around this home
Daily convenience, out of 100, from the distances below
Schools nearby
School rating, out of 10.
Helpful calculators
Your HOMEH agent

"I would see it this week."