

137 Eaglewood Boulevard
137 Eaglewood Boulevard
 See all 48 photos
Property history
Facts and features
- BasementFinished
- Age of home16–30 years
- Water, sewerMunicipal
- Lot shapeRectangular
- Hardwood floors
- Fireplace
- Central air
The homeDetached, 2-storey, Age 16–30 years
- Type: Detached
- Style: 2-storey
- Age: 16–30 years
- Living space: 3,000–3,500 sq ft
- Basement: Finished, full
InsideFireplace Yes, electric, Hardwood, Tile, Main level
- Fireplace: Yes, electric
- Flooring: Hardwood, Tile
- Laundry: Main level
- Features: Auto garage door remote, carpet free, central vacuum, sump pump
- Rooms above ground: 9
- Rooms in the basement: 3
- Bedrooms: 4
- Bathrooms: 5
- Kitchens: 1
- Family room: Yes
Outside and lotStucco (plaster), Asphalt shingle, Poured concrete
- Exterior: Stucco (plaster)
- Roof: Asphalt shingle
- Foundation: Poured concrete
- Other structures: Fence - full
- Size: 50 × 115 ft
- Shape: Rectangular
- Zoning: R4
Parking2 Garage, Attached, Private double
- Spaces: 2 Garage
- Garage: Attached
- Driveway: Private double
Heating, water and powerForced air, gas, Central air, Municipal water
- Heating: Forced air, gas
- Cooling: Central air
- Water: Municipal water
- Sewer: Municipal sewer
Costs and taxesTaxes $11,530 a year, HST No HST, Ac, furnace, hot water heater
- Taxes, 2024: $11,530 a year
- HST: No HST
- Rental items: Ac, furnace, hot water heater
Included in the saleGas countertop range, double wall oven, refrigerator, dishwasher, washer, dryer, all light fixtures, all wooden hunter douglas custom window shades, reverse osmosis water filter plus tap (2023), garage wall organizers, garage floor covers, 4 ring cameras, alarm system includes security, fire/smoke carbon monoxide, temp alarm and water alarm on sump pump, flo water monitors in washrooms, kitchen, laundry, auto shut off valve on main water line., Staging sheer white drapes, car elevator
- Included: Gas countertop range, double wall oven, refrigerator, dishwasher, washer, dryer, all light fixtures, all wooden hunter douglas custom window shades, reverse osmosis water filter plus tap (2023), garage wall organizers, garage floor covers, 4 ring cameras, alarm system includes security, fire/smoke carbon monoxide, temp alarm and water alarm on sump pump, flo water monitors in washrooms, kitchen, laundry, auto shut off valve on main water line.
- Not included: Staging sheer white drapes, car elevator
NearbyLibrary, public transit, school, park
- Close to: Library, public transit, school, park
Listing detailsW12374869, Sold, Sep 2, 2025
- MLS® number: W12374869
- Status: Sold
- Listed on: Sep 2, 2025
- Days on market: 22
- Updated: Sep 24, 2025
- Possession: Flexible
- Occupied by: Owner
- Listing brokerage: SUTTON GROUP - SUMMIT REALTY INC.
About this home
137 Eaglewood Boulevard, Mississauga (Mineola), ON L5G 1V8
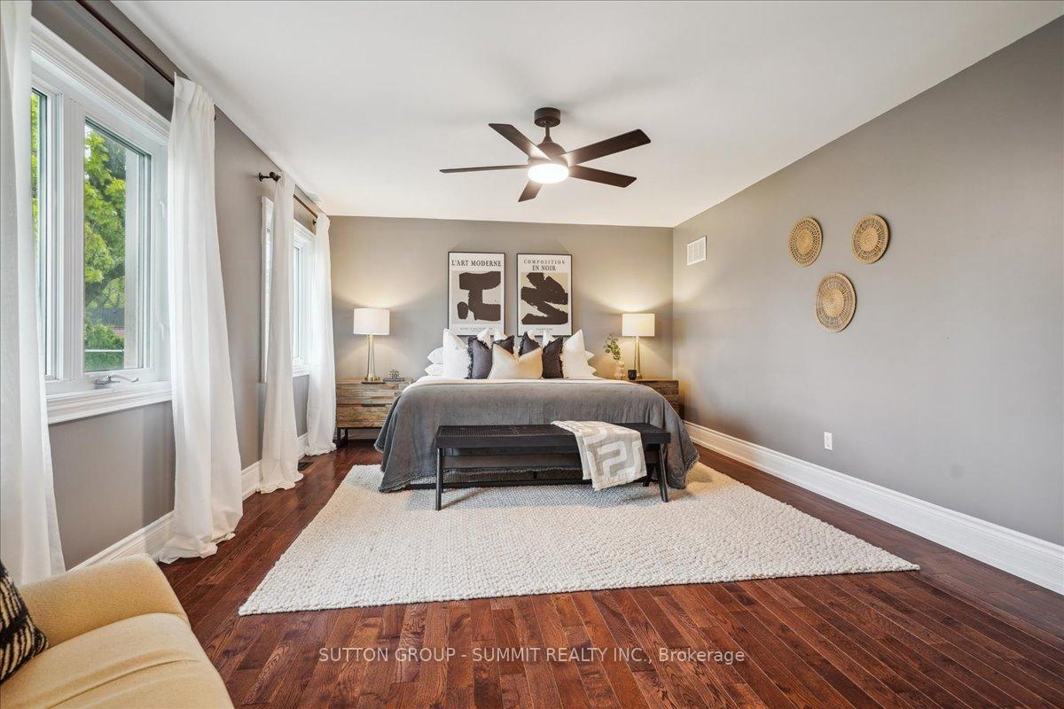
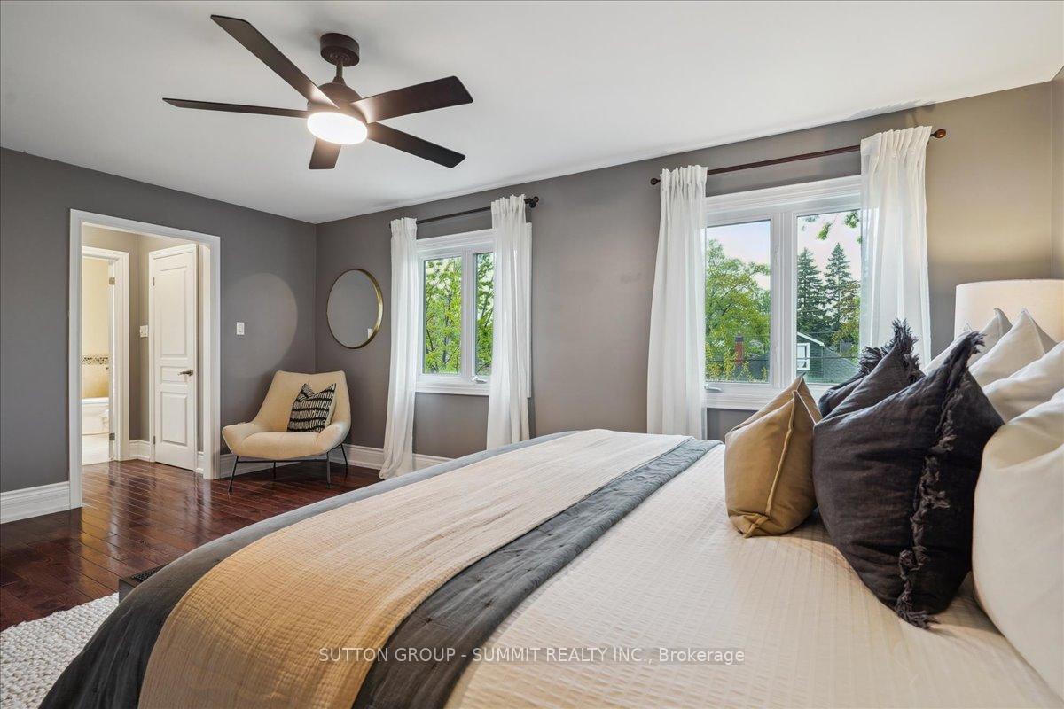
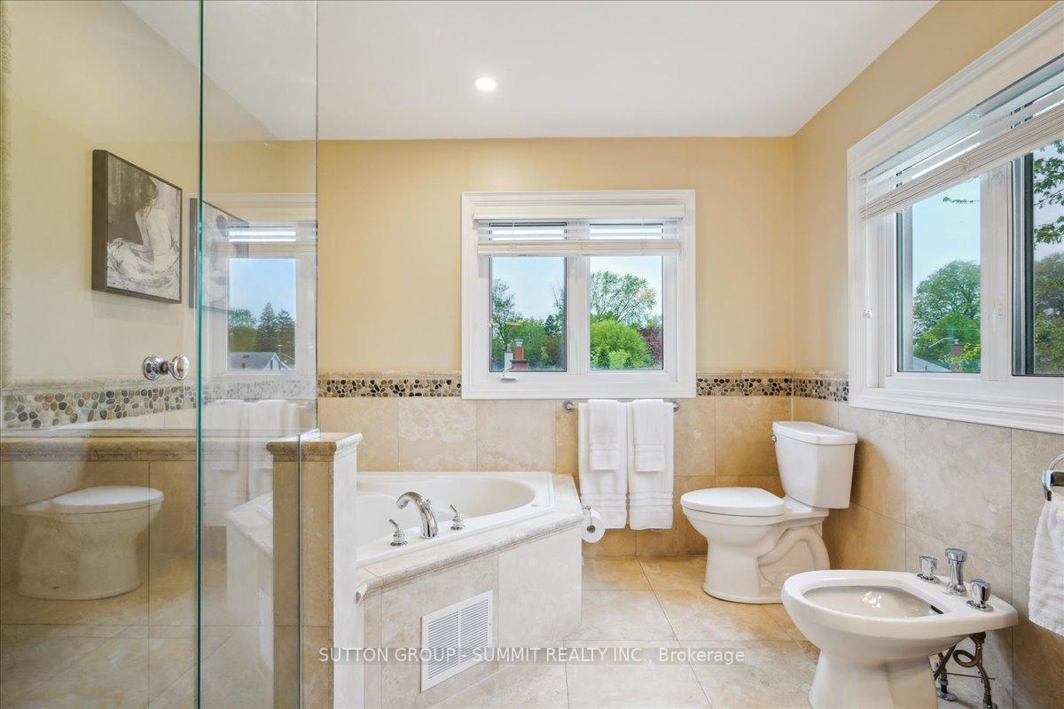
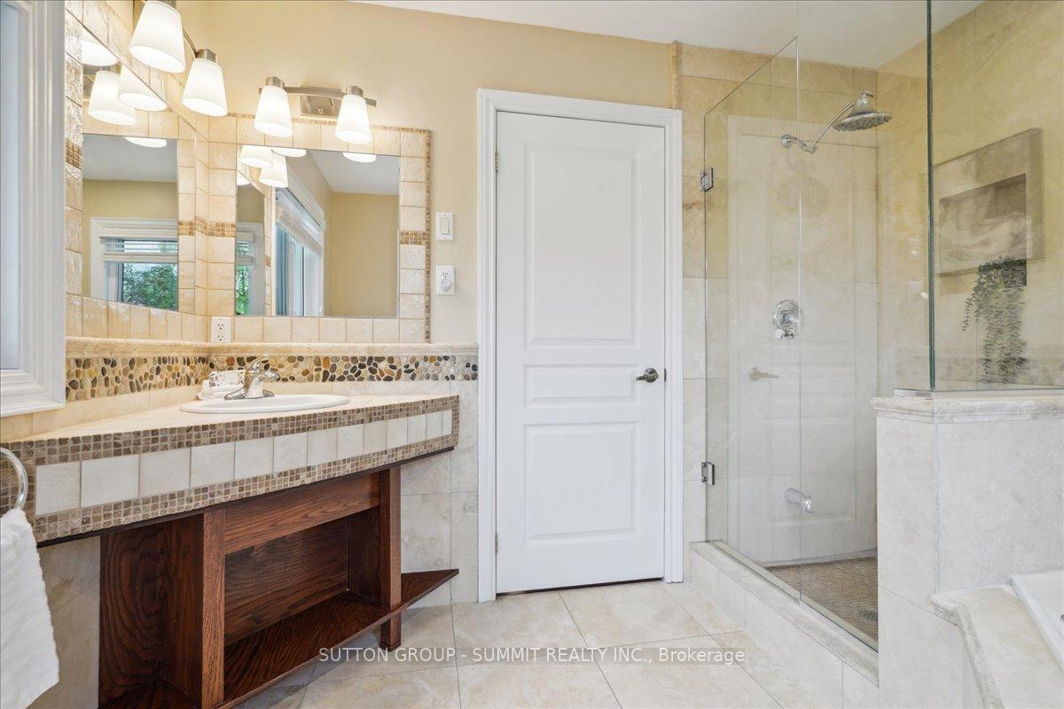
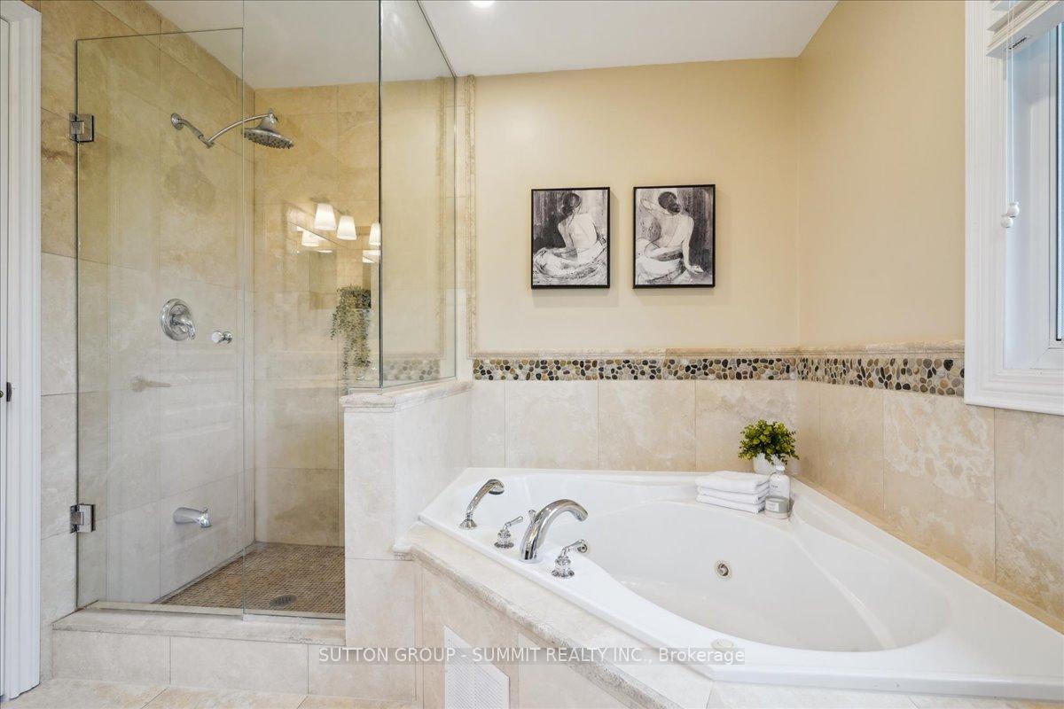
Eagle-Eyed Buyers pay attention: The Eagle Has Landed! Custom-built in 2006, this One Owner Two-Storey Detached Home in highly sought after Mineola has over 3950 Sq Ft of Finished Living Space with 4 Bedrooms, 2 Dens, 5 Bathrooms + Fully-Finished Basement. A Den on each floor allows for use as an Office or Bedroom. Entertaining is a breeze with the Functional + Spacious Chef's Kitchen with Comfort Level Height Quartz Counters, endless Cabinet Storage with Lighting, Double Wall Oven, Gas Countertop Range, Centre Island, and Walk-in Pantry. Indoor/Outdoor living is seamless with a Kitchen Walkout to the Backyard Deck. The Custom-Built Deck contains Multiple Storage Areas + a Screened-in Sun Room. The Dining Room can comfortably accommodate large gatherings and is connected to a relaxing Family Room with Electric Fireplace. Expansive Fully-Finished Basement has Two Large Rooms, New Flooring, a rough-in for a wet bar, a 3-pc Bathroom, large Walk-In Cantina and plenty of storage: perfect for a recreation room, home theatre, or gym. On the Second Storey is the Primary Bedroom with Two California Custom Closets + 5-Pc Ensuite with Jacuzzi Tub. The Second Bedroom has a 4-pc Ensuite and the remaining bedrooms share a 4-Pc Semi-Ensuite Bathroom. Attached Double Garage, with Floor Coverings, Wall Organizers, Overhead + Cabinet Storage, and the 4 Car Driveway can accommodate most families' vehicles. Peace of mind and some insurance relief with these safeguards: Ring Doorbell + 3 Ring Cameras, Moen Water Flow Manager and Water Pressure Valve (2023), Frost-Free Sump Pump Battery Backup, House Alarm (cellular) includes motion detection and glass breaks (basement & first floor) plus flood, fire, water and temperature monitoring. Port Credit GO Train is a 5 min walk away and the beauty of Lake Ontario and vibrant amenities of Port Credit are less than a 10 min walk away. Attic insulation upgrade (2022). Washer/dryer (2019). Reverse Osmosis Water Filter (2023), Furnace and AC (2022).
Ask about this home
A HOMEH agent will answer your questions about this home.
Around this home
Daily convenience, out of 100, from the distances below
Schools nearby
School rating, out of 10.
Helpful calculators
Your HOMEH agent

"I would see it this week."