

3466 Eglinton Avenue W
3466 Eglinton Avenue W
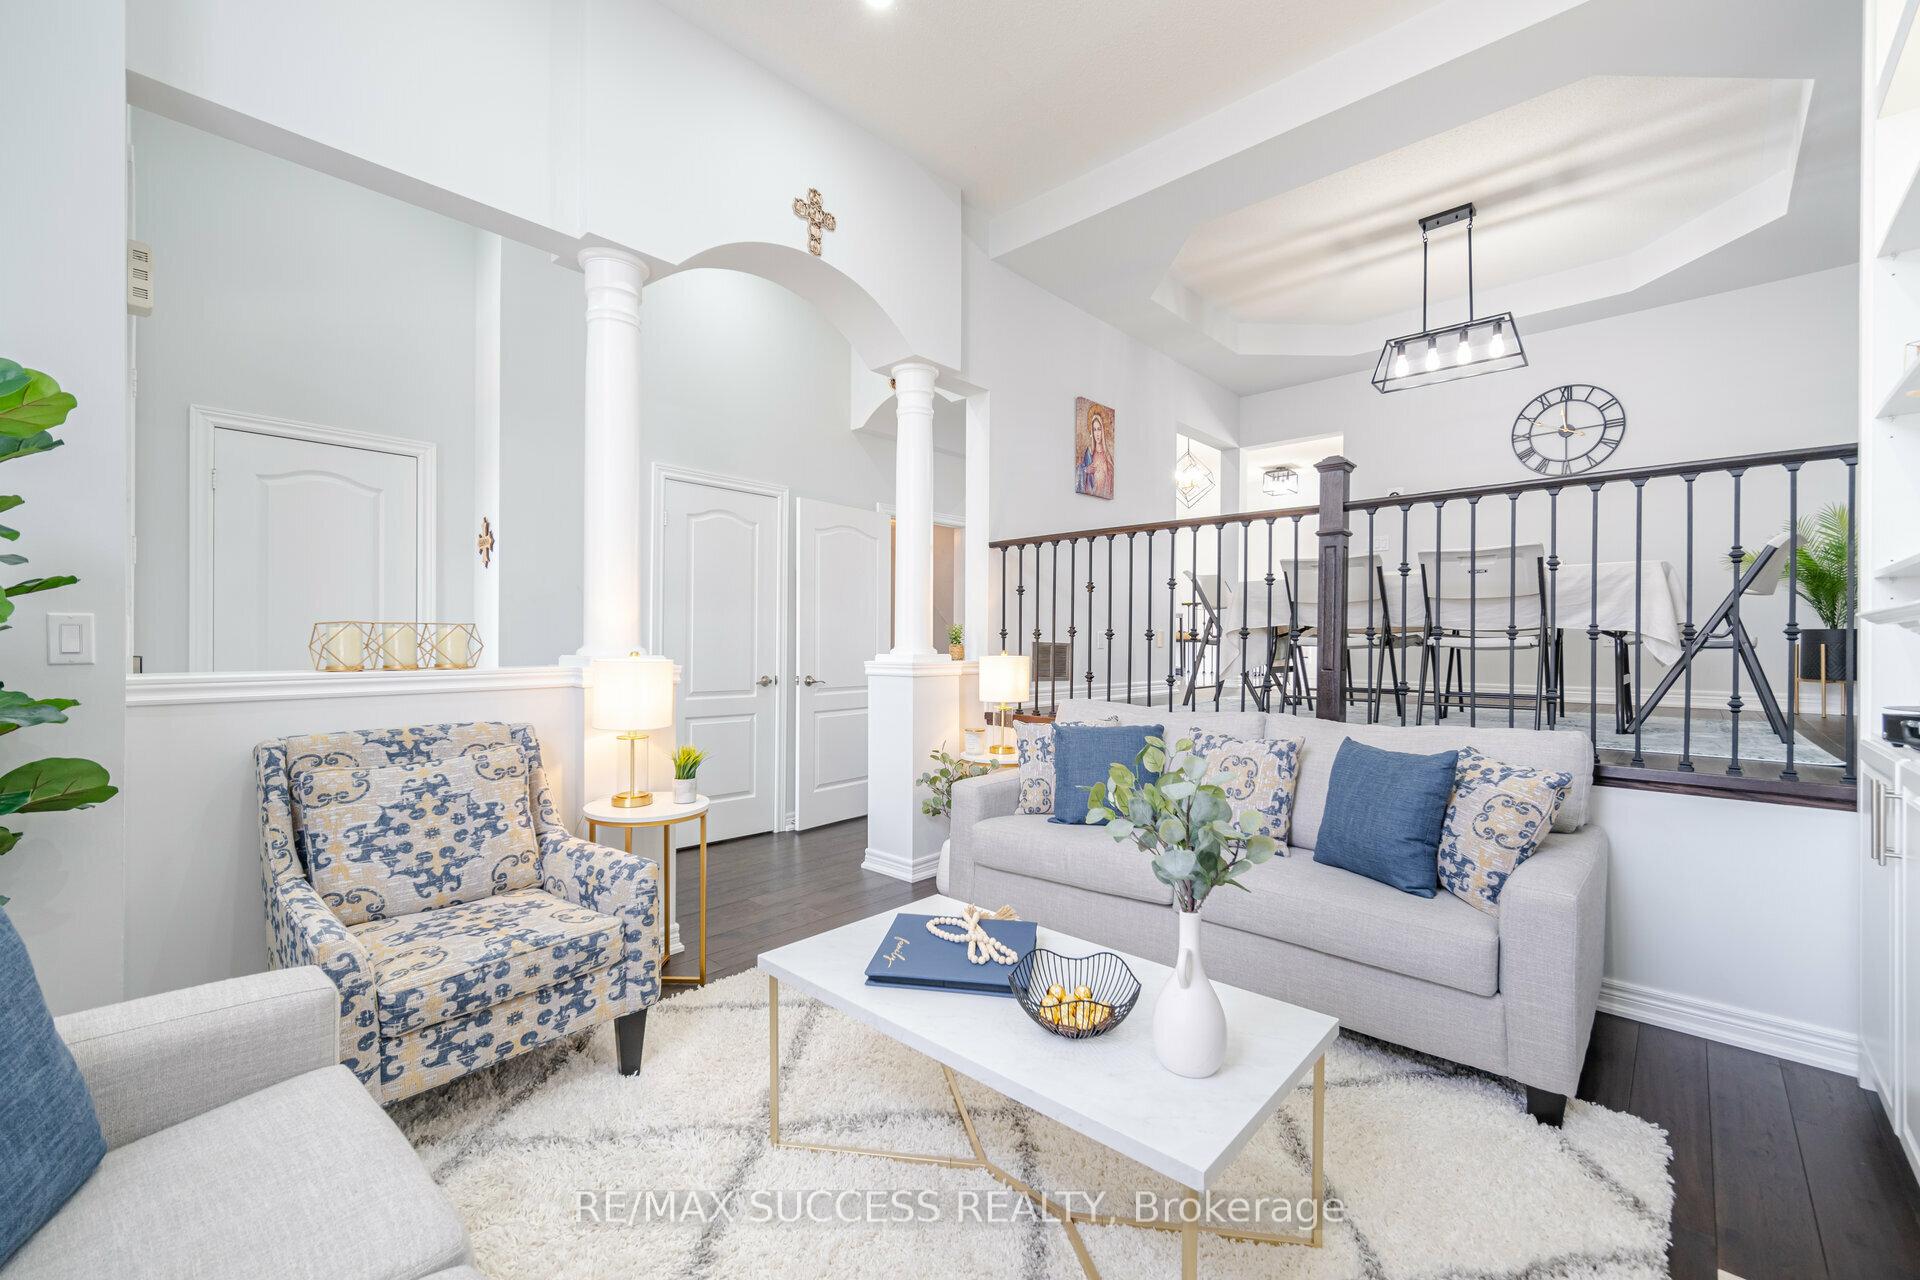 See all 38 photos
Property history
Facts and features
- BasementFinished
- Lot size22 × 109 ft
- Lease term12 months
- FurnishedUnfurnished
- Hardwood floors
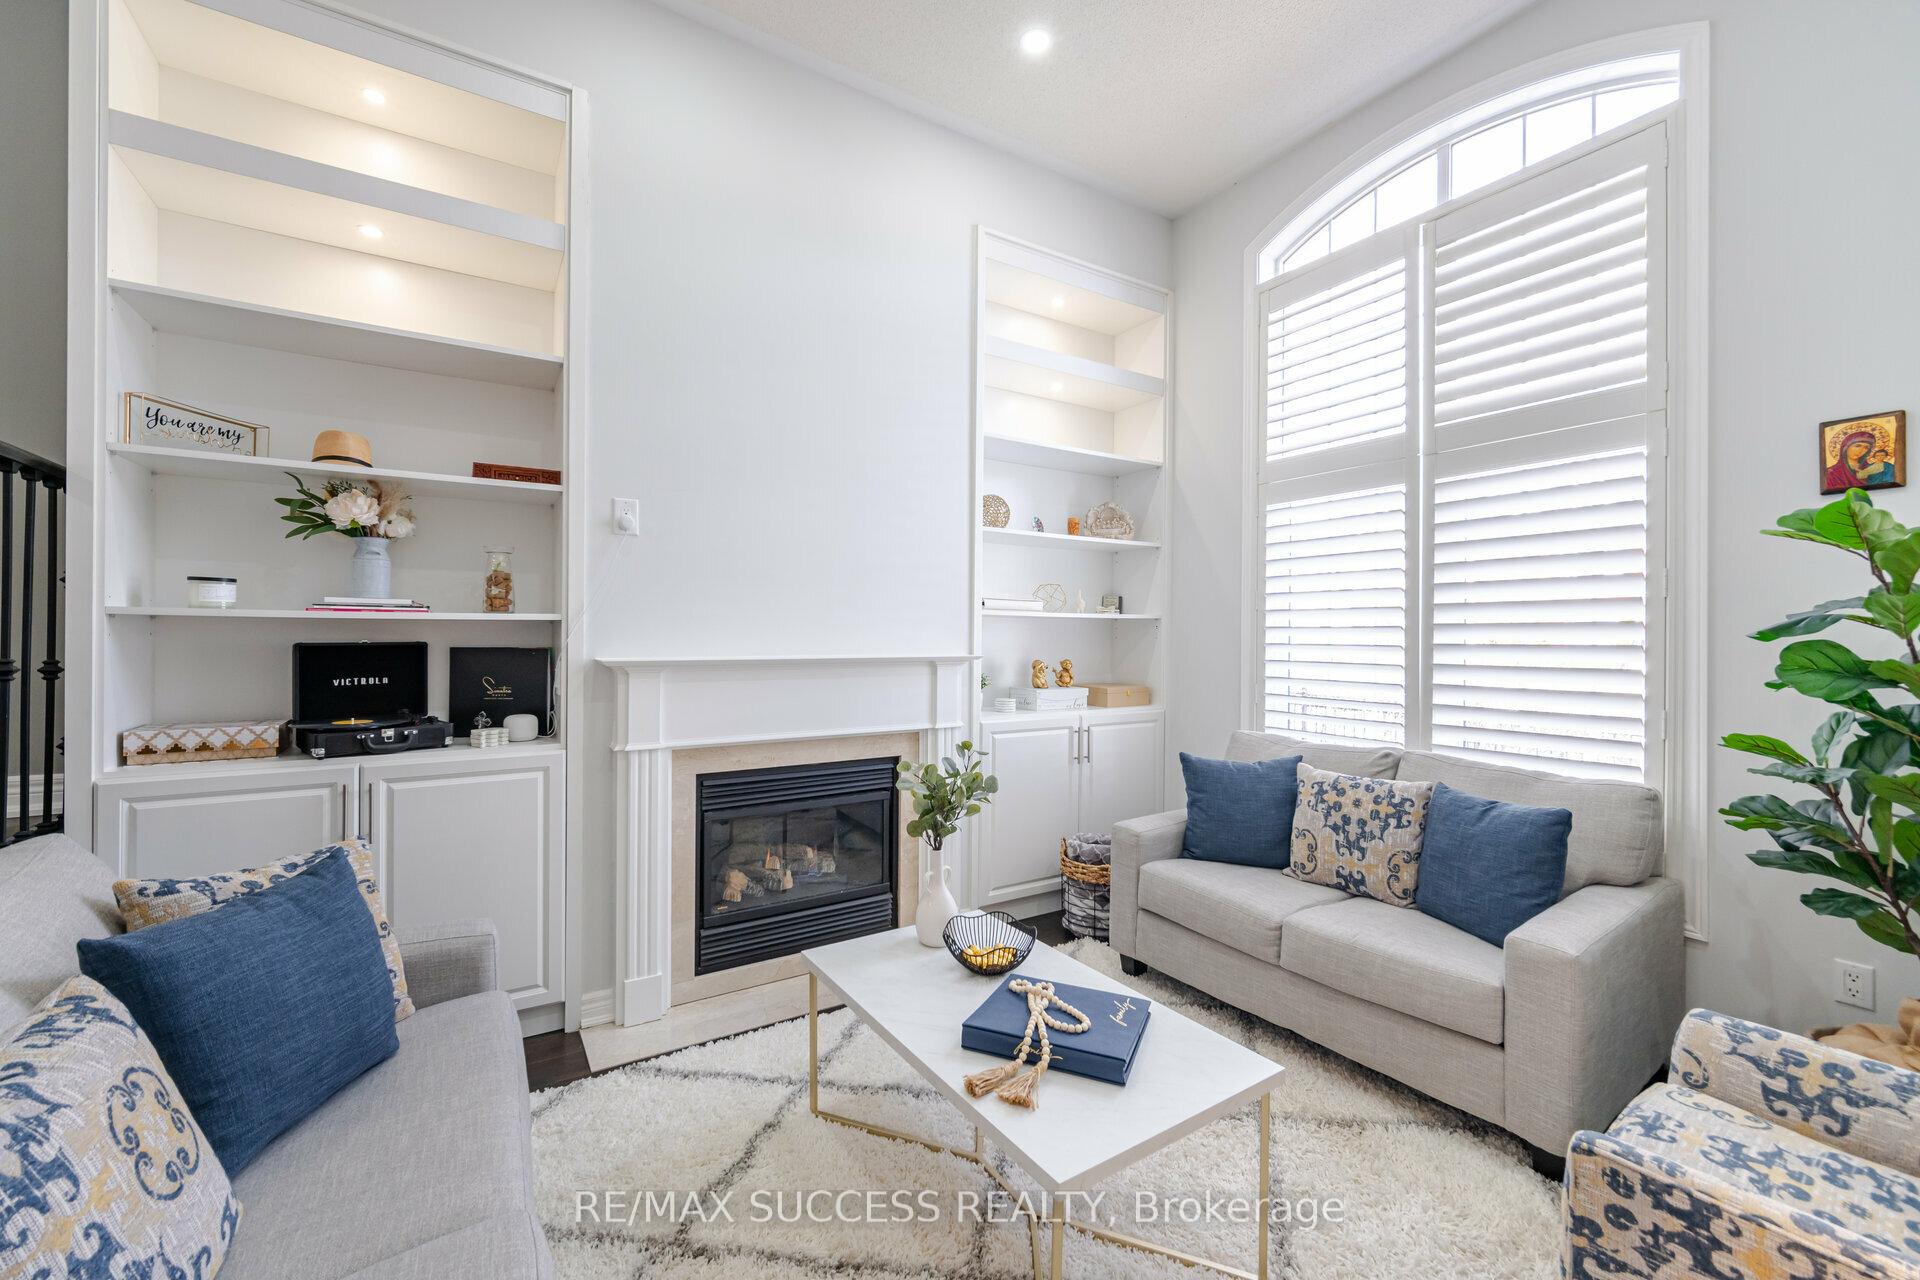
- Fireplace
- Central air
The homeFreehold Townhouse, 2-storey, Under 700 sq ft
- Type: Freehold Townhouse
- Style: 2-storey
- Living space: Under 700 sq ft
- Basement: Finished
InsideFireplace Yes, natural gas, Hardwood, Porcelain, Laundry closet, upper level
- Fireplace: Yes, natural gas
- Flooring: Hardwood, Porcelain
- Laundry: Laundry closet, upper level
- Features: Auto garage door remote, carpet free
- Rooms above ground: 10
- Rooms in the basement: 1
- Bedrooms: 3 + 1 in the basement
- Bathrooms: 4
- Kitchens: 1
Outside and lotBrick, Asphalt shingle, Unknown
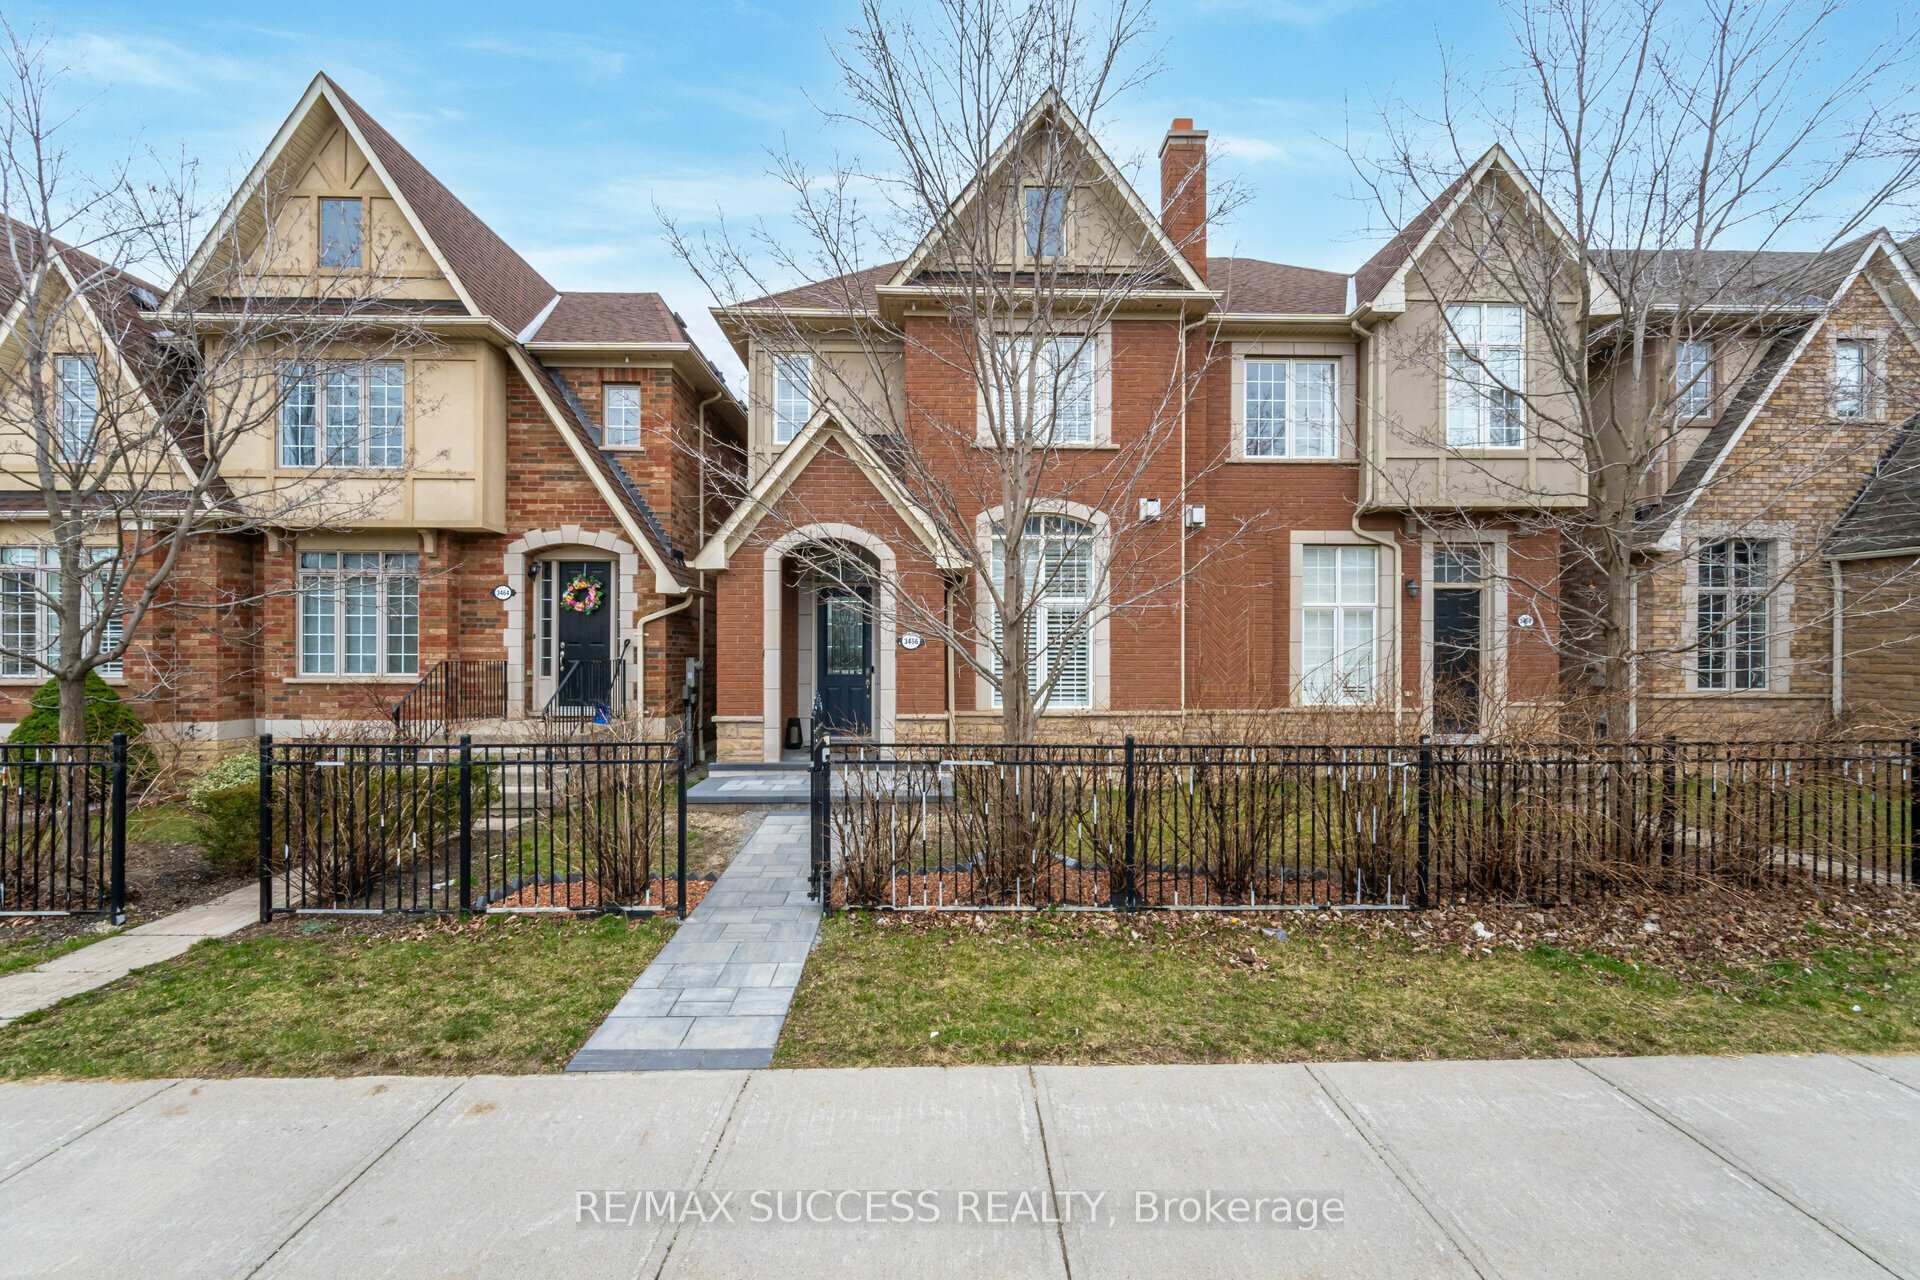
- Exterior: Brick
- Roof: Asphalt shingle
- Foundation: Unknown
- Size: 22.47 × 109.21 ft
Parking1 Garage, Attached, Private
- Spaces: 1 Garage
- Garage: Attached
- Driveway: Private
Heating, water and powerForced air, gas, Central air, Municipal water
- Heating: Forced air, gas
- Cooling: Central air
- Water: Municipal water
- Sewer: Municipal sewer
Rent and termsRent $3,800 a month, Entire property, Unfurnished
- Rent: $3,800 a month
- Space for rent: Entire property
- Furnished: Unfurnished
- Lease: 12 months
- Paid: Monthly
- Deposit: Required
- Credit check: Required
- Employment letter: Required
- Rental application: Required
- References: Required
- Rental items: Hot water tank
IncludedS/s appliances (fridge, gas stove, hood-range, dishwasher), washer/dryer, california shutters, all upgraded elfs, smart gdo, N/a.
- Included: S/s appliances (fridge, gas stove, hood-range, dishwasher), washer/dryer, california shutters, all upgraded elfs, smart gdo
- Not included: N/a.
Listing detailsW12211597, Rented, Jun 11, 2025
- MLS® number: W12211597
- Status: Rented
- Listed on: Jun 11, 2025
- Days on market: 11
- Updated: Jun 22, 2025
- Possession: 2025-07-15 / Flexible
- Occupied by: Tenant
- Listing brokerage: RE/MAX SUCCESS REALTY
About this home
3466 Eglinton Avenue W, Mississauga (Churchill Meadows), ON L5M 7P4
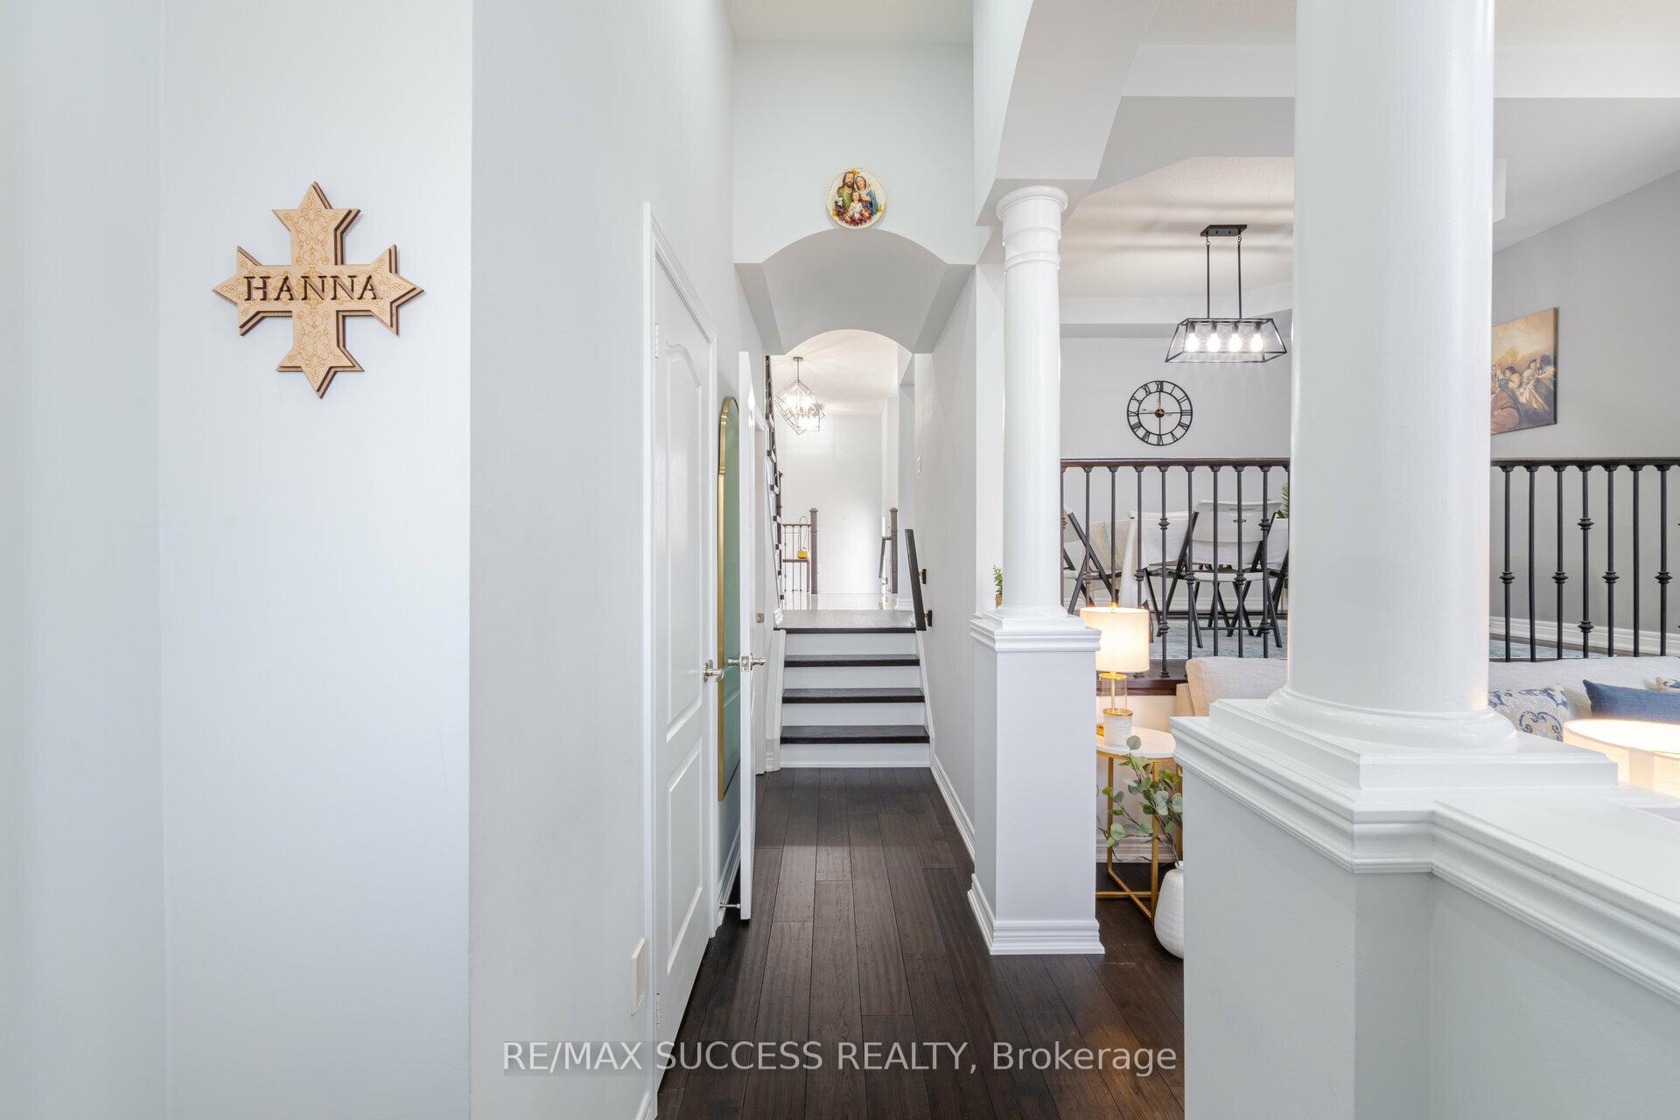
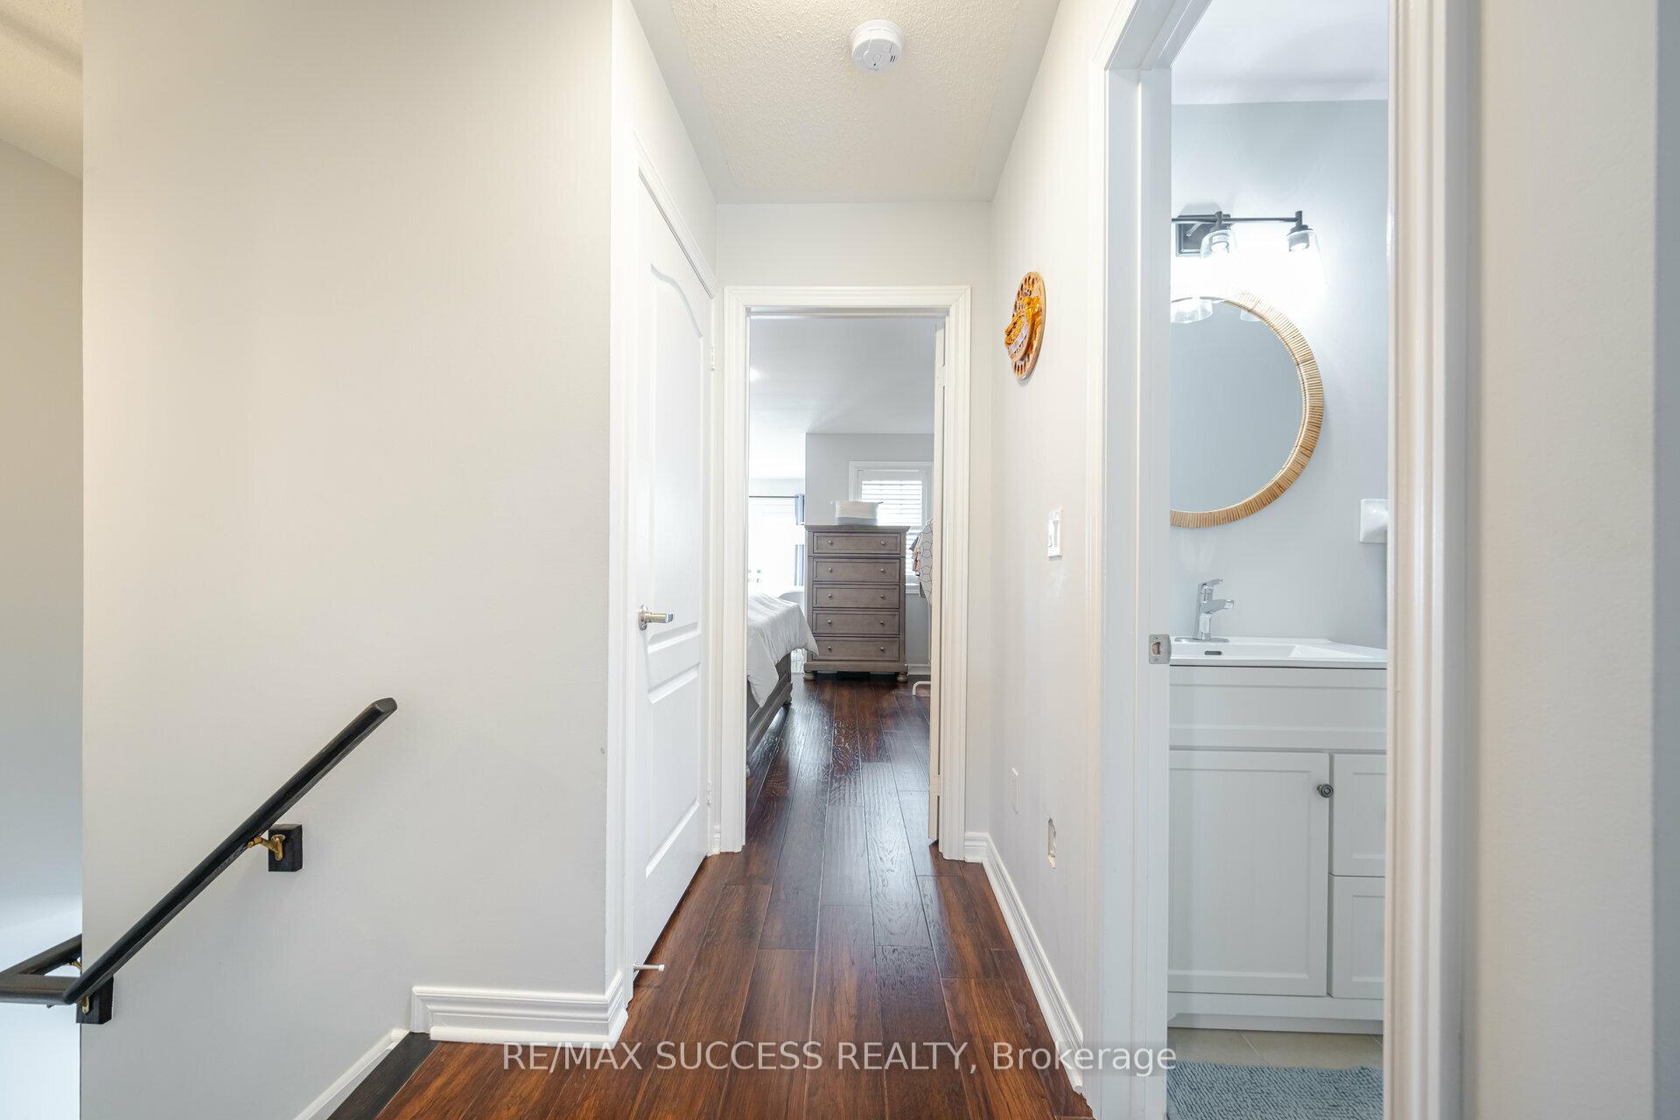
Step into luxury living with this stunning, freehold townhouse nestled in the heart of Churchill Meadows, one of Mississaugas most sought-after neighborhoods! Boasting 3+1 spacious bedrooms and 4 modern bathrooms. This home offers a seamless blend of elegance and comfort. Enjoy the grandeur of a 12-ft ceiling in the living room and foyer, California shutters throughout, and a custom-designed kitchen with granite countertops and stainless steel appliances perfect for family gatherings and entertaining. Meticulously maintained, this home shines with beautiful upgrades including brand-new hardwood floors, designer LED pot lights, custom built-in shelving around a cozy fireplace, and smart features like a Google doorbell, Nest thermostat, and Nest Protect system. The master retreat features a large sitting area with walk-out to a private deck, a walk-in closet with organizer, and a spa-inspired 5-piece ensuite with a glass-enclosed shower and soaker tub. The finished basement is a showstopper with high ceilings, California shutters, and an abundance of storage as well as heated flooring in the bathroom! Relax in your fenced backyard with interlocking patio, and enjoy direct garage access with smart GDO. Just steps from top-rated schools, parks, the new Ridgeway Plaza, community centres, hospitals, GO station, and major highways. This is a rare opportunity to live in style and convenience!
Ask about this home
A HOMEH agent will answer your questions about this home.
Around this home
Daily convenience, out of 100, from the distances below
Schools nearby
School rating, out of 10.
Helpful calculators
Your HOMEH agent

"I would see it this week."