

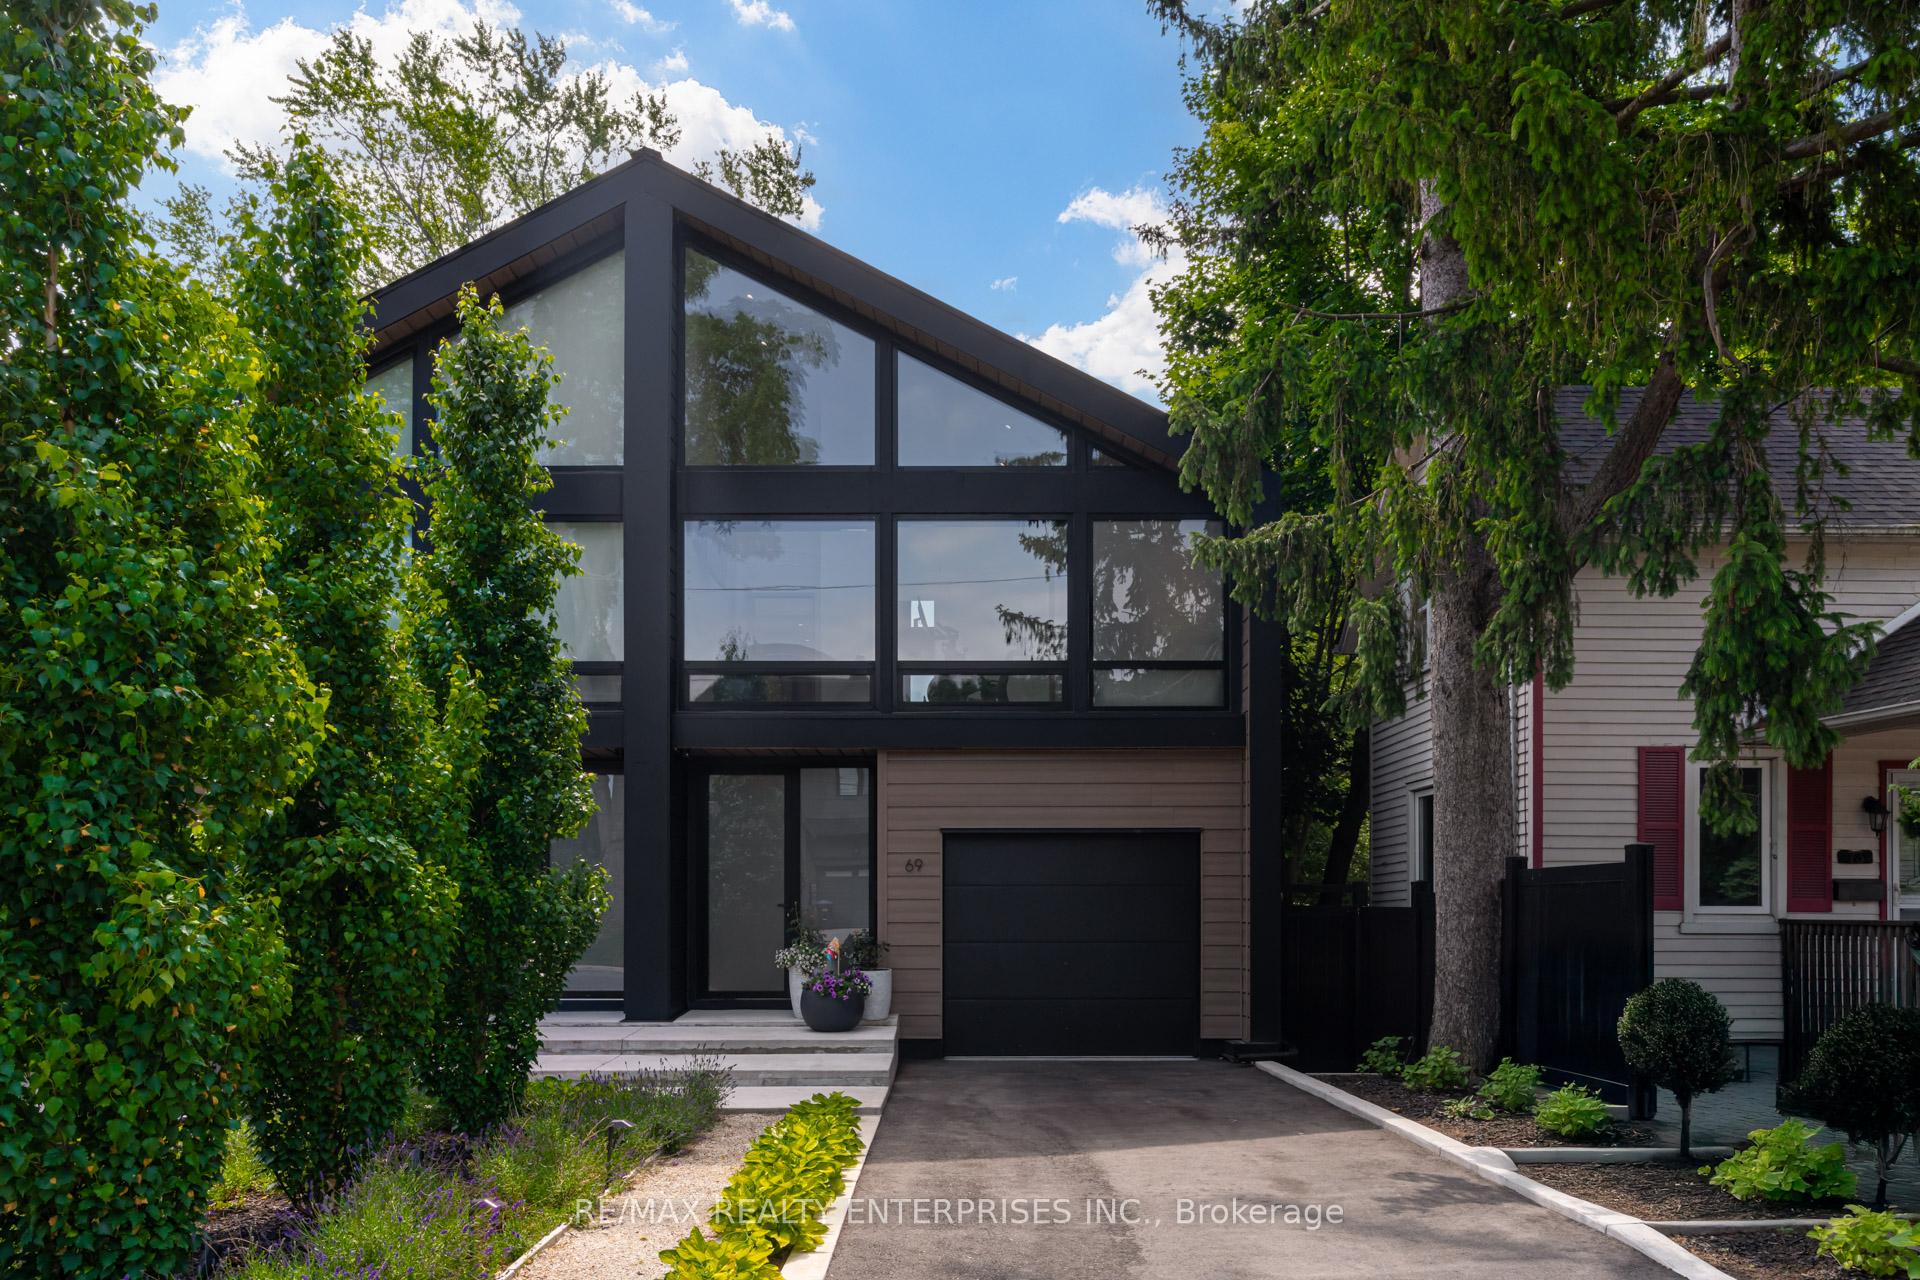
69 Park Street W
69 Park Street W
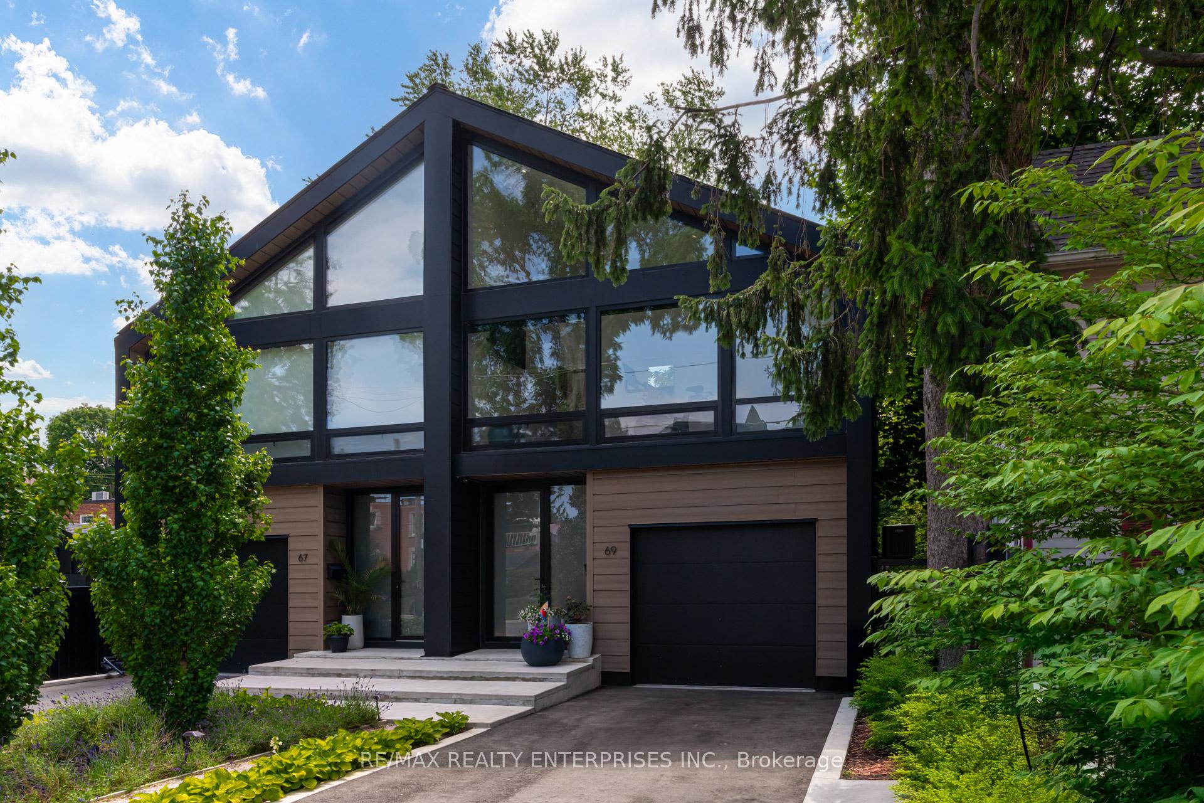
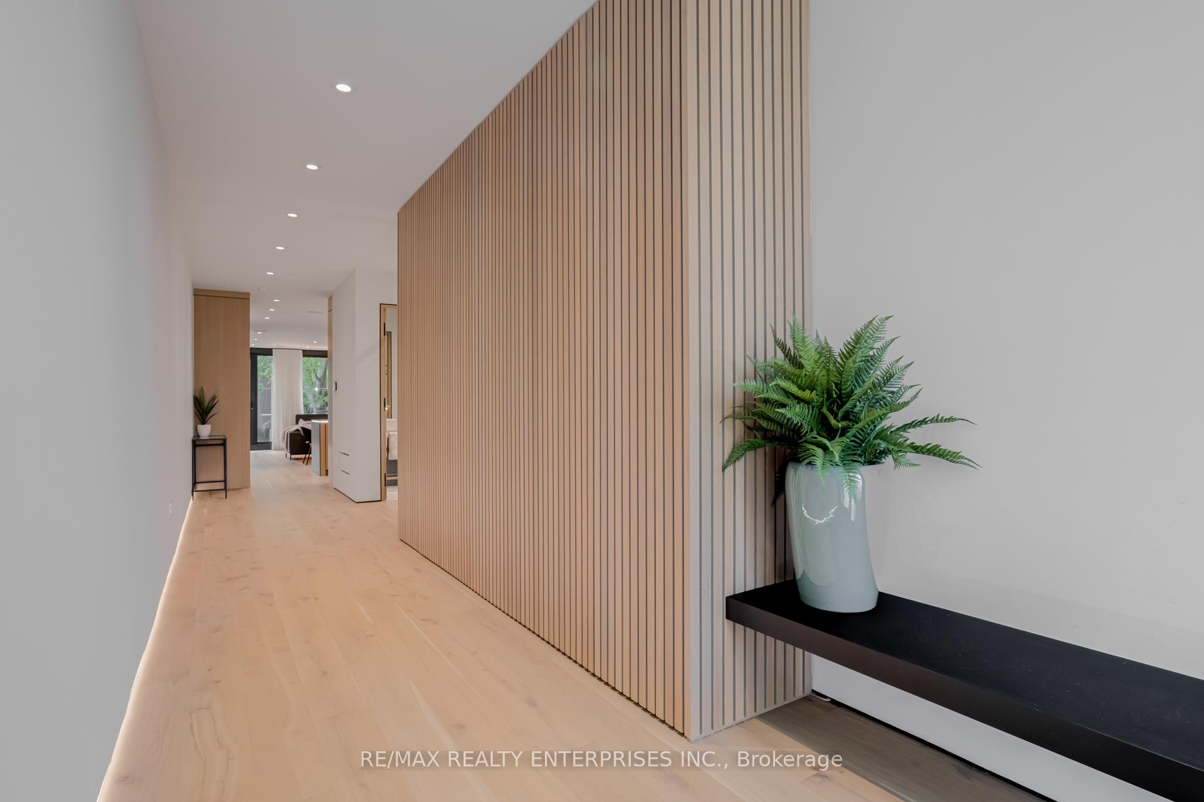
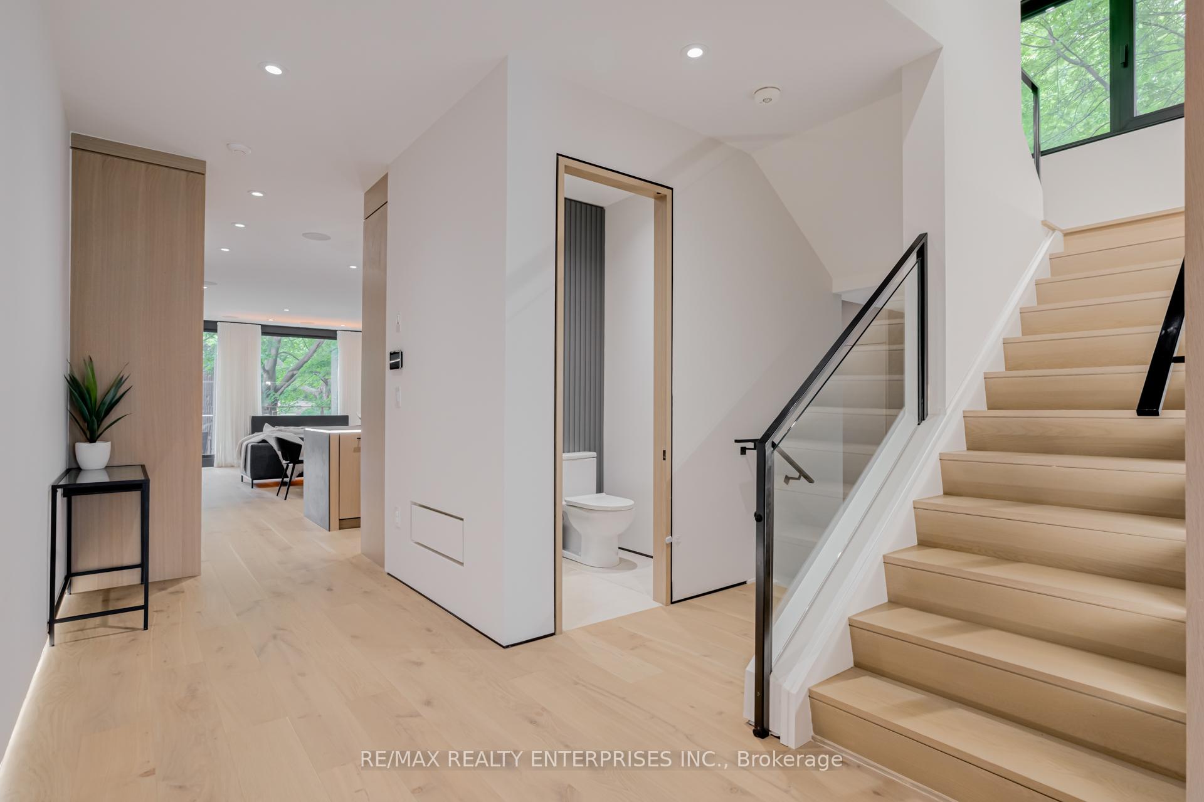
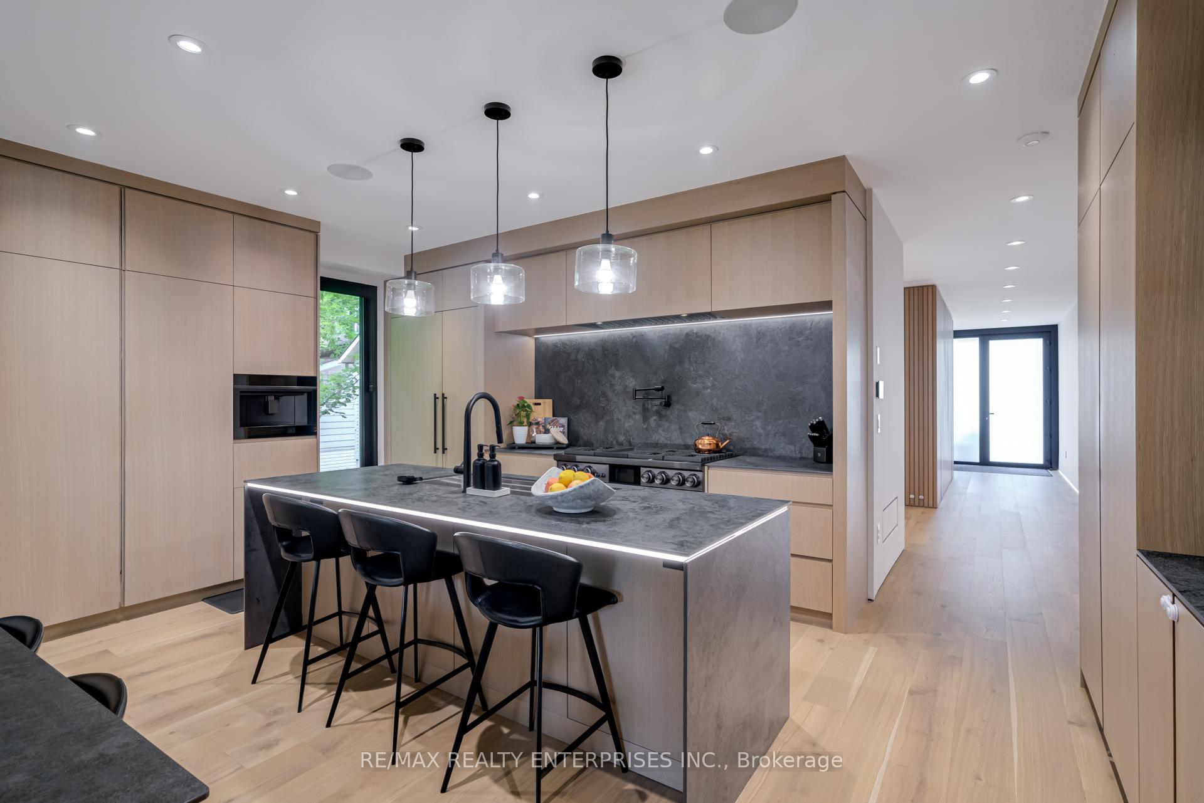 See all 49 photos
Property history
Facts and features
- BasementFinished
- Age of homeNew
- Water, sewerMunicipal
- HeatingForced air
- Separate entrance
- Hardwood floors
- Fireplace
- Central air
The homeSemi-Detached, 2-storey, New
- Type: Semi-Detached
- Style: 2-storey
- Age: New
- Living space: 3,500–5,000 sq ft
- Basement: Finished, separate entrance
InsideFireplace Yes, other, Hardwood, Vinyl, Heated, Main level
- Fireplace: Yes, other
- Flooring: Hardwood, Vinyl, Heated
- Laundry: Main level
- Features: Auto garage door remote, water softener
- Rooms above ground: 10
- Rooms in the basement: 3
- Bedrooms: 4
- Bathrooms: 5
- Kitchens: 1
- Family room: Yes
Outside and lotMetal/steel siding, other, Metal, Unknown
- Exterior: Metal/steel siding, other
- Roof: Metal
- Foundation: Unknown
- Features: Deck, landscaped, patio, privacy
- Size: 25 × 137.5 ft
Parking1 Garage, Attached, Private
- Spaces: 1 Garage
- Garage: Attached
- Driveway: Private
Heating, water and powerForced air, gas, Central air, Municipal water
- Heating: Forced air, gas
- Cooling: Central air
- Water: Municipal water
- Sewer: Municipal sewer
Costs and taxesTaxes $10,384 a year, HST No HST
- Taxes, 2024: $10,384 a year
- HST: No HST
Included in the saleFridge, s/s gas stove, dishwasher, all electric light fixtures.
- Included: Fridge, s/s gas stove, dishwasher, all electric light fixtures.
NearbyFenced yard, lake/pond, marina, park, public transit, rec./commun.centre
- Close to: Fenced yard, lake/pond, marina, park, public transit, rec./commun.centre
Listing detailsW12249528, Sold, Jun 27, 2025
- MLS® number: W12249528
- Status: Sold
- Listed on: Jun 27, 2025
- Days on market: 89
- Updated: Sep 24, 2025
- Possession: Flexible
- Occupied by: Owner
- Listing brokerage: RE/MAX REALTY ENTERPRISES INC.
About this home
69 Park Street W, Mississauga (Port Credit), ON L5H 1L1
An architectural masterpiece blending luxury, innovation, and function in every detail. This custom home showcases premium European tilt-and-turn triple-pane windows, a full standing seam metal roof, and steel exterior cladding for unmatched durability and style. Inside, white oak flooring, custom drywall reveals, LED floor lighting, and tailored closets with in-closet LED lighting elevate everyday living. Thoughtfully designed for modern lifestyles, enjoy fully integrated smart home automation by Control4managing lighting, blinds, audio, video, and security with ease. The home is fully wired with Ethernet and features a multimedia tower, TV lift, and even a Bluetooth-enabled toilet and bidet system in the spa-like primary ensuite. The chefs kitchen is a showstopper with custom white oak cabinetry, porcelain countertops, and top-tier appliances including a 48 black Dacor range, concealed Bosch dishwasher, built-in coffee system, and integrated lighting. Custom bar doors and panel-ready food columns blend functionality with elegance. Retreat to the stunning primary suite with 20 vaulted ceilings, a white oak headboard with built-ins, fully automated blinds, a custom makeup station, and a spa-inspired ensuite with a steam shower, dual systems, and heated towel warmers. Additional features include in-floor heating throughout the basement, luxury bathrooms with in-wall faucets and custom niches, a Jack & Jill setup, and a fully finished walkout basement complete with a spa-style wet room. Outdoor living is just as impressive-enjoy a 400 sq ft private rooftop patio, fully turfed backyard with putting green, and gas/electrical hookups ready for entertaining. From top to bottom, no detail has been overlooked in this truly one-of-a-kind residence.
Ask about this home
A HOMEH agent will answer your questions about this home.
Around this home
Daily convenience, out of 100, from the distances below
Schools nearby
School rating, out of 10.
Helpful calculators
Your HOMEH agent

"I would see it this week."