

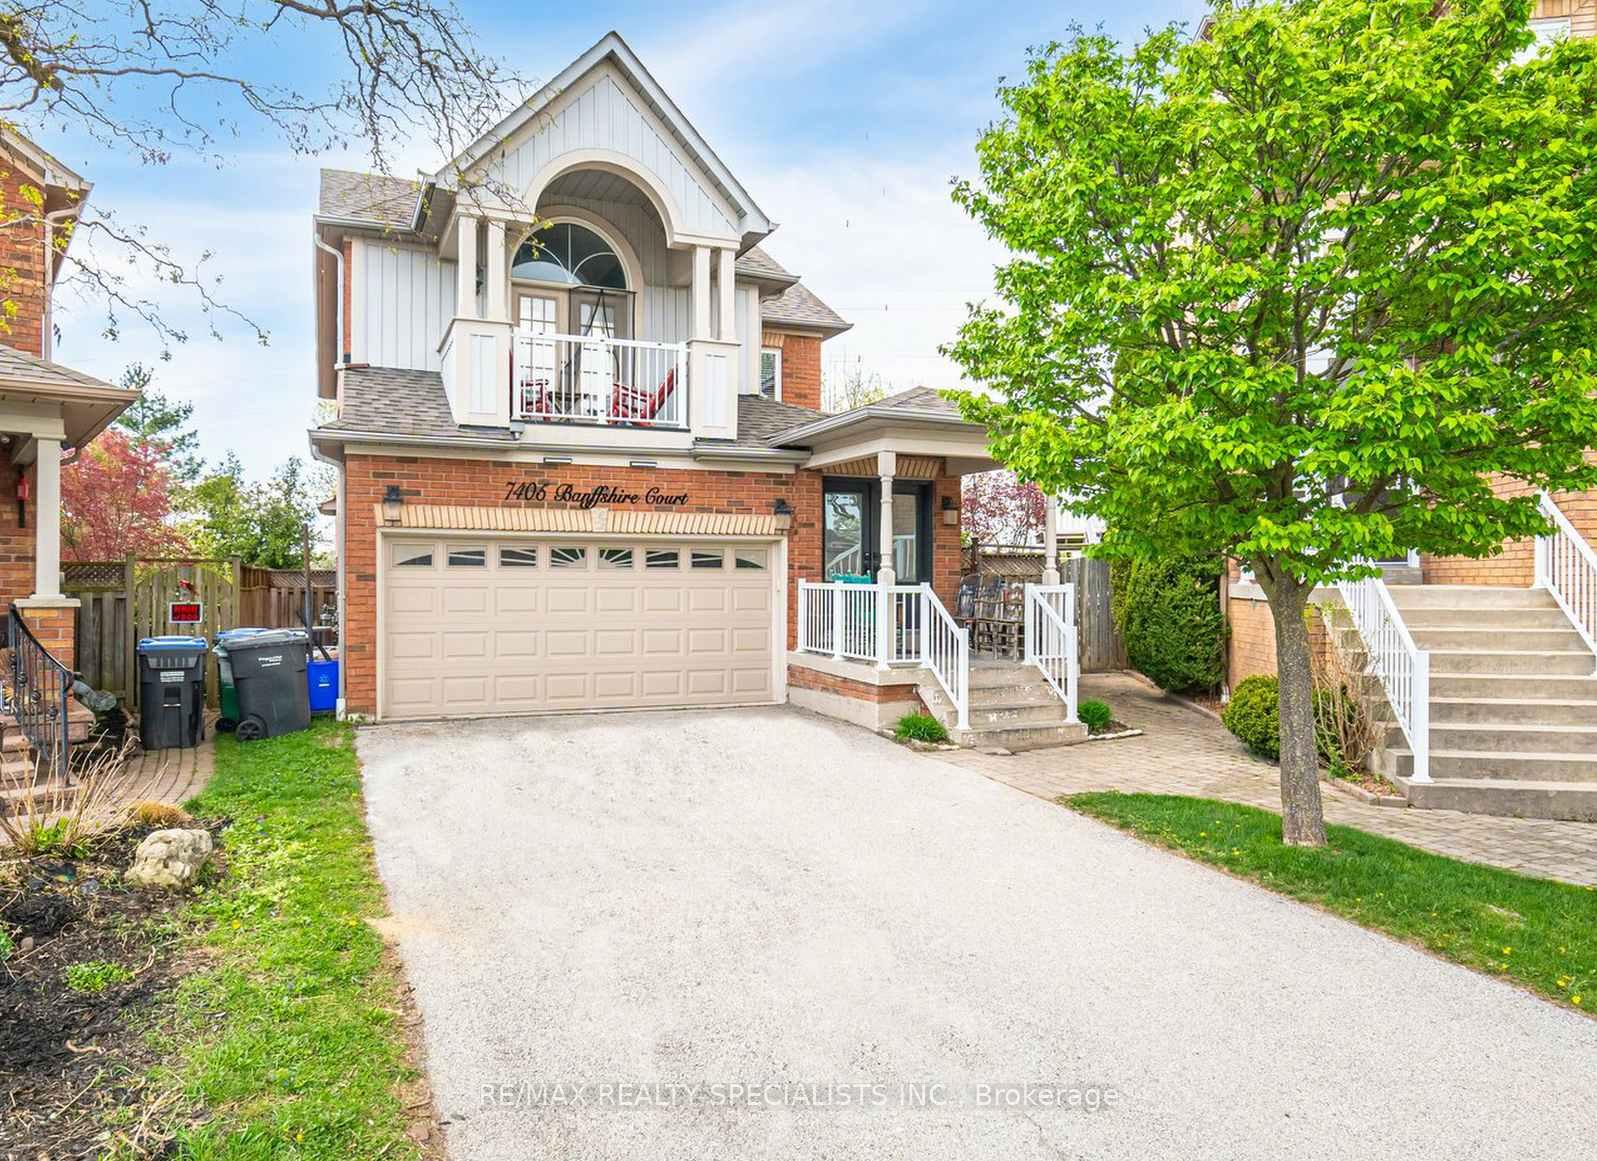
7405 Banffshire Court
7405 Banffshire Court
 See all 28 photos
Property history
Facts and features
- BasementFinished
- Water, sewerMunicipal
- Lot shapePie
- HeatingForced air
- Hardwood floors
- Central air
The homeDetached, 2-storey, 2,000–2,500 sq ft
- Type: Detached
- Style: 2-storey
- Living space: 2,000–2,500 sq ft
- Basement: Finished
InsideHardwood, Ceramic, Upper level, Central vacuum
- Flooring: Hardwood, Ceramic
- Laundry: Upper level
- Features: Central vacuum
- Rooms above ground: 8
- Rooms in the basement: 3
- Bedrooms: 3 + 1 in the basement
- Bathrooms: 4
- Kitchens: 1
- Family room: Yes
Outside and lotVinyl siding, brick, Asphalt shingle, Concrete
- Exterior: Vinyl siding, brick
- Roof: Asphalt shingle
- Foundation: Concrete
- Features: Deck
- Other structures: Garden shed
- Size: 22.44 × 137.3 ft
- Shape: Pie
- Zoning: Lot 76' across back and 108' on North side
Parking2 Garage, Attached, Private double
- Spaces: 2 Garage
- Garage: Attached
- Driveway: Private double
Heating, water and powerForced air, gas, Central air, Municipal water
- Heating: Forced air, gas
- Cooling: Central air
- Water: Municipal water
- Sewer: Municipal sewer
Costs and taxesTaxes $7,175 a year, HST No HST, Hwt: $34.13 +hst - furnace and a/c $129.99 + hst
- Taxes, 2025: $7,175 a year
- HST: No HST
- Rental items: Hwt: $34.13 +hst - furnace and a/c $129.99 + hst
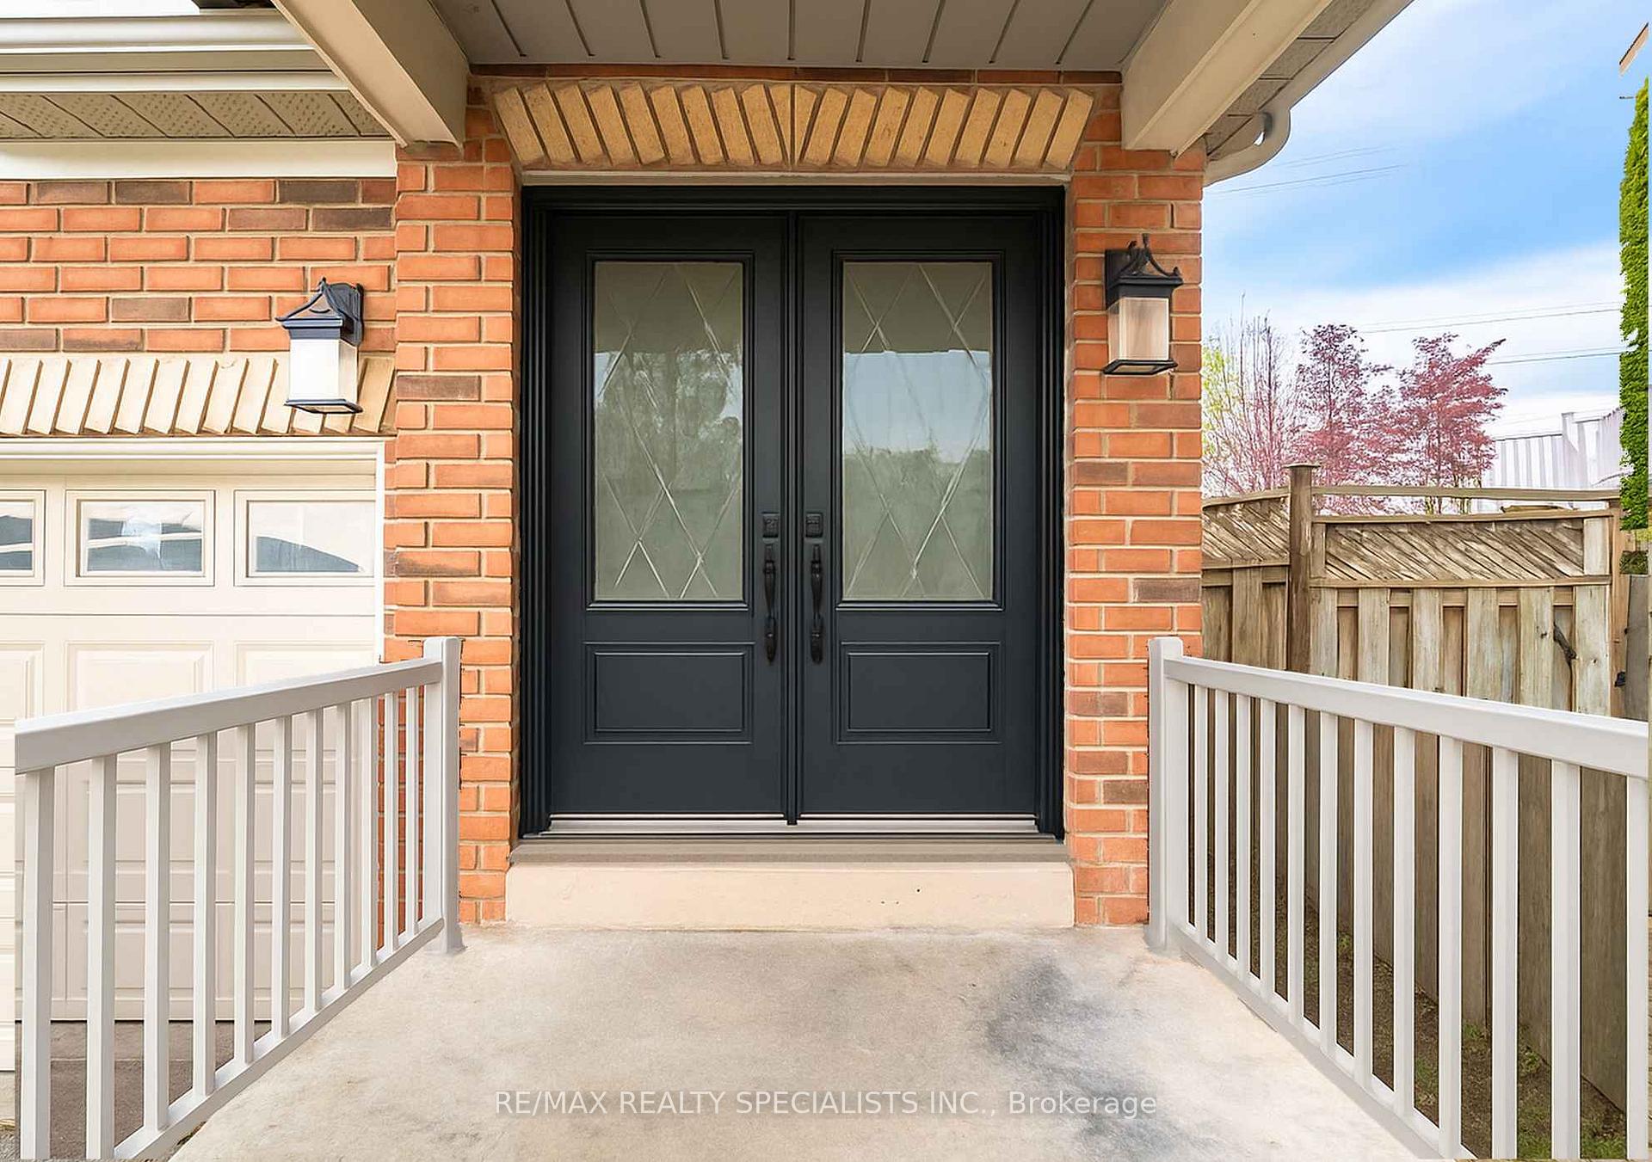
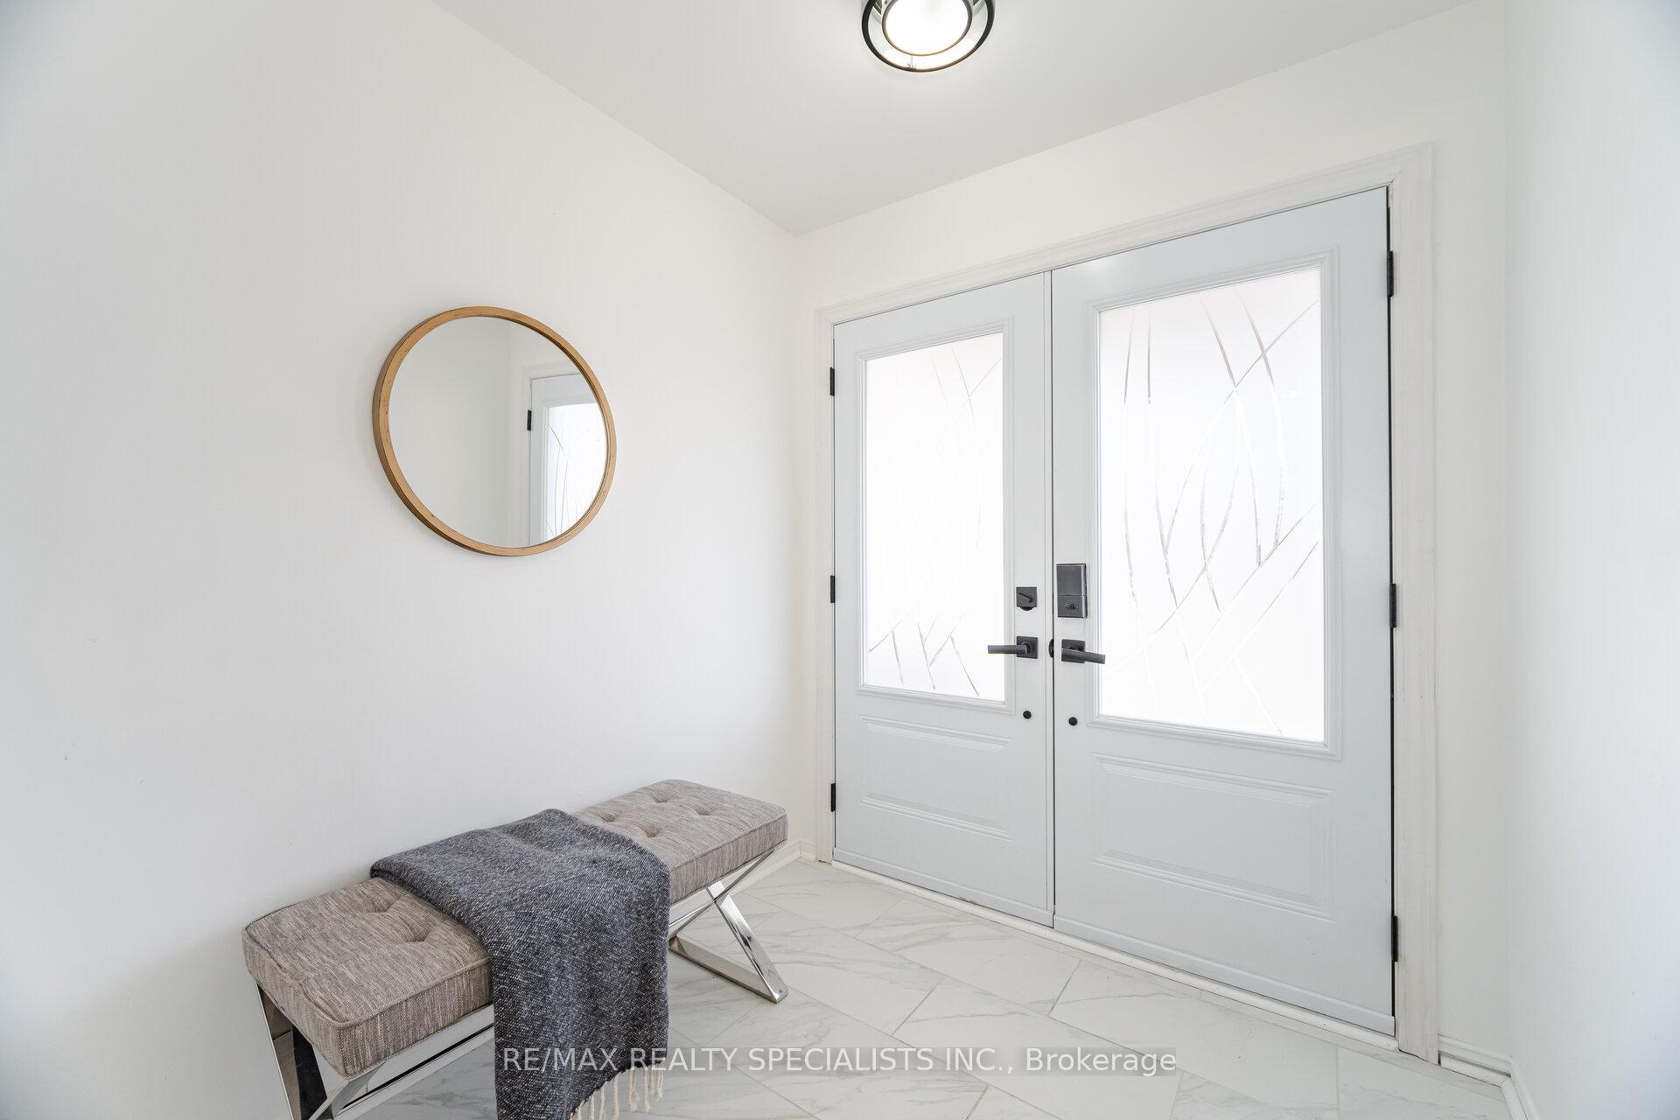
Included in the saleStainless steel appliances: samsung french door fridge, frigidaire dishwasher, frigidaire glass top stove. new lg washing machine (2023), samsung dryer. central vacuum, digital keypad front door entry, new windows except window above 2nd bedroom door (2020) new front door and back door (2020), re-shingled roof (2018), new furnace and a/c (2020) garden shed ** some photos have been digitally altered **
- Included: Stainless steel appliances: samsung french door fridge, frigidaire dishwasher, frigidaire glass top stove. new lg washing machine (2023), samsung dryer. central vacuum, digital keypad front door entry, new windows except window above 2nd bedroom door (2020) new front door and back door (2020), re-shingled roof (2018), new furnace and a/c (2020) garden shed ** some photos have been digitally altered **
NearbyFenced yard, school, public transit, park
- Close to: Fenced yard, school, public transit, park
Listing detailsW12379238, Sold, Sep 3, 2025
- MLS® number: W12379238
- Status: Sold
- Listed on: Sep 3, 2025
- Days on market: 21
- Updated: Sep 24, 2025
- Possession: 60-89 days
- Occupied by: Owner
- Listing brokerage: RE/MAX REALTY SPECIALISTS INC.
About this home
7405 Banffshire Court, Mississauga (Meadowvale Village), ON L5N 7Z9
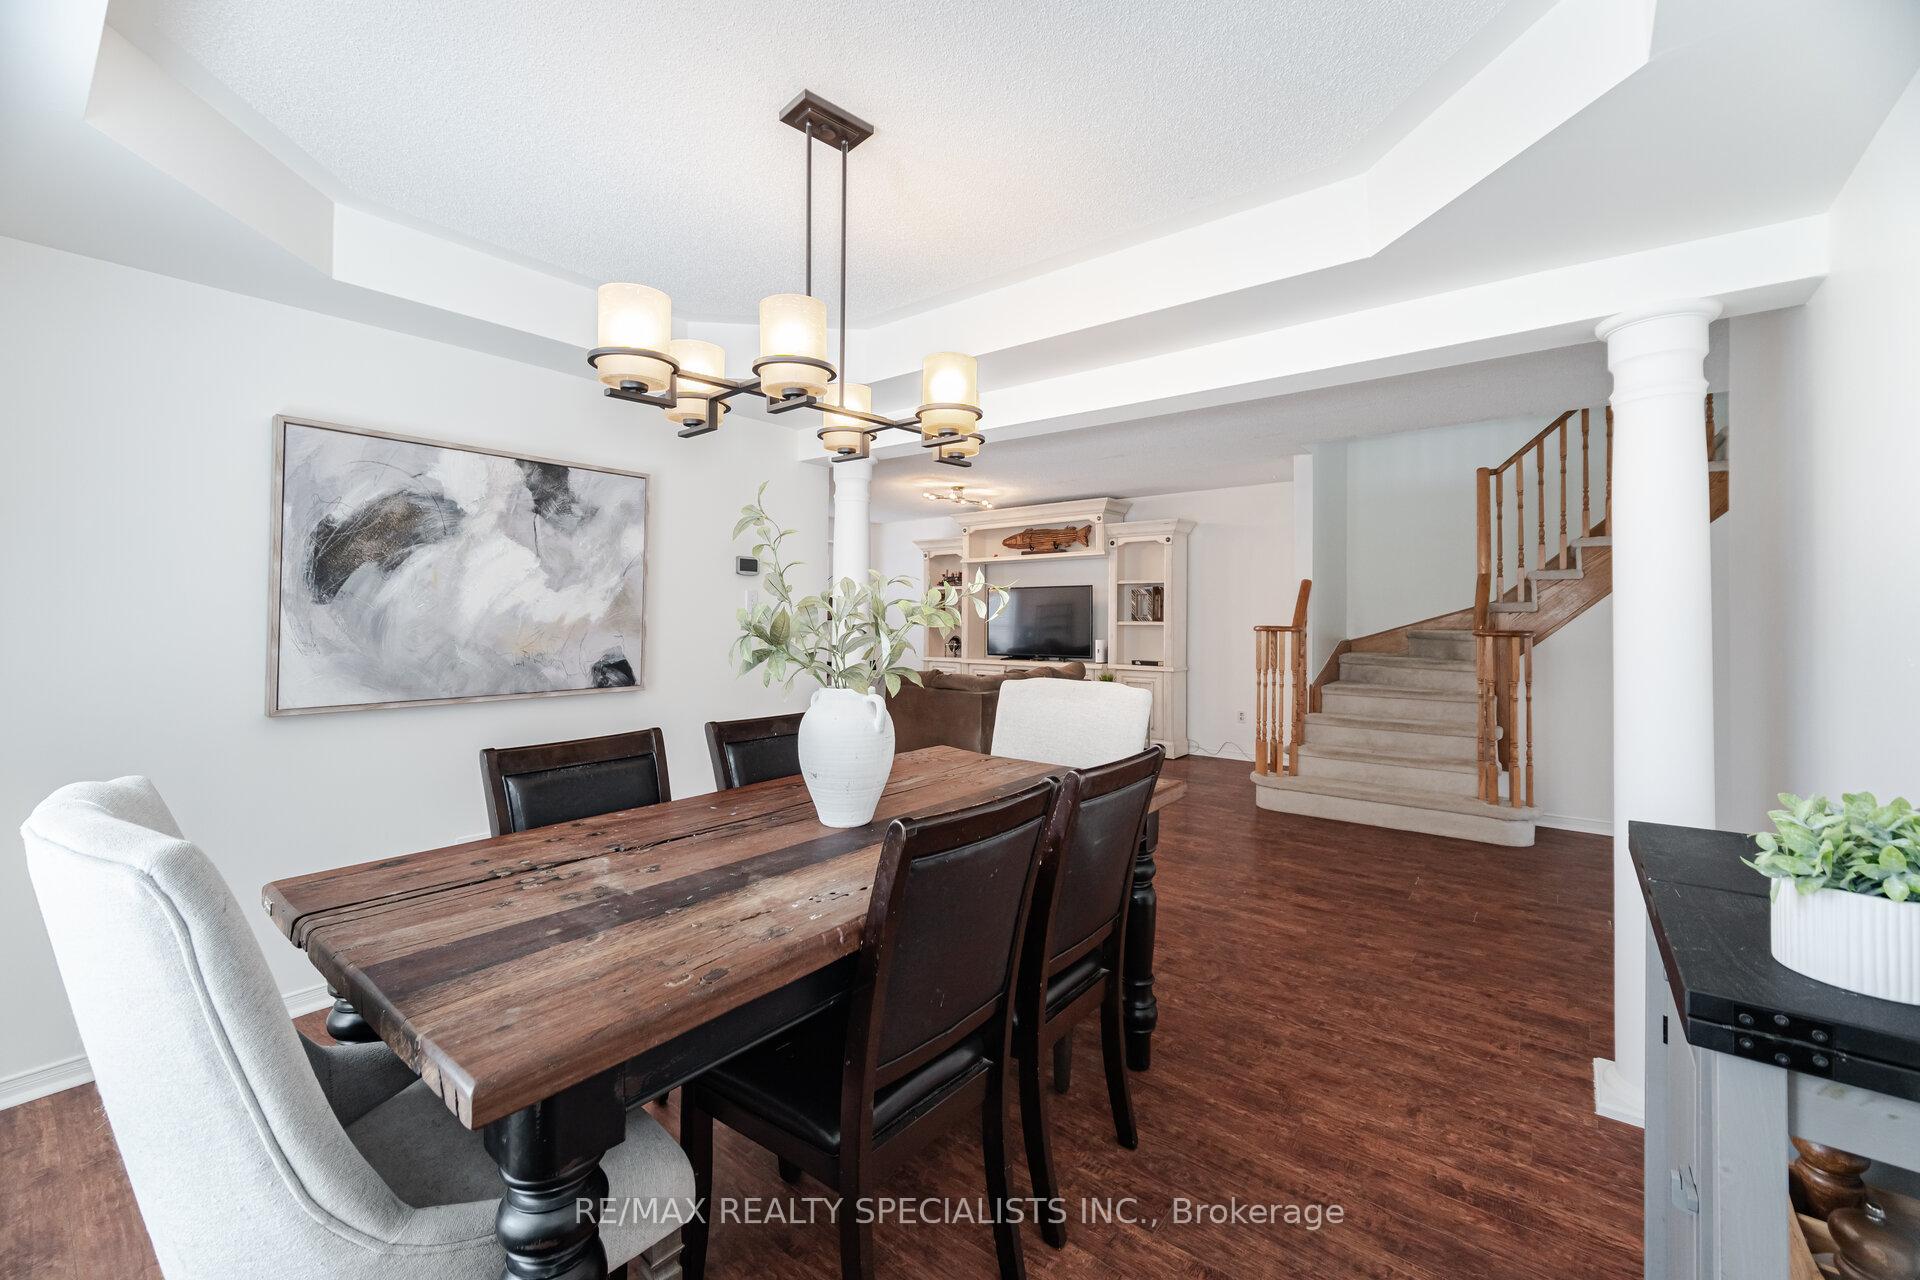
Set on a premium pie-shaped lot backing onto greenspace, this detached home offers over 2,100 square feet above grade in the desirable Levi Creek community. Tucked away on a quiet, family-friendly court, it boasts a truly private backyard retreat, perfect for entertaining or unwinding in peace. The main level is filled with natural light thanks to its open-concept design and west-facing exposure. A formal dining room with decorative pillars and a coffered ceiling adds an elegant touch for gatherings, while the spacious living room overlooks the tranquil yard and connects seamlessly to a large eat-in kitchen. Here, stainless steel appliances, a sunlit breakfast area, and a walkout to the backyard make it the ideal hub of the home. Upstairs, three generous bedrooms provide plenty of comfort, including a primary suite with a walk-in closet and spa-inspired ensuite featuring a jetted soaker tub and separate shower. The second bedroom impresses with its vaulted cathedral ceiling, private balcony, and semi-ensuite access to a full bathroom. A convenient laundry room is also located on this level. The finished basement expands the living space with a large recreation room, a fourth bedroom, and a wet bar, perfect for entertaining or hosting guests. A double car garage and extended driveway with no sidewalk offer parking for up to six vehicles. Located within walking distance to highly rated English and French elementary schools, parks such as Levi's Valley and Samuelson, and scenic nature trails, this home is also just minutes to Meadowvale GO and major highways 401, 407, and 410
Ask about this home
A HOMEH agent will answer your questions about this home.
Around this home
Daily convenience, out of 100, from the distances below
Schools nearby
School rating, out of 10.
Helpful calculators
Your HOMEH agent

"I would see it this week."