

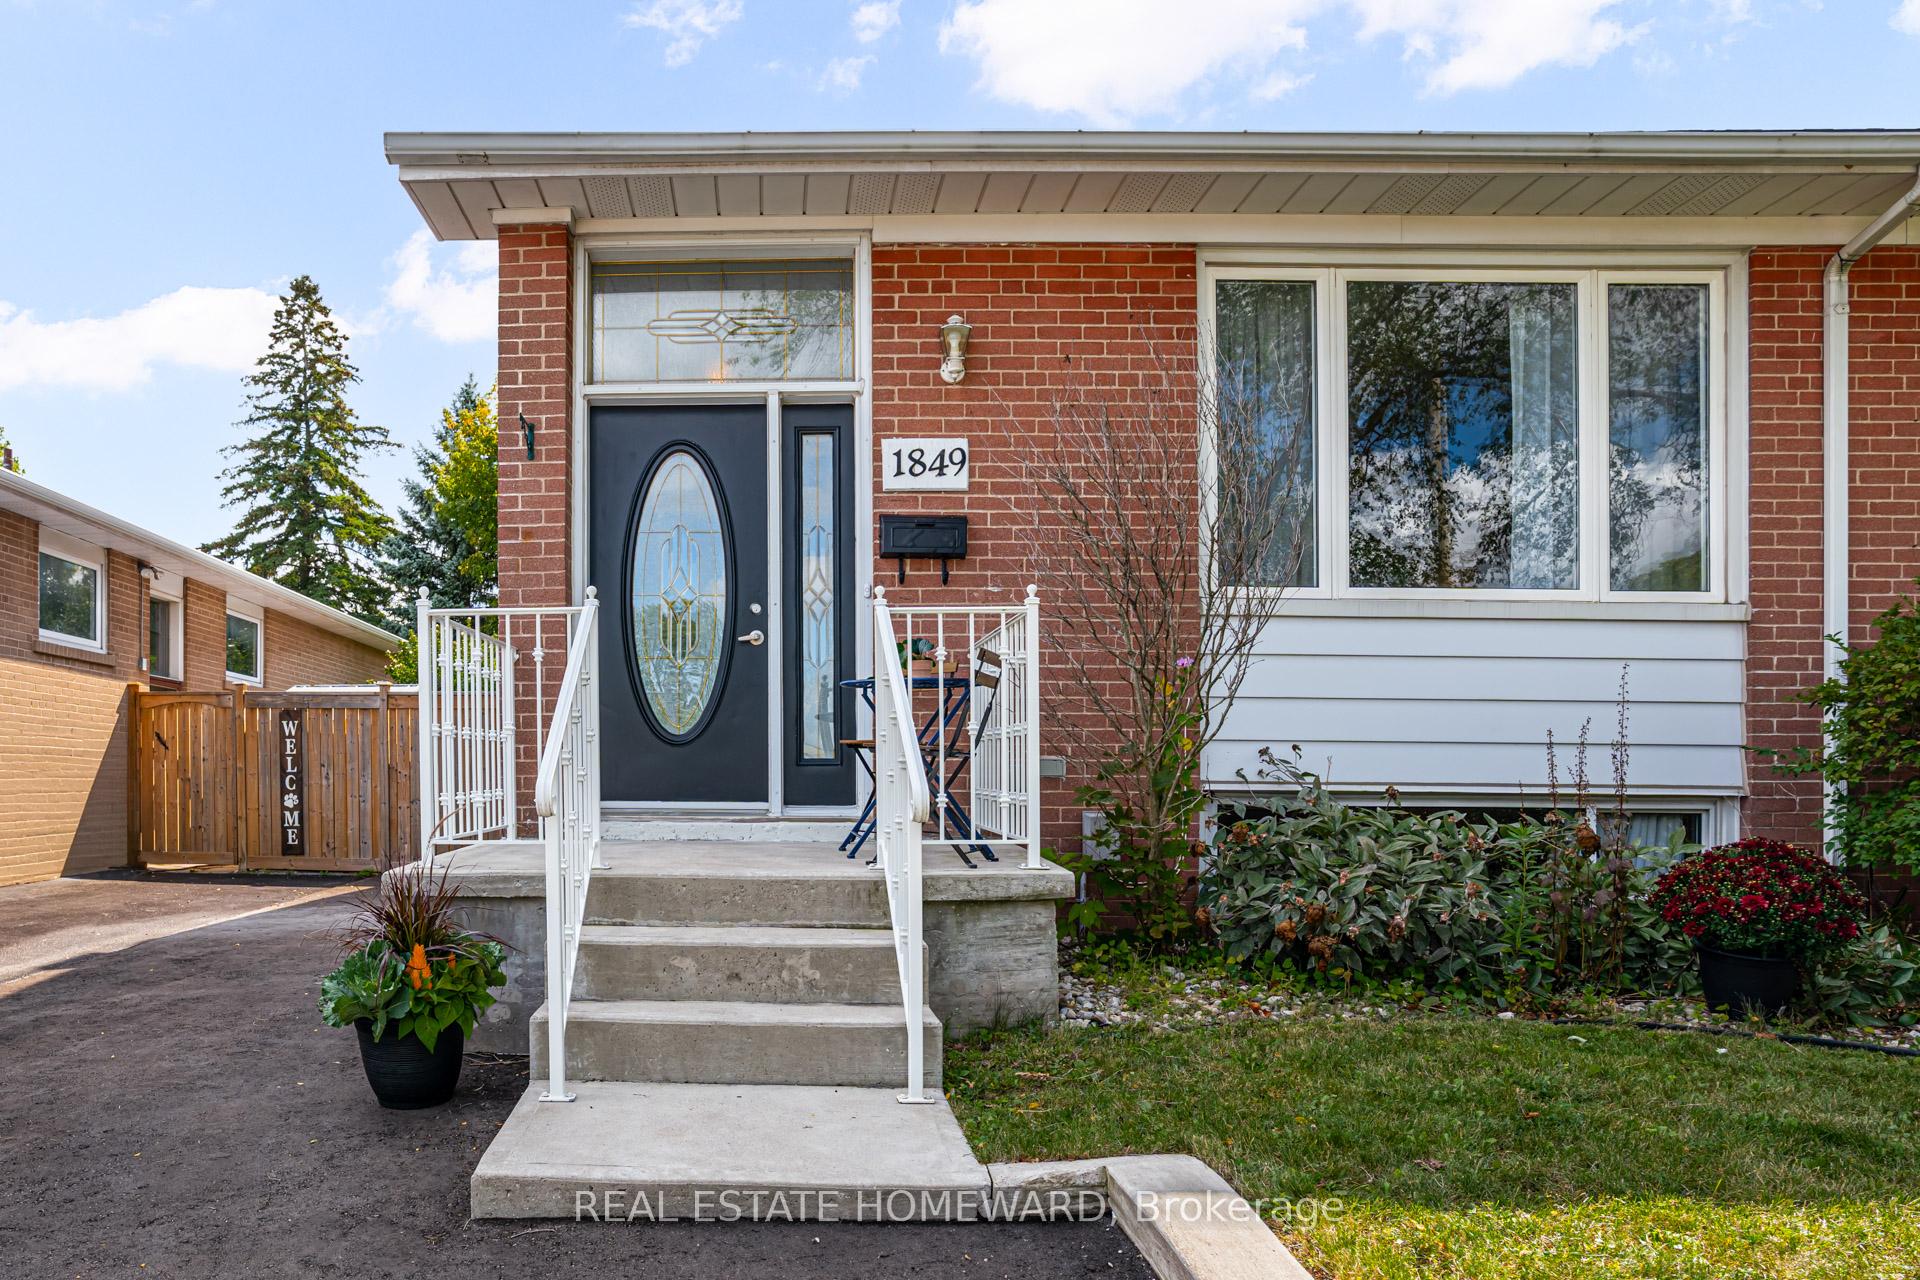
1849 Sandgate Crescent
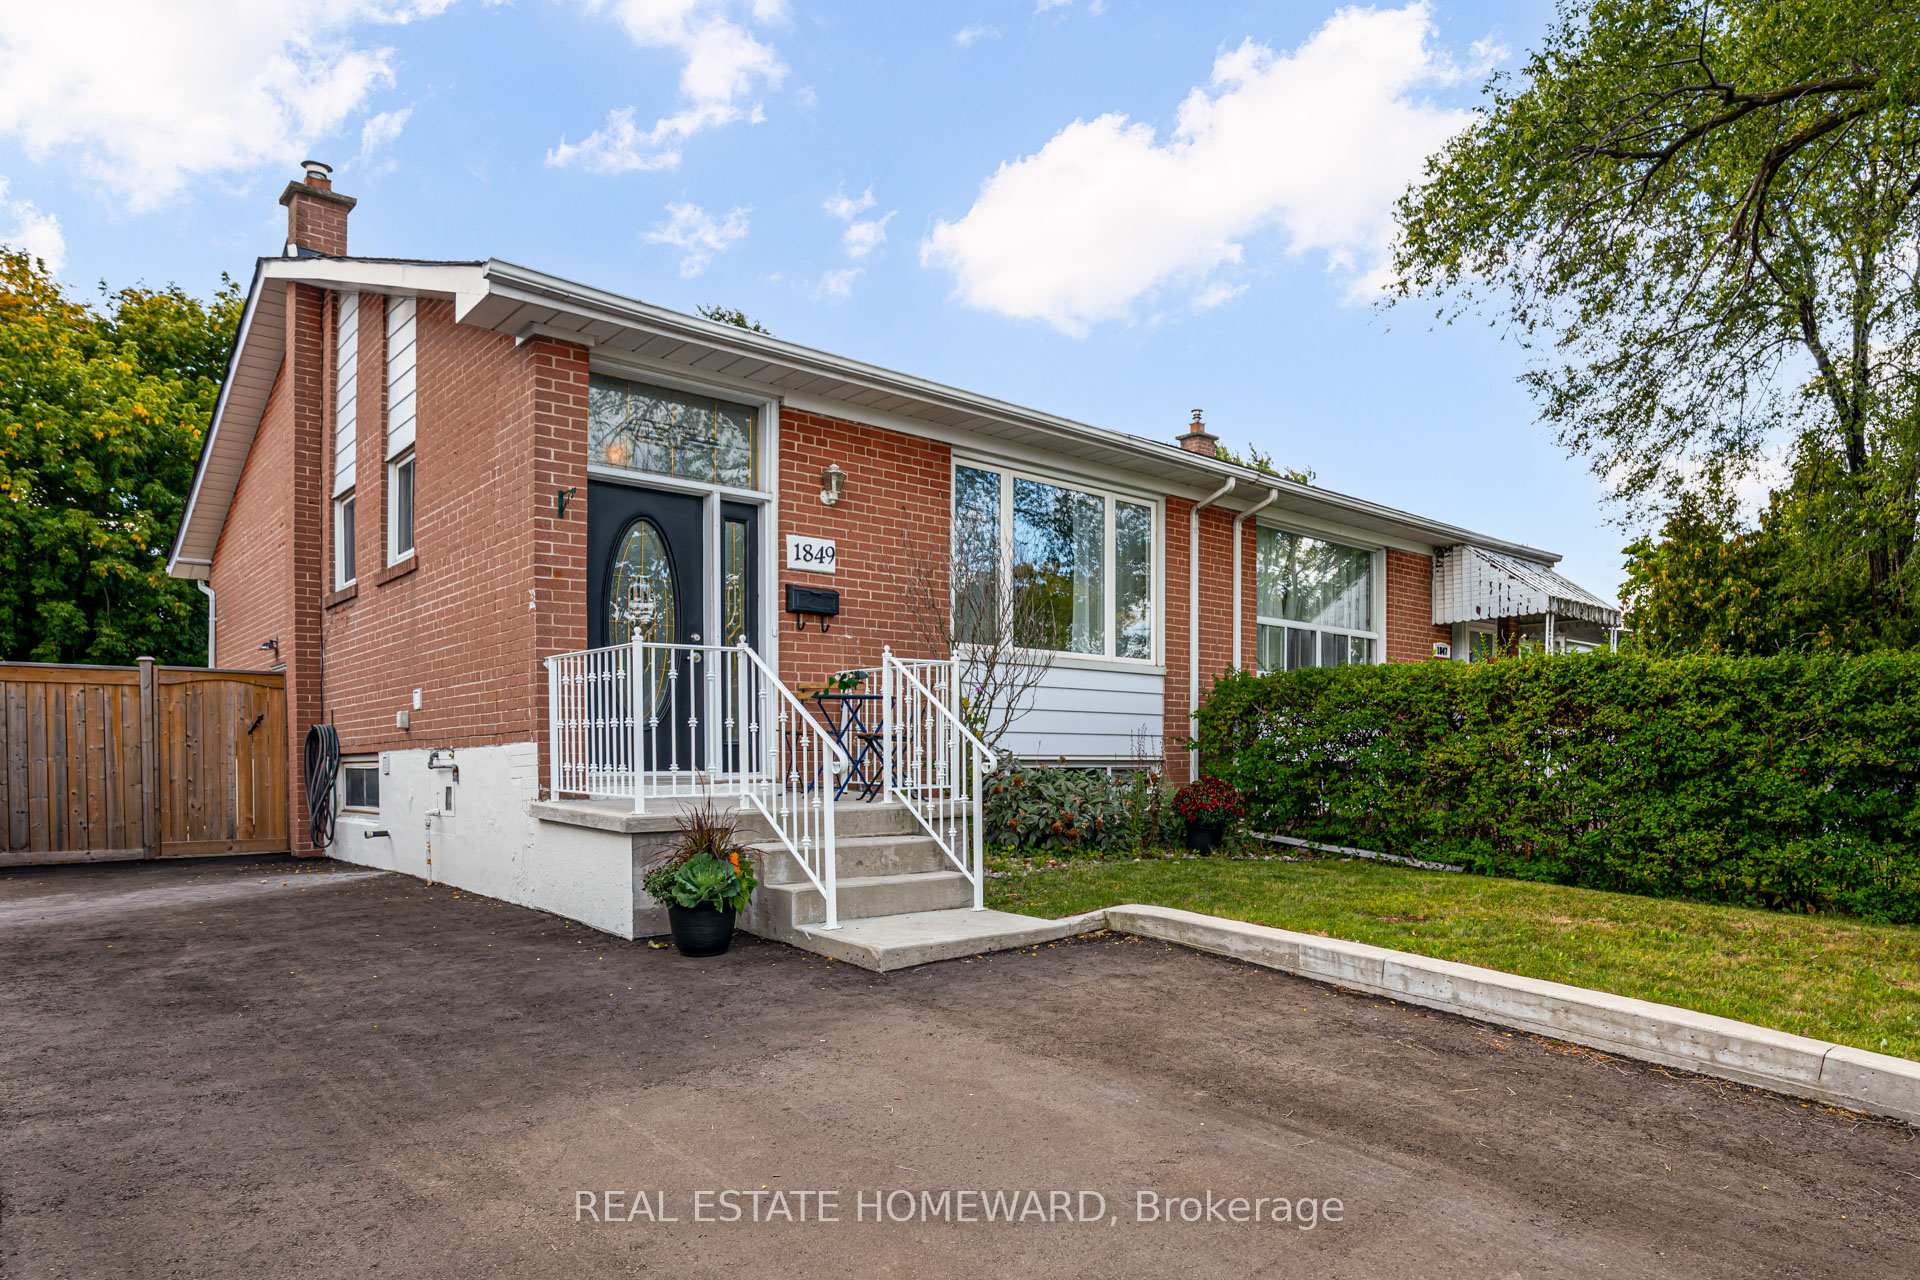
1849 Sandgate Crescent
 See all 39 photos
Property history
Facts and features
- BasementApartment
- Water, sewerMunicipal
- HeatingForced air
- CoolingCentral air
- Second kitchen
- Separate entrance
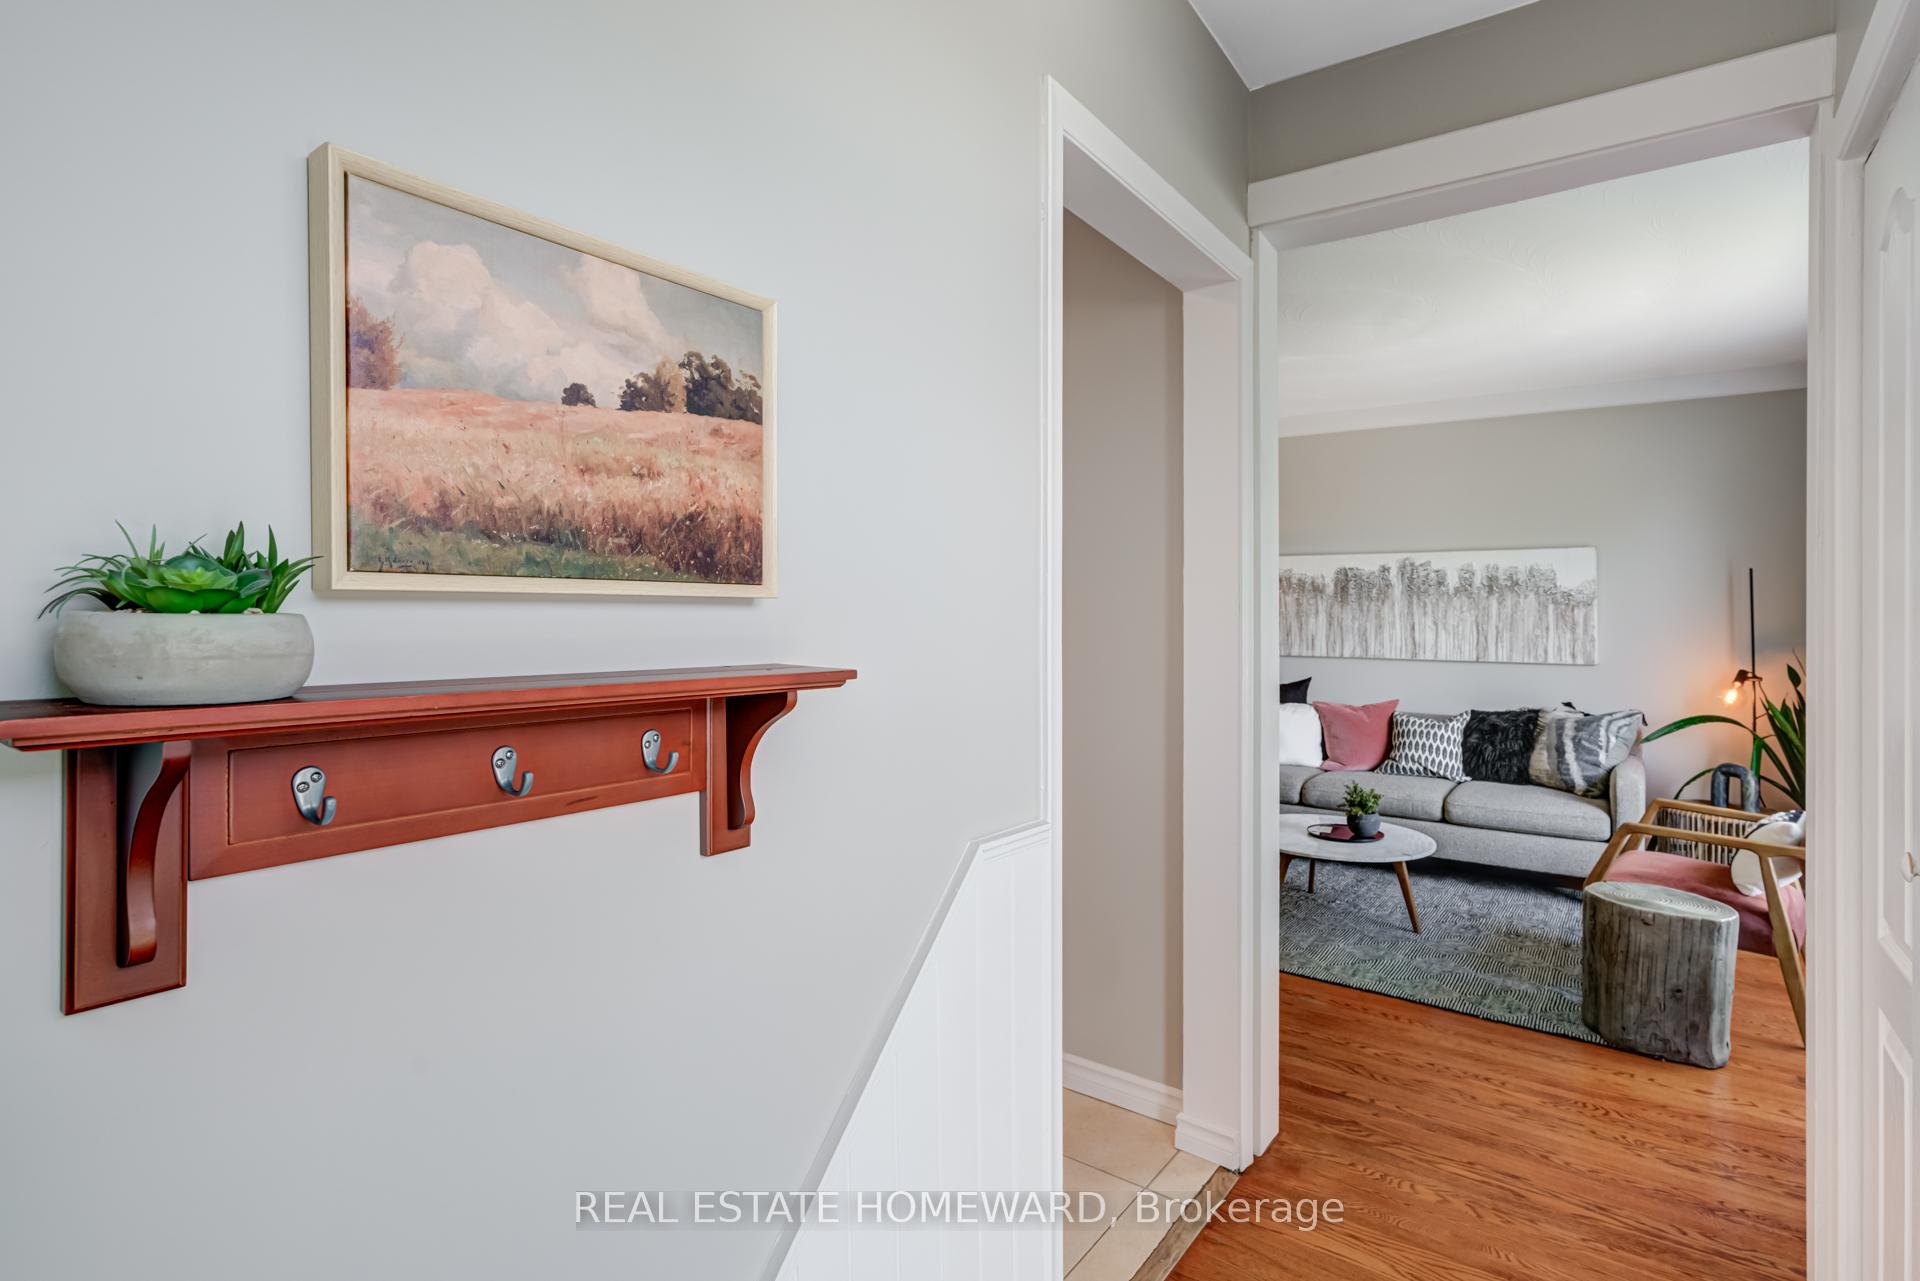
- Hardwood floors
- Central air
The homeSemi-Detached, Bungalow, 700–1,100 sq ft
- Type: Semi-Detached
- Style: Bungalow
- Living space: 700–1,100 sq ft
- Basement: Apartment, separate entrance
InsideHardwood, Tile, Broadloom, Concrete, Main level, Accessory apartment
- Flooring: Hardwood, Tile, Broadloom, Concrete
- Laundry: Main level
- Features: Accessory apartment
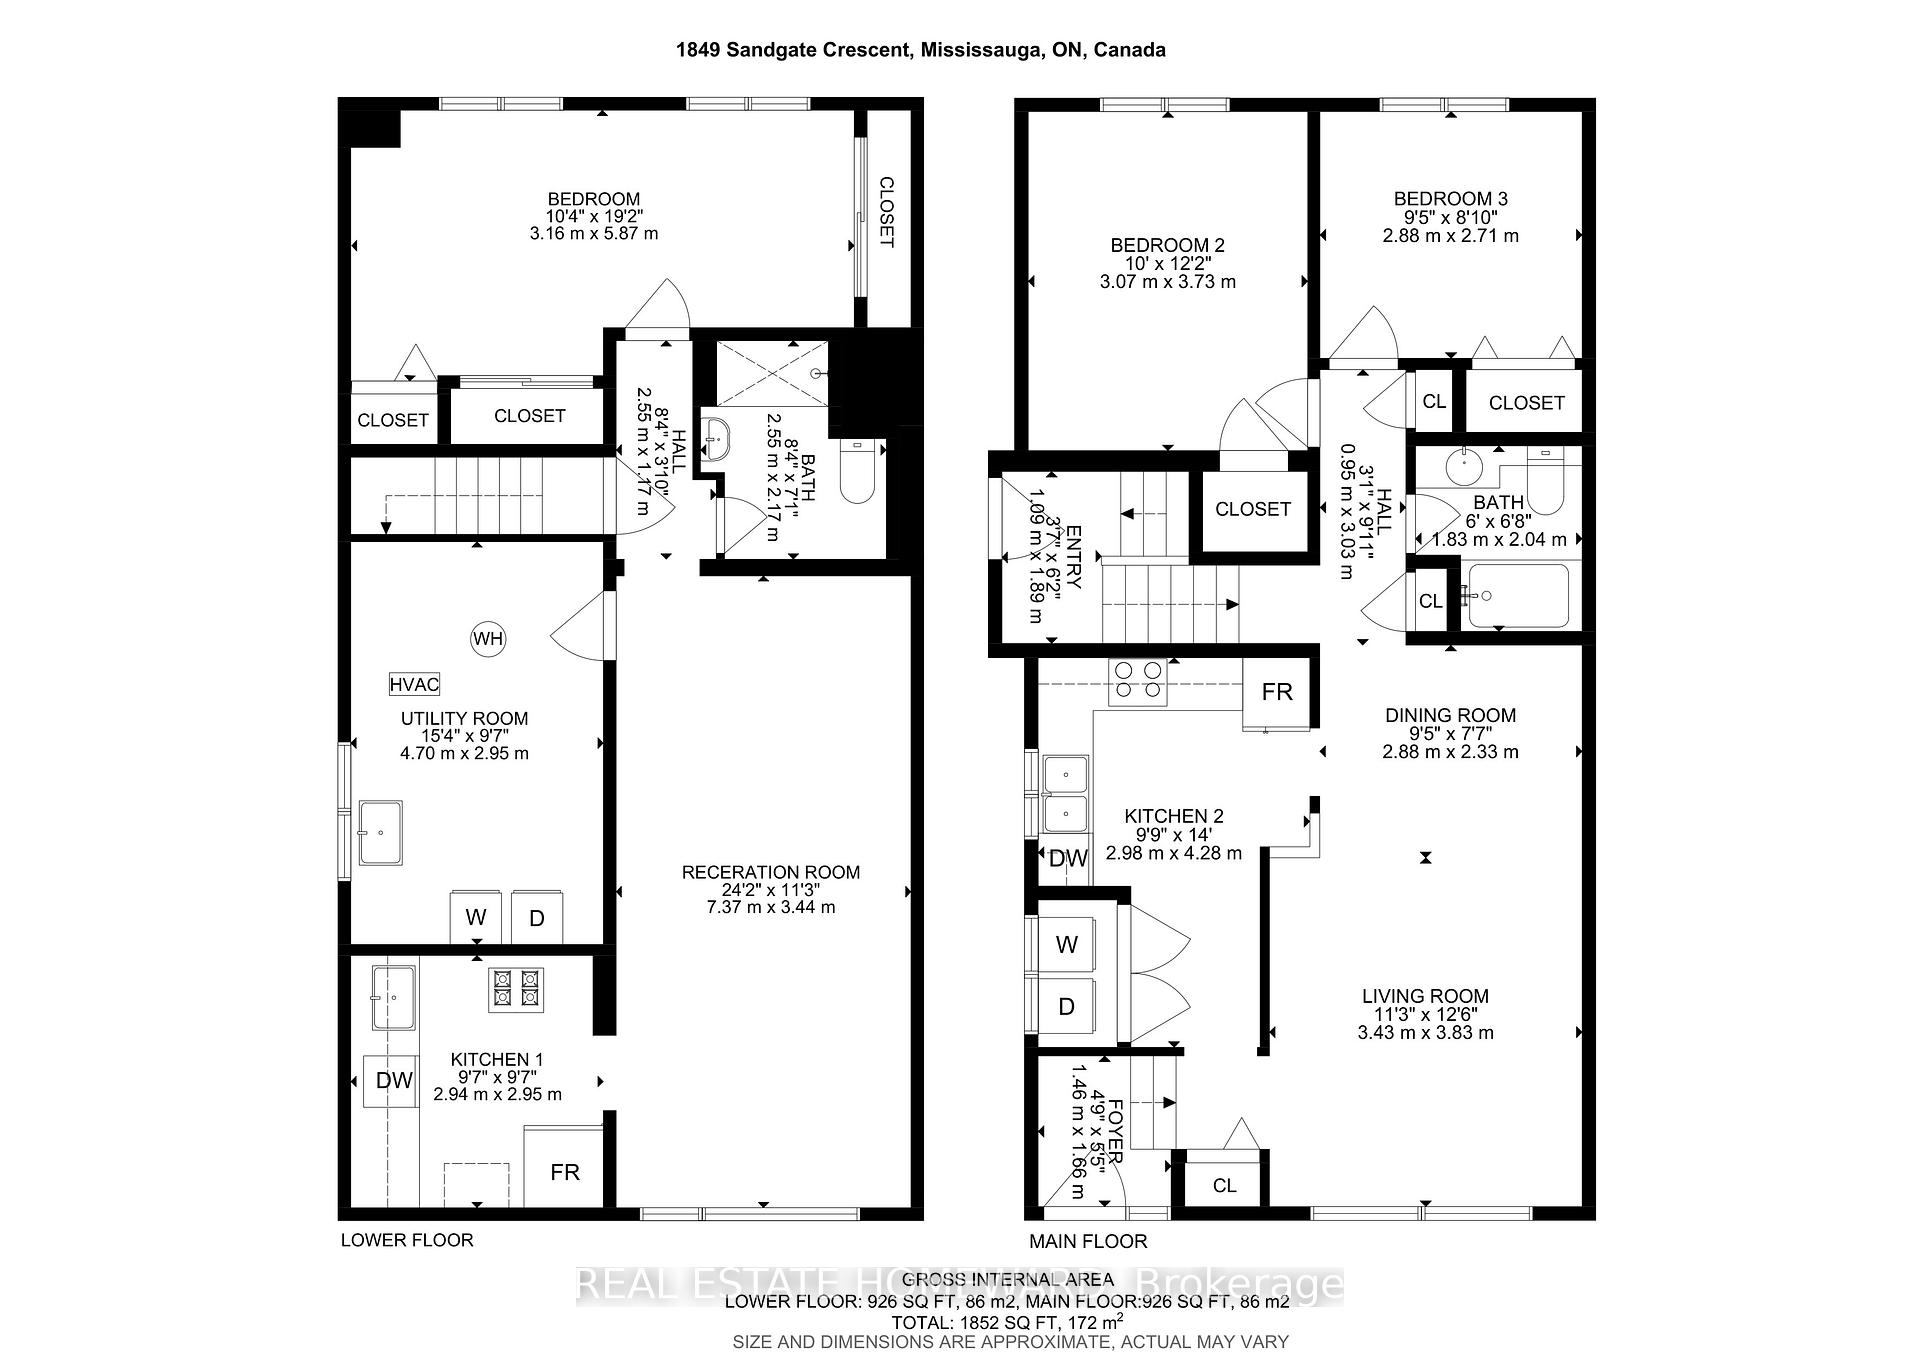
- Rooms above ground: 5
- Rooms in the basement: 4
- Bedrooms: 2 + 1 in the basement
- Bathrooms: 2
- Kitchens: 2
Outside and lotBrick, Asphalt shingle, Concrete block
- Exterior: Brick
- Roof: Asphalt shingle
- Foundation: Concrete block
- Features: Patio, awnings
- Size: 31.25 × 122.79 ft
Parking3 Parking
- Spaces: 3 Parking
Heating, water and powerForced air, gas, Central air, Municipal water
- Heating: Forced air, gas
- Cooling: Central air
- Water: Municipal water
- Sewer: Municipal sewer
Costs and taxesTaxes $4,807 a year, HST included in the price, Hot water tank
- Taxes, 2025: $4,807 a year
- HST: HST included in the price
- Rental items: Hot water tank
Included in the saleLg french door fridge (2023), ge oven, whirlpool dishwasher, whirlpool washer/dryer. smart ecobee thermostat. gas forced air furnace (2007). sump pump + back up battery (2024 ) exterior is 2/3 waterproofed with transferable warranty. ingles basement fridge, stove and dishwasher. lg washer & dryer. three outdoor sheds. 100amp service with breaker panel. all window coverings. all electric light fixtures., Tv mount, 2nd bedroom wardrobes, round mirror in bathroom.
- Included: Lg french door fridge (2023), ge oven, whirlpool dishwasher, whirlpool washer/dryer. smart ecobee thermostat. gas forced air furnace (2007). sump pump + back up battery (2024 ) exterior is 2/3 waterproofed with transferable warranty. ingles basement fridge, stove and dishwasher. lg washer & dryer. three outdoor sheds. 100amp service with breaker panel. all window coverings. all electric light fixtures.
- Not included: Tv mount, 2nd bedroom wardrobes, round mirror in bathroom.
Listing detailsW12393283, Sold, Sep 10, 2025
- MLS® number: W12393283
- Status: Sold
- Listed on: Sep 10, 2025
- Days on market: 14
- Updated: Sep 24, 2025
- Possession: 2025-11-26 / Flexible
- Occupied by: Owner
- Listing brokerage: REAL ESTATE HOMEWARD
About this home
1849 Sandgate Crescent, Mississauga (Clarkson), ON L5J 2E7
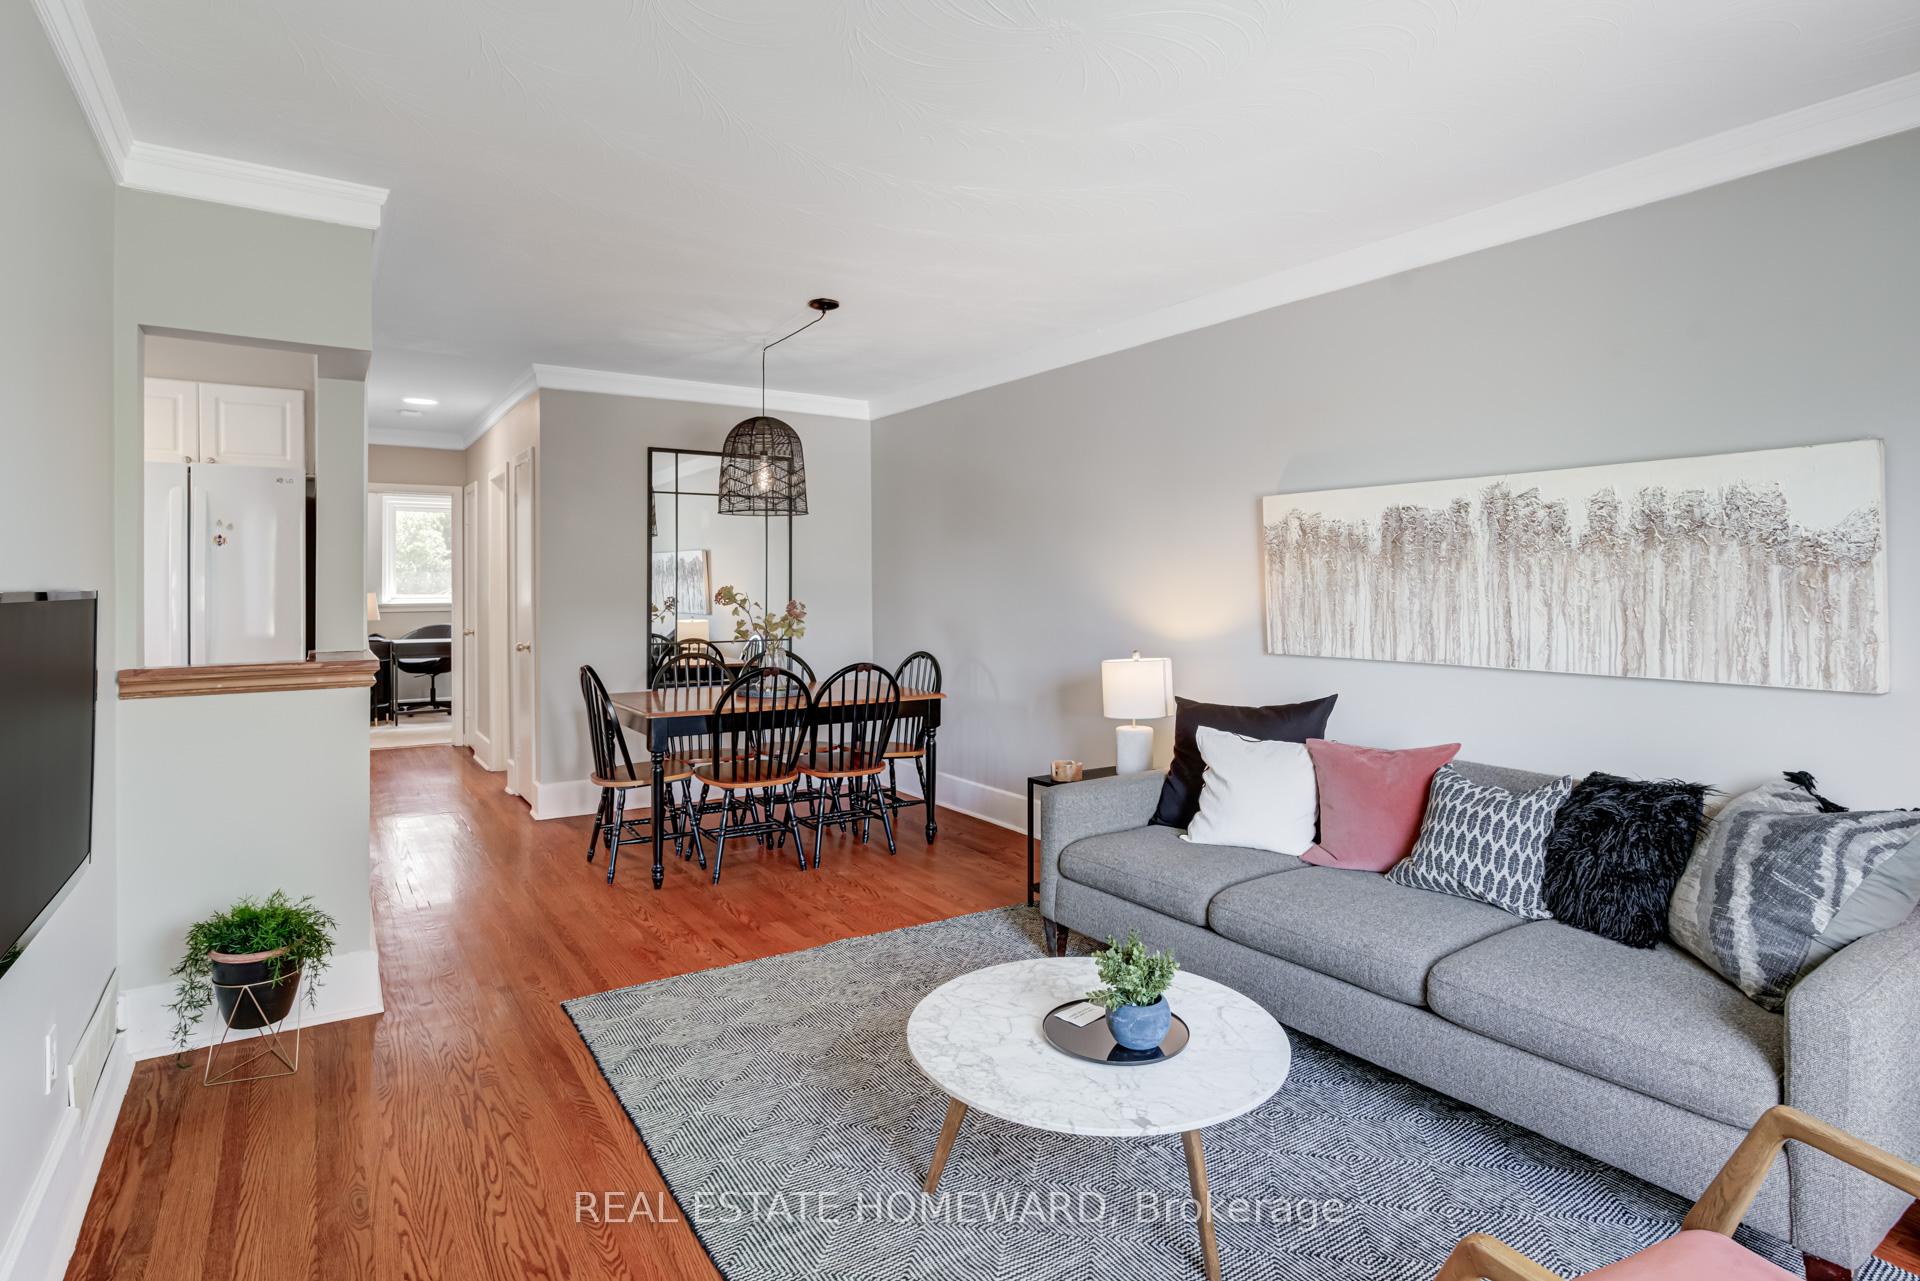
BRIGHT & SPACIOUS HOME IN POPULAR CLARKSON VILLAGE **** Beautifully maintained and full of character; Enjoy vintage hardwood floors, lovely baseboards, trim and crown moulding. Wonderful windows throughout. The family-sized kitchen includes a rare main floor laundry (second laundry in basement) and comes with a separate side entrance offering potential for in-law living or rental income as a basement apartment. OR enjoy all the extra space and storage, there's a huge rec room perfect for movie nights, or entertaining. On the main level, the primary bedroom easily fits a king-size bed, while the second bedroom comfortably accommodates a queen. Overall great closets and storage **** Updates include; Replaced roof (2016). Updated windows throughout. Extra Attic insulation (2022). Exterior recaulking (2022). Sewer Drain cleanout replaced (2021). Front concrete porch rebuilt (2021). Backyard concrete patio and walkway (2025). Driveway repaved (2025) and can fit 2 cars side by side. The fully fenced yard offers serene privacy, abundant foliage and green space plus a raised vegetable bed. The three storage sheds are included. **** This home is located on a lush, tree-lined street with friendly neighbours and just steps from Sandgate Park. You're only a 5-minute drive to great shopping, the cinema, QEW access, and tons of food and grocery options including Truscott Italian Bakery & Delicatessen. Other nearby amenities include Clarkson Community Centre, Public Library, and Clarkson GO Transit Station. For nature lovers, explore Nine Creek Trail or enjoy peaceful waterfront conservation strolls at sunset. - You'll love living here!
Ask about this home
A HOMEH agent will answer your questions about this home.
Around this home
Daily convenience, out of 100, from the distances below
Schools nearby
School rating, out of 10.
Helpful calculators
Your HOMEH agent

"I would see it this week."