

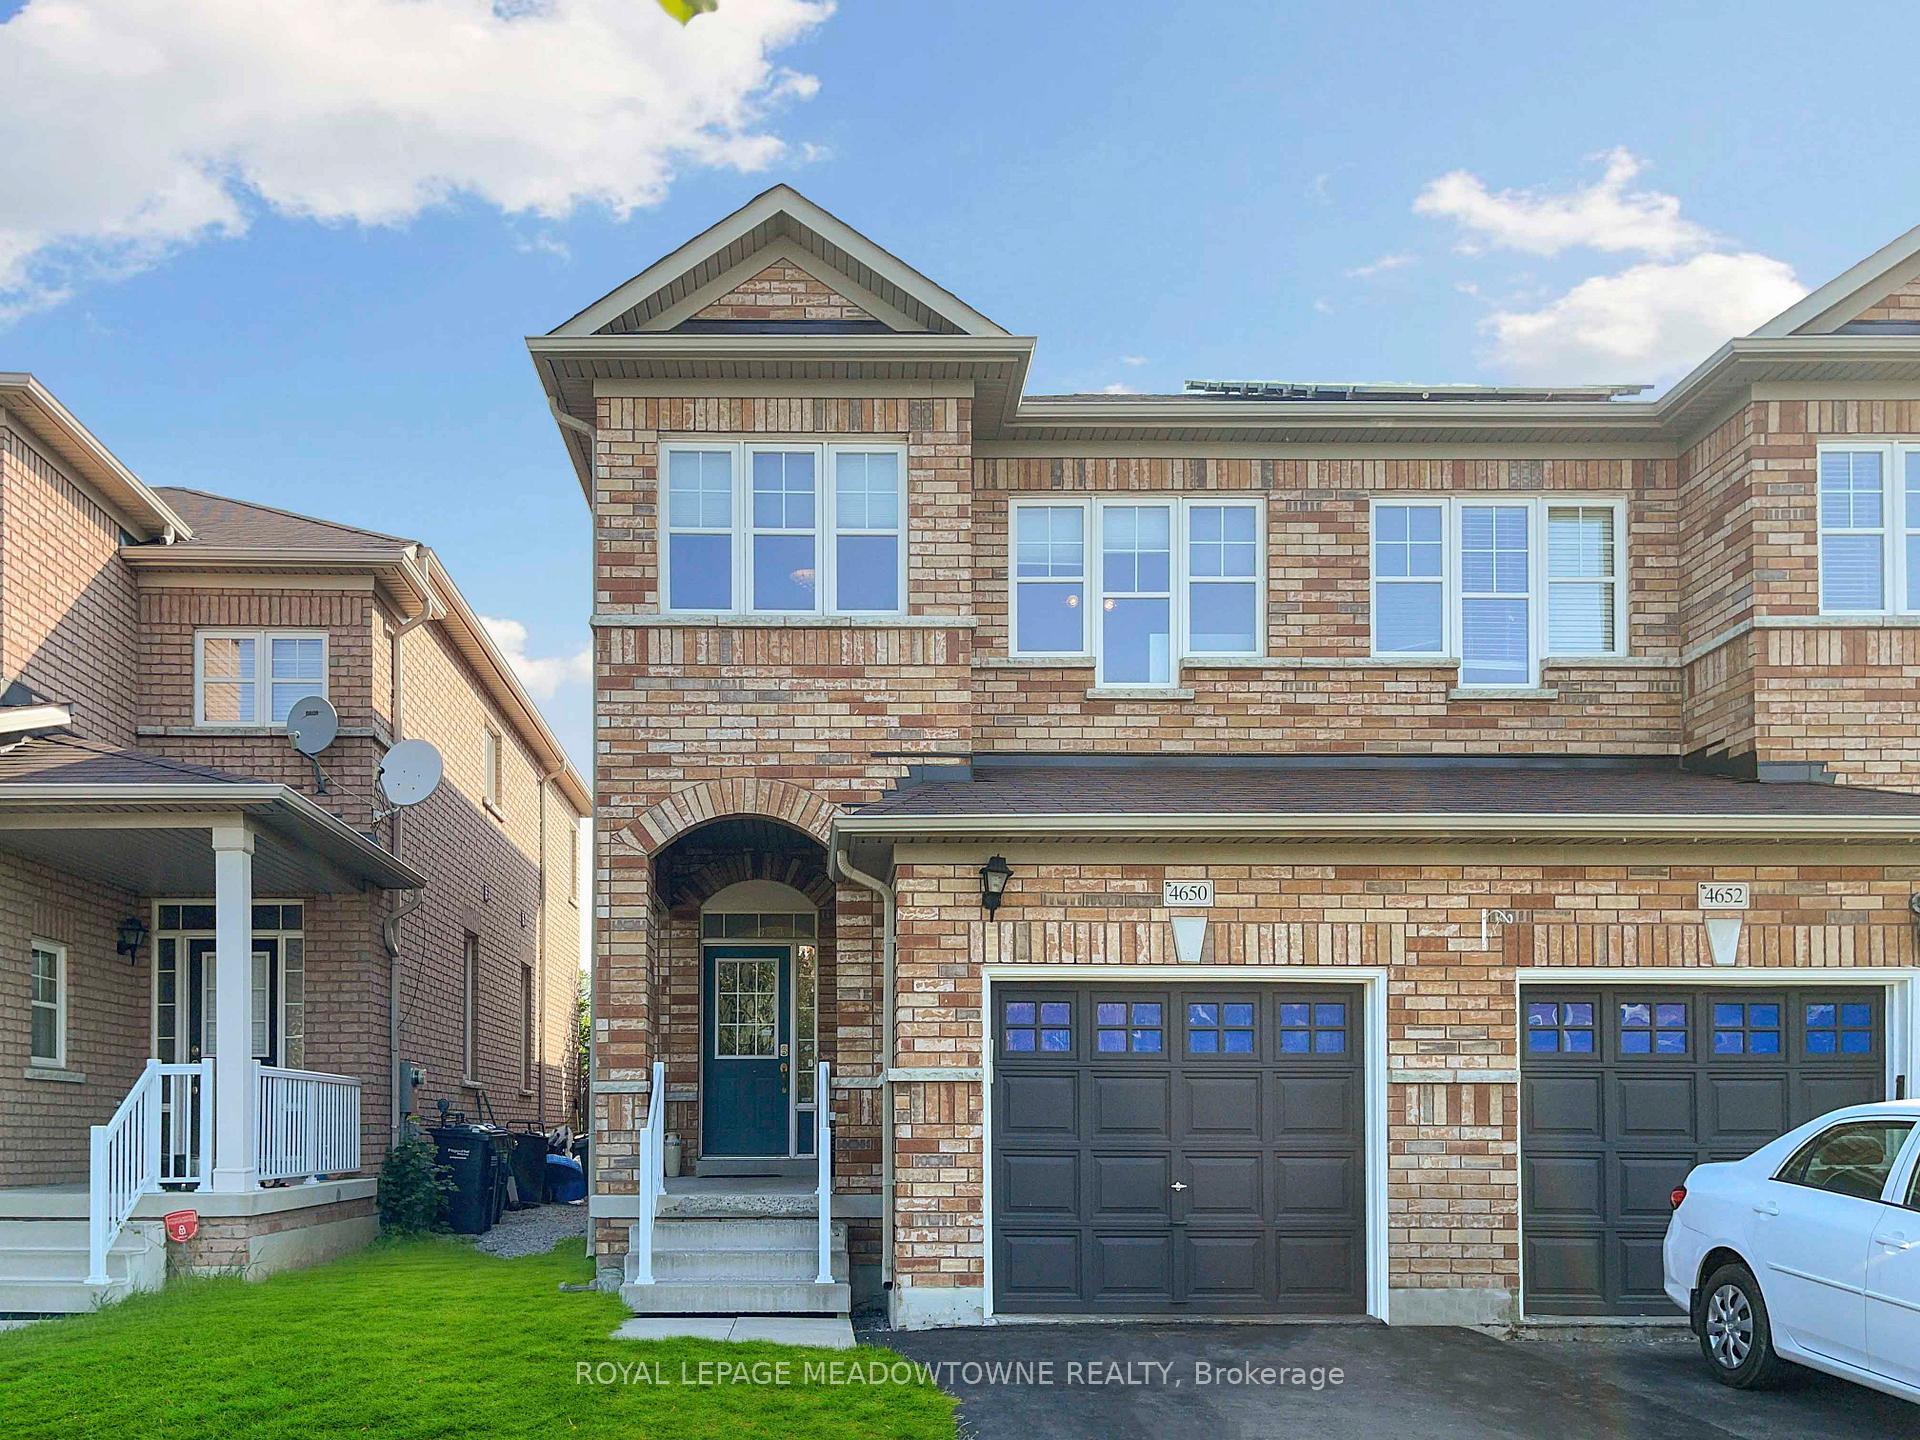
4650 Centretown Way
Semi-Detached Rented
1/234650 Centretown Way
Semi-Detached Rented
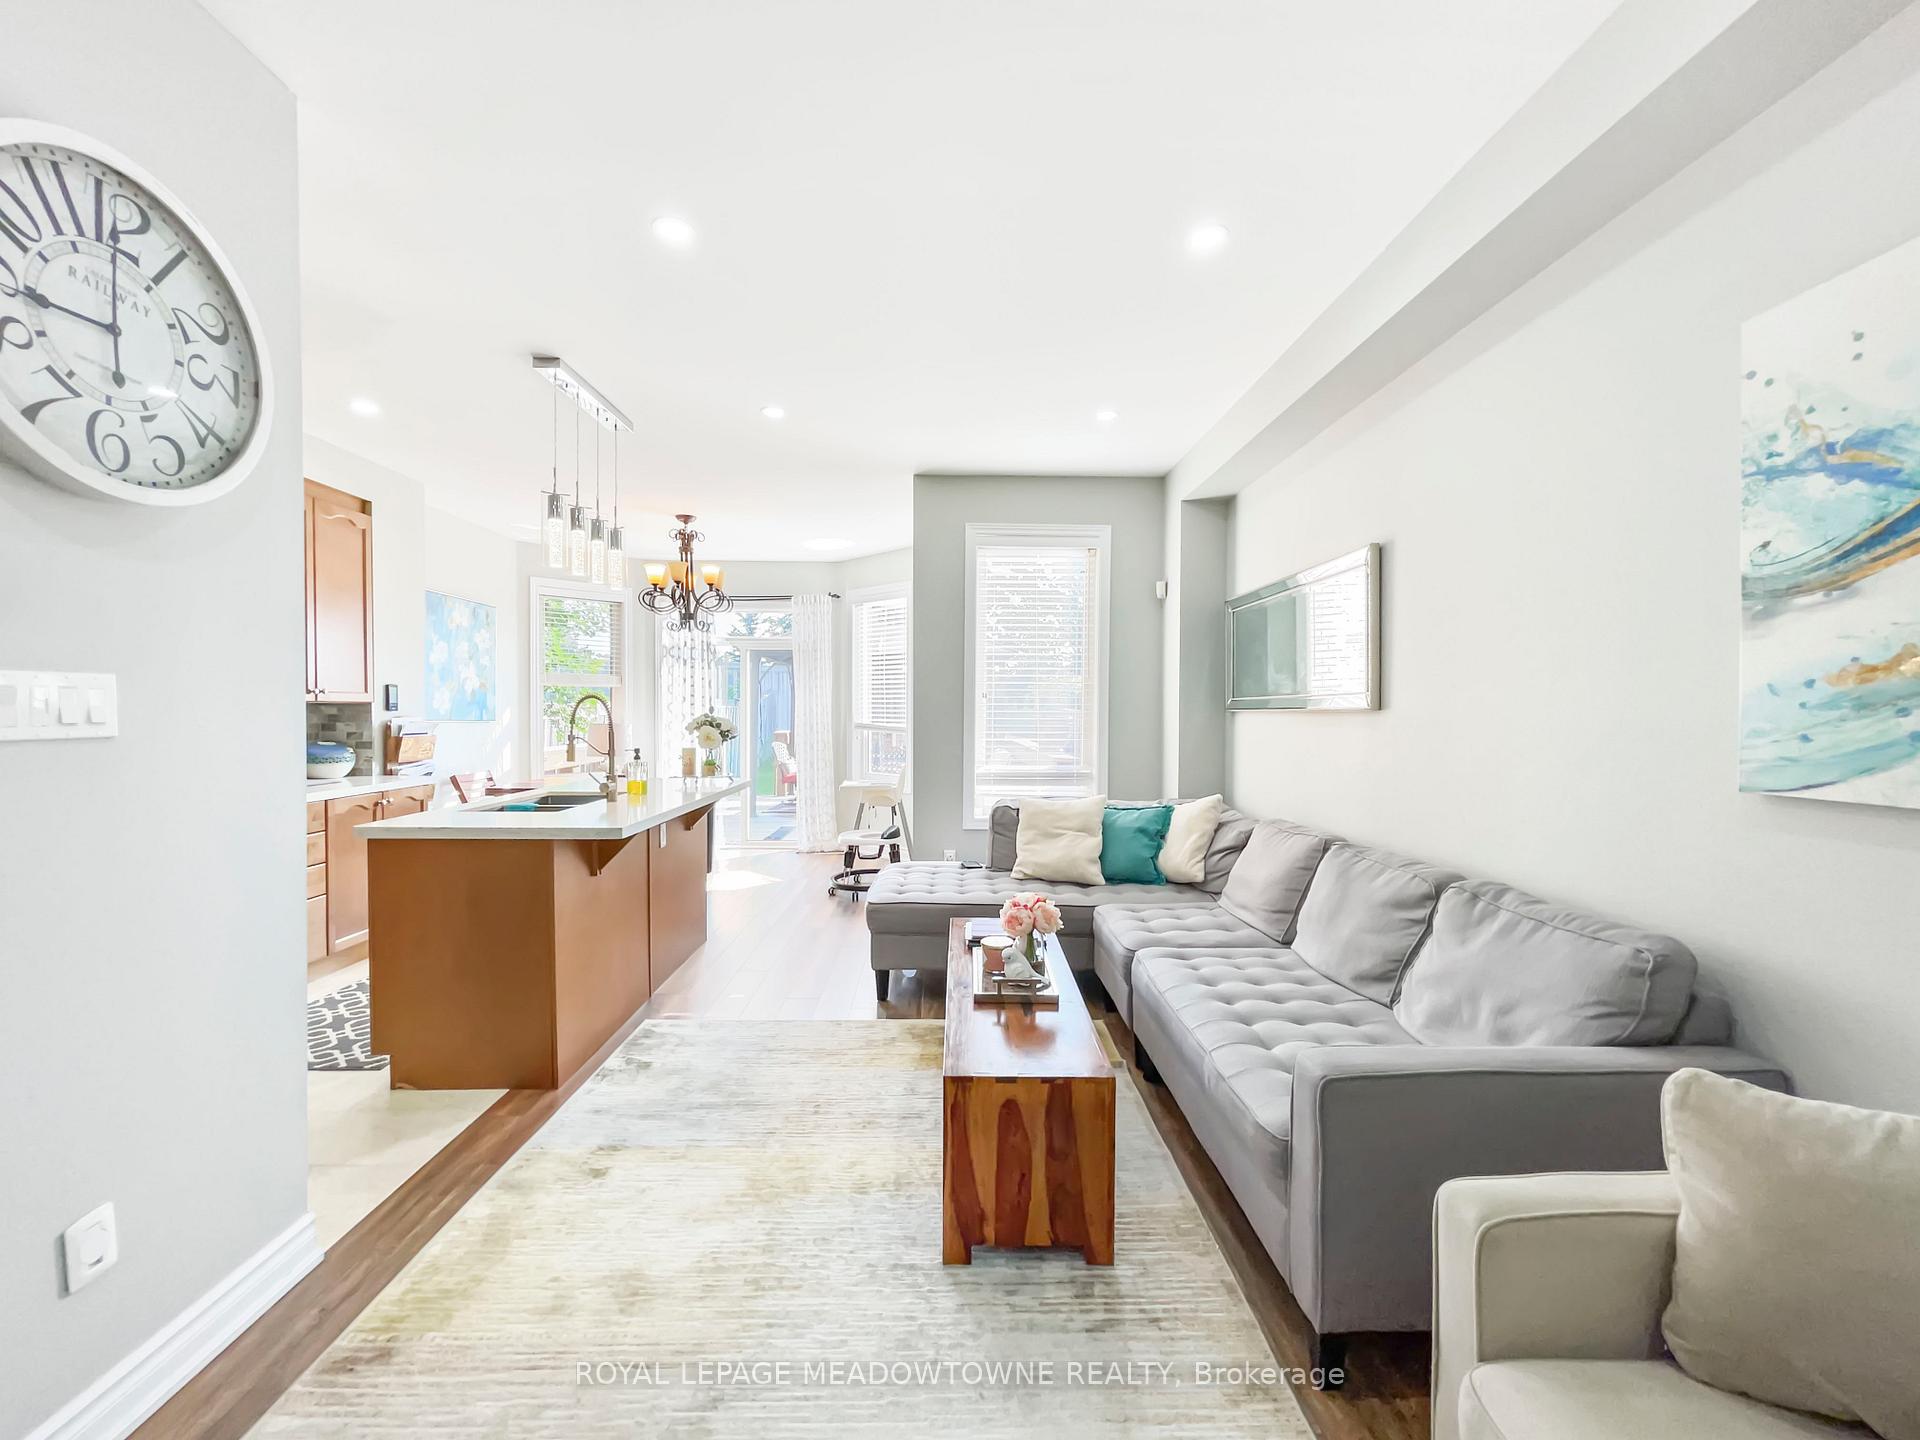 See all 23 photos
3 Bedrooms
3 Bathrooms
1 Garage
1.5K–2K sq.ft
Main, 2nd Fl…
— Unit
Property history
Facts and features
- BasementNone
- Lot size22 × 145 ft
- Lease term12 months
- FurnishedUnfurnished
What stands out
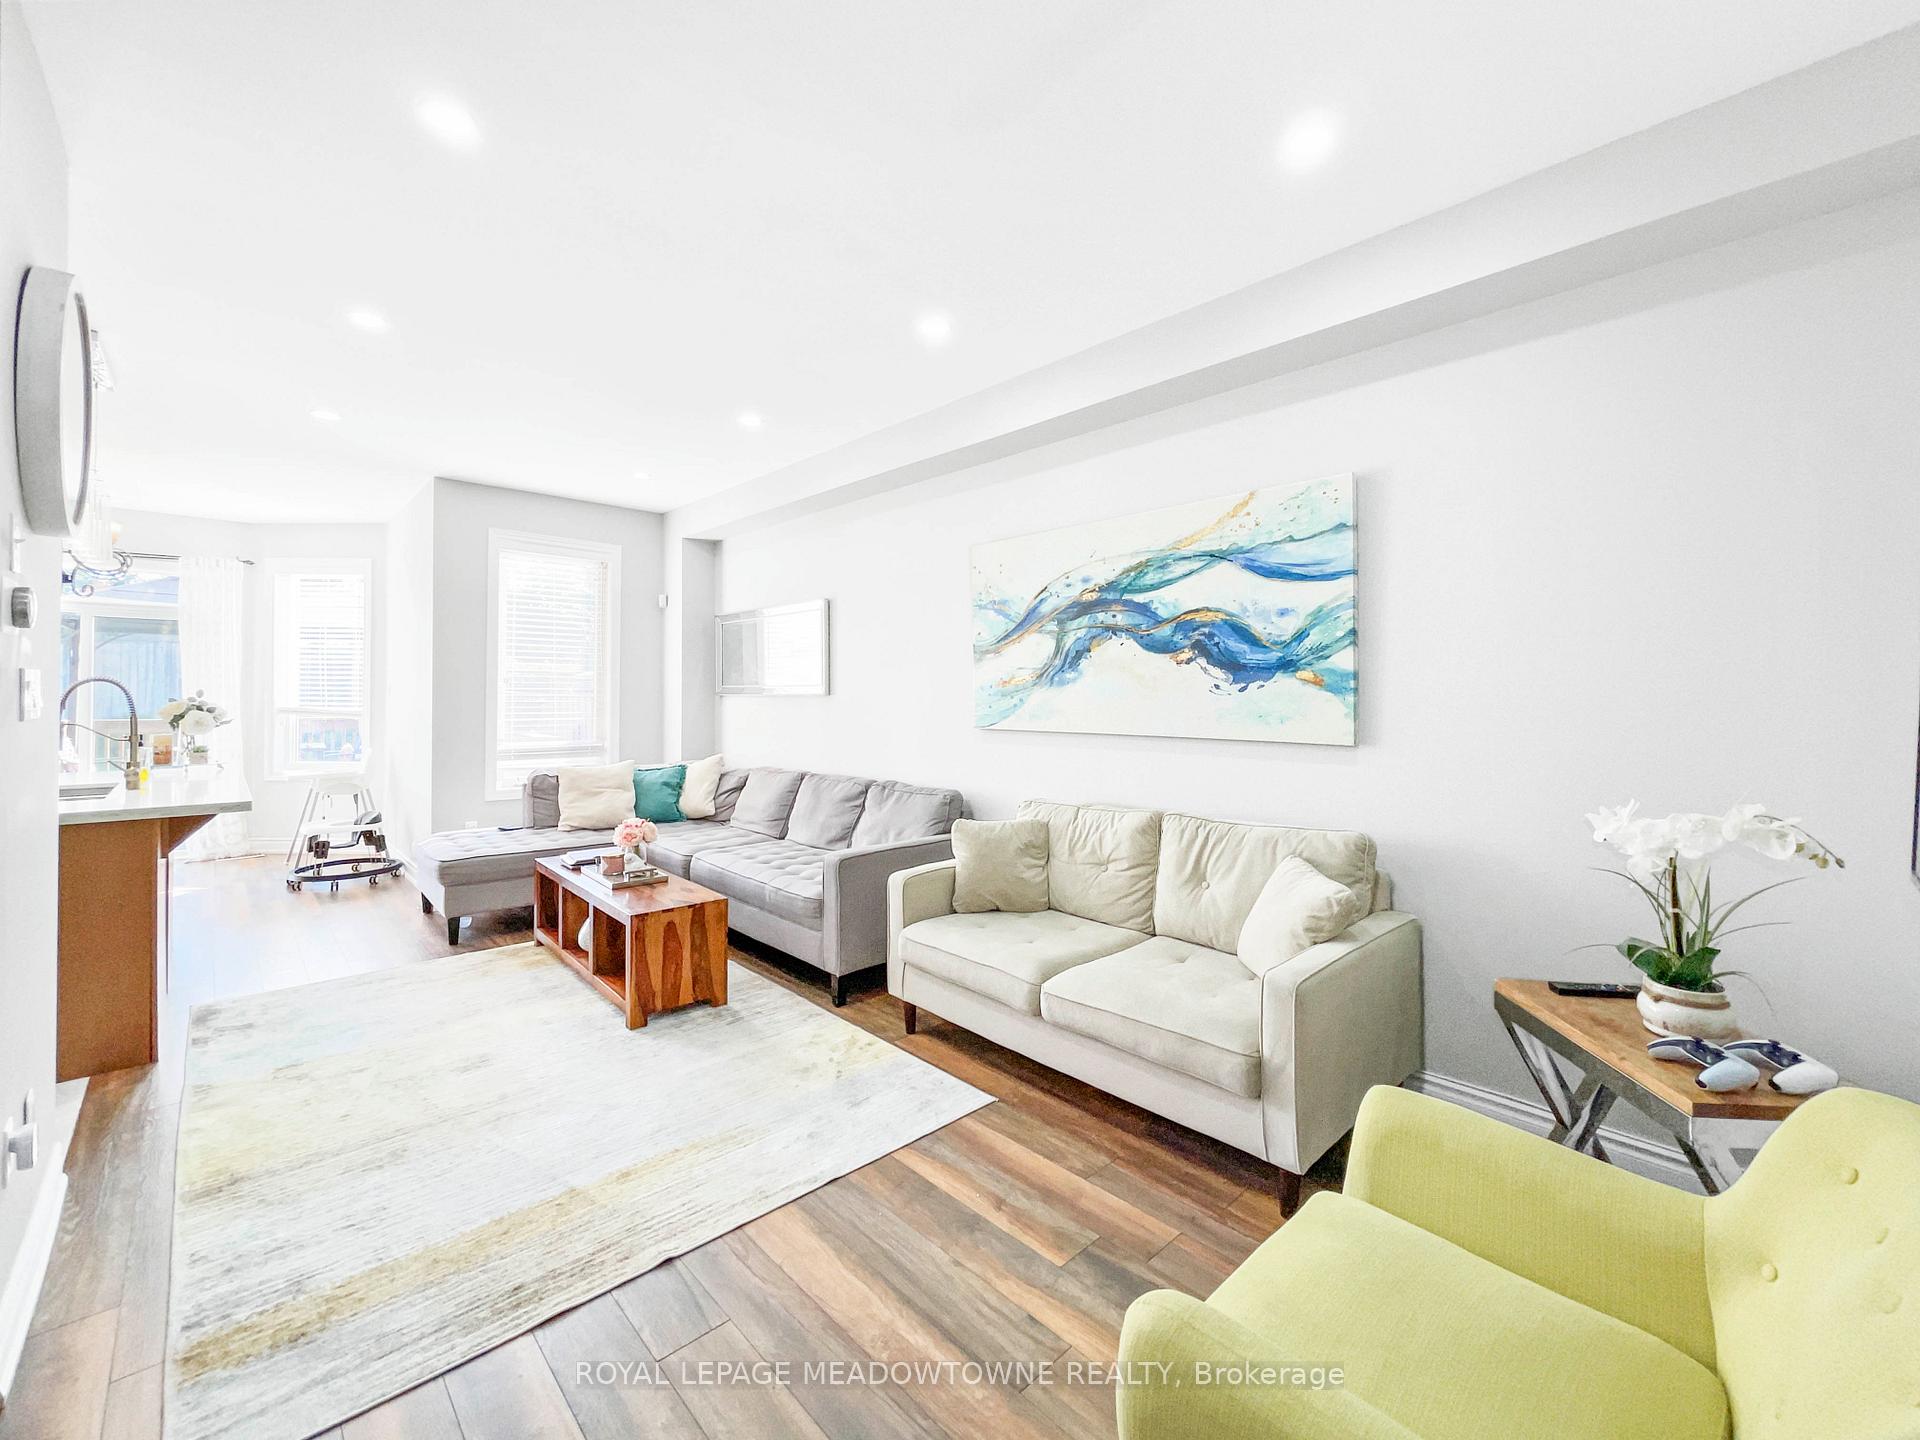
- Hardwood floors
- Central air
The homeSemi-Detached, 2-storey, Age 6–15 years
- Type: Semi-Detached
- Style: 2-storey
- Age: 6–15 years
- Living space: 1,500–2,000 sq ft
- Basement: None
InsideHardwood, Porcelain, Ensuite, main level, Other
- Flooring: Hardwood, Porcelain
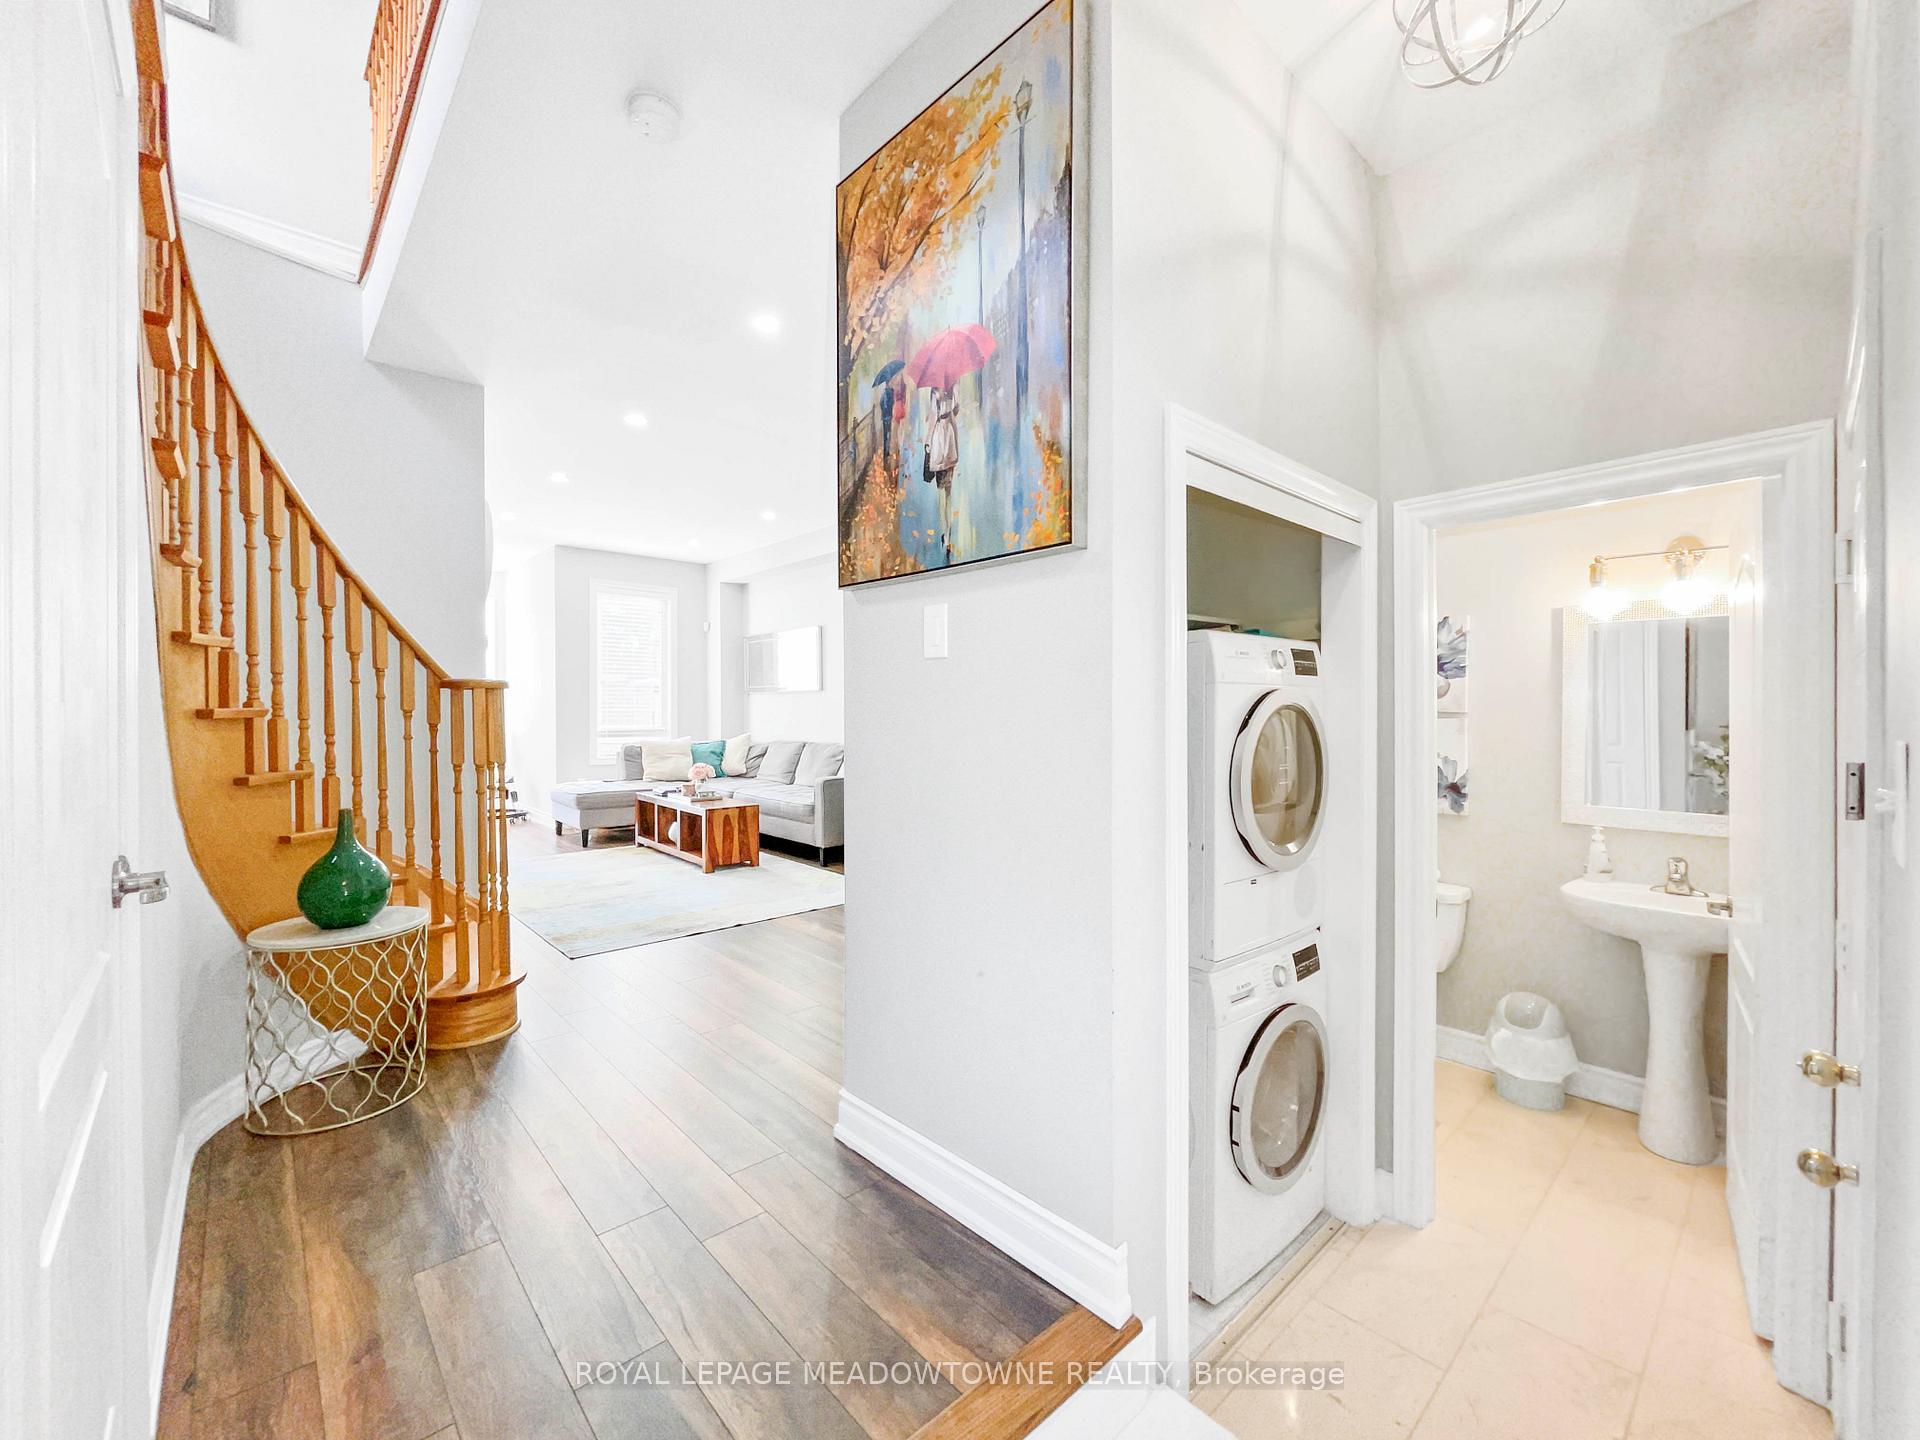
- Laundry: Ensuite, main level
- Features: Other
- Rooms above ground: 6
- Bedrooms: 3
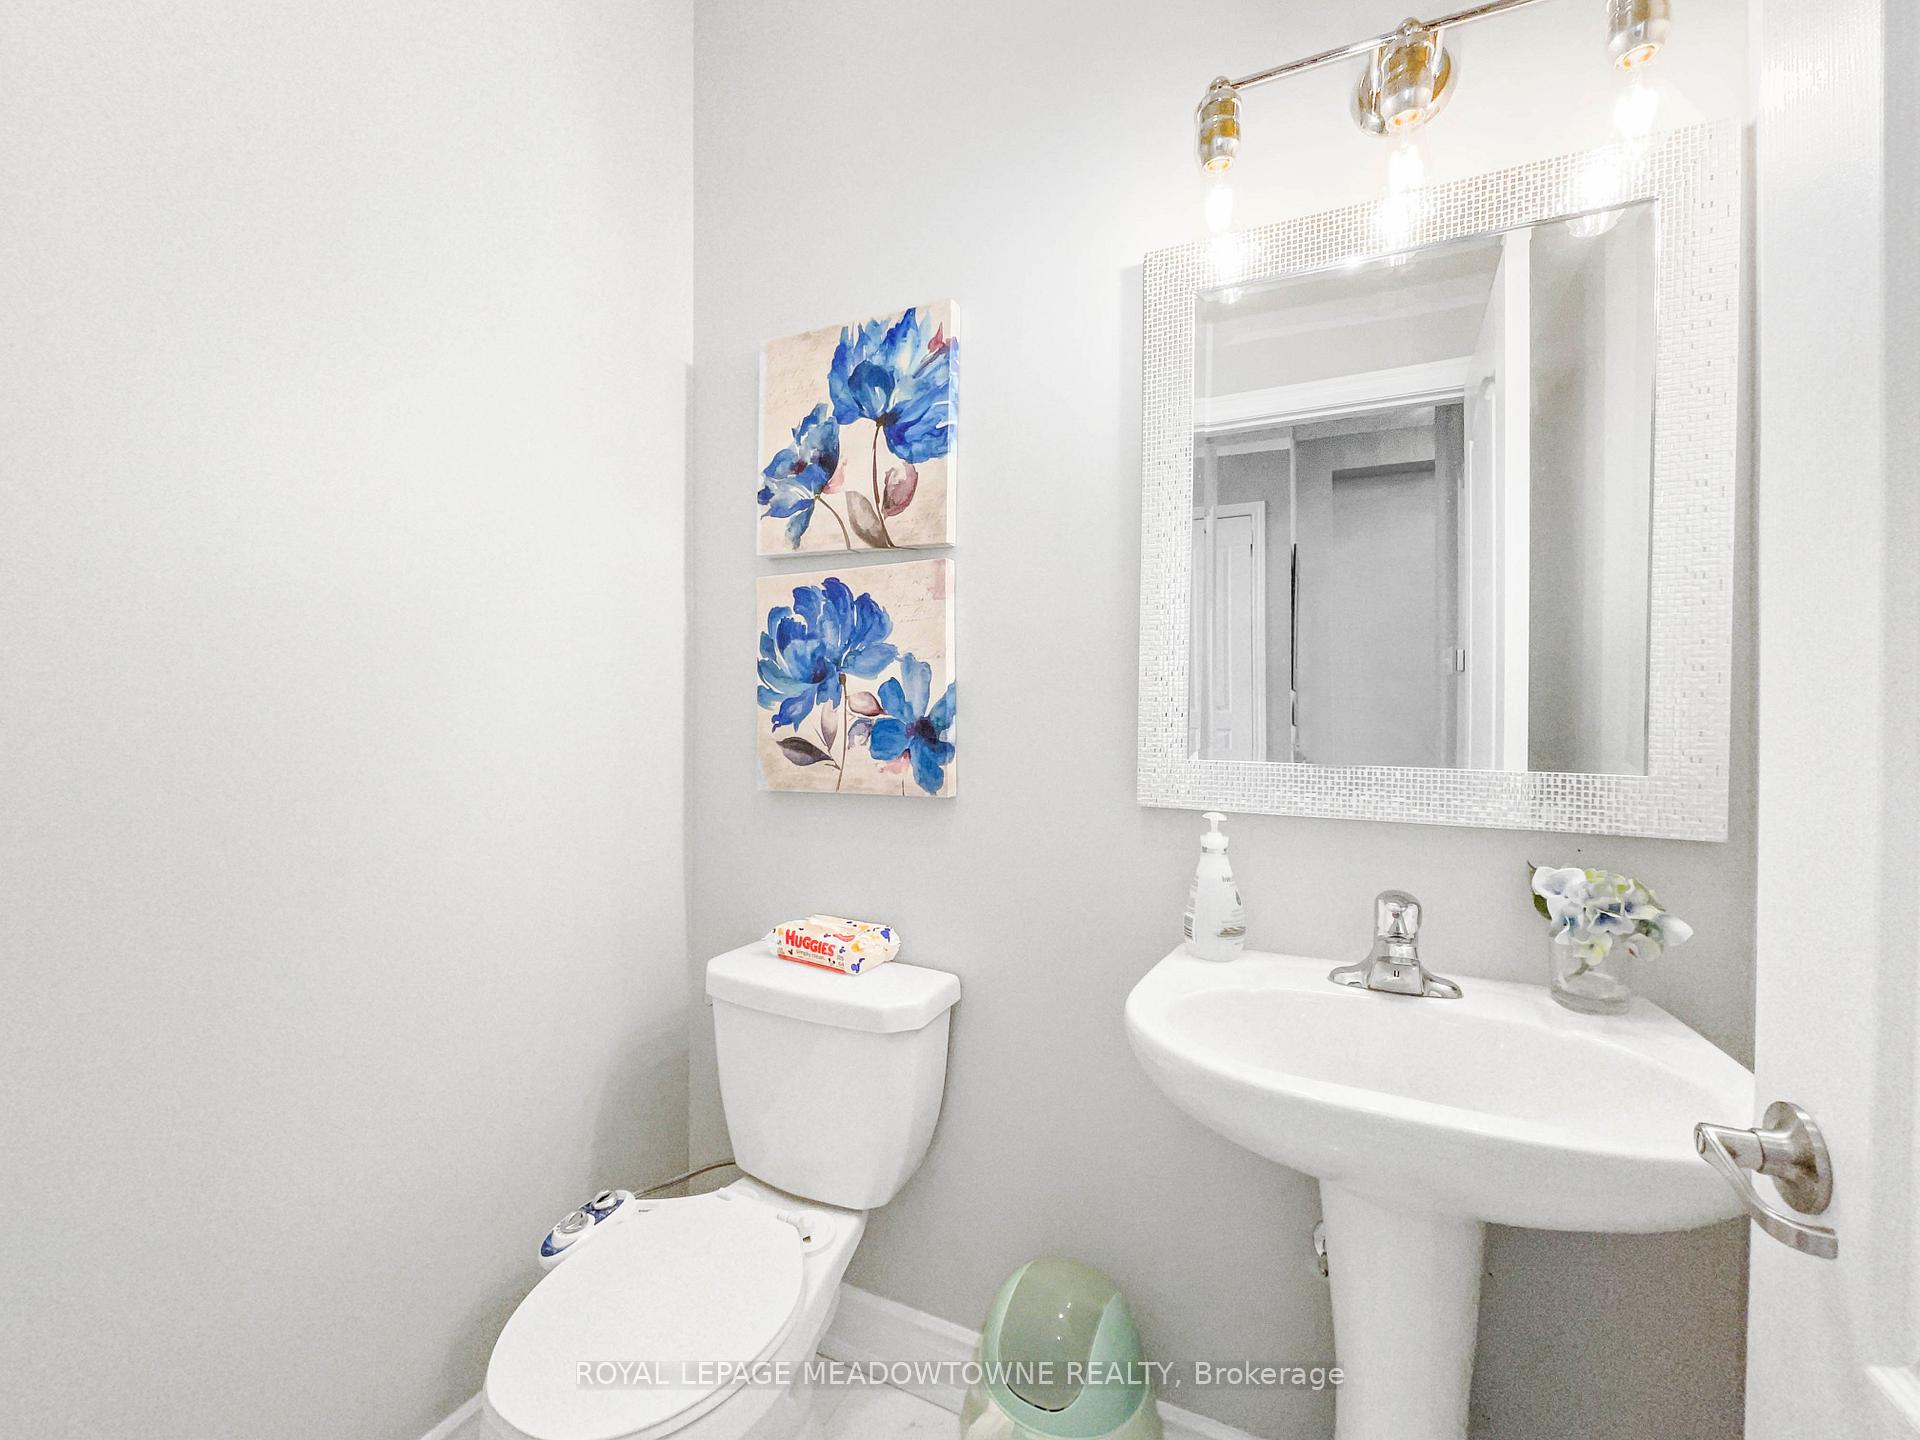
- Bathrooms: 3
- Kitchens: 1
Outside and lotBrick, concrete, Asphalt shingle, Poured concrete
Outside
- Exterior: Brick, concrete
- Roof: Asphalt shingle
- Foundation: Poured concrete
- Size: 22.31 × 145 ft
Parking1 Garage, Attached, Private double
- Spaces: 1 Garage
- Garage: Attached
- Driveway: Private double
Heating, water and powerForced air, gas, Central air, Municipal water
- Heating: Forced air, gas
- Cooling: Central air
- Water: Municipal water
- Sewer: Municipal sewer
Rent and termsRent $3,500 a month, Main, 2nd floor, Unfurnished
- Rent: $3,500 a month
- Space for rent: Main, 2nd floor
- Furnished: Unfurnished
- Lease: 12 months
- Paid: Monthly
- Rent includes: Parking
- Deposit: Required
- Credit check: Required
- Employment letter: Required
- Rental application: Required
- References: Required
NearbyFenced yard, library, park, place of worship, public transit, rec./commun.centre
- Close to: Fenced yard, library, park, place of worship, public transit, rec./commun.centre
Listing detailsW12168786, Rented, May 22, 2025
- MLS® number: W12168786
- Status: Rented
- Listed on: May 22, 2025
- Days on market: 32
- Updated: Jun 23, 2025
- Possession: 2025-08-05 / Flexible
- Occupied by: Tenant
- Listing brokerage: ROYAL LEPAGE MEADOWTOWNE REALTY
About this home
4650 Centretown Way, Mississauga (Hurontario), ON L5R 0E1
OtherFenced YardLibraryParkPlace Of WorshipPublic Transit
The Laguna Model 1422 Sq Ft With An Extra Deep Lot!!. This Large 3 Bedroom, 2.5 Bathroom Home Is One Of The Most Sought After Models InThe Neighbourhood. Tastefully Renovated, Hardwood Floors In Living Room, Subway Tile Backsplash, Master Ensuite, Master Walk In Closet, AllClosets Custom Built, One Of The Most Desirable Neighbourhoods In Mississauga, Close To Sq1, Hwy Qew, 403, 401, 410 & Go Transit.Basement not included, but will not be occupied by tenants.
Read more
Ask about this home
A HOMEH agent will answer your questions about this home.
Ask a question
Around this home
Eglinton/Confederation
Errands
Parks
Schools
Daily convenience, out of 100, from the distances below
ParkMadill Common · 5 within 1 km7 min walk414 m
GroceryParamount Butcher Shop5 min walk326 m
SchoolHuntington Ridge Public School8 min walk510 m
PharmacyI.D.A.2 min walk150 m
Cafés & foodBaklawa King · 15 within 1 km1 min walk83 m
Gym & rec centreWellness Oasis Physio & Rehab2 min walk151 m
WalkDriveStraight-line distance, open map data
Grocery0.3 km
Park0.4 km
Coffee0.1 km
Dining0.4 km
Gym0.2 km
Schools nearby
School rating, out of 10.
Huntington Ridge Public Schoolelementary · Public · 0.5 km
—
St Matthew Separate Schoolelementary · Private · 0.7 km
7.5/10Good
St Hilary Elementary Schoolelementary · Private · 0.8 km
6.4/10Fair
Contact agent
Helpful calculators
Rent vs buy
Affordability
Mortgage
Down payment
Stress test
CMHC insurance
Your HOMEH agent

NimaHOMEH agent · Mississauga
"I would see it this week."
Ask Nima