

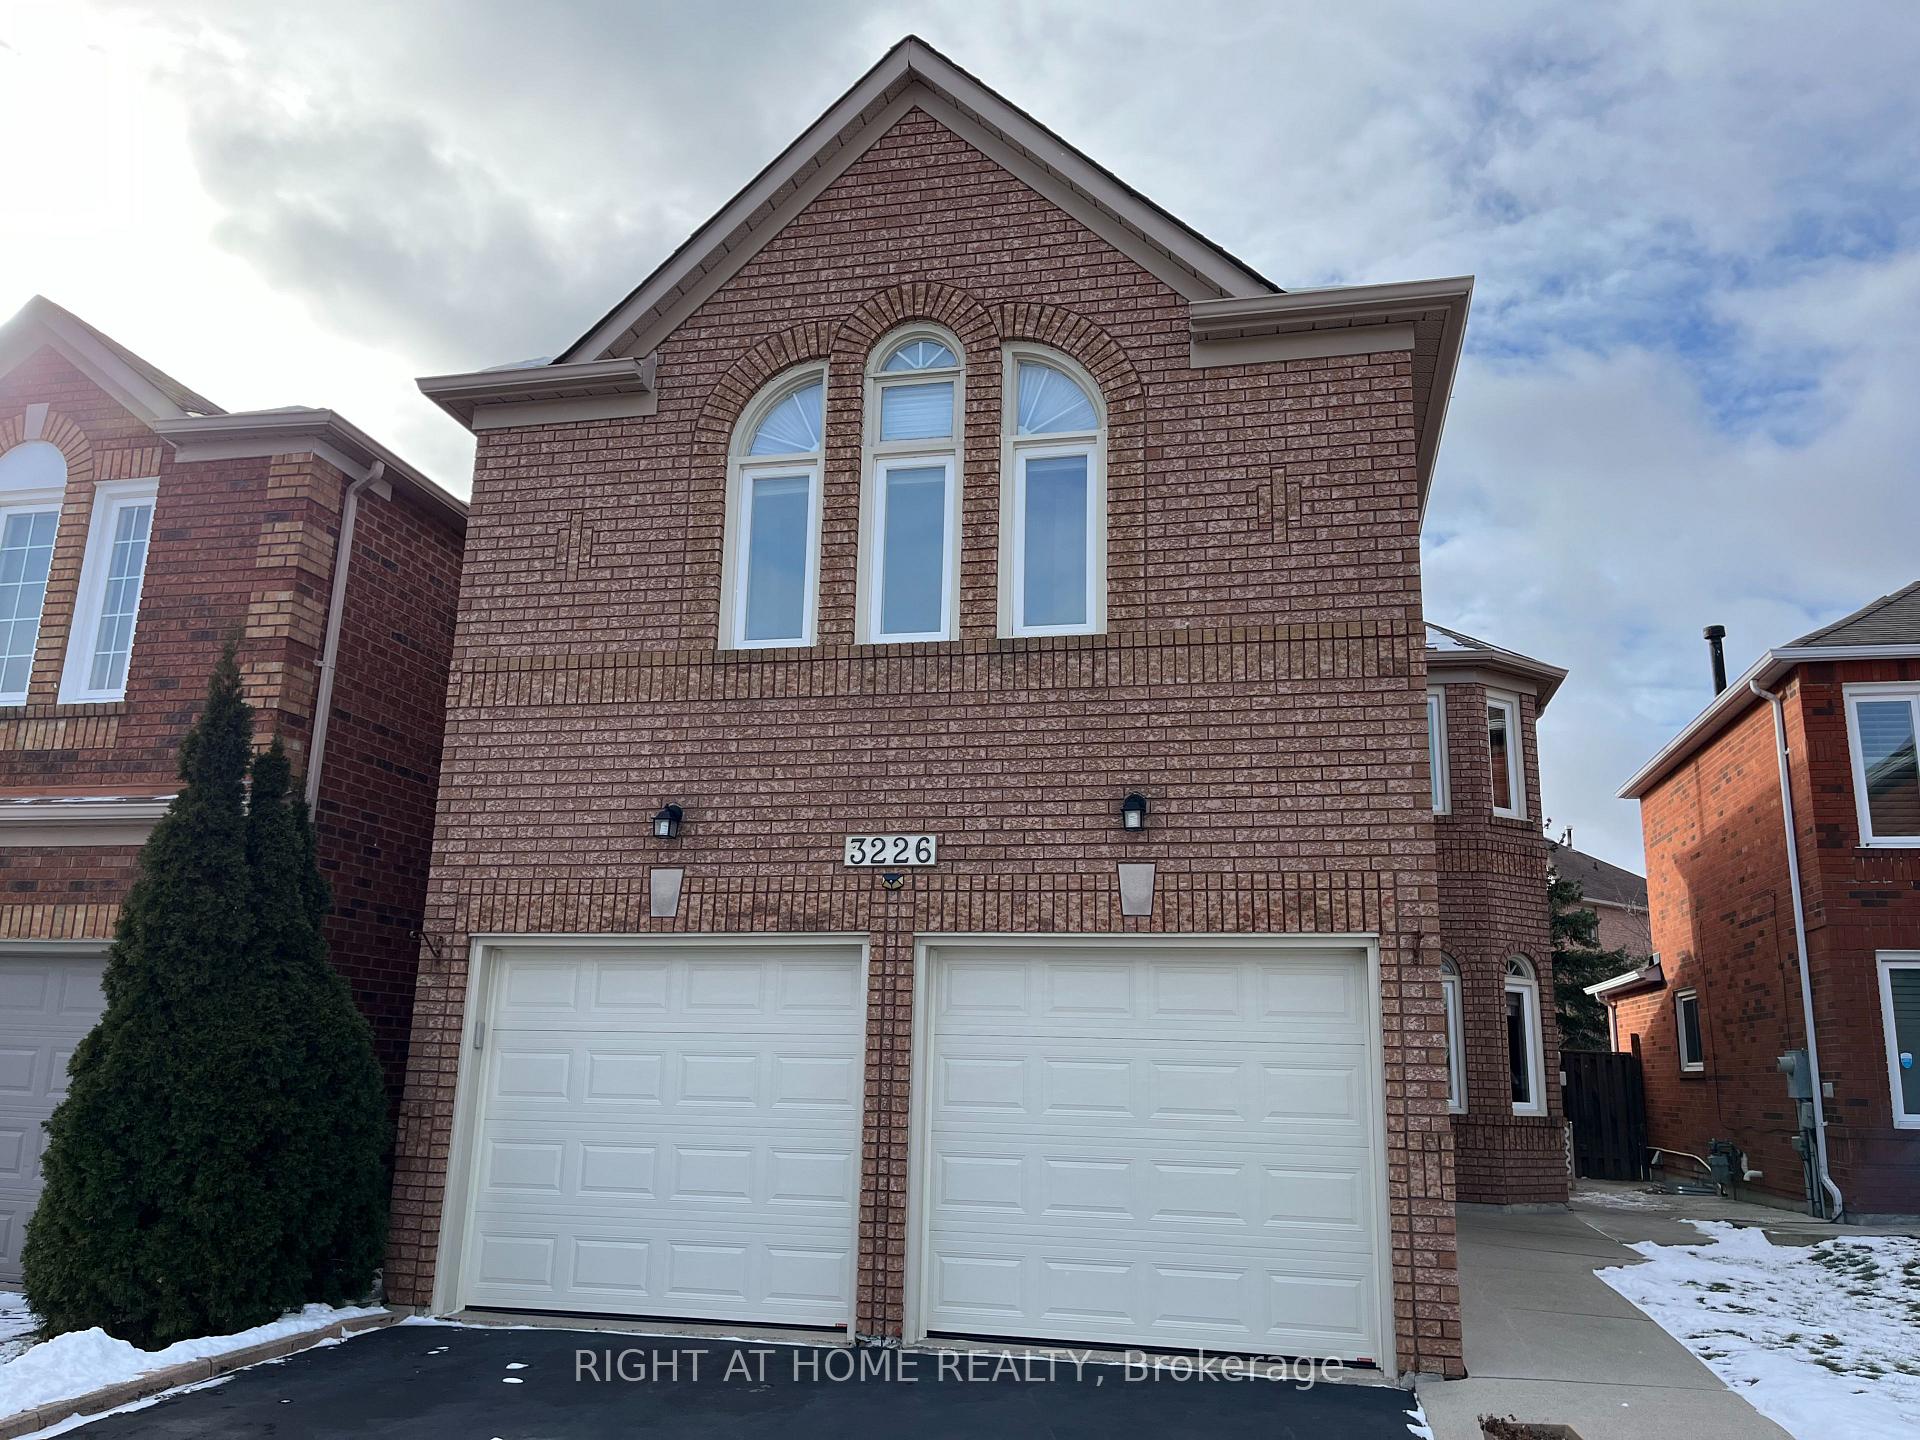
3226 Forrestdale Circle
3226 Forrestdale Circle
 See all 40 photos
Property history
Facts and features
- BasementFinished
- Water, sewerMunicipal
- HeatingForced air
- CoolingCentral air
- Hardwood floors
- Fireplace
- Central air
The homeDetached, 2-storey, 2,000–2,500 sq ft
- Type: Detached
- Style: 2-storey
- Living space: 2,000–2,500 sq ft
- Basement: Finished
InsideFireplace Yes, natural gas, family room, Parquet, Hardwood, Broadloom, Main level
- Fireplace: Yes, natural gas, family room
- Flooring: Parquet, Hardwood, Broadloom
- Laundry: Main level
- Features: Auto garage door remote
- Rooms above ground: 8
- Bedrooms: 4 + 1 in the basement
- Bathrooms: 4
- Kitchens: 1
- Family room: Yes
Outside and lotAluminum siding, brick, Asphalt shingle, Poured concrete
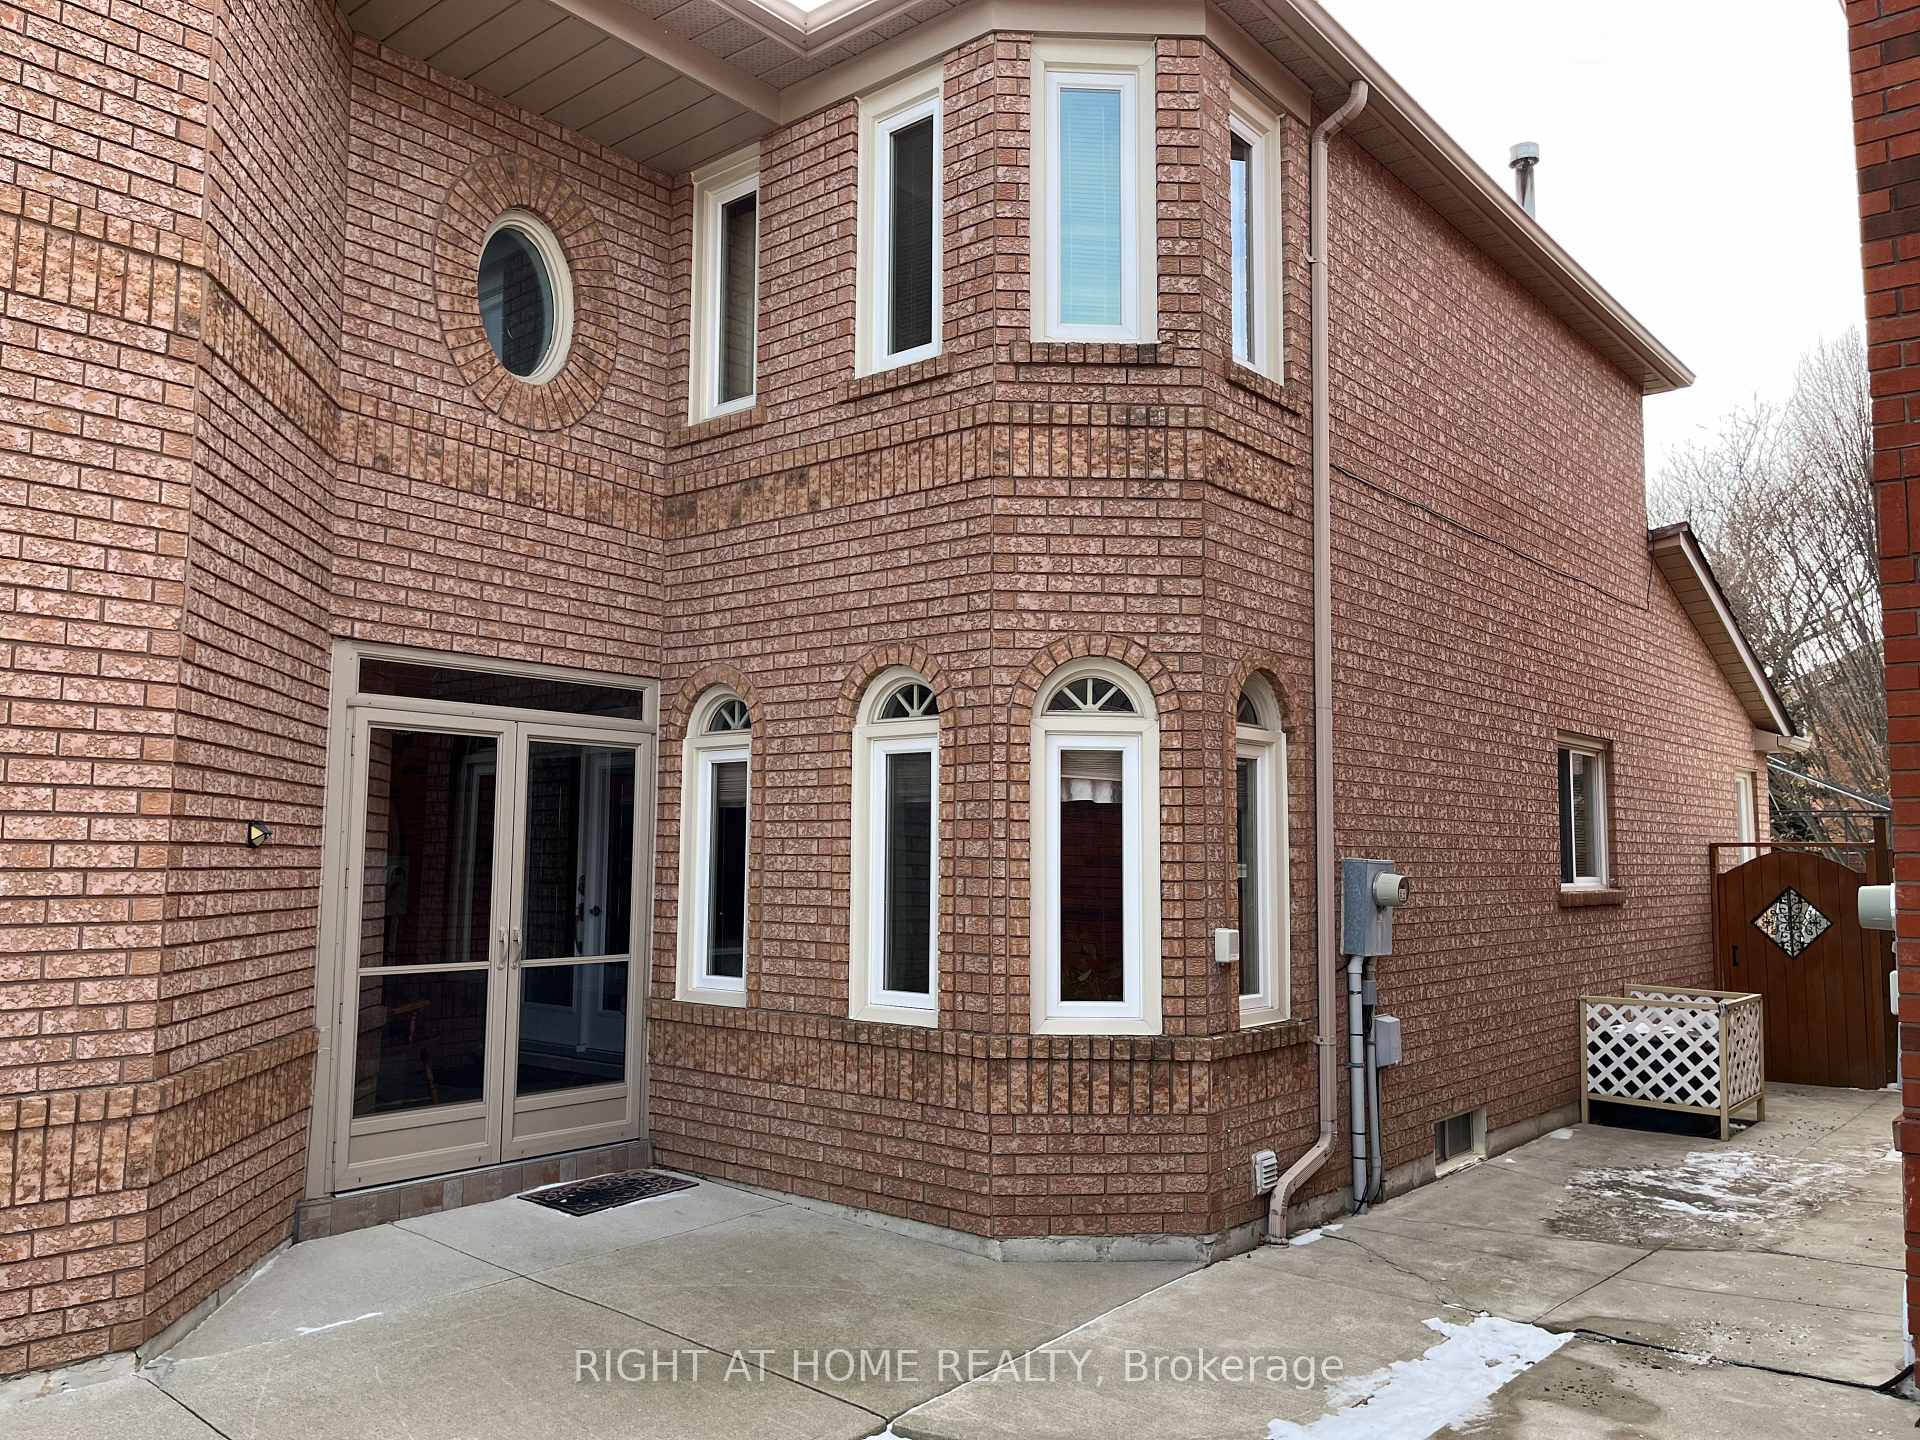
- Exterior: Aluminum siding, brick
- Roof: Asphalt shingle
- Foundation: Poured concrete
- Features: Porch enclosed, deck, hot tub
- Other structures: Garden shed
- Size: 32 × 110 ft
Parking2 Garage, Built-in, Private
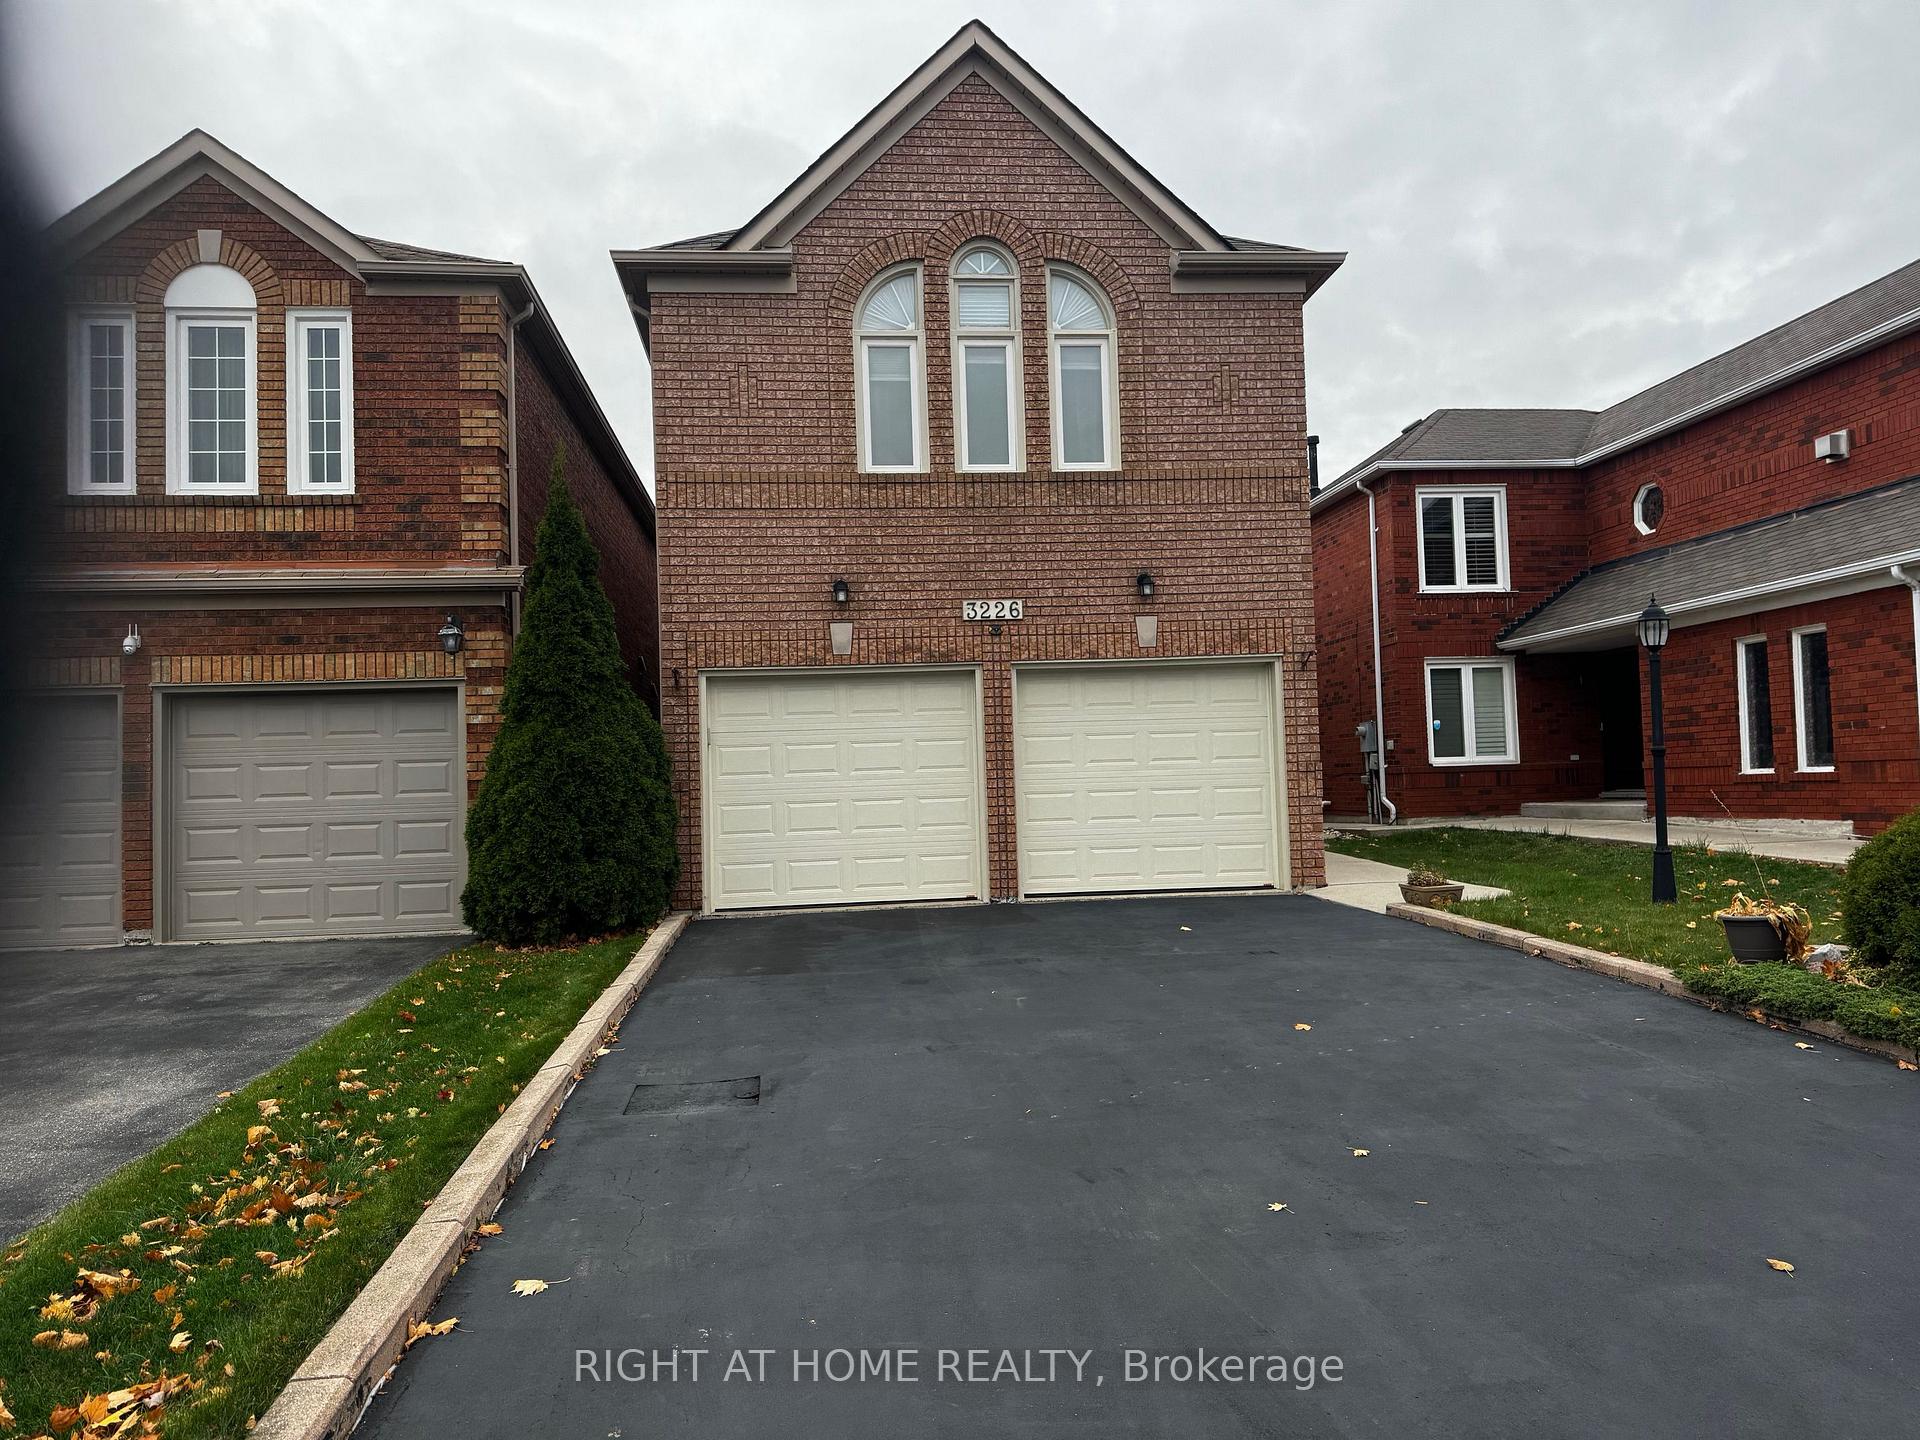
- Spaces: 2 Garage
- Garage: Built-in
- Driveway: Private
Heating, water and powerForced air, gas, Central air, Municipal water
- Heating: Forced air, gas
- Cooling: Central air
- Water: Municipal water
- Sewer: Municipal sewer
Costs and taxesTaxes $6,030 a year, Gas hot water tank, Hot water tank-gas
- Taxes, 2024: $6,030 a year
- Rental items: Gas hot water tank
- Under contract: Hot water tank-gas
Included in the saleSs: refrigerator, dishwasher, glass top stove. black rangehood, microwave & stand, white washer & dryer, hot tub & cover, pool table & acc, garden shed, fire pit, gazebo, elfs, all window coverings & rods, broadloom where laid, 1 gdo & remote.
- Included: Ss: refrigerator, dishwasher, glass top stove. black rangehood, microwave & stand, white washer & dryer, hot tub & cover, pool table & acc, garden shed, fire pit, gazebo, elfs, all window coverings & rods, broadloom where laid, 1 gdo & remote.
NearbyFenced yard, park, public transit, school
- Close to: Fenced yard, park, public transit, school
Listing detailsW11910023, Sold, Jan 6, 2025
- MLS® number: W11910023
- Status: Sold
- Listed on: Jan 6, 2025
- Days on market: 71
- Updated: Mar 18, 2025
- Possession: 60/90 days TBD
- Occupied by: Owner
- Listing brokerage: RIGHT AT HOME REALTY
About this home
3226 Forrestdale Circle, Mississauga (Lisgar), ON L5N 6V4
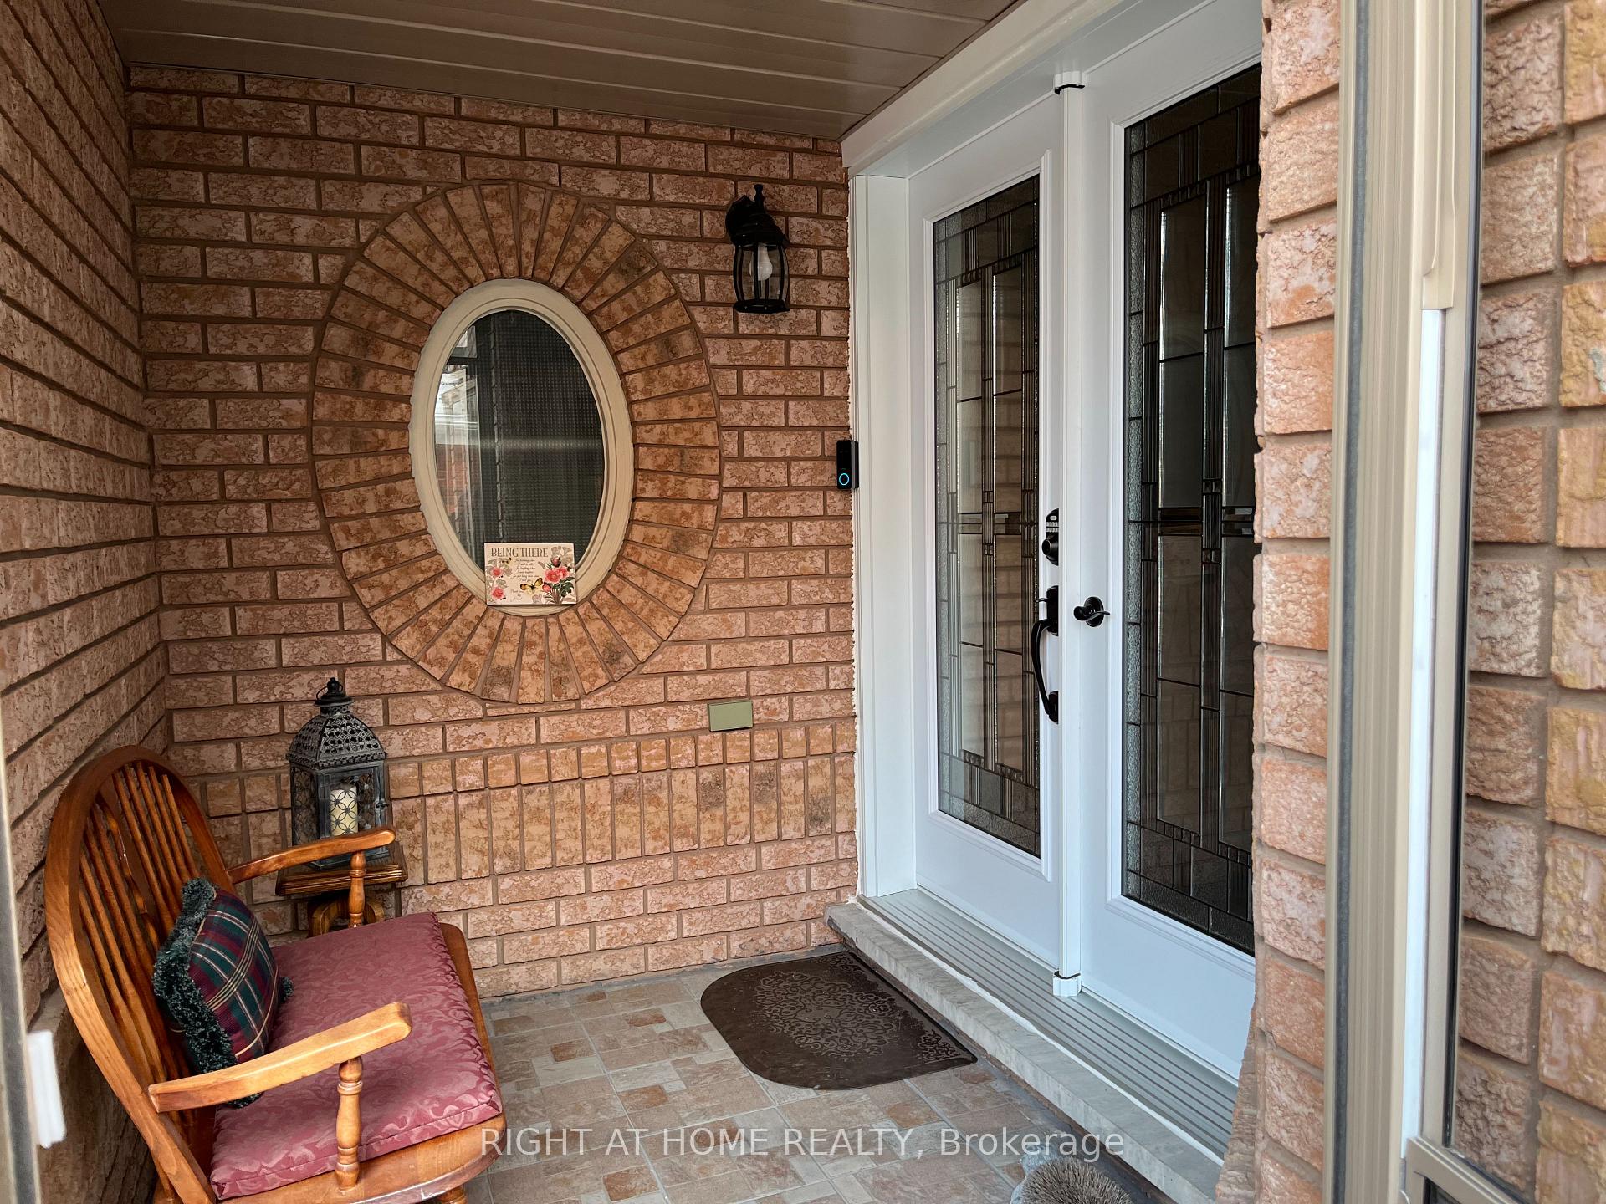
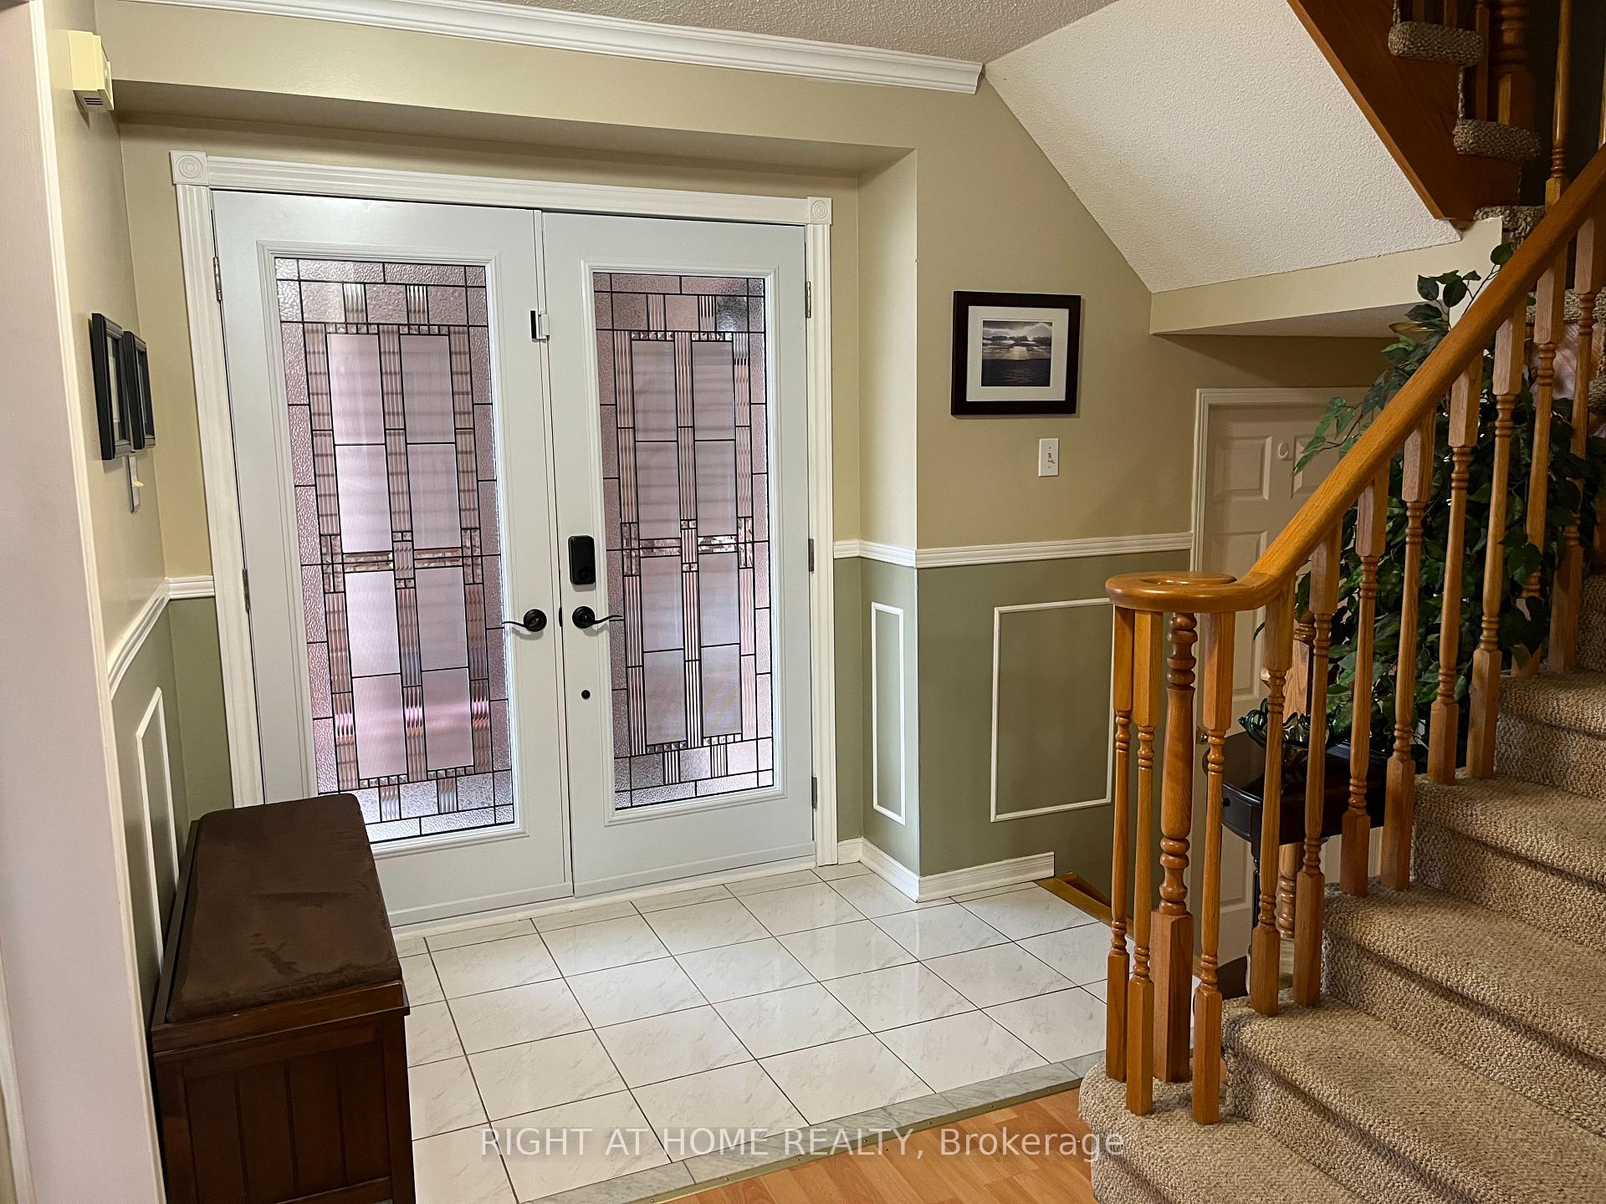
An enclosed front porch welcomes you to the new leaded glass double door entry and the foyer with it's crown moulding, chair rail, mirrored closet and a 2 piece powder room. The large living room with new windows and pretty half moon transoms above them allows the natural light in. The bright dining room with coffered ceilings is perfect for hosting formal or casual dinners. The kitchen has been upgraded with Corian counters, double sink, stainless steel appliances, tiled backsplash and a new garden door that leads out to the gazebo on the deck with an enticing hot tub for relaxation. The family room has a gas burning fireplace for cozy evenings. There's a convenient ground level laundry room with access to the double garage. On the second level, double doors lead to the primary suite, where you'll find crown moulding, a walk in closet, step down sleeping area with partial cathedral ceiling and an upgraded ensuite washroom with six foot long shower, double sinks and a linen closet. The third and fourth bedrooms have been opened up to form a large bedroom and sitting room, each with a closet which could be easily converted back to separate rooms by adding a door. The basement is finished with a Recreation room (pool table & accessories included), a Bedroom, 3 piece washroom and storage area. This outstanding location is convenient to public transit, GO train, highways, schools, shopping, parks and trails.
Ask about this home
A HOMEH agent will answer your questions about this home.
Around this home
Daily convenience, out of 100, from the distances below
Schools nearby
School rating, out of 10.
Helpful calculators
Your HOMEH agent

"I would see it this week."