

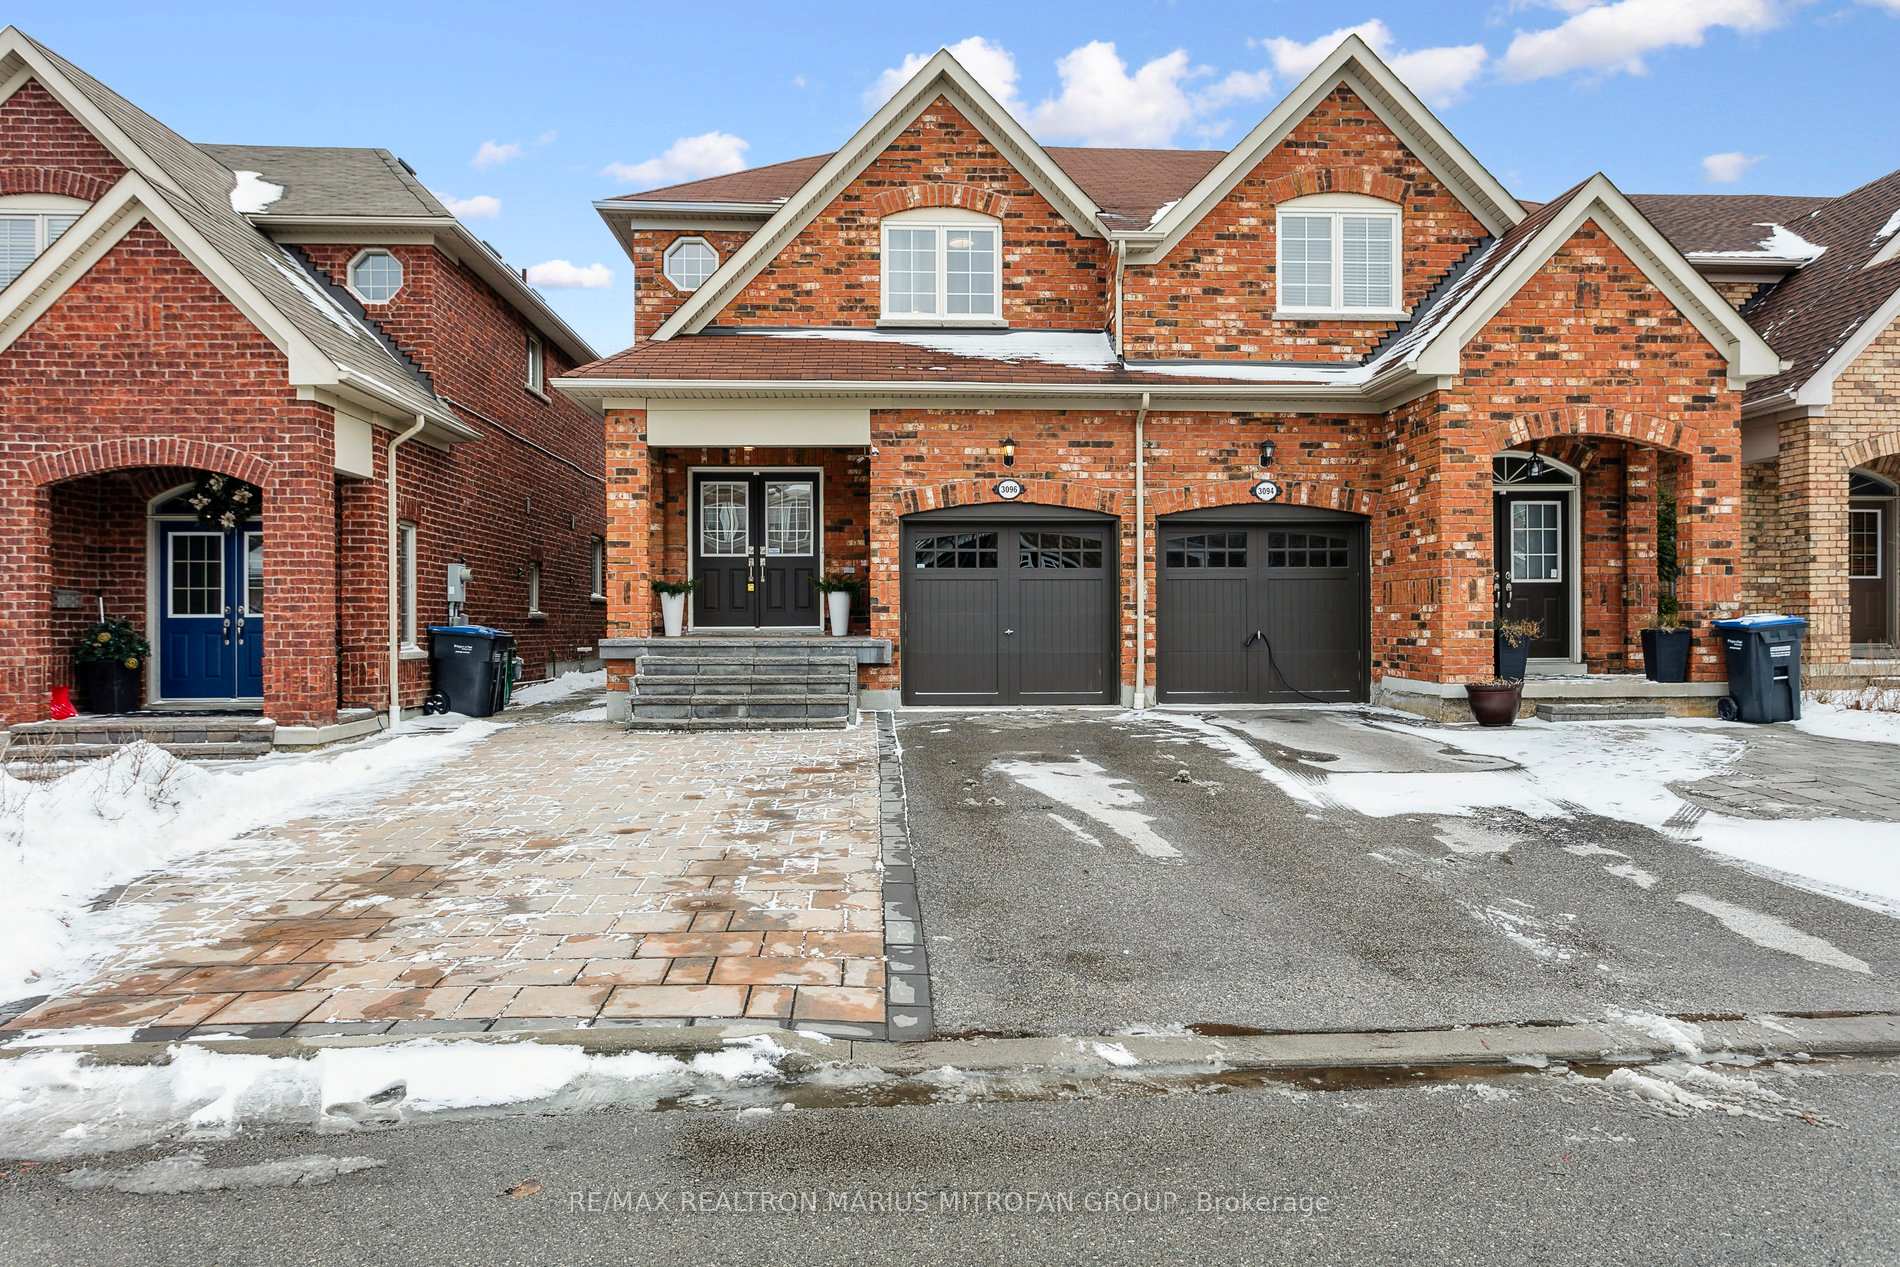
3096 Cabano Crescent
3096 Cabano Crescent
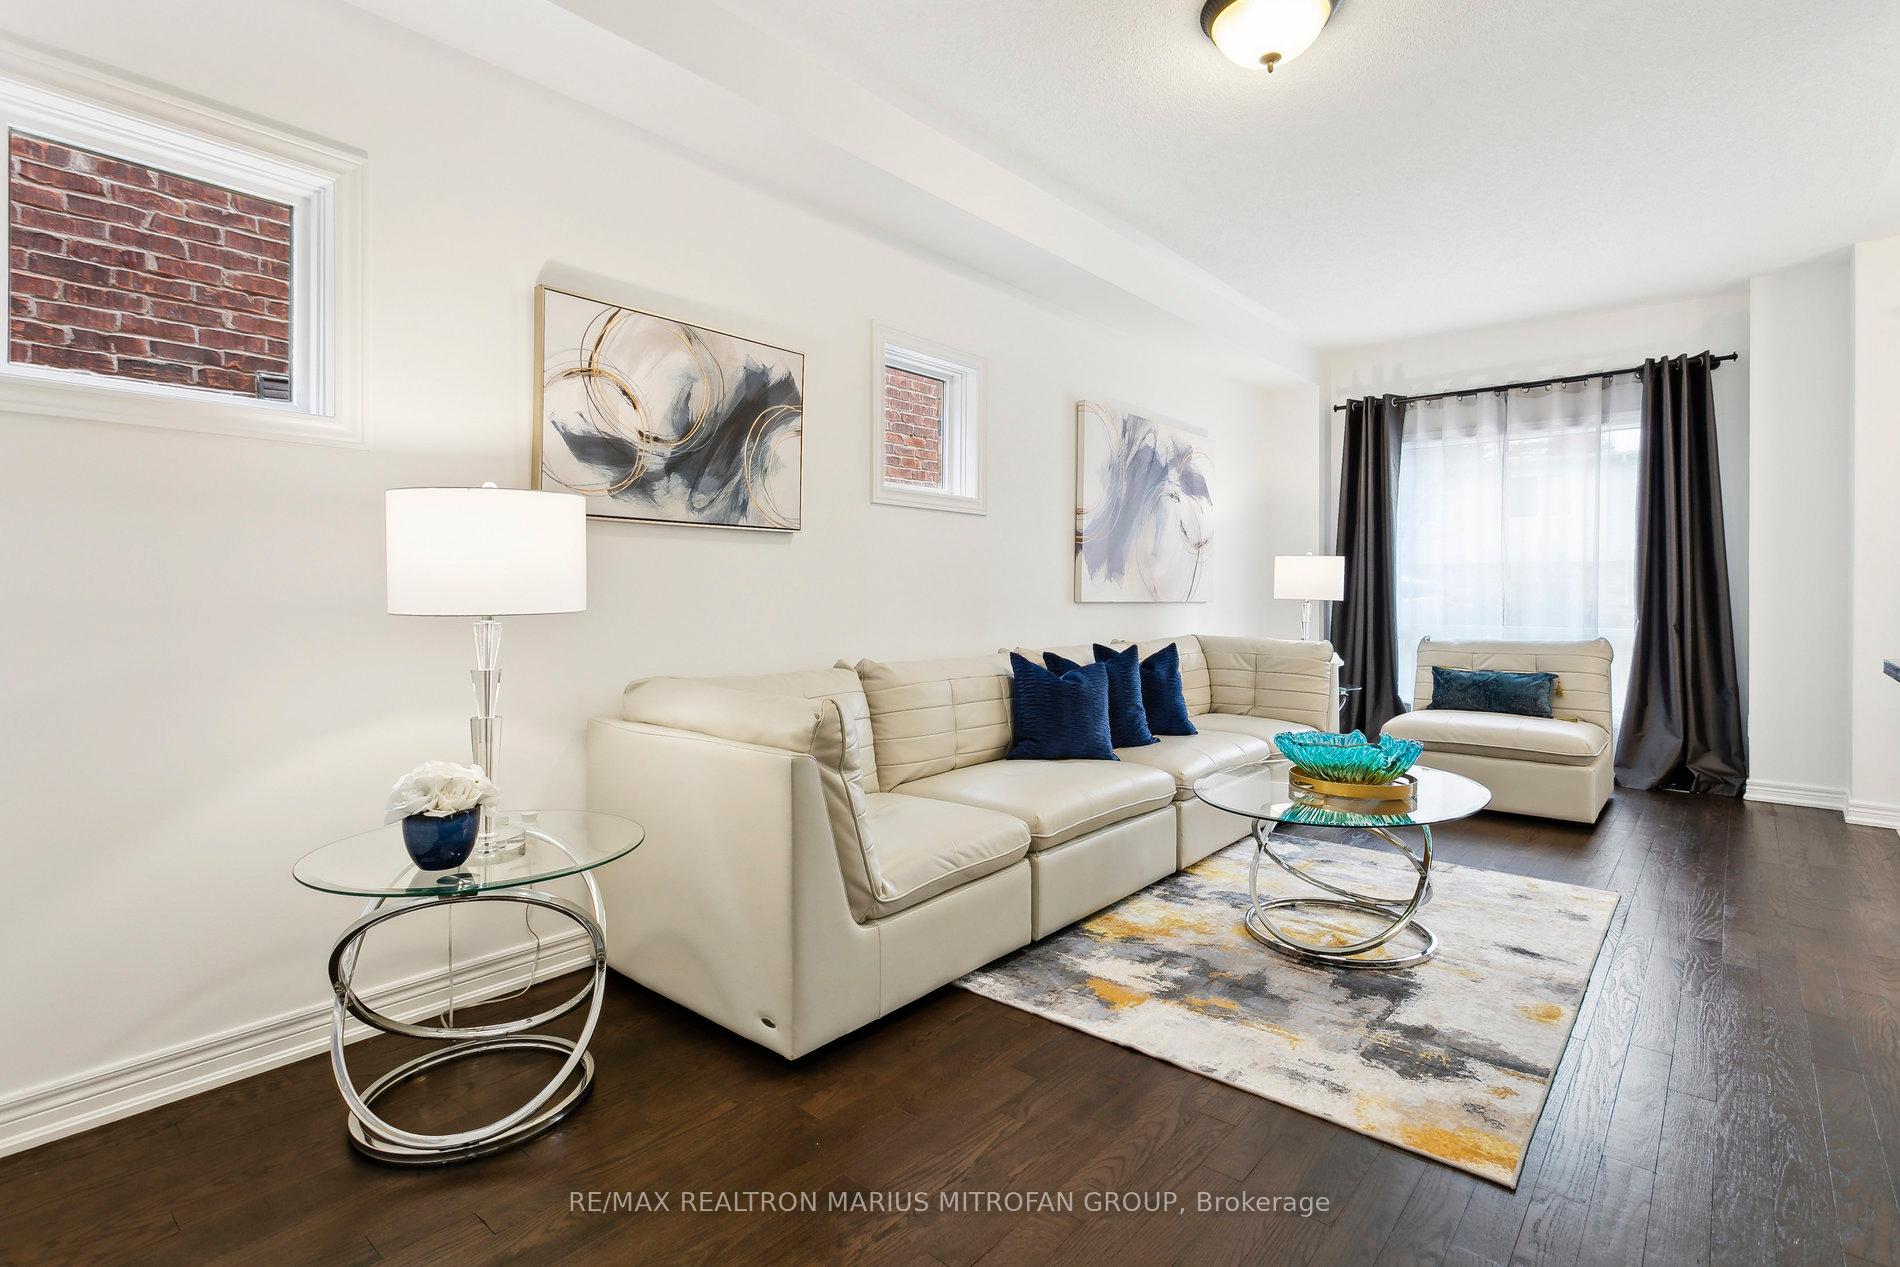 See all 40 photos
Property history
Facts and features
- BasementUnfinished
- Water, sewerMunicipal
- HeatingForced air
- CoolingCentral air
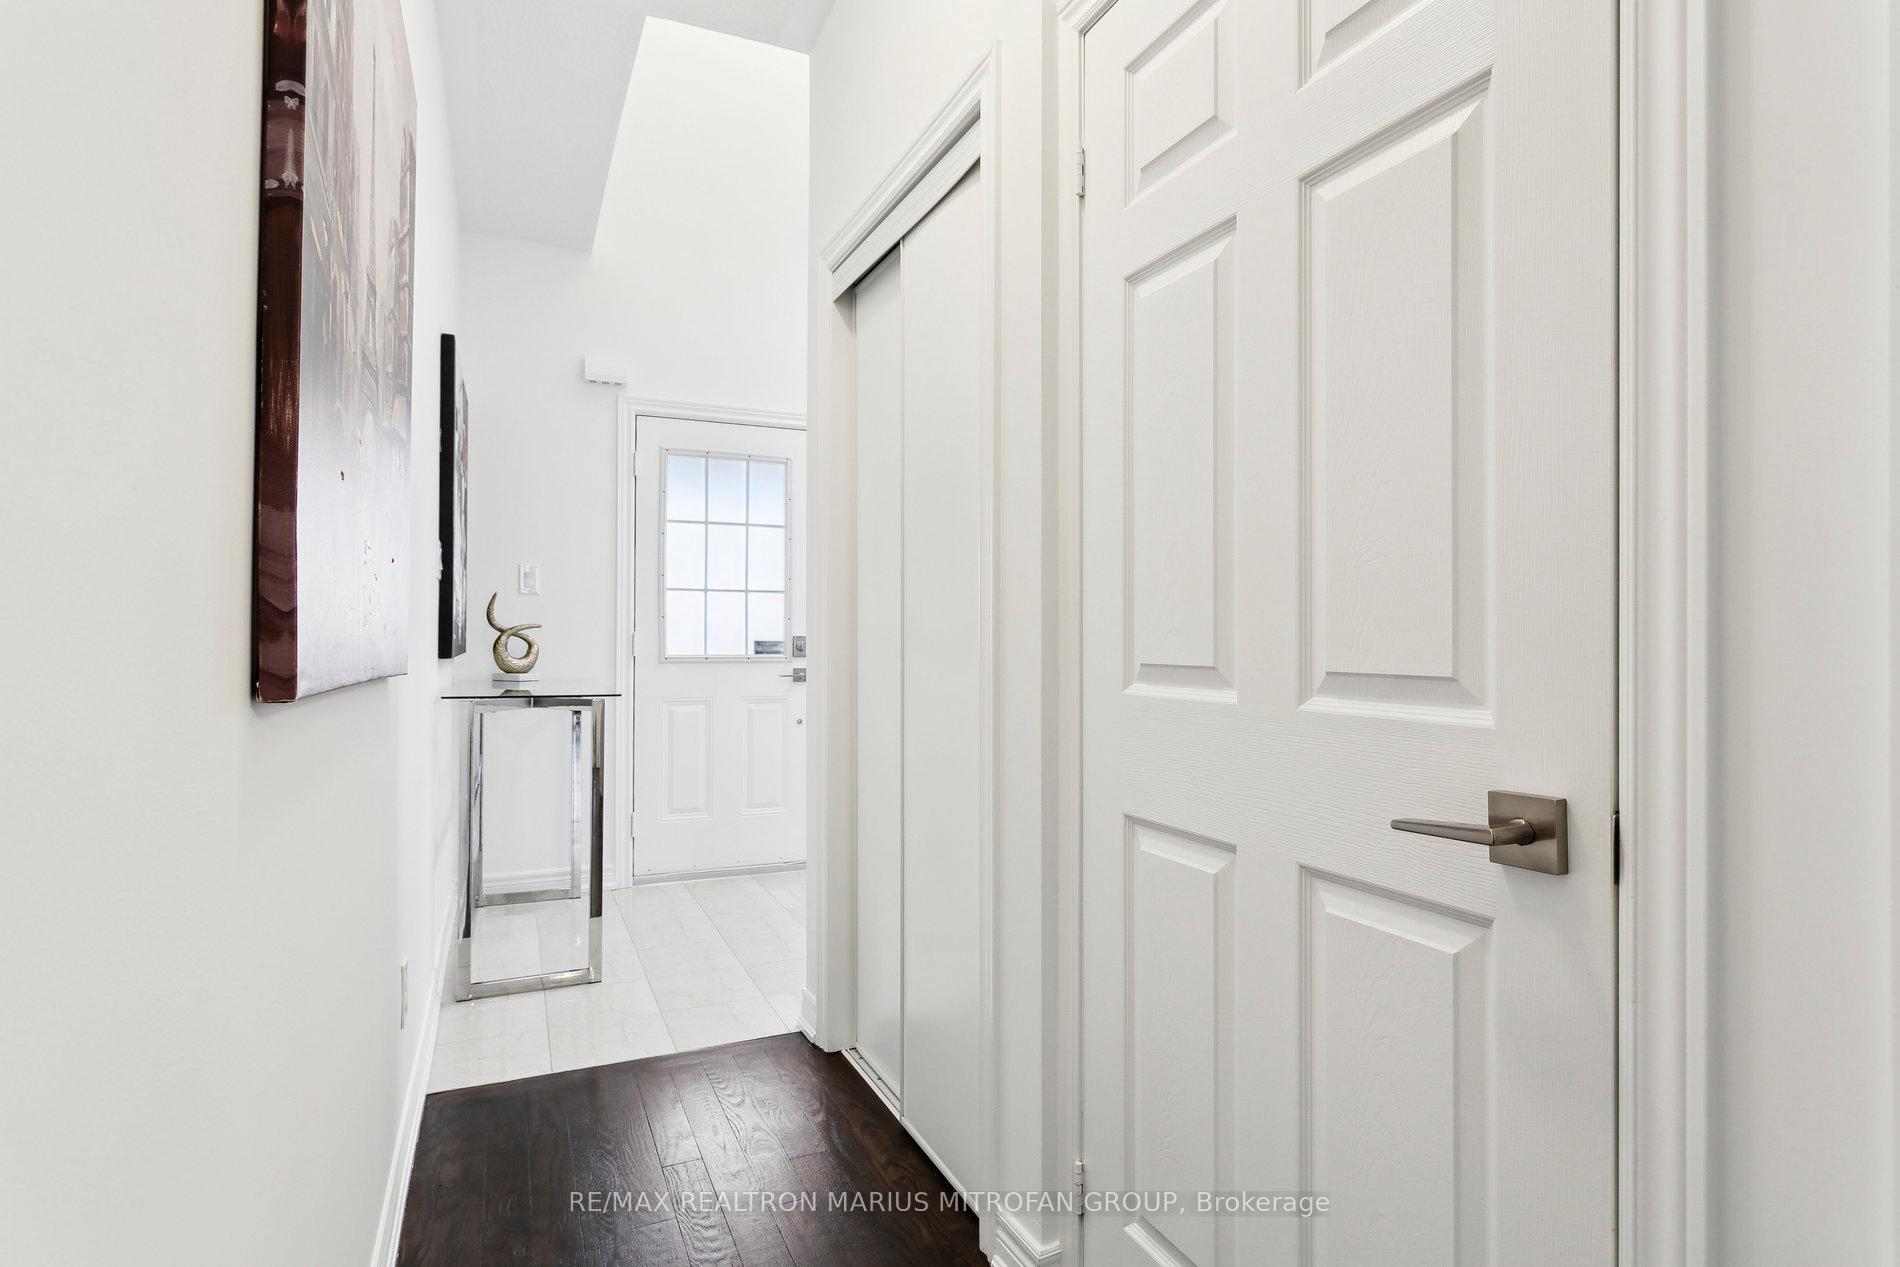
- Hardwood floors
- Central air
The homeSemi-Detached, 2-storey, Full, unfinished
- Type: Semi-Detached
- Style: 2-storey
- Basement: Full, unfinished
- Special designation: Other
InsideHardwood, Ceramic, Concrete, Separate hydro meter, Rooms above ground 7
- Flooring: Hardwood, Ceramic, Concrete
- Features: Separate hydro meter
- Rooms above ground: 7
- Bedrooms: 3
- Bathrooms: 3
- Kitchens: 1
Outside and lotBrick, Asphalt shingle, Concrete block
- Exterior: Brick
- Roof: Asphalt shingle
- Foundation: Concrete block
- Size: 23.95 × 109.91 ft
Parking1 Garage, Built-in, Private double
- Spaces: 1 Garage
- Garage: Built-in
- Driveway: Private double
Heating, water and powerForced air, gas, Central air, Municipal water
- Heating: Forced air, gas
- Cooling: Central air
- Water: Municipal water
- Sewer: Municipal sewer
- Natural gas: Yes
- Hydro: Yes
- Cable: Available
- Telephone: Available
Costs and taxesTaxes $5,282 a year, HST included in the price, Hwt 42.91 $/ month
- Taxes, 2024: $5,282 a year
- HST: HST included in the price
- Rental items: Hwt 42.91 $/ month
- Under contract: Hot water tank-electric
Included in the saleAll stainless steel appliances, washer, dryer, all drapes, and window coverings are included.
- Included: All stainless steel appliances, washer, dryer, all drapes, and window coverings are included.
NearbyPublic transit, park, school
- Close to: Public transit, park, school
Listing detailsW11955110, Sold, Feb 4, 2025
- MLS® number: W11955110
- Status: Sold
- Listed on: Feb 4, 2025
- Days on market: 41
- Updated: Mar 17, 2025
- Possession: Flexible/TBA
- Occupied by: Owner
- Listing brokerage: RE/MAX REALTRON MARIUS MITROFAN GROUP
About this home
3096 Cabano Crescent, Mississauga (Churchill Meadows), ON L5M 0C4
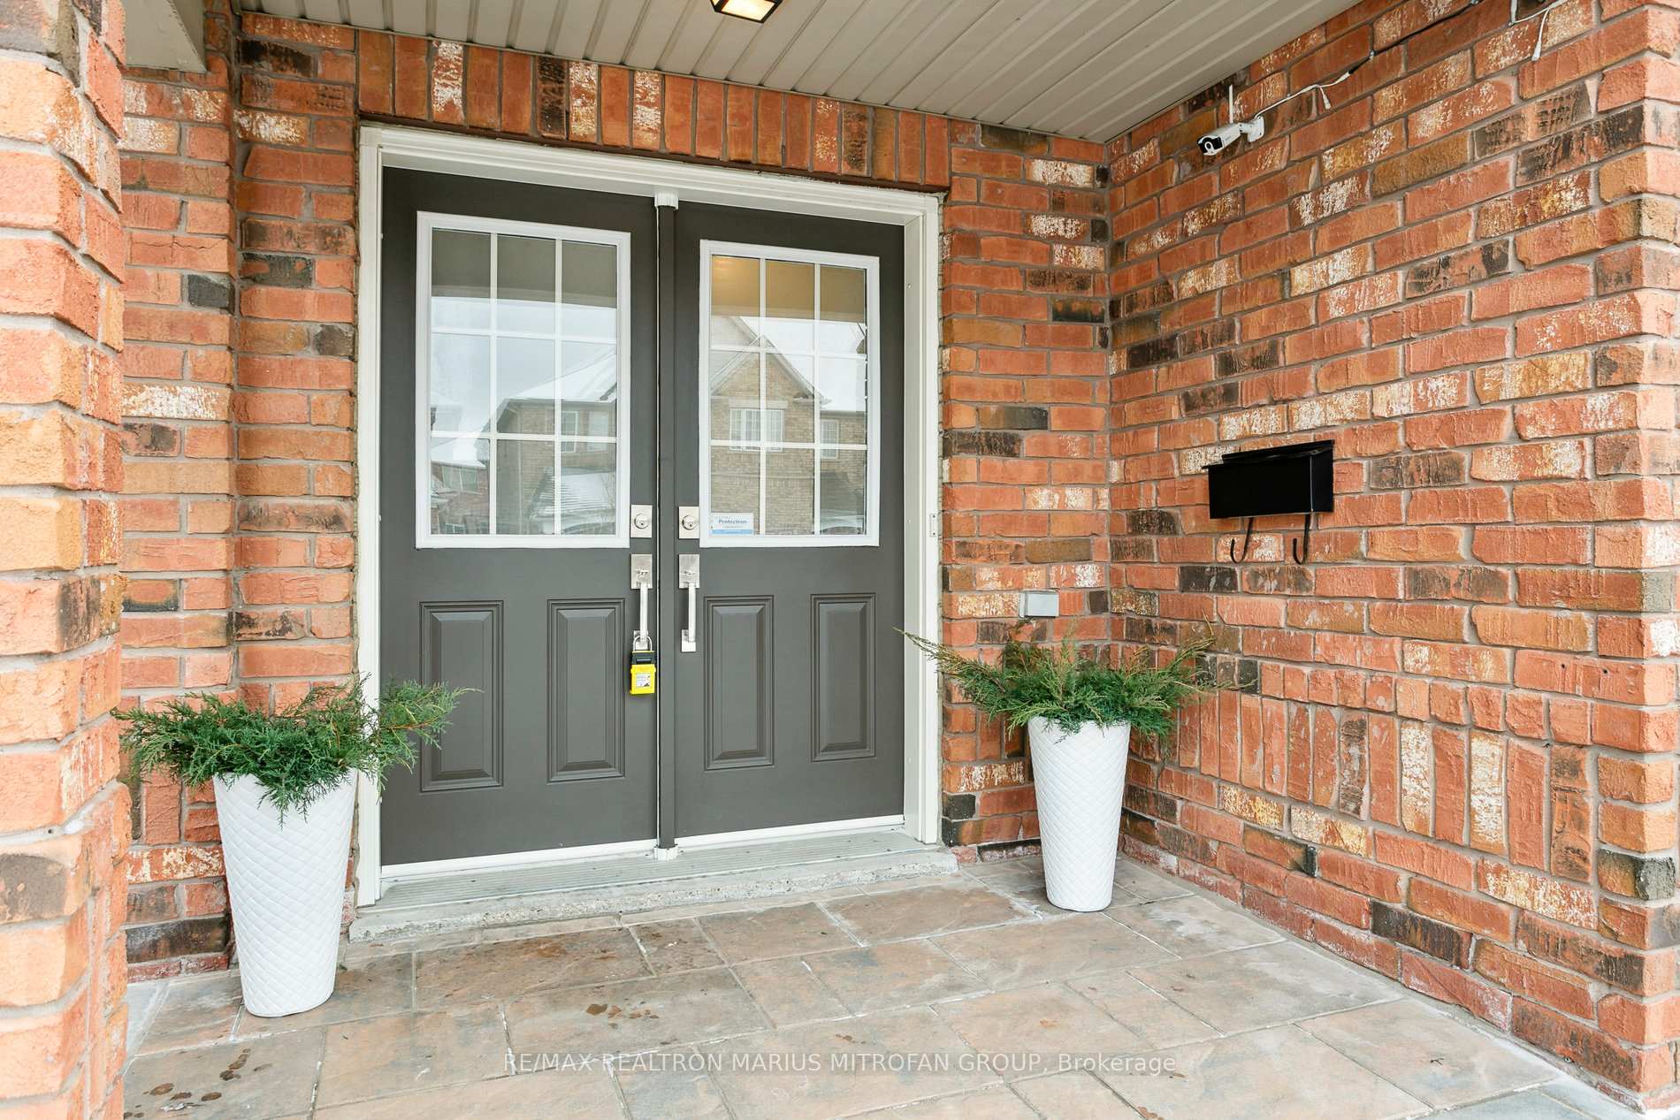
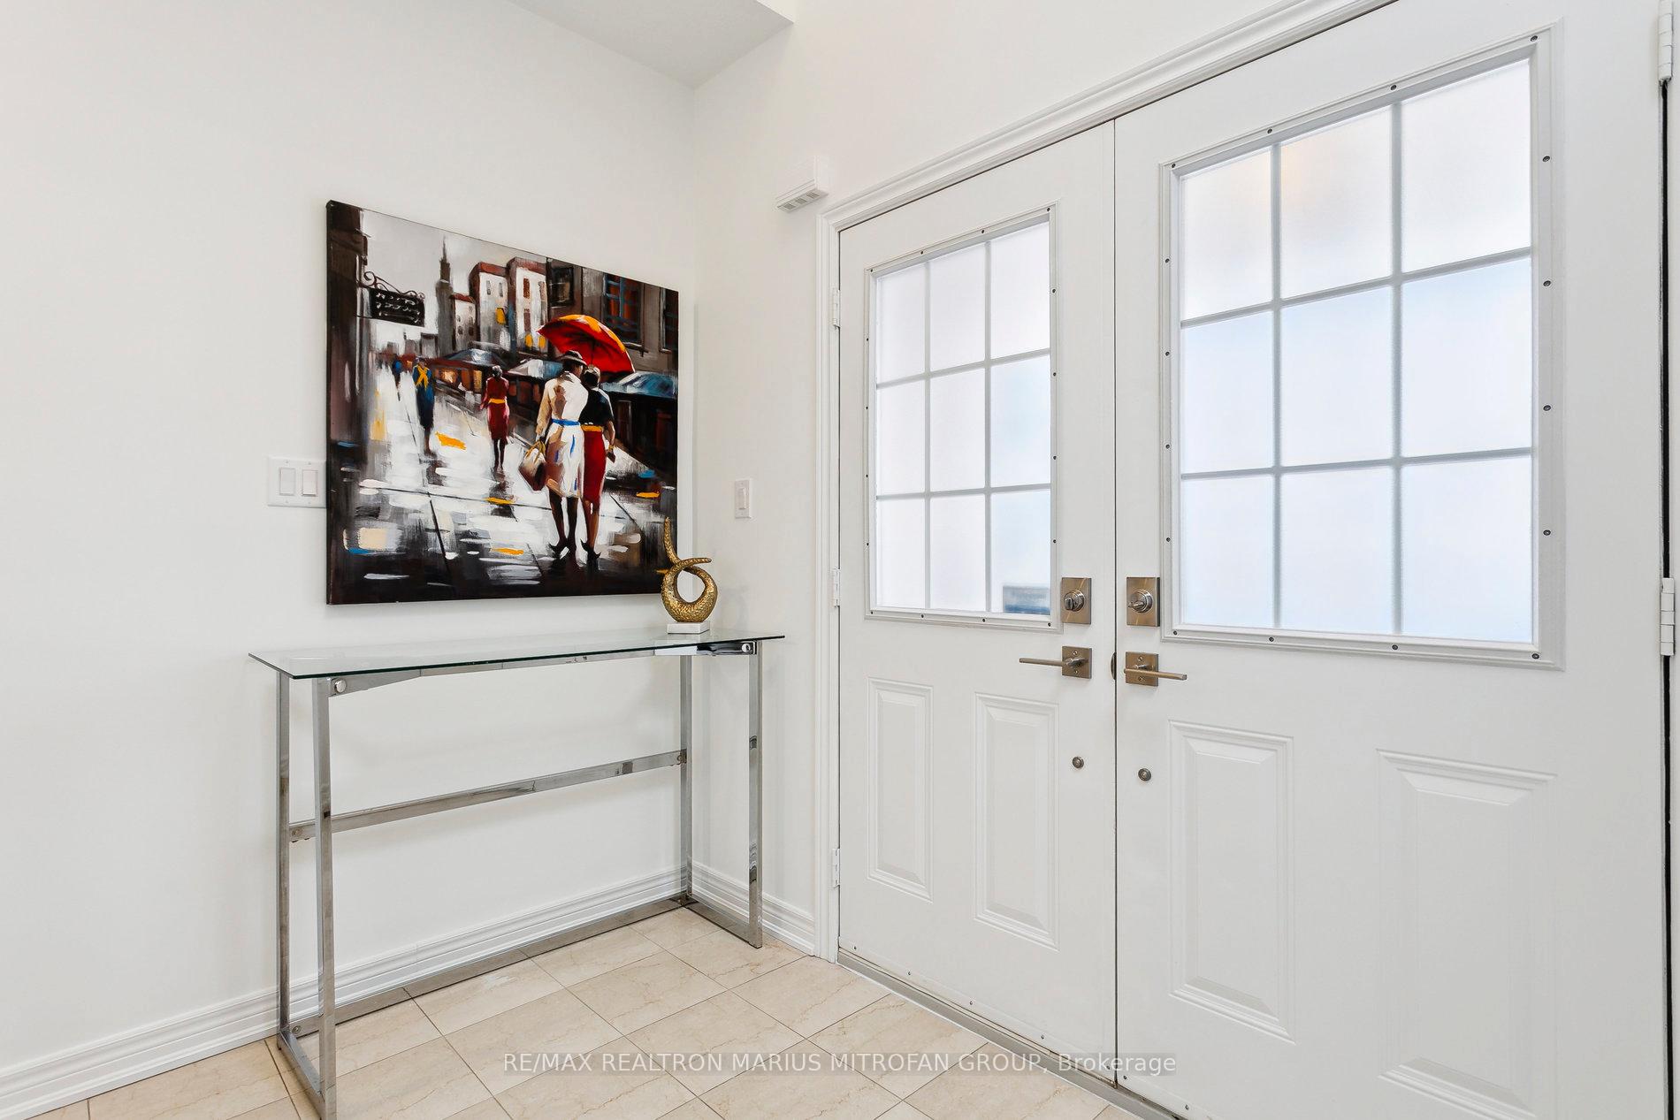
Located in a sought-after neighbourhood, this stunning home is minutes from top-rated schools, shopping, dining, parks, and Credit Valley Hospital, with easy access to Highways 403, 401, and 407. Enjoy a sun-filled, south-facing backyard perfect for outdoor relaxation. Beautifully Upgraded interior, gourmet Kitchen with stainless steel appliances, granite countertops, ceramic backsplash, and freshly updated cabinetry with modern handles.Stylish Flooring & Stairs featuring refinished parquet on the main floor, new laminate (2023) on the second level, and a modern stained wood staircase with sleek metal pickets.Updated Bathrooms with quartz sinks and countertops (2024), plus new light fixtures (2023) for a refreshed look.Smart & Energy-Efficient with a brand-new furnace (2024) and Ecobee wireless thermostat (2024) for optimized climate control.Fresh, Contemporary Look with professional painting throughout (2024), updated doors, cabinetry, and modern hardware.Enhanced Lighting & Finishes with Decora switches and five new light fixtures (2024) in key areas, including bedrooms and the laundry room.Impressive Exterior & Outdoor Features Ample Parking with five spaces: 2 on the driveway, two on an interlocking pad, plus 1 in the garage.Enhanced Curb Appeal with a heavy-duty (8-inch) interlocking stone front entry and porch for durability and elegance. Functional Backyard with an interlocking patio and stone stairs. Gas Line for BBQ ideal for outdoor entertaining. Grand Entrance and Soaring Cathedral Ceilings with a charming Romeo & Juliet balcony create a bright and welcoming space. Unfinished Basement with rough-in plumbing, ready for your dream home theatre, gym, or in-law suite. With luxurious upgrades, modern finishes, and an unbeatable location, this home is truly move-in ready. This gem won't last! 3096 Cabano Crescent Welcomes You Home!
Ask about this home
A HOMEH agent will answer your questions about this home.
Around this home
Daily convenience, out of 100, from the distances below
Schools nearby
School rating, out of 10.
Helpful calculators
Your HOMEH agent

"I would see it this week."