

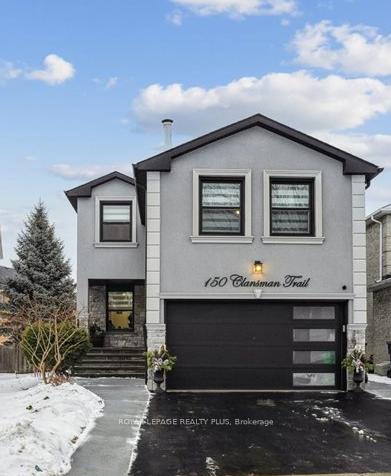
150 Clansman Trail
150 Clansman Trail
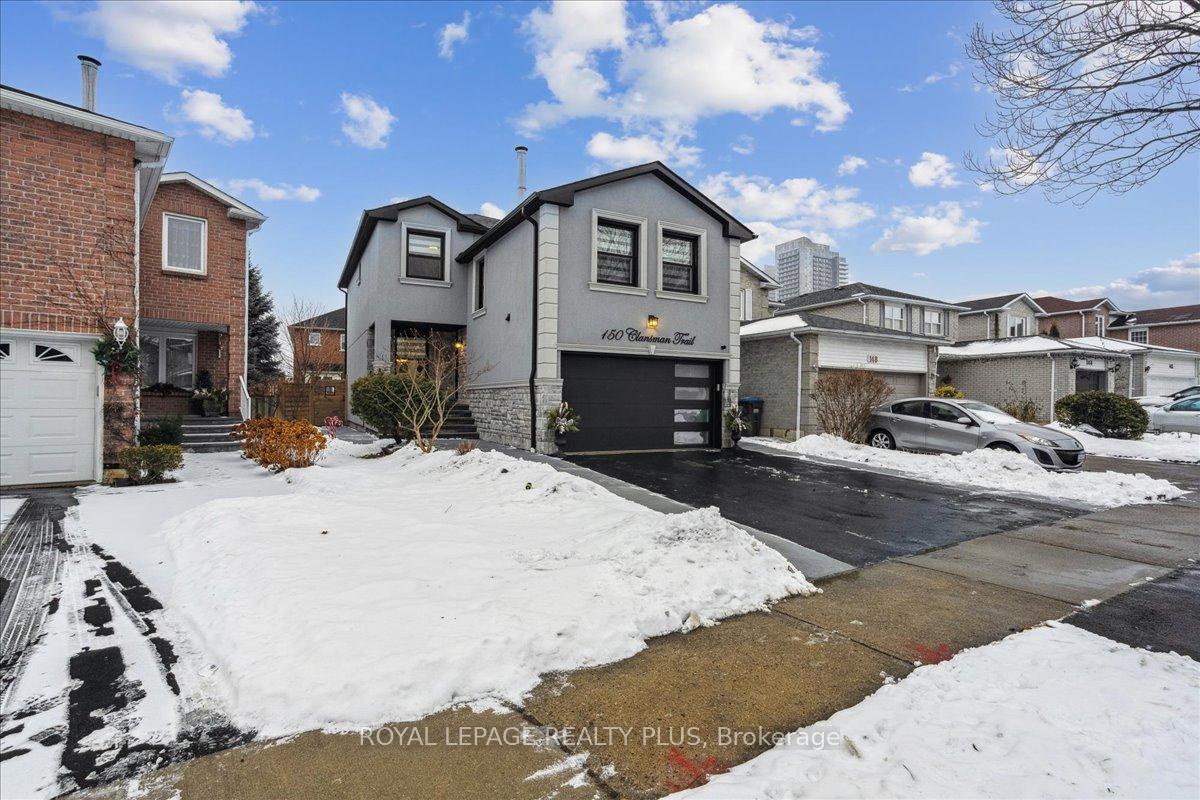
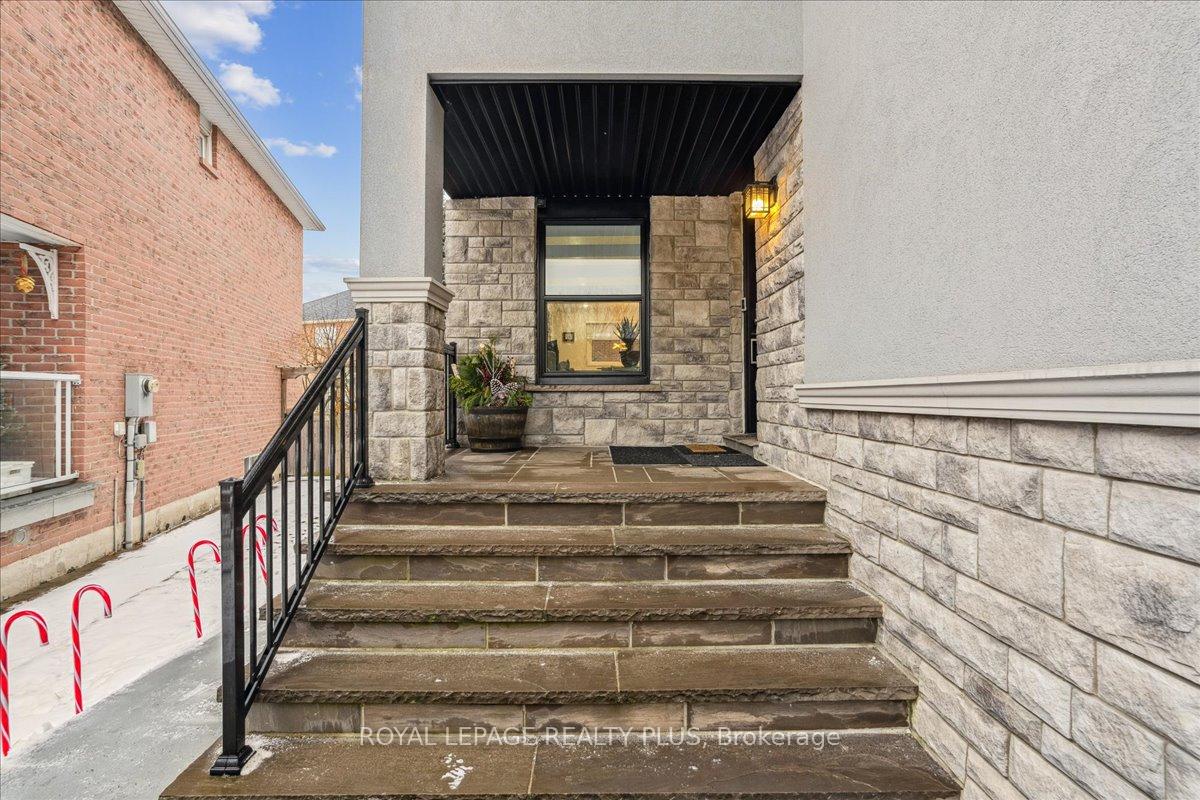
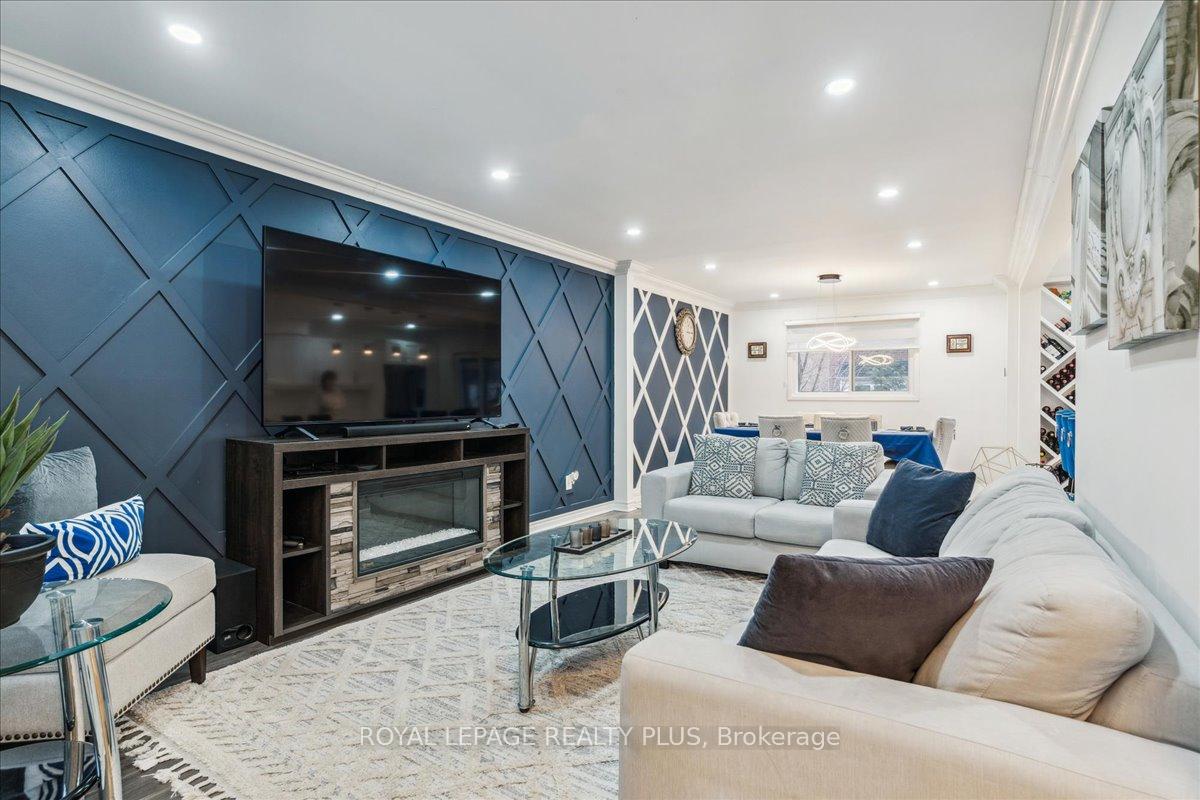
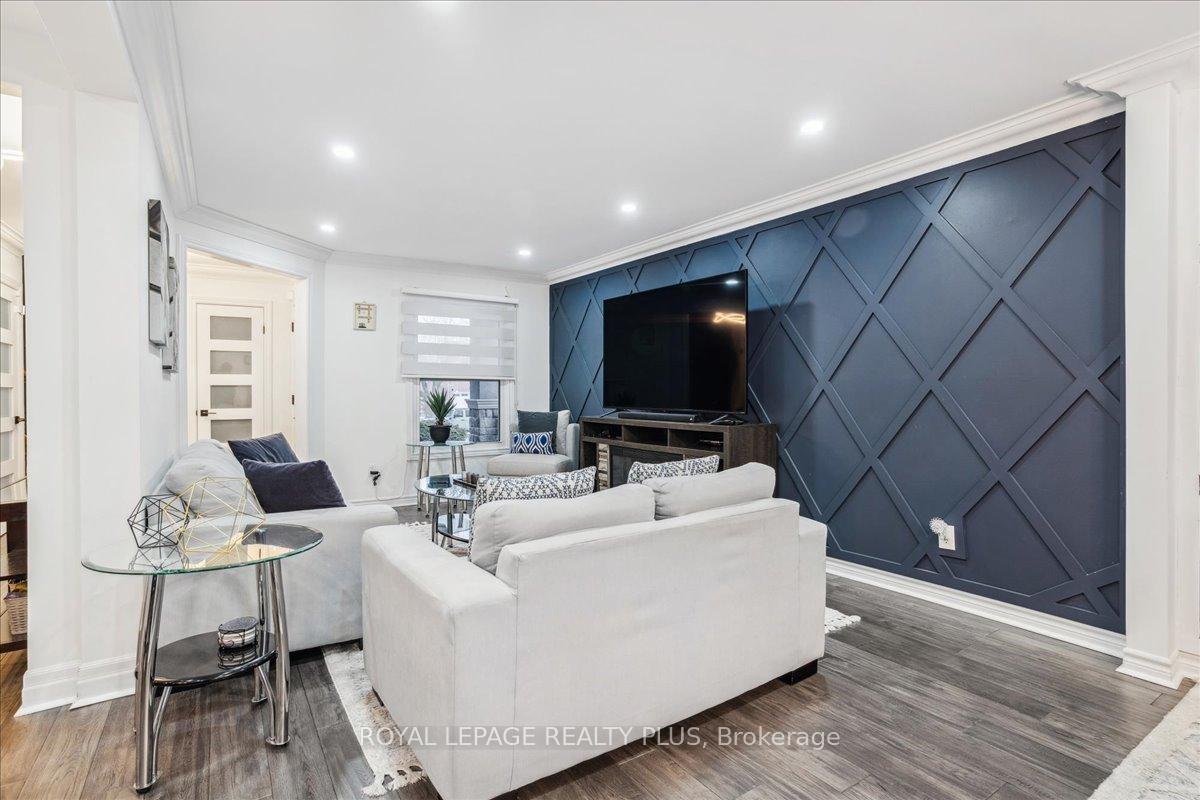 See all 50 photos
Property history
Facts and features
- BasementApartment
- Water, sewerMunicipal
- Lot shapeIrregular
- HeatingForced air
- Second kitchen
- Separate entrance
- Hardwood floors
- Fireplace
- Central air
The homeDetached, 2-storey, 2,000–2,500 sq ft
- Type: Detached
- Style: 2-storey
- Living space: 2,000–2,500 sq ft
- Basement: Apartment, separate entrance
InsideFireplace Yes, family room, Hardwood, Auto garage door remote, carpet free, in-law suite
- Fireplace: Yes, family room
- Flooring: Hardwood
- Features: Auto garage door remote, carpet free, in-law suite
- Security: Alarm system, carbon monoxide detectors
- Rooms above ground: 11
- Bedrooms: 4 + 1 in the basement
- Bathrooms: 4
- Kitchens: 2
- Family room: Yes
Outside and lotStone, stucco (plaster), Asphalt shingle, Unknown
- Exterior: Stone, stucco (plaster)
- Roof: Asphalt shingle
- Foundation: Unknown
- Features: Deck, hot tub, landscaped
- Accessibility: Open floor plan
- Size: 108.52 ft deep
- Shape: Irregular
- Zoning: R4
Parking2 Garage, Attached, Private
- Spaces: 2 Garage
- Garage: Attached
- Driveway: Private
Heating, water and powerForced air, gas, Central air, Municipal water
- Heating: Forced air, gas
- Cooling: Central air
- Water: Municipal water
- Sewer: Municipal sewer
Costs and taxesTaxes $6,173 a year, HST included in the price, Hot water tank in 2024.
- Taxes, 2024: $6,173 a year
- HST: HST included in the price
- Rental items: Hot water tank in 2024.
Included in the sale2 fridges, 2 stoves, 2 washers, 2 dryers, electric light fixtures, 1 microwave, garage door opener & one remote. elfs. espresso machine with direct water line, custom zebra blinds, freezer, shed, 7 seat hot tub, gazebo., Bbq
- Included: 2 fridges, 2 stoves, 2 washers, 2 dryers, electric light fixtures, 1 microwave, garage door opener & one remote. elfs. espresso machine with direct water line, custom zebra blinds, freezer, shed, 7 seat hot tub, gazebo.
- Not included: Bbq
NearbyArts centre, fenced yard, park, public transit, rec./commun.centre, school
- Close to: Arts centre, fenced yard, park, public transit, rec./commun.centre, school
Listing detailsW12006455, Sold, Mar 7, 2025
- MLS® number: W12006455
- Status: Sold
- Listed on: Mar 7, 2025
- Days on market: 10
- Updated: Mar 17, 2025
- Possession: Flexible
- Occupied by: Owner
- Listing brokerage: ROYAL LEPAGE REALTY PLUS
About this home
150 Clansman Trail, Mississauga (Hurontario), ON L4Z 3G8
AVOID RISING TARIFFS & LABOUR COSTS. Own a Fully Renovated, Move-In Ready Home! --Proudly call this stunning 4+1 bedroom home yours! With hundreds of thousands invested in updates, this property is a rare find, no interior room left untouched and a fully refinished stucco & stone exterior for a sophisticated look. -Step into an open-concept living, dining, and kitchen space designed for modern living. The custom-built center island and wine rack make entertaining a breeze, while a walkout to the backyard extends your living space outdoors. A separate mega family room features a wood-burning flagstone fireplace, built-in shelves, and hardwood floors, a perfect retreat. Custom zebra blinds throughout add a contemporary touch. -The main-level laundry boasts custom built-in cabinets for convenience. Upstairs, the large primary bedroom impresses with a feature wall, walk-in closet, and a fully renovated ensuite with a glass-enclosed shower and modern tiles. -The 2024-renovated basement is a self-contained in-law suite with a separate entrance and second laundry, offering income potential or extended family living. -Outside, your private backyard oasis requires minimal maintenance, relax in the 7-seat hot tub, enjoy the artificial turf lawn, and host gatherings under the gazebo. Home is equipped with a shed providing extra storage. -Other features include a double garage and a driveway for three more cars. A new front door and stone stairs add to the homes curb appeal.-KEY UPDATES: Furnace (2024) | A/C (2023) | Windows (2021-2025) | Roof (2022) | Soffit, Fascia & Eaves (2019) | Basement Renovation (2024) | Garage Door (2020) Deck (2019) | Fence (2019) -Just move in and enjoy, no costly renovations needed! -Prime Location: Minutes to Hwys, Square One Mall, Bus Terminal, Coming LRT Line, Community Center, Plazas, Schools, Hospital, and GO Station.
Ask about this home
A HOMEH agent will answer your questions about this home.
Around this home
Daily convenience, out of 100, from the distances below
Schools nearby
School rating, out of 10.
Helpful calculators
Your HOMEH agent

"I would see it this week."