

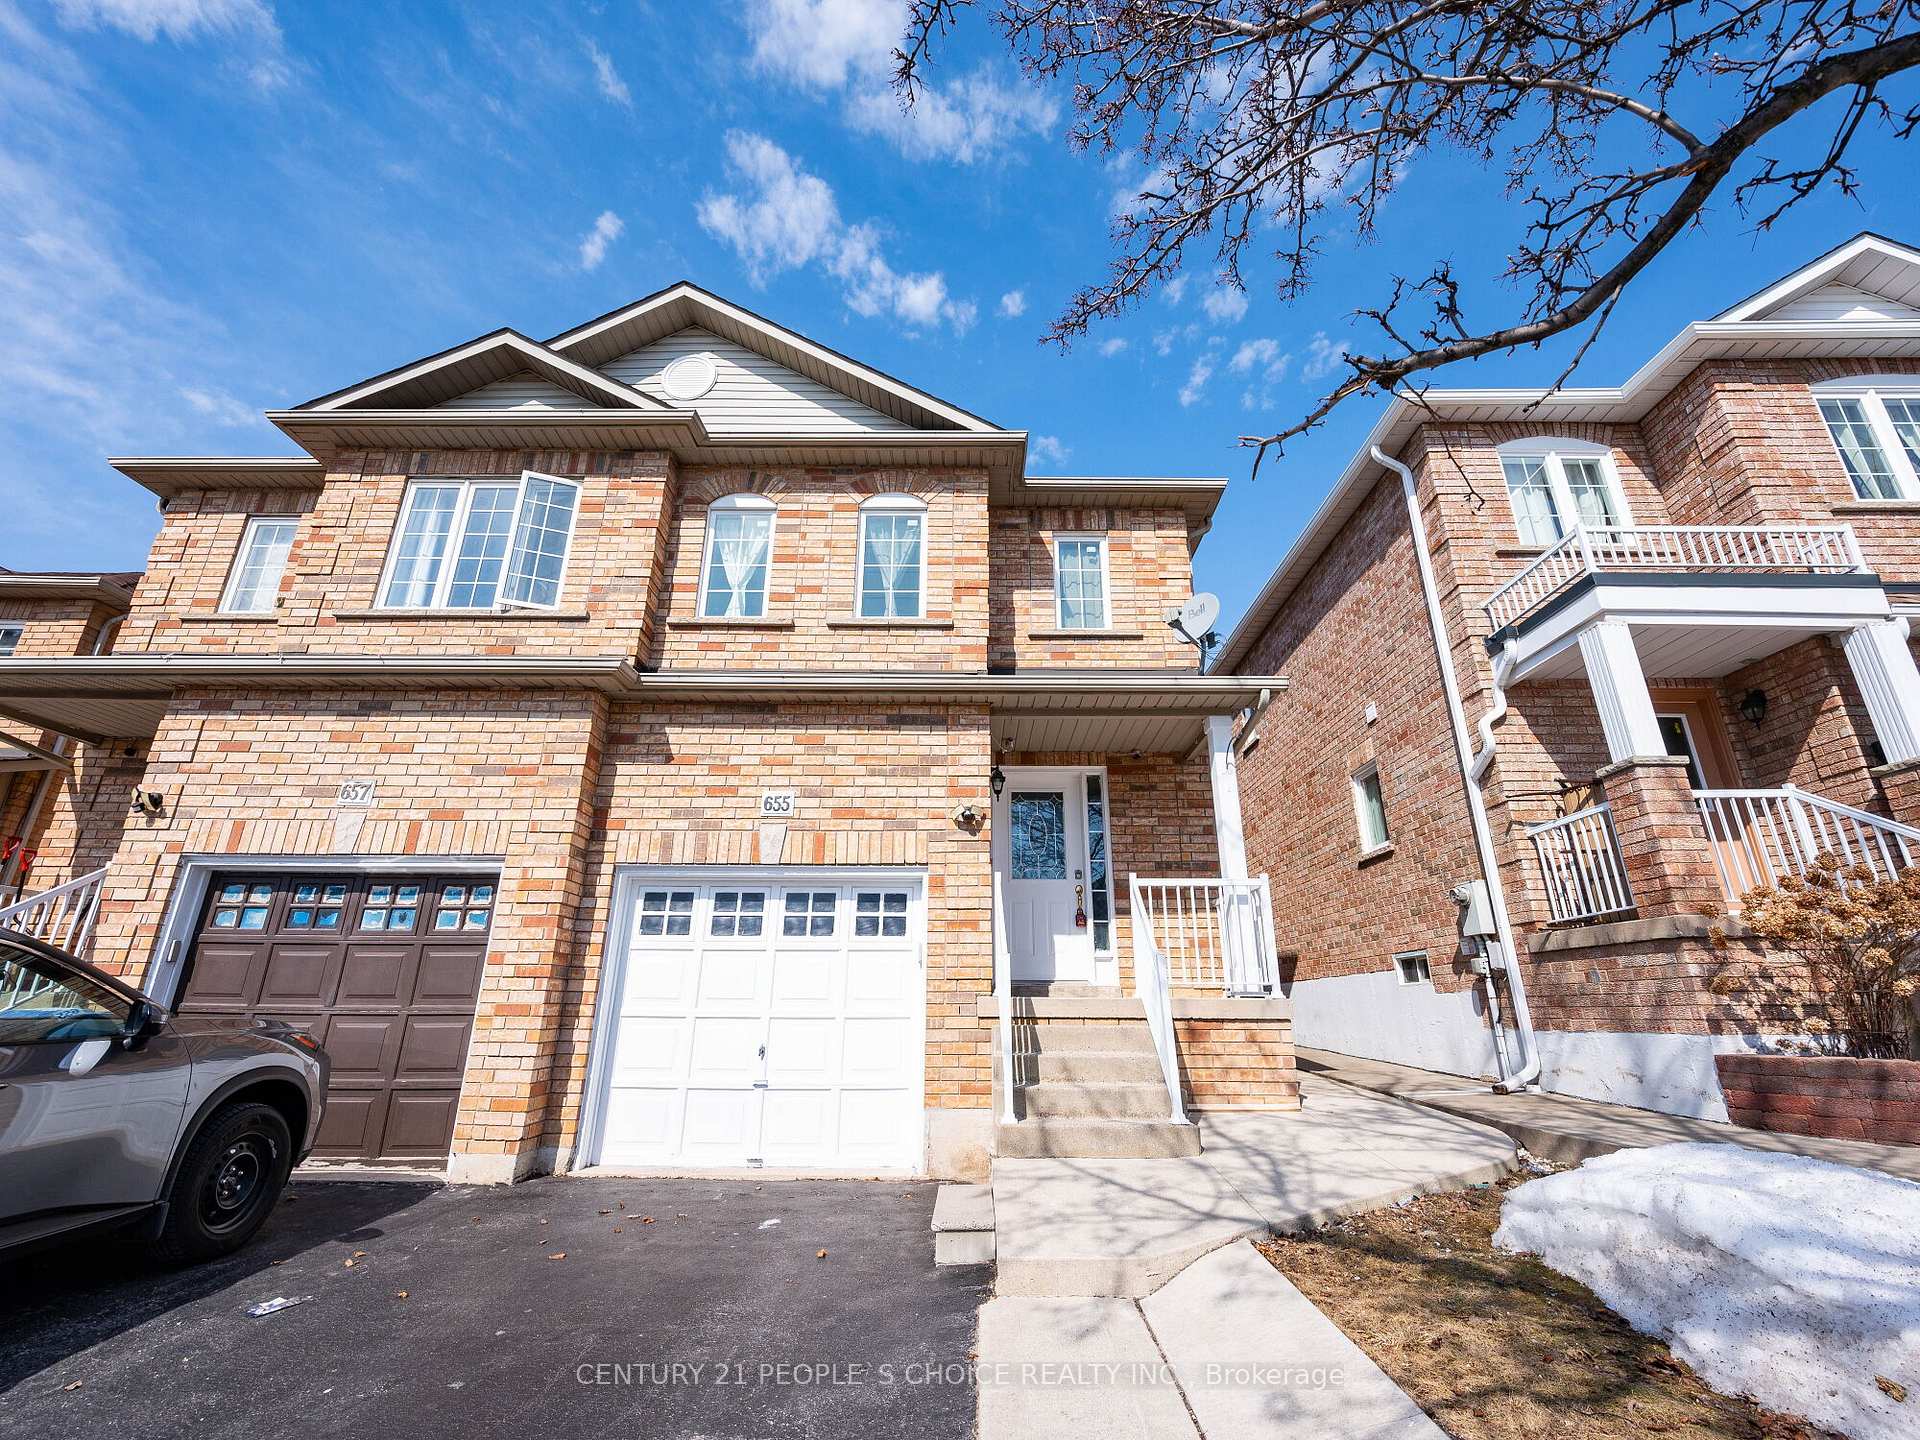
655 Madame Street
655 Madame Street
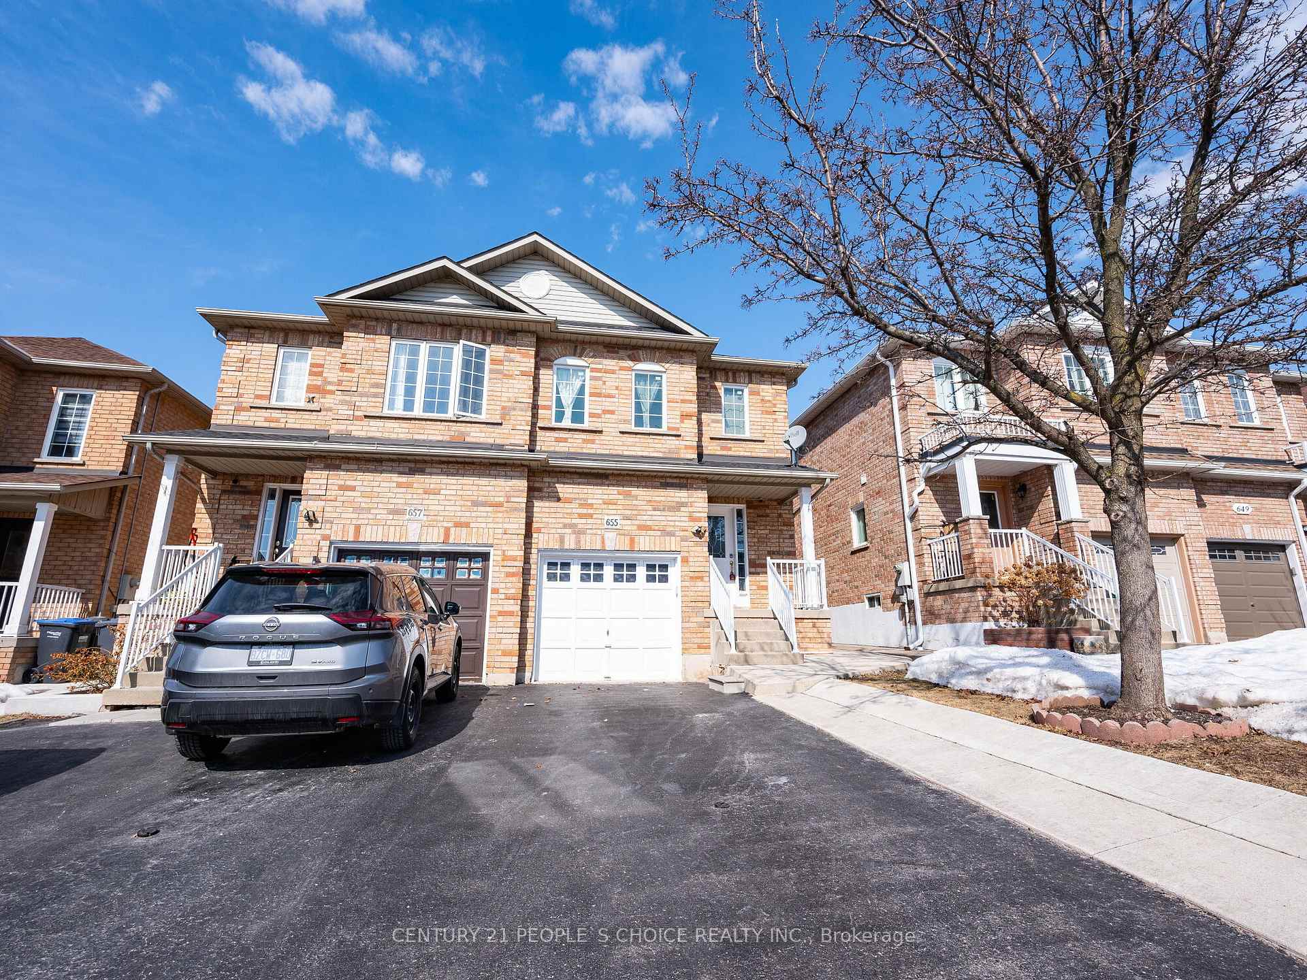
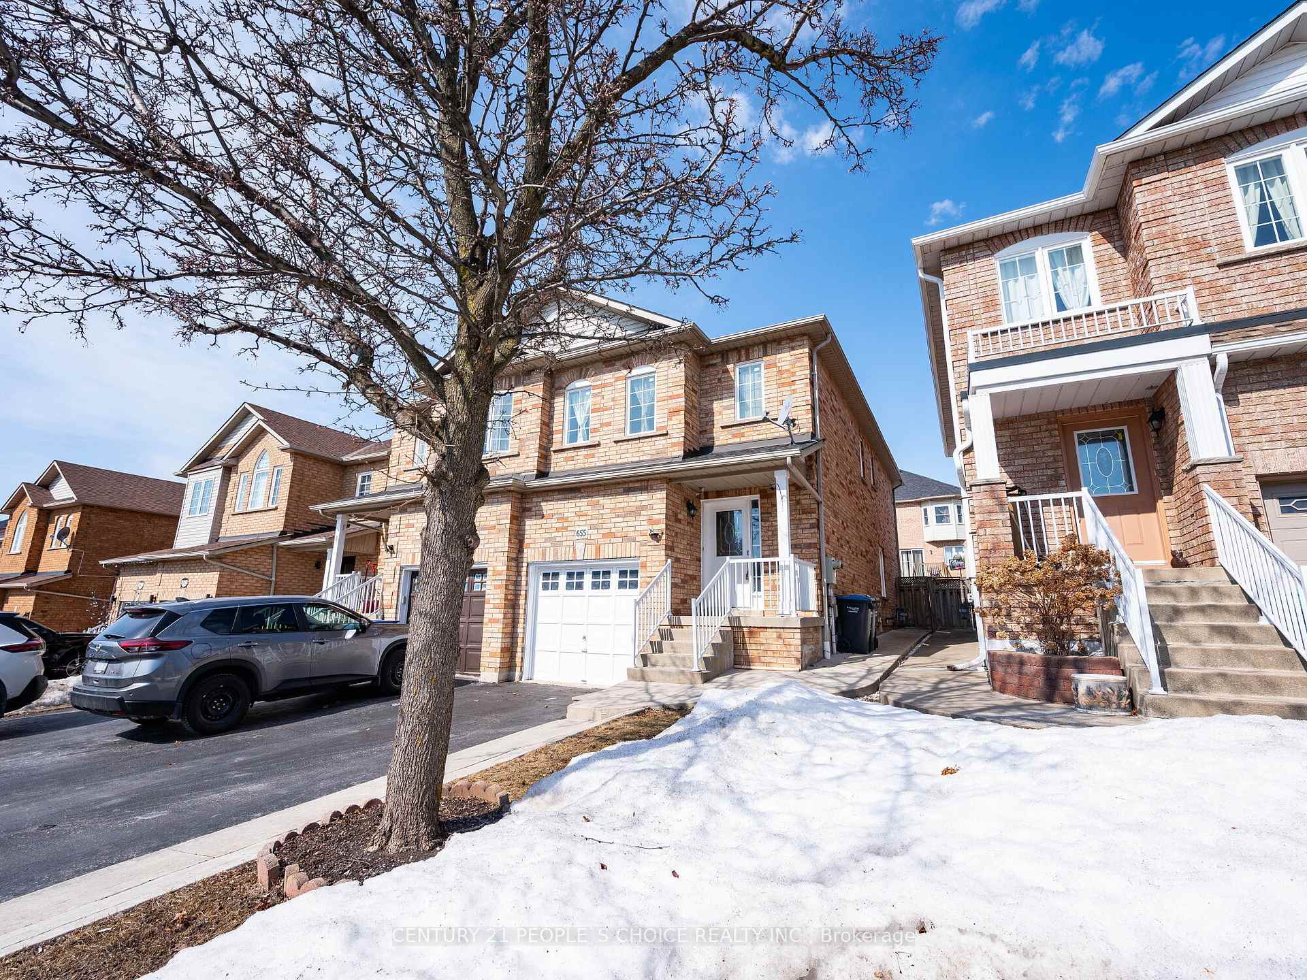
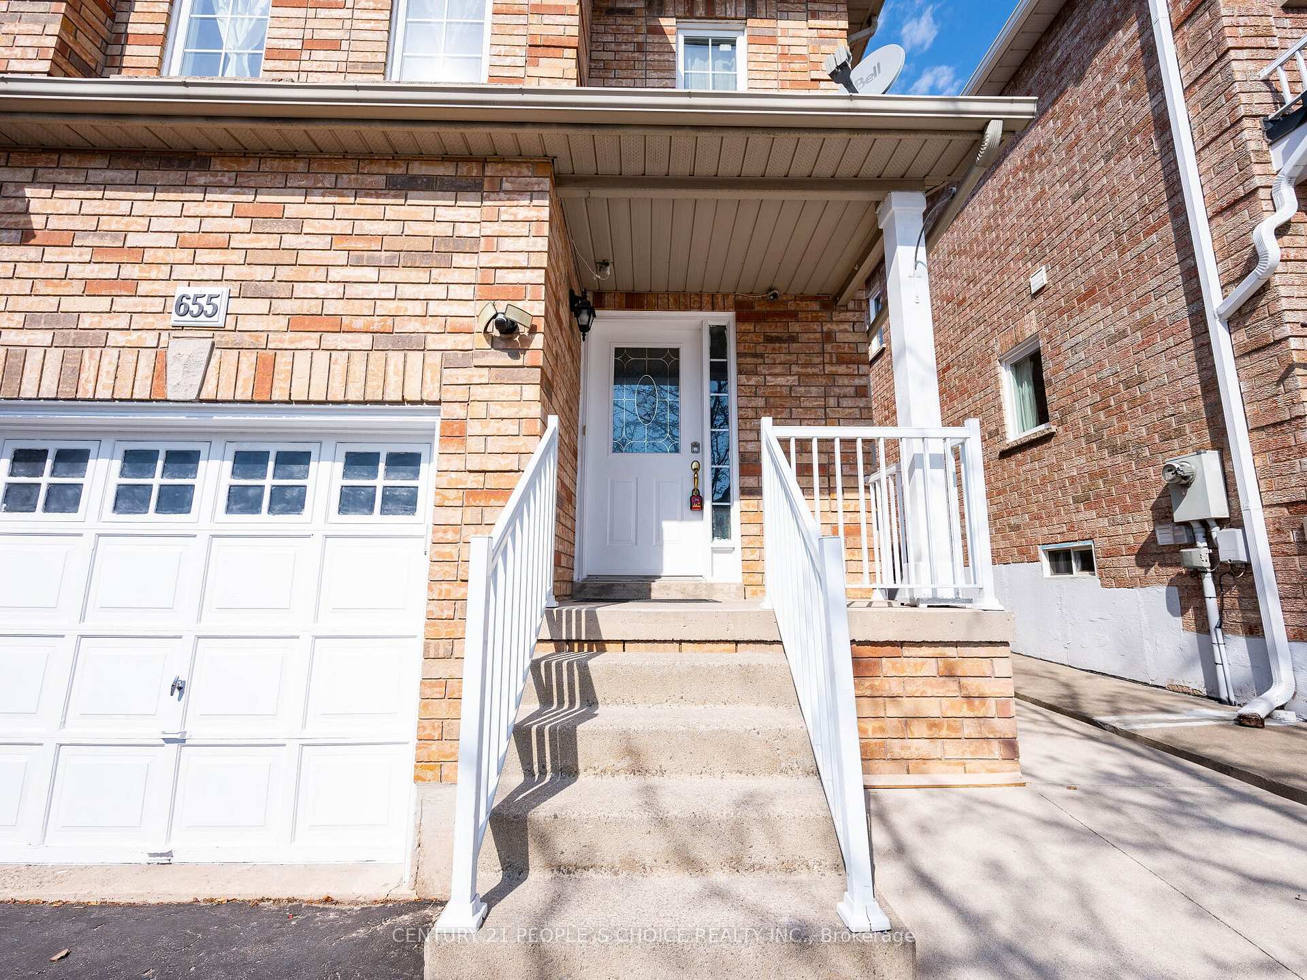
 See all 50 photos
Property history
Facts and features
- BasementFinished
- Water, sewerMunicipal
- HeatingForced air
- CoolingCentral air
- Central air
The homeSemi-Detached, 2-storey, 1,500–2,000 sq ft
- Type: Semi-Detached
- Style: 2-storey
- Living space: 1,500–2,000 sq ft
- Basement: Finished
InsidePorcelain, Carpet free, in-law suite, other, Rooms above ground 7
- Flooring: Porcelain
- Features: Carpet free, in-law suite, other
- Rooms above ground: 7
- Rooms in the basement: 1
- Bedrooms: 3 + 1 in the basement
- Bathrooms: 4
- Kitchens: 1
- Family room: Yes
Outside and lotBrick, Asphalt shingle, Unknown
- Exterior: Brick
- Roof: Asphalt shingle
- Foundation: Unknown
- Other structures: Other, none
- Size: 22.51 × 105.08 ft
Parking1 Garage, Attached, Private
- Spaces: 1 Garage
- Garage: Attached
- Driveway: Private
Heating, water and powerForced air, gas, Central air, Municipal water
- Heating: Forced air, gas
- Cooling: Central air
- Water: Municipal water
- Sewer: Municipal sewer
Costs and taxesTaxes $4,998 a year, HST included in the price
- Taxes, 2024: $4,998 a year
- HST: HST included in the price
Included in the saleS/s fridge, s/s stove, b/i dishwasher, washer & dryer, all elf, all msmt+tax provided by seller deemed to be correct, but buyer verify.
- Included: S/s fridge, s/s stove, b/i dishwasher, washer & dryer, all elf, all msmt+tax provided by seller deemed to be correct, but buyer verify.
NearbyOther, park, public transit, school, fenced yard
- Close to: Other, park, public transit, school, fenced yard
Listing detailsW12014452, Sold, Mar 12, 2025
- MLS® number: W12014452
- Status: Sold
- Listed on: Mar 12, 2025
- Days on market: 5
- Updated: Mar 17, 2025
- Possession: Flexible
- Occupied by: Owner
- Listing brokerage: CENTURY 21 PEOPLE`S CHOICE REALTY INC.
About this home
655 Madame Street, Mississauga (Meadowvale Village), ON L5W 1H1
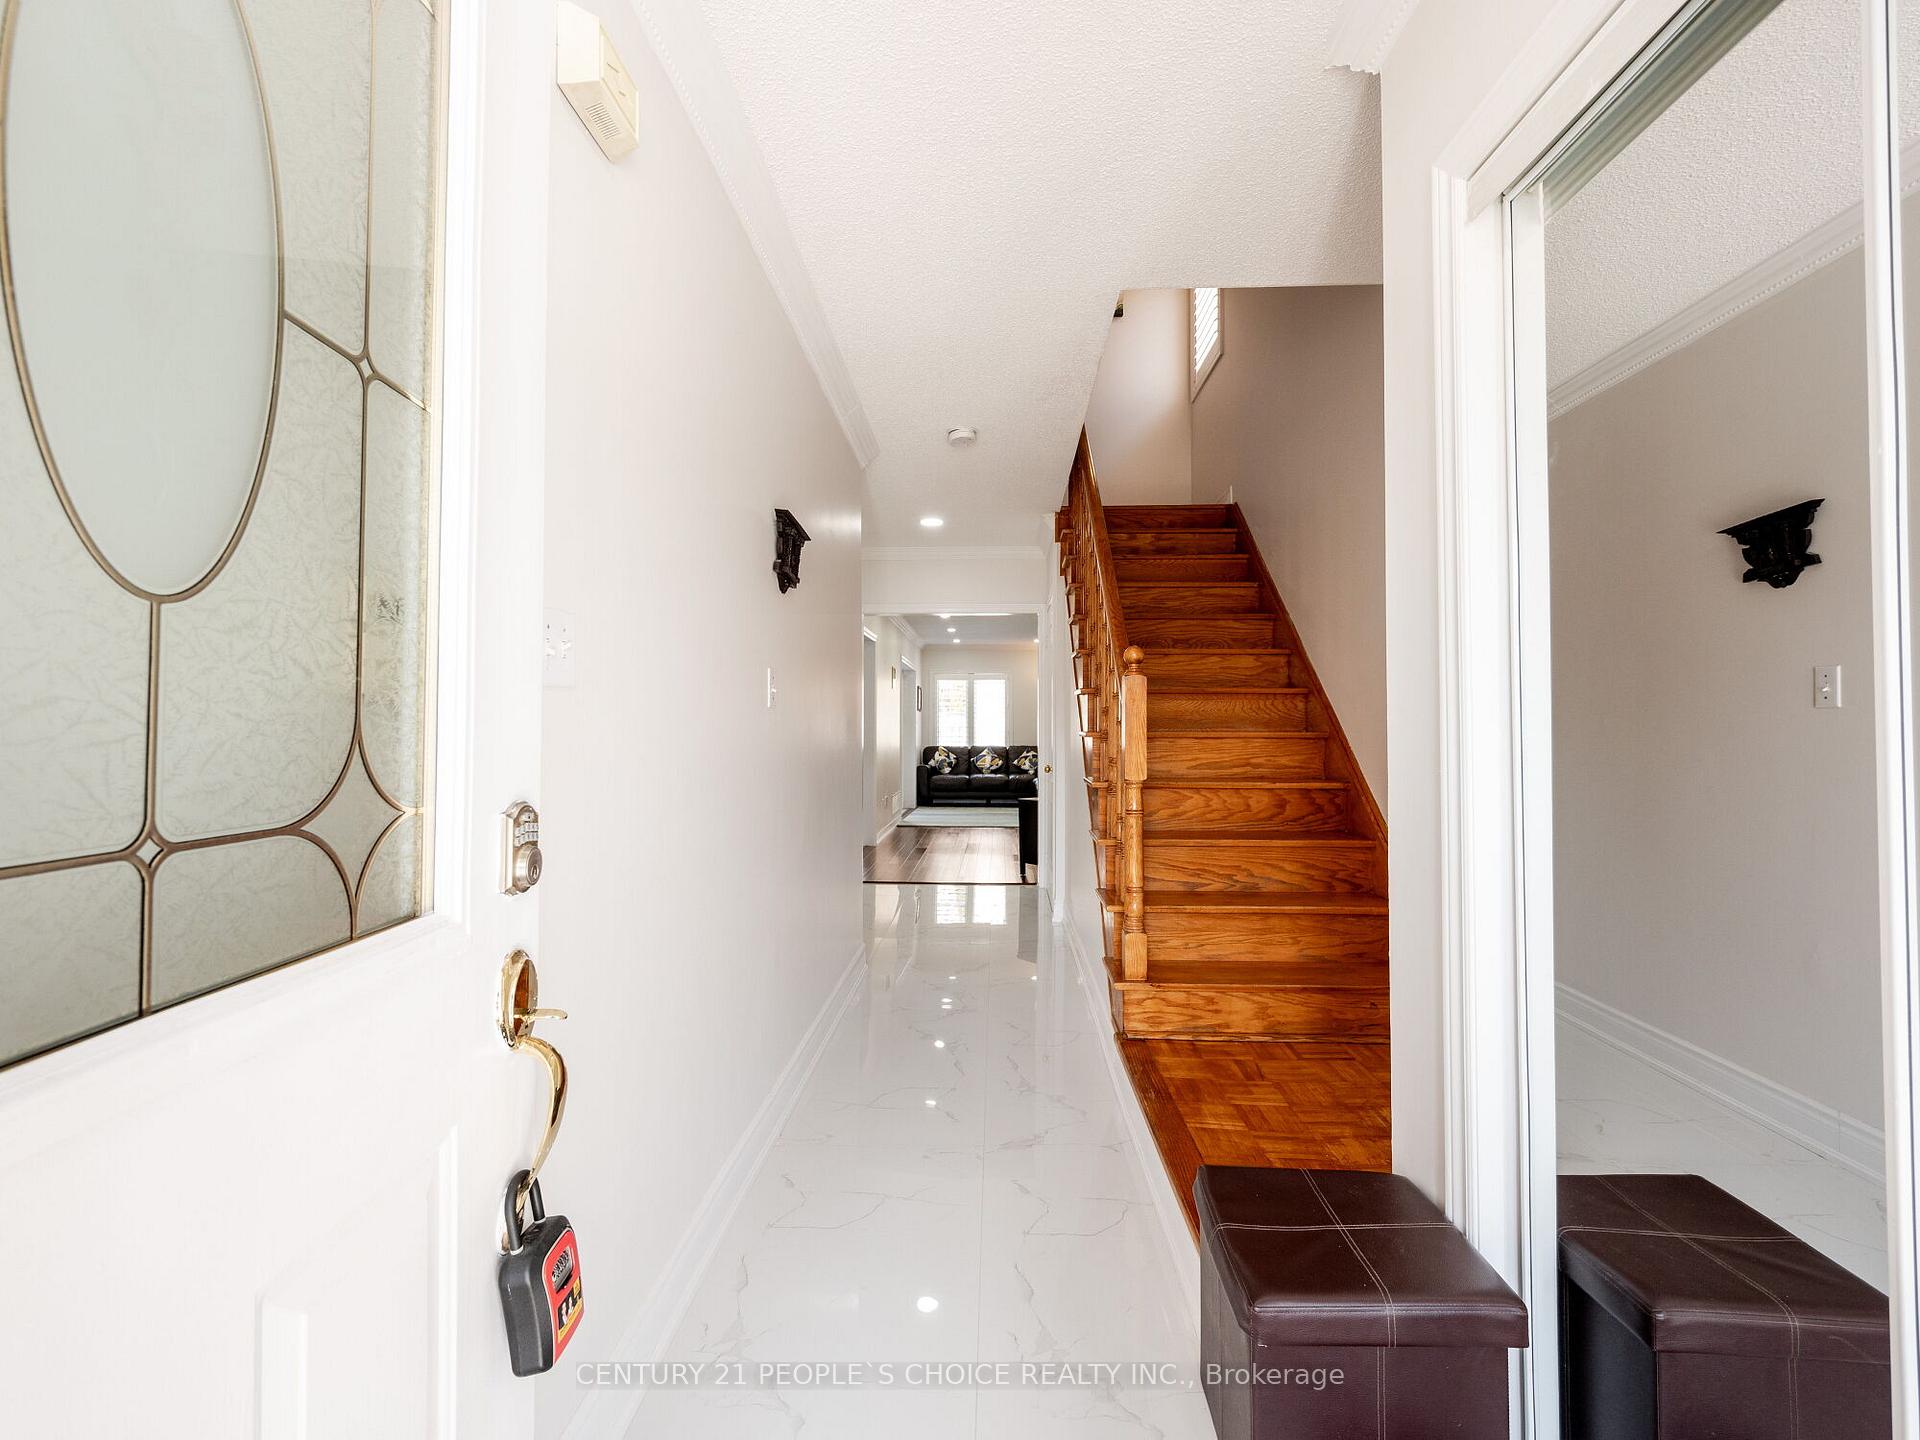
Immaculate Semi - Detached ((3 Bdrm W/4 W/R + 1Bdrm Fin Bsmt)) Lots of Natural Lights// Laminate Flooring throughout Main Floor + 2nd Level + Bsmt//New Paint// Pot Lights on Main Floor// Crown Moulding Main + 2nd Level// Extended Driveway// No Side Walk// California Shutters on Main Flr// Oak Stairs// Spacious Living Rm combine w/ Family Rm// W/O to Yard From Kitchen// Large Eat-In Kitchen W/ Quartz Counter + Backsplash + New Stainless Steel Fridge & Stove (2025)// New (2025) 24X24 Porcelain Floor Kitchen + Dining + Foyer + Powder Room + Master W/R// Large Primary Bdrm W/ Walk-In Closet + 4 Pcs Ensuite + New Vanity Counter + New Shower Door// All Good Size Bdrms// Fenced Yard// Close To Hwy 407,401, Heartland Centre, St. Marcellinus Sec School, Mississauga Sec School, Grocery, Banks and all other amenities//
Ask about this home
A HOMEH agent will answer your questions about this home.
Around this home
Daily convenience, out of 100, from the distances below
Schools nearby
School rating, out of 10.
Helpful calculators
Your HOMEH agent

"I would see it this week."