

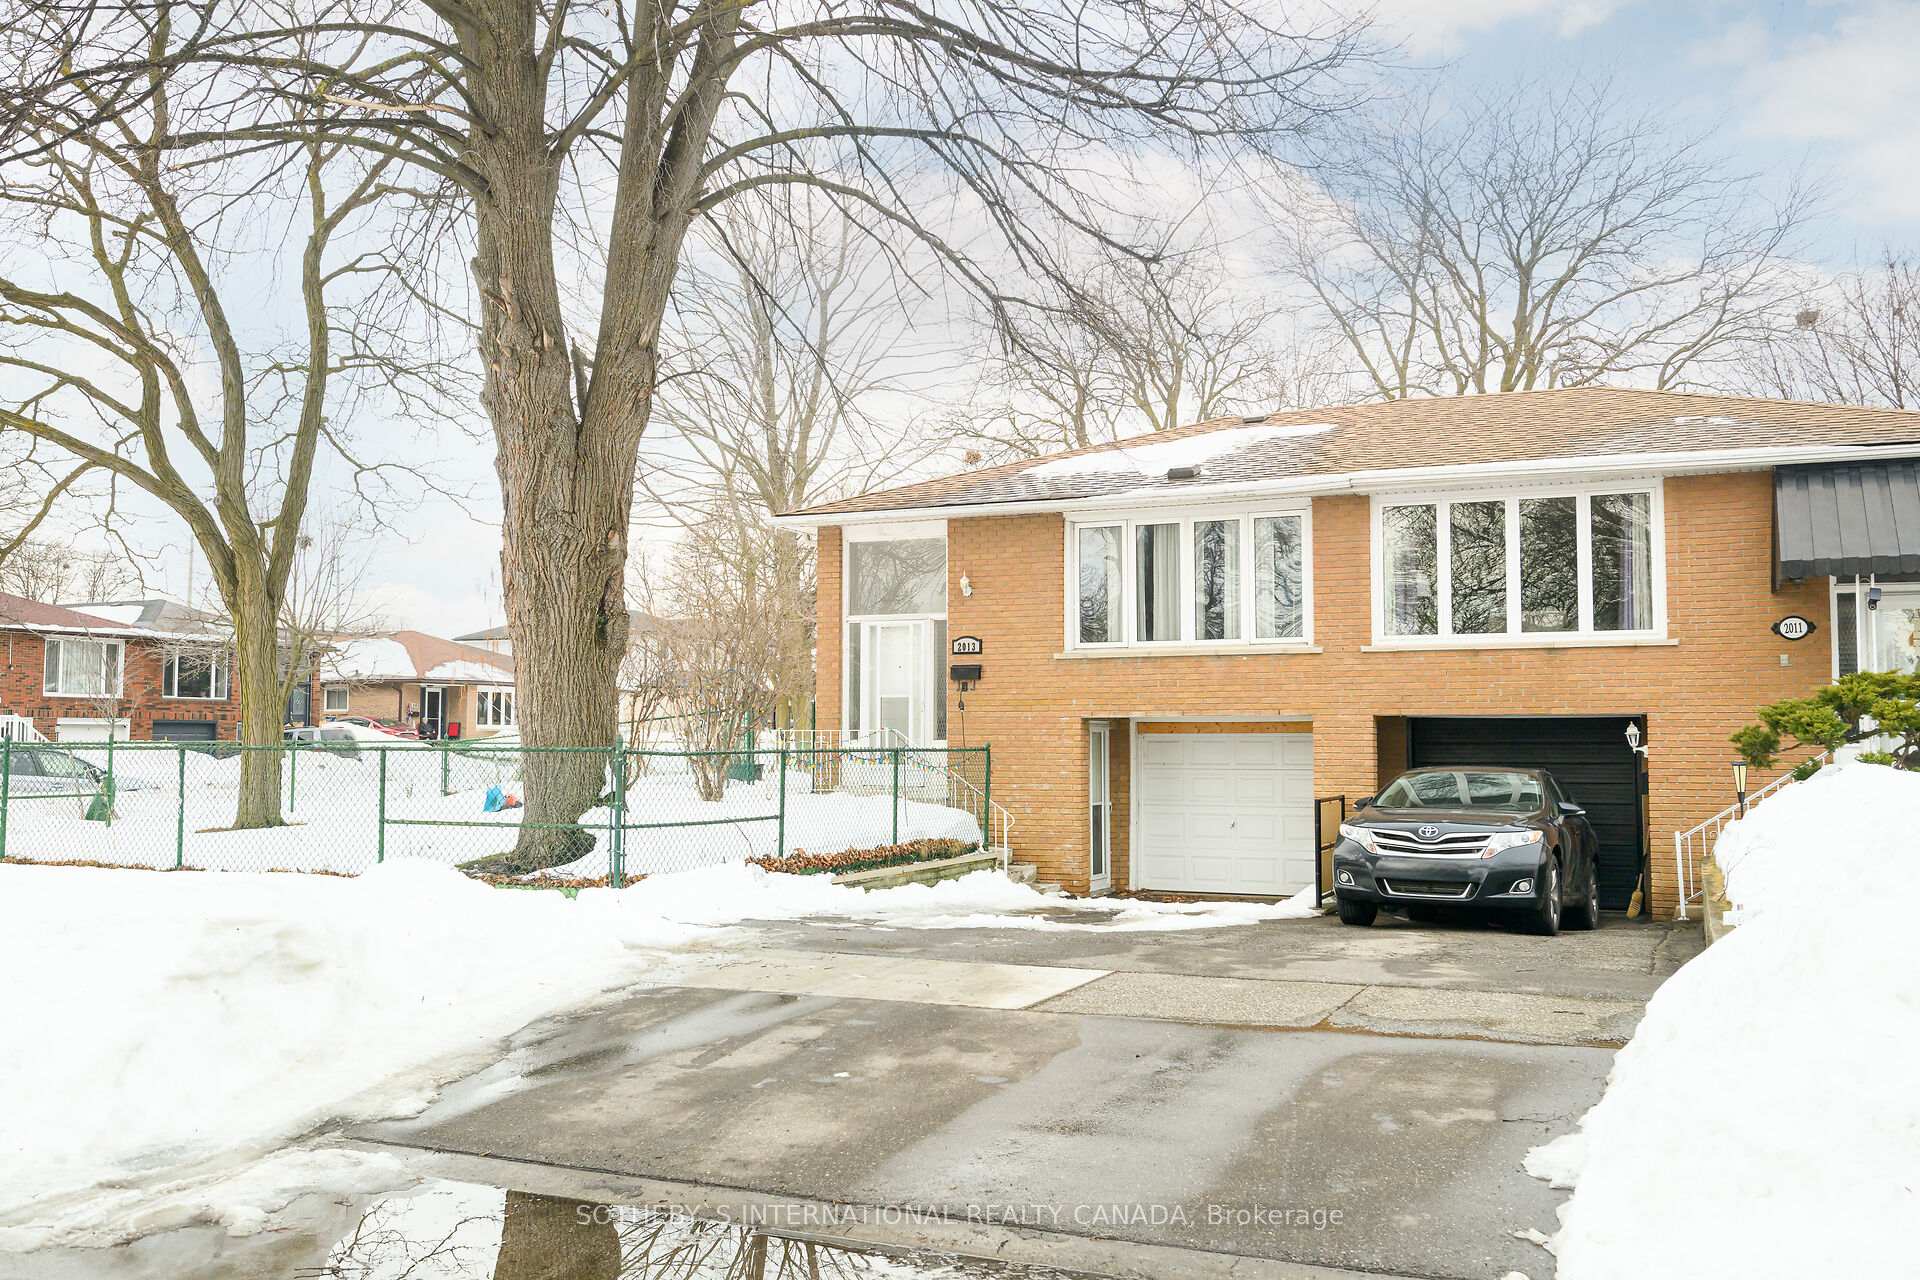
2013 Silverberry Crescent
2013 Silverberry Crescent
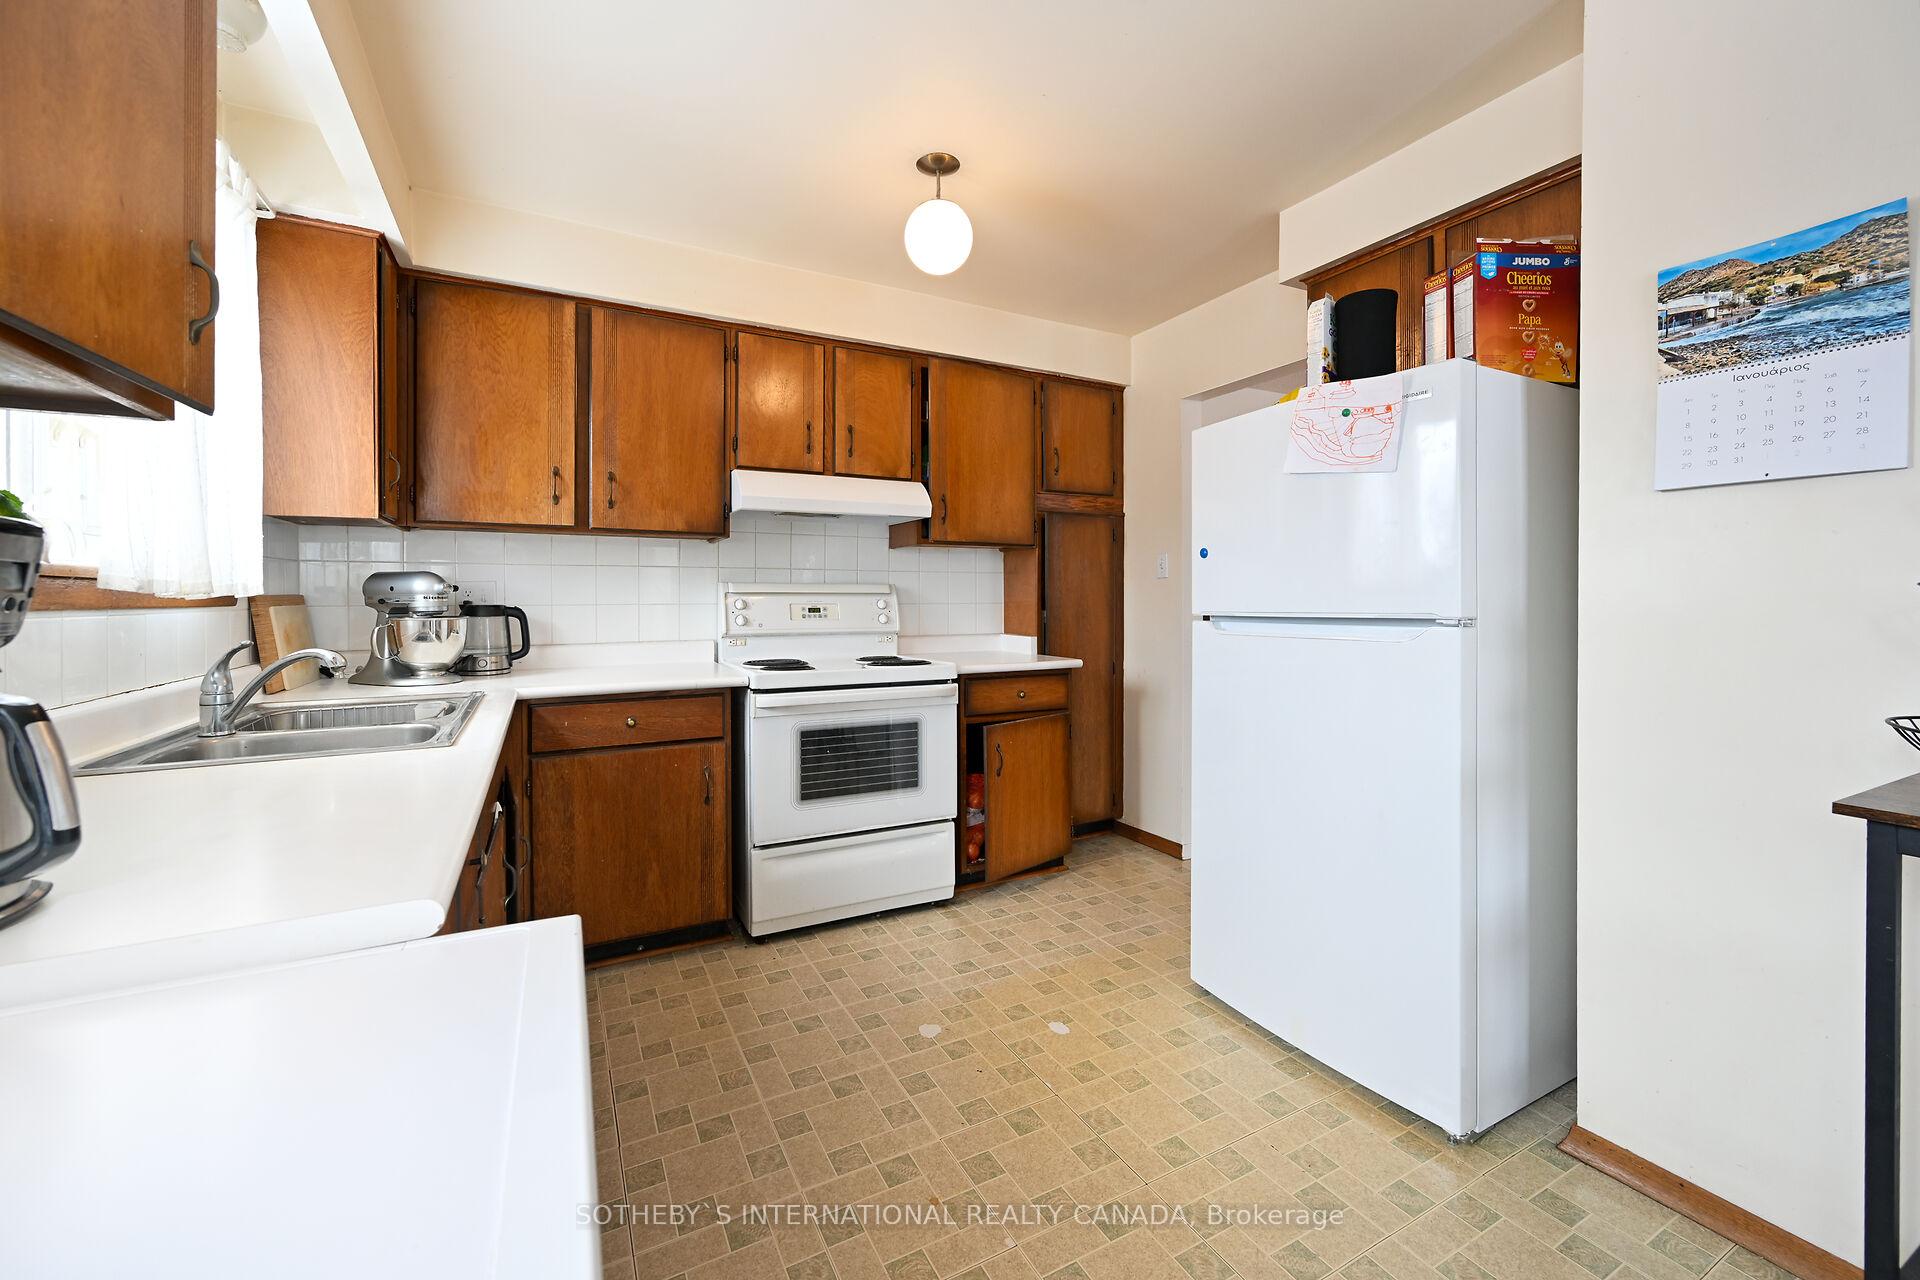 See all 30 photos
Facts and features
- BasementWalk-out
- Water, sewerMunicipal
- HeatingForced air
- CoolingCentral air
- Central air
The homeSemi-Detached, Bungalow, Finished with walk-out
- Type: Semi-Detached
- Style: Bungalow
- Basement: Finished with walk-out
InsideLower level, In-law capability, Rooms above ground 6
- Laundry: Lower level
- Features: In-law capability
- Rooms above ground: 6
- Rooms in the basement: 5
- Bedrooms: 3
- Bathrooms: 2
- Kitchens: 1
Outside and lotBrick, Asphalt shingle, Unknown
- Exterior: Brick
- Roof: Asphalt shingle
- Foundation: Unknown
- Size: 35.2 × 125 ft
Parking1 Garage, Built-in, Private
- Spaces: 1 Garage
- Garage: Built-in
- Driveway: Private
Heating, water and powerForced air, gas, Central air, Municipal water
- Heating: Forced air, gas
- Cooling: Central air
- Water: Municipal water
- Sewer: Municipal sewer
Costs and taxesTaxes $5,226 a year, HST included in the price, Hot water tank
- Taxes, 2024: $5,226 a year
- HST: HST included in the price
- Rental items: Hot water tank
Included in the saleFridge (2023), stove, dishwasher, washer & dryer (2019), electric light fixtures. furnace, central air condition + hot water tank are leased (2020) , seller will pay off lease agreement on or before closing.
- Included: Fridge (2023), stove, dishwasher, washer & dryer (2019), electric light fixtures. furnace, central air condition + hot water tank are leased (2020) , seller will pay off lease agreement on or before closing.
NearbyPublic transit
- Close to: Public transit
Listing detailsW11990722, Sold, Feb 27, 2025
- MLS® number: W11990722
- Status: Sold
- Listed on: Feb 27, 2025
- Days on market: 18
- Updated: Mar 17, 2025
- Possession: 90+ days
- Occupied by: Tenant
- Listing brokerage: SOTHEBY`S INTERNATIONAL REALTY CANADA
About this home
2013 Silverberry Crescent, Mississauga (Clarkson), ON L5J 1C8
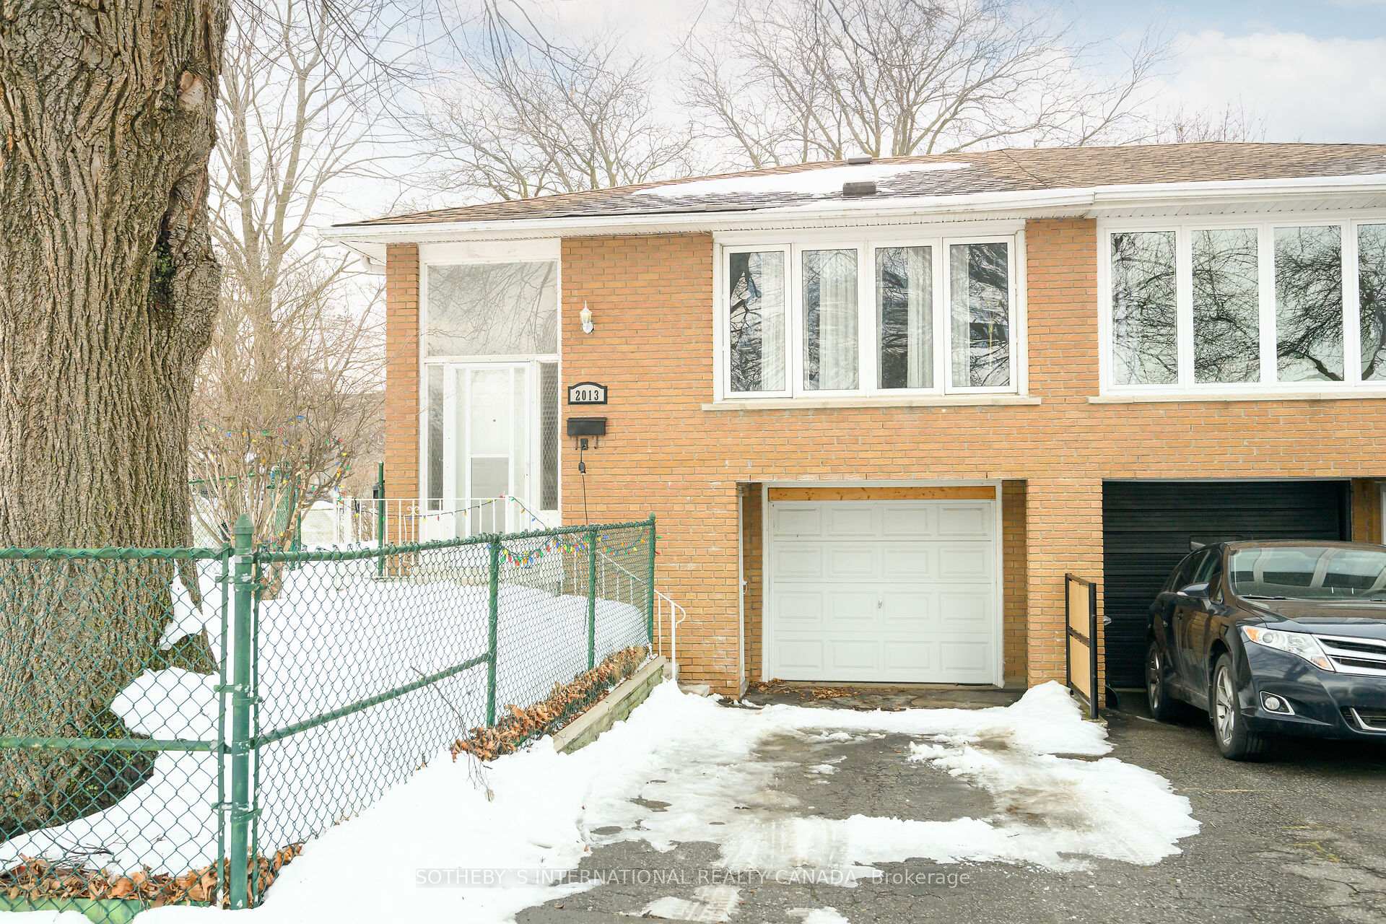
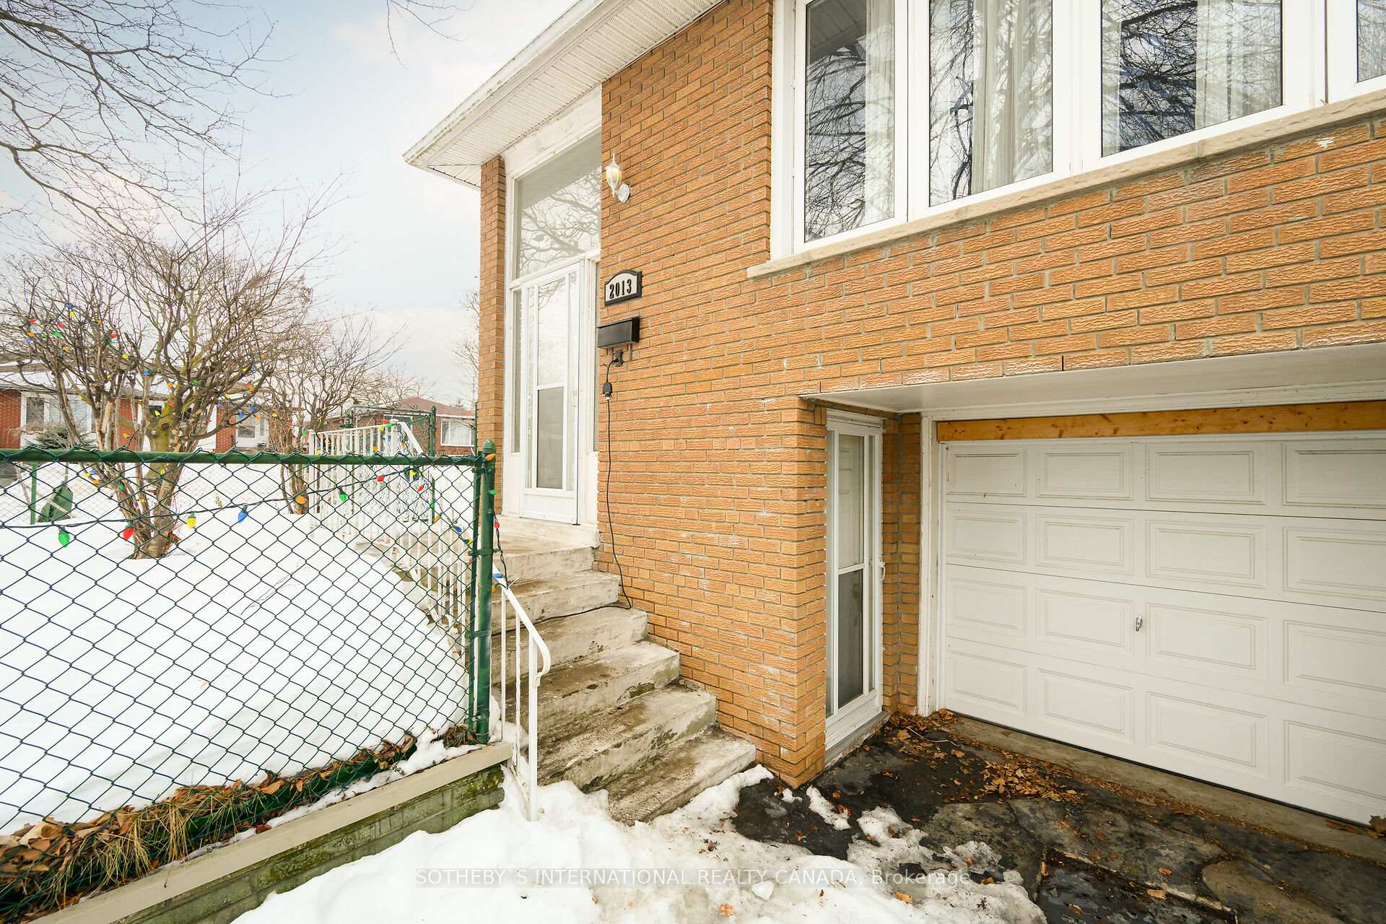
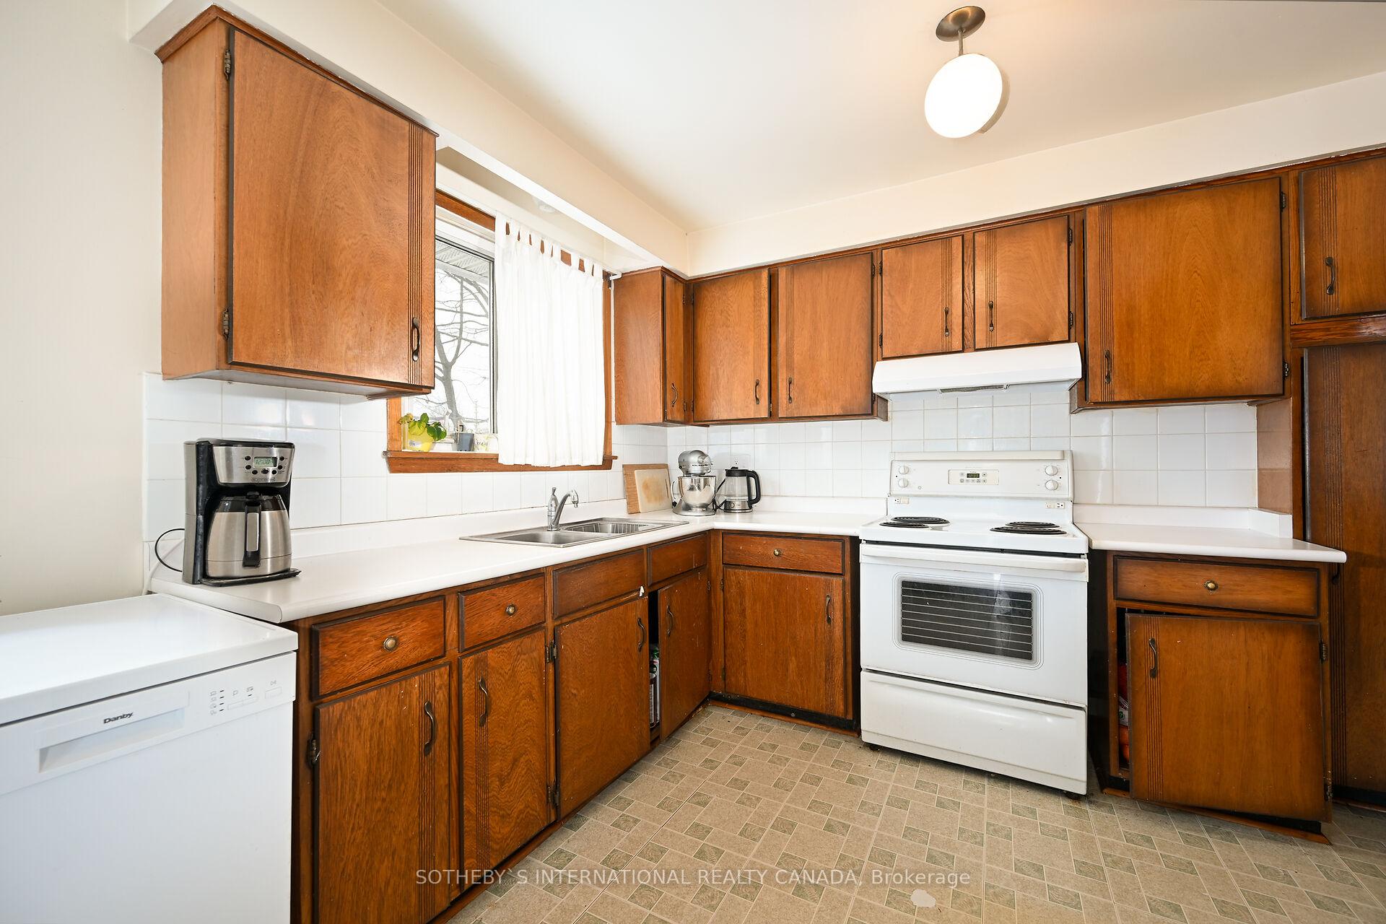
Charming Semi-Detached Bungalow in a Prime Clarkson Location. Nestled in a mature, family-friendly neighborhood, this spacious semi-detached bungalow offers incredible potential. Featuring a bright and open-concept main floor, this home has three generous bedrooms and a large family-sized eat-in kitchen, perfect for gathering and everyday meals. Huge lower level, complete with a separate entrance, sprawling rec room, kitchenette, 3-piece bath, laundry, and ample storage a perfect setup for an in-law suite or teenager hangout. Situated on a large lot, this property provides plenty of space for growing families and is just a short walk to the GO Station, parks, a local outdoor pool, and fantastic shopping. With a little TLC, this home can truly shine, a rare opportunity to create something special in a sought-after location!
Ask about this home
A HOMEH agent will answer your questions about this home.
Around this home
Daily convenience, out of 100, from the distances below
Schools nearby
School rating, out of 10.
Helpful calculators
Your HOMEH agent

"I would see it this week."