

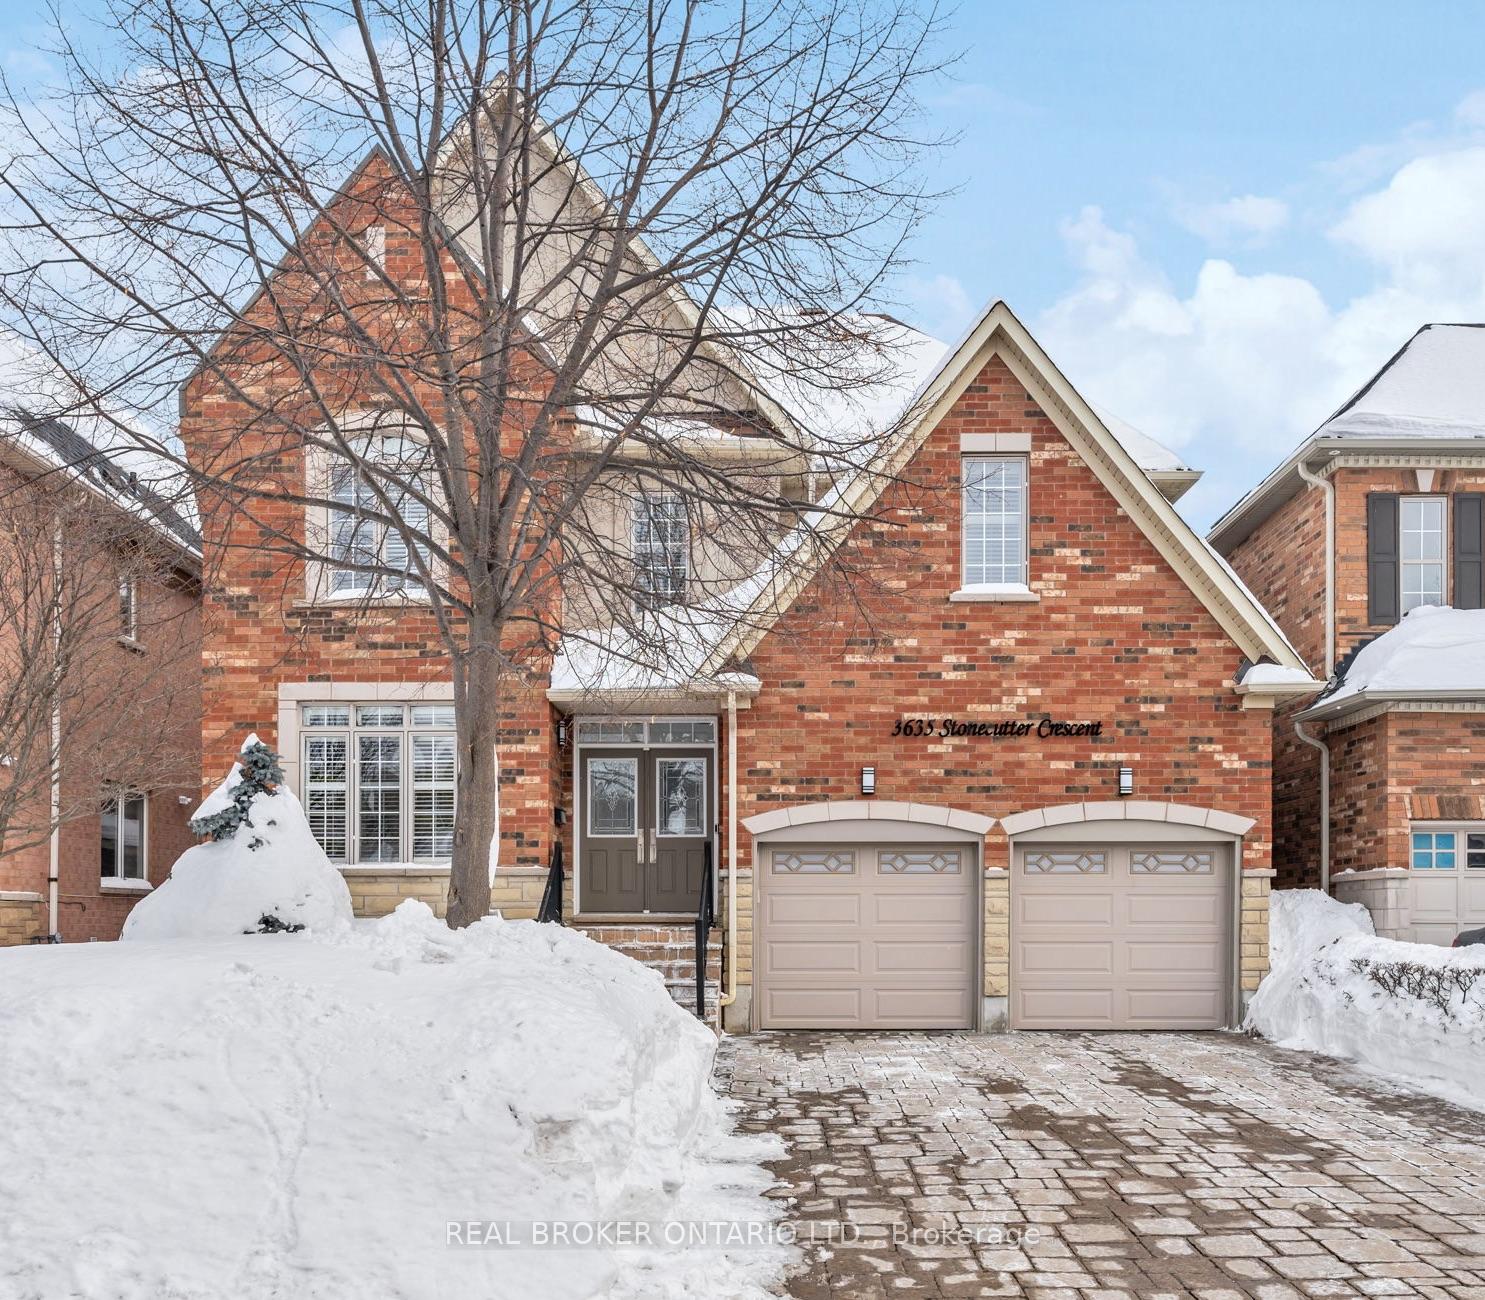
3635 Stonecutter Crescent
3635 Stonecutter Crescent
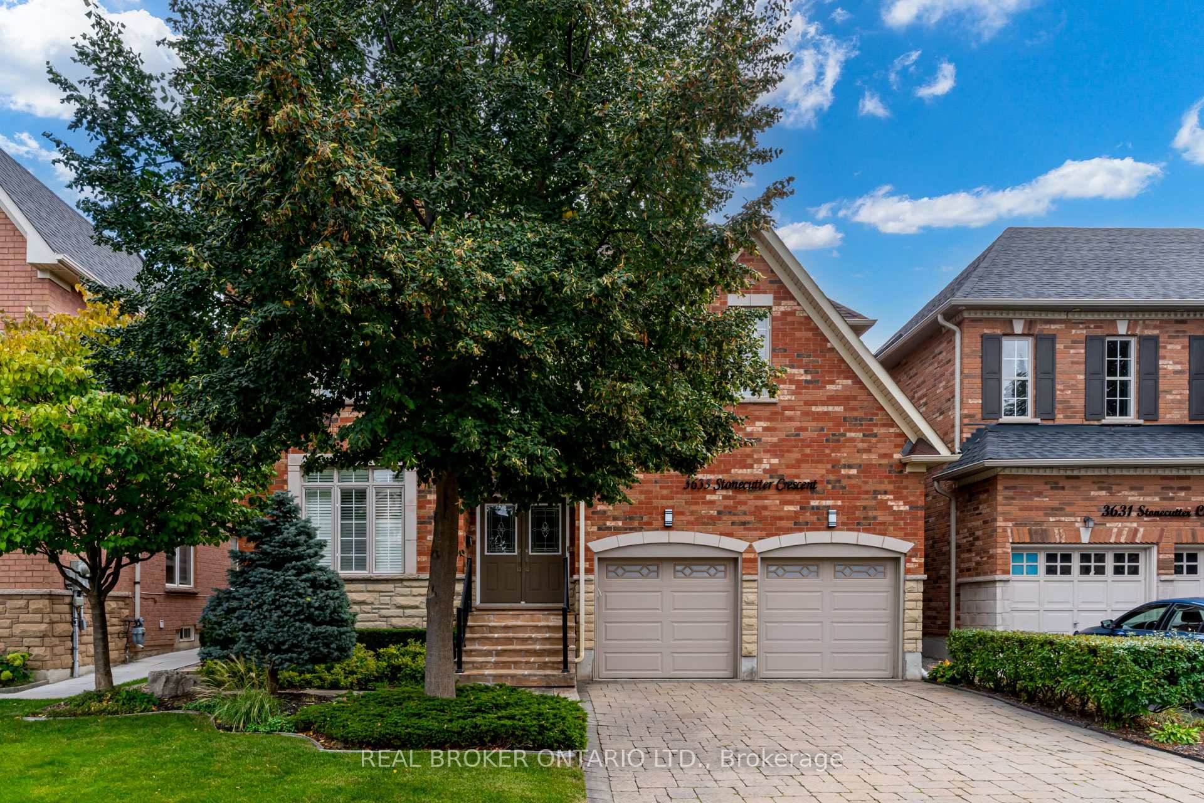
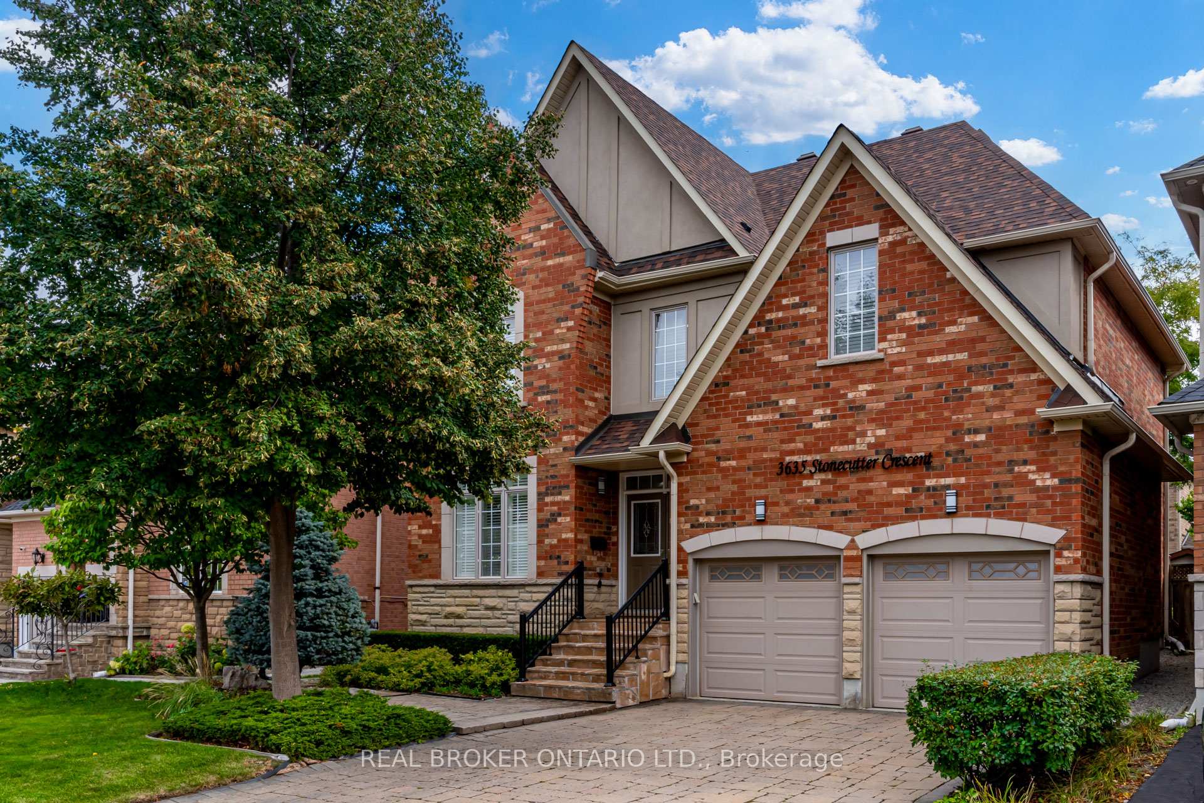
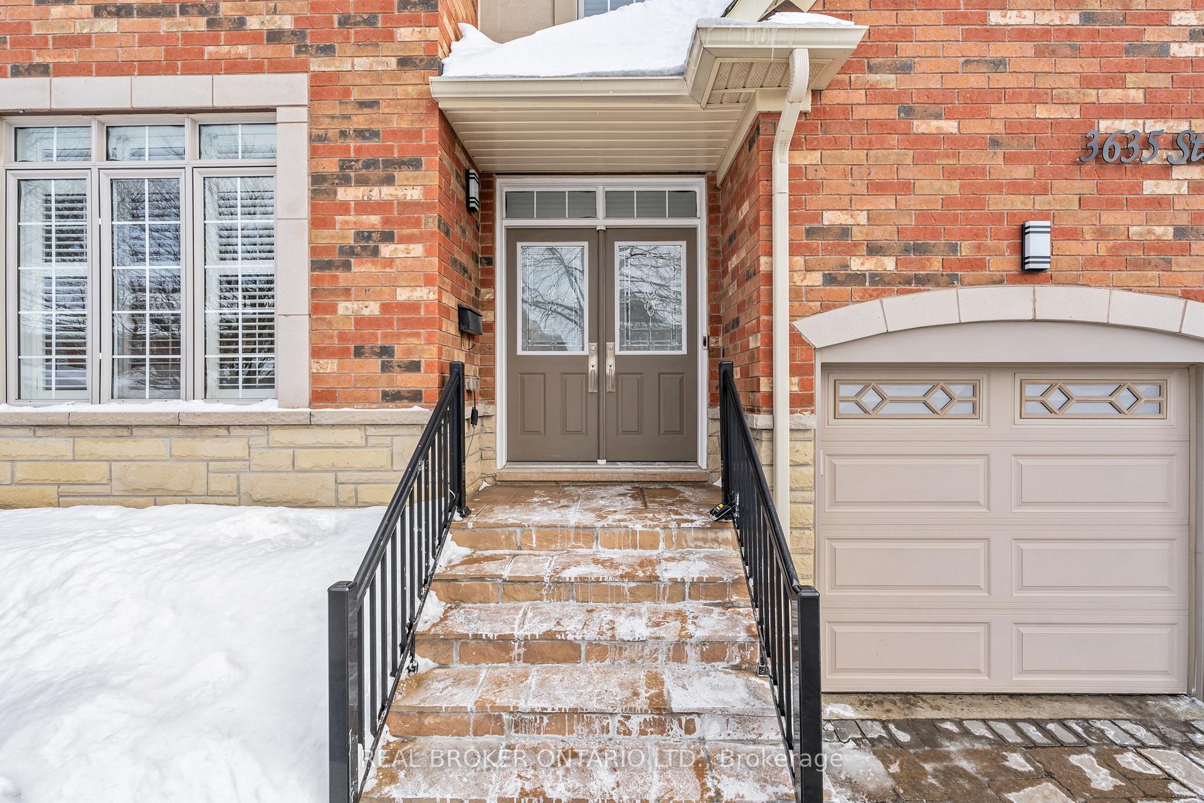
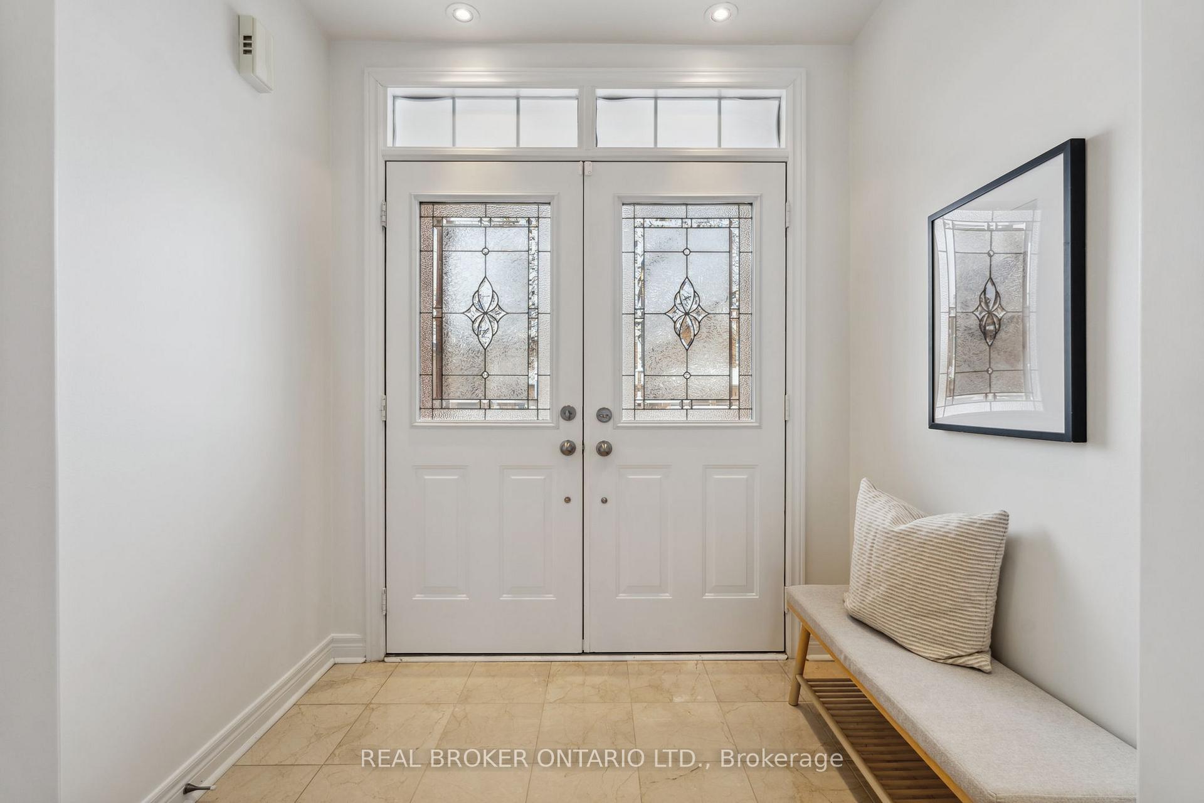 See all 50 photos
Property history
Facts and features
- BasementUnfinished
- Water, sewerMunicipal
- HeatingForced air
- CoolingCentral air
- Hardwood floors
- Fireplace
- Central air
The homeDetached, 2-storey, Unfinished
- Type: Detached
- Style: 2-storey
- Basement: Unfinished
InsideFireplace Yes, natural gas, Hardwood, Main level
- Fireplace: Yes, natural gas
- Flooring: Hardwood
- Laundry: Main level
- Features: Auto garage door remote, carpet free
- Security: Smoke detector, carbon monoxide detectors
- Rooms above ground: 13
- Bedrooms: 3
- Bathrooms: 3
- Kitchens: 1
- Family room: Yes
Outside and lotBrick, stone, Asphalt shingle, Poured concrete
- Exterior: Brick, stone
- Roof: Asphalt shingle
- Foundation: Poured concrete
- Features: Landscaped
- Other structures: Storage
- Size: 44.95 × 85.3 ft
Parking2 Garage, Attached, Private
- Spaces: 2 Garage
- Garage: Attached
- Driveway: Private
Heating, water and powerForced air, gas, Central air, Municipal water
- Heating: Forced air, gas
- Cooling: Central air
- Water: Municipal water
- Sewer: Municipal sewer
Costs and taxesTaxes $7,109 a year, HST included in the price, Hot water tank from enercare - $44.32/month
- Taxes, 2025: $7,109 a year
- HST: HST included in the price
- Rental items: Hot water tank from enercare - $44.32/month
Included in the saleStainles steel kitchen appliances: fridge, stove, dishwasher, hood fan, washer & dryer (2024), all electrical light fixtures, all window coverings, furnace, air condition
- Included: Stainles steel kitchen appliances: fridge, stove, dishwasher, hood fan, washer & dryer (2024), all electrical light fixtures, all window coverings, furnace, air condition
NearbyFenced yard
- Close to: Fenced yard
Listing detailsW11986745, Sold, Feb 25, 2025
- MLS® number: W11986745
- Status: Sold
- Listed on: Feb 25, 2025
- Days on market: 21
- Updated: Mar 18, 2025
- Possession: 2025-05-08 / 60-89 days
- Occupied by: Owner
- Listing brokerage: REAL BROKER ONTARIO LTD.
About this home
3635 Stonecutter Crescent, Mississauga (Churchill Meadows), ON L5M 7L8
**OPEN HOUSE CANCELLED ON MARCH 15TH & 16TH** Welcome Home! A 3 Bedroom home but could be turned back to 4! Step inside this stunning detached home and be greeted by a space that still feels fresh, modern, and new! With 9' ceilings on the main floor and beautiful coffered ceilings in the entrance, living and dining room, and hardwood flooring throughout (no carpet!), this home exudes elegance while maintaining an airy, bright, and open feel. Freshly painted just this year, it's truly move-in ready! With three generously sized bedrooms, this home offers endless possibilities! Whether you envision a luxurious primary suite, a dedicated home office, or a cozy retreat, there's plenty of space to make it your own. And if you need a fourth bedroom, the layout provides it - see original Builder Floor Plan! And just wait until you step outside! The professionally landscaped backyard (and frontyard) is an absolute showstopper! Perfect for summer BBQs, morning coffee, or simply unwinding in your own private oasis! Located in the heart of Churchill Meadows, you're surrounded by top-rated schools, parks, shopping, and easy highway access, giving you the perfect blend of suburban comfort and city convenience. Move-in ready, spacious and thoughtfully designed! This is the home where your next chapter begins! Book your private tour today and experience it for yourself! You will love it even more in person!
Ask about this home
A HOMEH agent will answer your questions about this home.
Around this home
Daily convenience, out of 100, from the distances below
Schools nearby
School rating, out of 10.
Helpful calculators
Your HOMEH agent

"I would see it this week."