

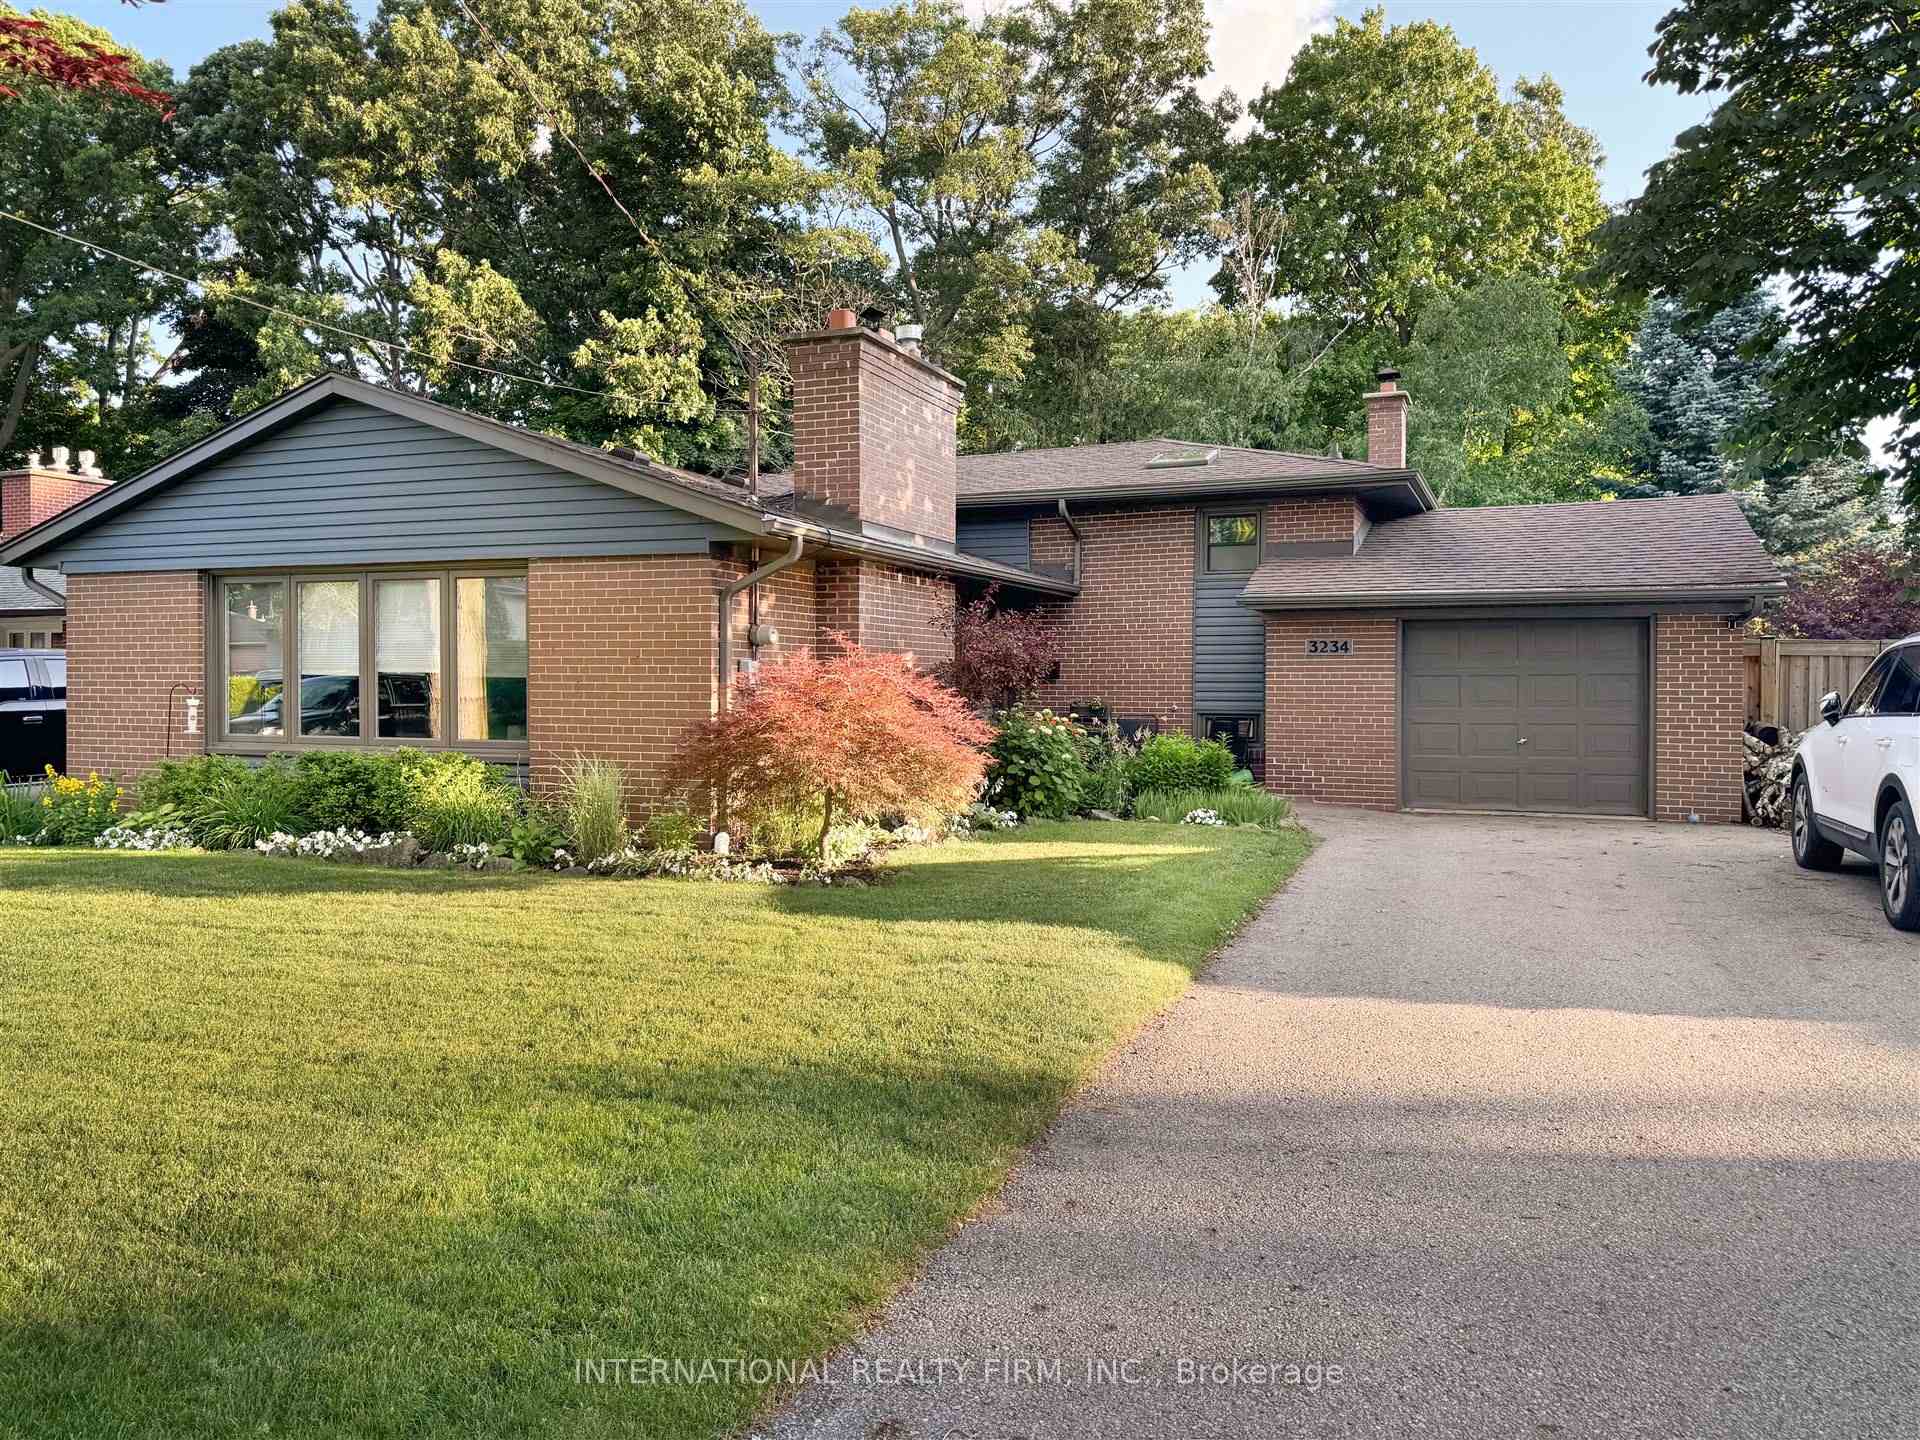
3234 Flynn Crescent
3234 Flynn Crescent
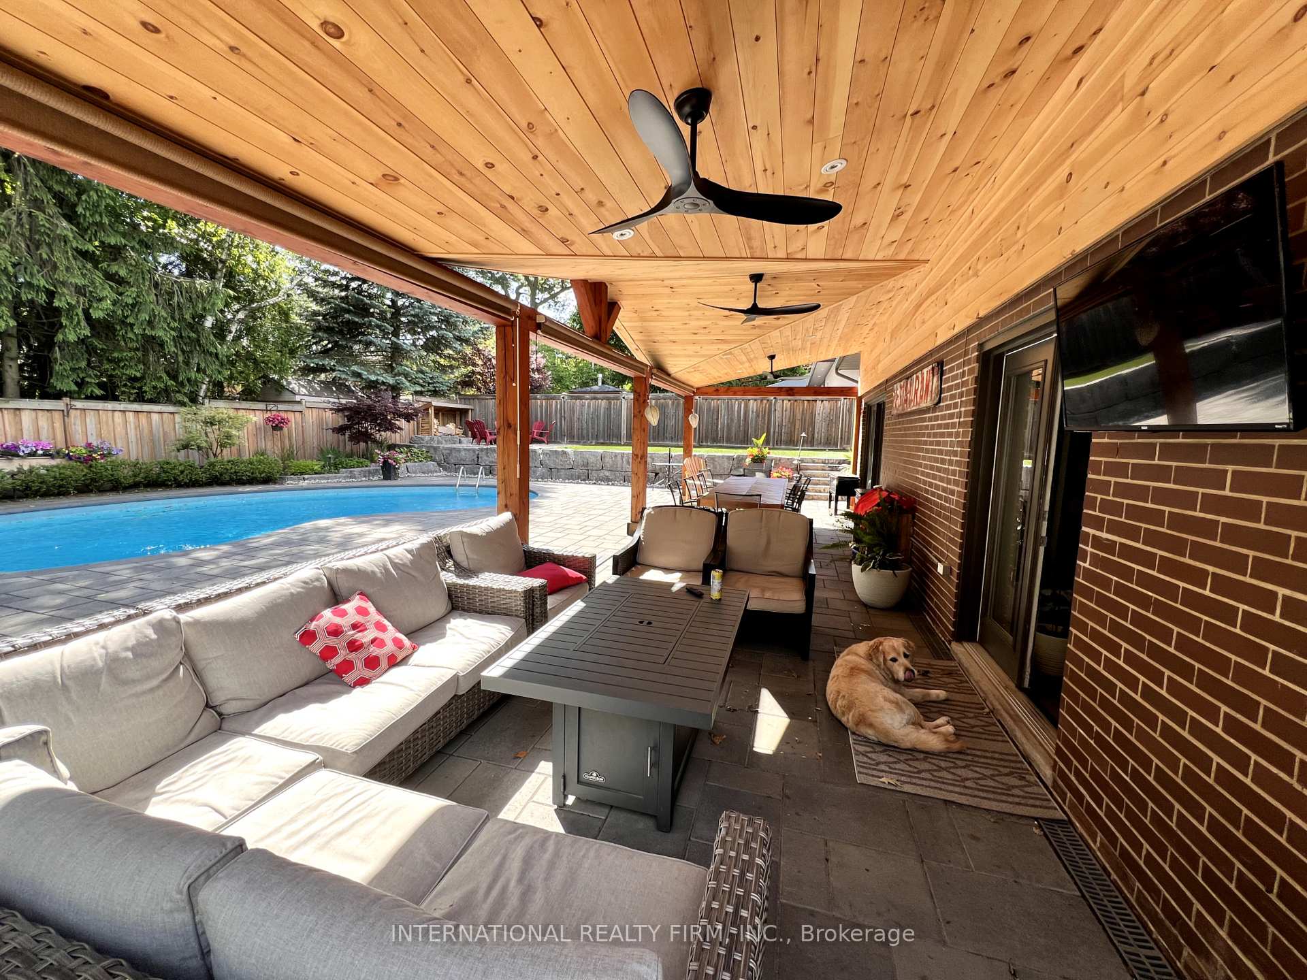
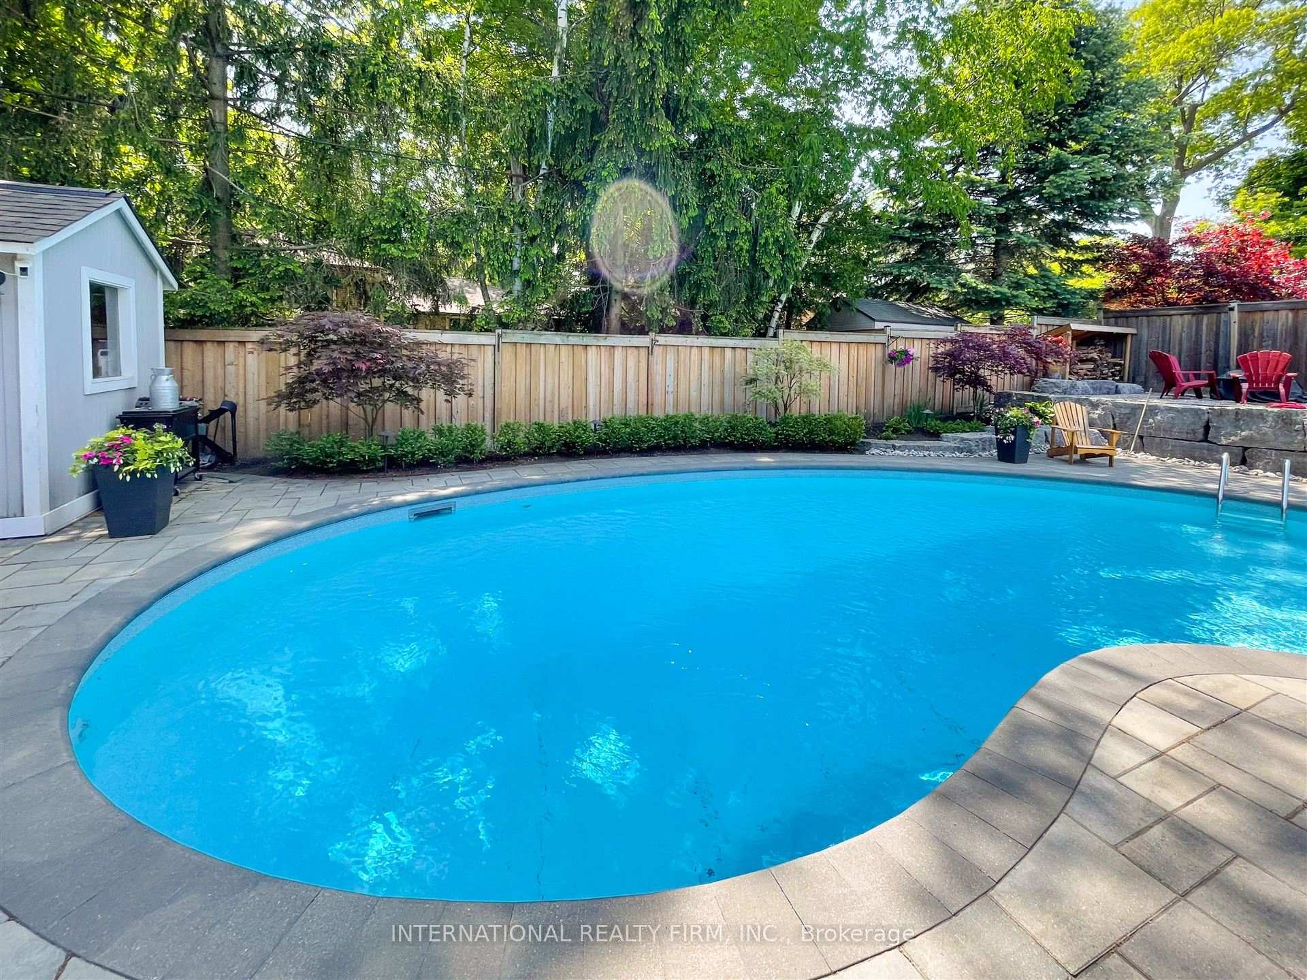
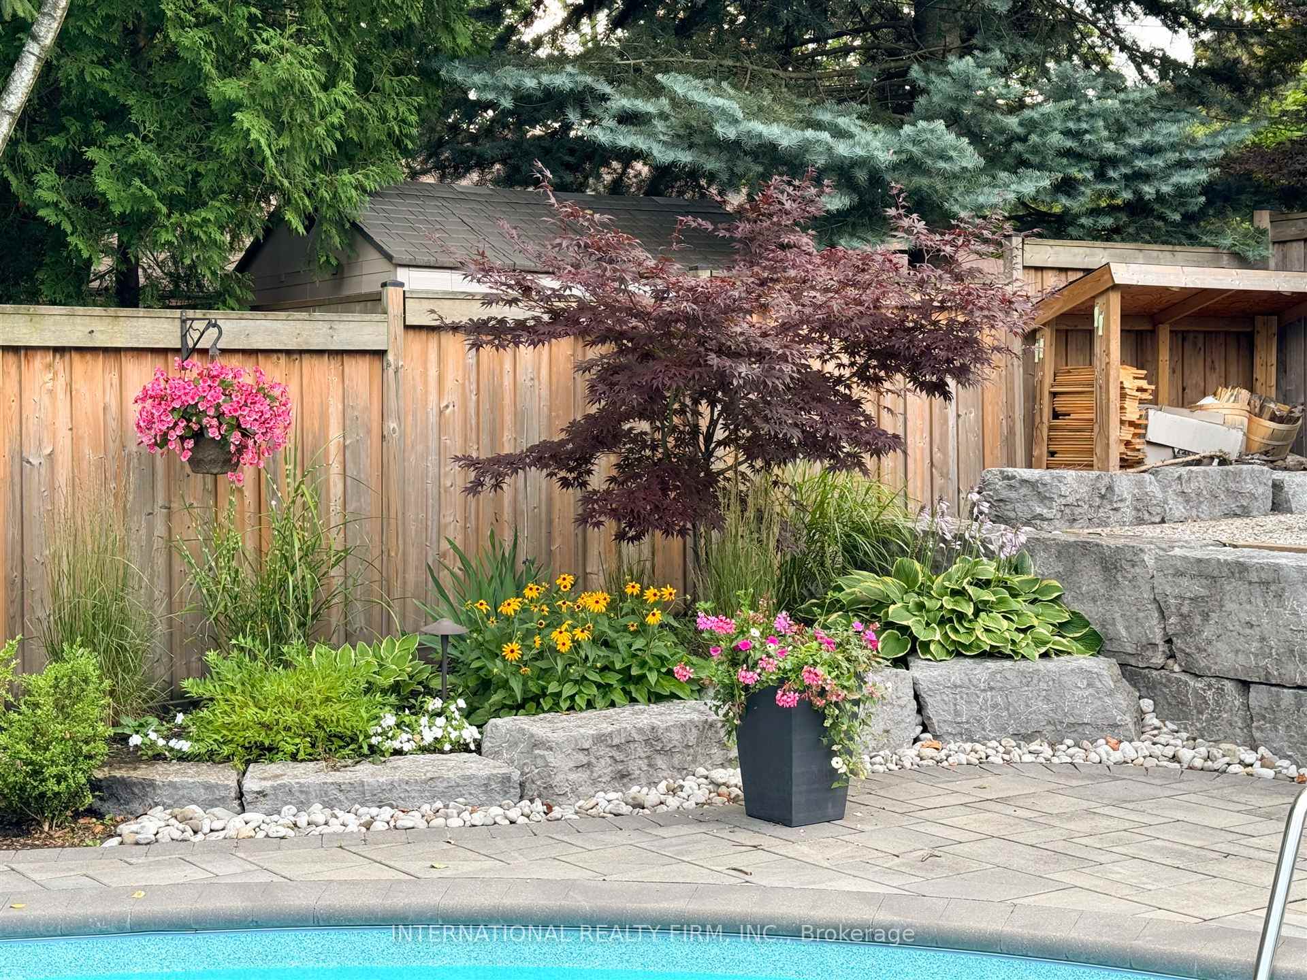
 See all 19 photos
Property history
- $1,598,888TerminatedList: 2025-05-13|End: 2025-05-27|14 daysW12143968
- $1,599,999TerminatedList: 2025-04-21|End: 2025-05-05|14 daysW12092992
- $1,659,900TerminatedList: 2025-04-10|End: 2025-04-21|11 daysW12075191
- $1,679,900TerminatedList: 2025-03-27|End: 2025-04-10|14 daysW12046410
- $1,699,900TerminatedList: 2025-03-10|End: 2025-03-27|17 daysW12009788
- $1,799,800TerminatedList: 2025-03-03|End: 2025-03-09|6 daysW11998406
Facts and features
- BasementFinished
- Age of home51–99 years
- Price per sq ft~$914
- Water, sewerMunicipal
- Hardwood floors
- Fireplace
- Central air
- Inground pool
The homeDetached, Backsplit 4, Age 51–99 years
- Type: Detached
- Style: Backsplit 4
- Age: 51–99 years
- Living space: 1,500–2,000 sq ft
- Basement: Finished
InsideFireplace Yes, wood, Hardwood, Heated, Tile, Vinyl, Lower level
- Fireplace: Yes, wood
- Flooring: Hardwood, Heated, Tile, Vinyl
- Laundry: Lower level
- Features: Water heater
- Rooms above ground: 8
- Bedrooms: 3
- Bathrooms: 2
- Kitchens: 1
- Family room: Yes
Outside and lotBrick, Asphalt shingle, Other
- Exterior: Brick
- Roof: Asphalt shingle
- Foundation: Other
- Pool: Inground
- Size: 65 × 127.5 ft
Parking1 Garage, Attached, Private
- Spaces: 1 Garage
- Garage: Attached
- Driveway: Private
Heating, water and powerForced air, gas, Central air, Municipal water
- Heating: Forced air, gas
- Cooling: Central air
- Water: Municipal water
- Sewer: Municipal sewer
Costs and taxesTaxes $7,544 a year, HST included in the price
- Taxes, 2025: $7,544 a year
- HST: HST included in the price
Listing detailsW12092992, Terminated, Apr 21, 2025
- MLS® number: W12092992
- Status: Terminated
- Listed on: Apr 21, 2025
- Days on market: 14
- Updated: May 5, 2025
- Possession: 2025-06-19 / Other
- Occupied by: Owner
- Listing brokerage: INTERNATIONAL REALTY FIRM, INC.
About this home
3234 Flynn Crescent, Mississauga (Erindale), ON L5C 2M3
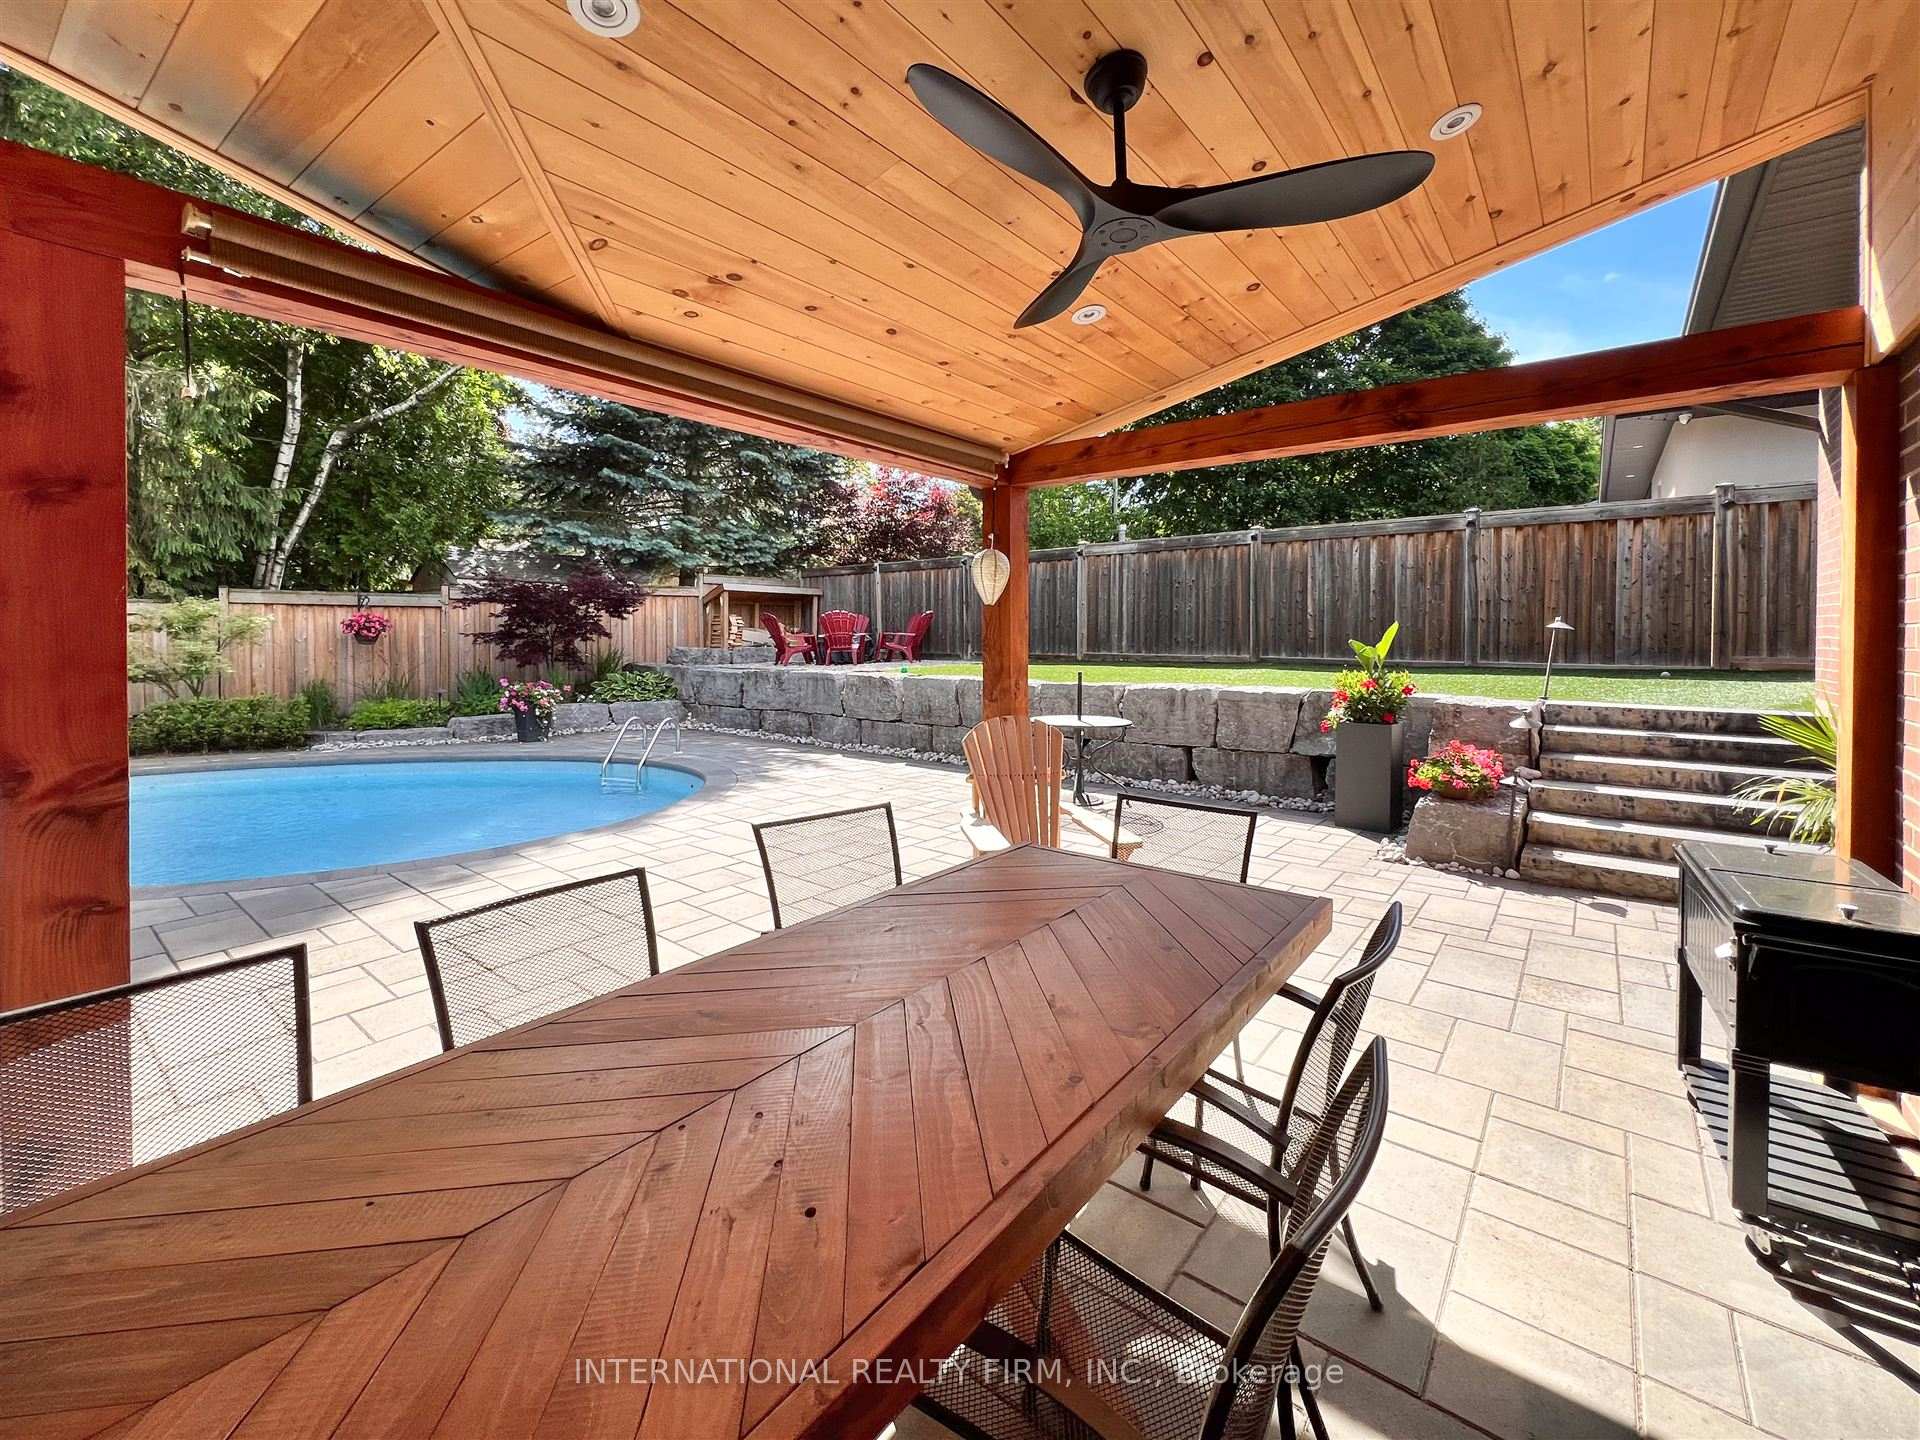
Your Dream Home Awaits - A stunning retreat with a backyard oasis! Welcome to this breathtaking home, where modern elegance meets resort-style living. Nestled in the heart of the Credit Woodlands, this home offers an unparalleled combination of comfort, style, and tranquility. Quiet treed street steps to the Credit River. The spacious main floor features large windows that flood the space with natural light, a large updated open kitchen with quartz countertops and breakfast bar, hardwood floors and mouldings. Primary bedroom features a walk-in closet with potential for an ensuite bathroom addition. All bathrooms have been updated including heated floors. The renovated ground floor family room has a walk out to the pool and a cozy wood-burning fireplace, perfect for unwinding after a long day. Walk-out level also includes a convenient mudroom with heated floors. Private backyard oasis with easy to maintain inground saltwater pool, stone patio & fully landscaped with beautiful covered porch, landscape lighting and firepit. Plenty of space for lounging, playing, enjoying your outdoor television and hosting large gatherings. Over $100K spent on backyard renovation (armour stone, new pool heater/pump/cartridge filter/liner/lights/lines). Lower level features a spacious home gym or space for a large kids playroom. New front door (2023). Eaves, fascia, soffits and siding replaced (2019). Stainless steel fridge (2025). Dishwasher (2023). Central vacuum rough-in.
Ask about this home
A HOMEH agent will answer your questions about this home.
Around this home
Daily convenience, out of 100, from the distances below
Schools nearby
School rating, out of 10.
Helpful calculators
Your HOMEH agent

"I would see it this week."