

3256 Escada Drive
3256 Escada Drive
 See all 49 photos
Property history
- $4,200TerminatedList: 2025-10-17|End: 2025-11-01|15 daysW12469430
- $1,899,000TerminatedList: 2025-08-12|End: 2025-11-01|81 daysW12340323
Facts and features
- BasementFinished
- Lot size40 × 110 ft
- Lease term12 months
- FurnishedUnfurnished
- Hardwood floors
- Fireplace
- Central air
The homeDetached, 2-storey, Age 16–30 years
- Type: Detached
- Style: 2-storey
- Age: 16–30 years
- Living space: 3,000–3,500 sq ft
- Basement: Finished
InsideFireplace Yes, Hardwood, Marble, Ensuite
- Fireplace: Yes
- Flooring: Hardwood, Marble
- Laundry: Ensuite
- Features: Auto garage door remote, carpet free
- Rooms above ground: 10
- Bedrooms: 4
- Bathrooms: 3
- Kitchens: 1
- Family room: Yes
Outside and lotBrick, Asphalt shingle, Brick
- Exterior: Brick
- Roof: Asphalt shingle
- Foundation: Brick
- Size: 40.03 × 109.91 ft
Parking2 Garage, Built-in, Private double
- Spaces: 2 Garage
- Garage: Built-in
- Driveway: Private double
Heating, water and powerForced air, gas, Central air, Municipal water
- Heating: Forced air, gas
- Cooling: Central air
- Water: Municipal water
- Sewer: Municipal sewer
Rent and termsRent $4,200 a month, Main, 2nd floor, Unfurnished
- Rent: $4,200 a month
- Space for rent: Main, 2nd floor
- Furnished: Unfurnished
- Lease: 12 months
- Paid: Monthly
- Rent includes: Central air conditioning, parking, private garbage removal
- Deposit: Required
- Credit check: Required
- Employment letter: Required
- Rental application: Required
- References: Required
IncludedIncludes all existing stainless steel appliances, separate laundry r, window coverings, electrical light fixtures, central air conditioning, hardwood flooring, two parking spots for tenant. tenant pays 70% of utilities.
- Included: Includes all existing stainless steel appliances, separate laundry r, window coverings, electrical light fixtures, central air conditioning, hardwood flooring, two parking spots for tenant. tenant pays 70% of utilities.
NearbyHospital, library, park, public transit, school, fenced yard
- Close to: Hospital, library, park, public transit, school, fenced yard
Listing detailsW12469430, Terminated, Oct 17, 2025
- MLS® number: W12469430
- Status: Terminated
- Listed on: Oct 17, 2025
- Days on market: 15
- Updated: Nov 1, 2025
- Possession: 2025-11-01 / Immediate
- Occupied by: Vacant
- Listing brokerage: RE/MAX REALTY ENTERPRISES INC.
About this home
3256 Escada Drive, Mississauga (Churchill Meadows), ON L5M 7V5
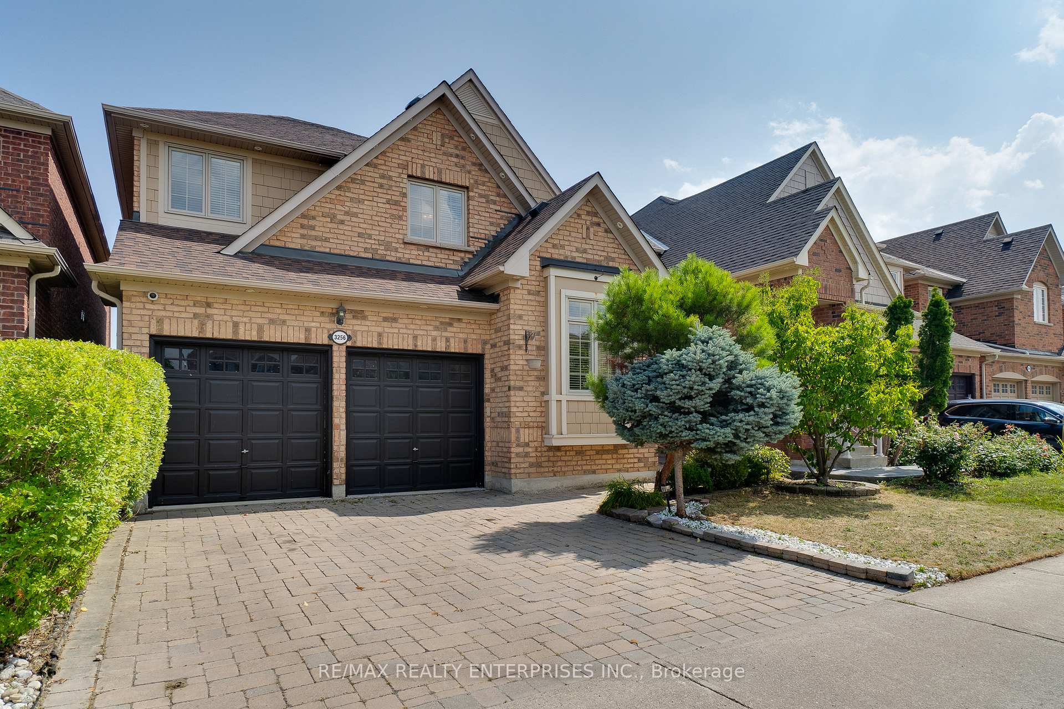
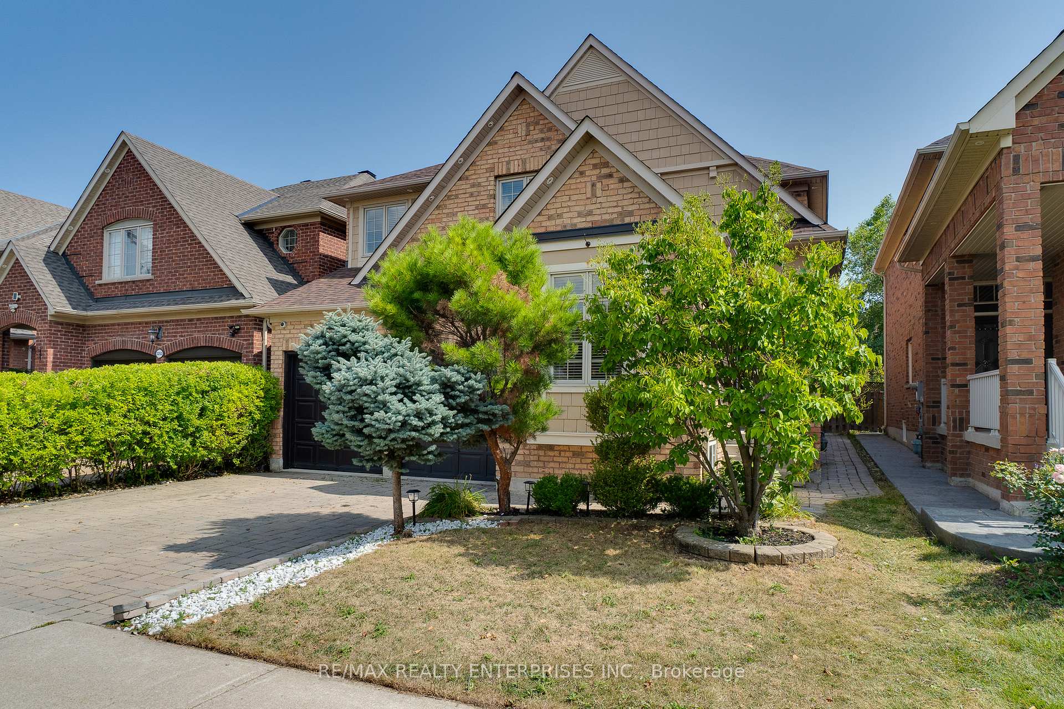
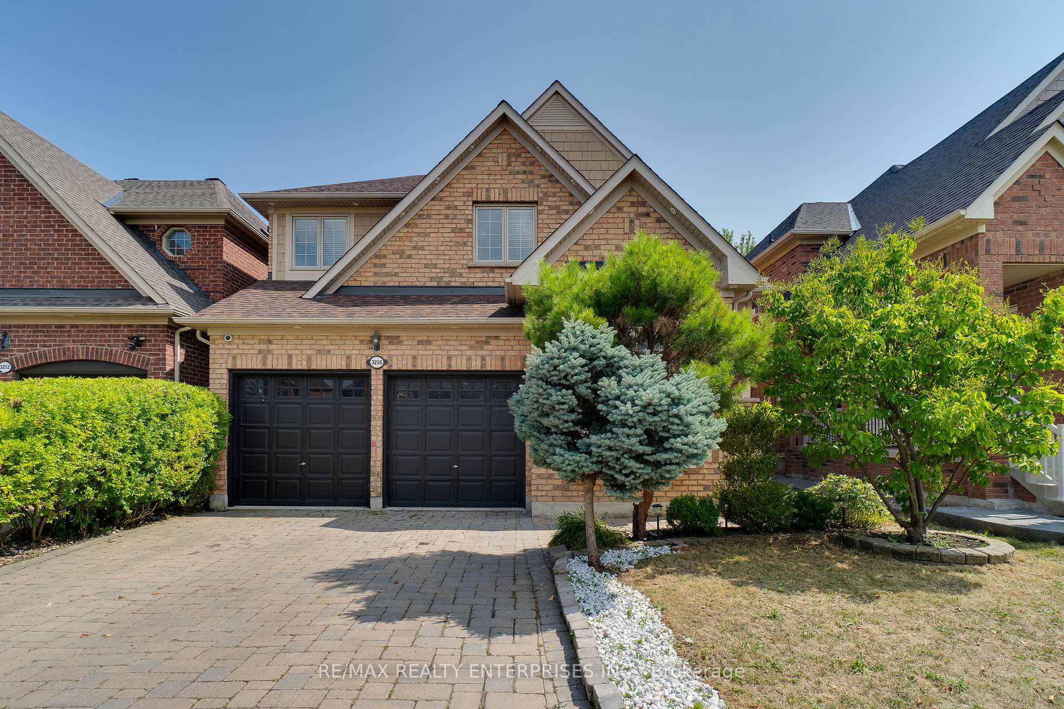
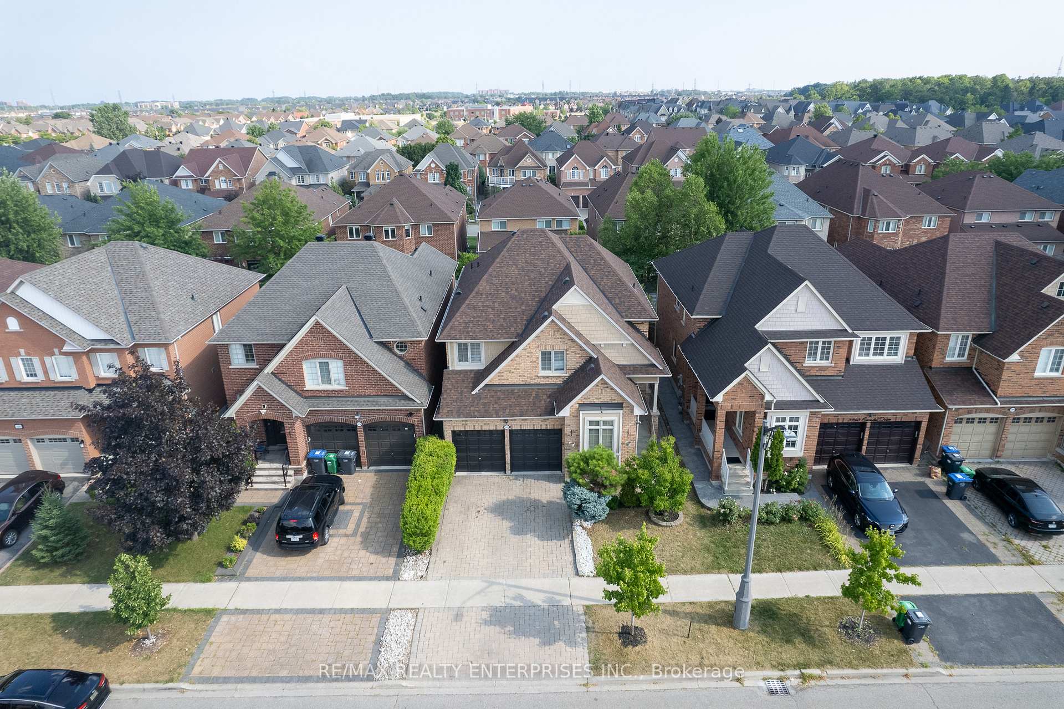
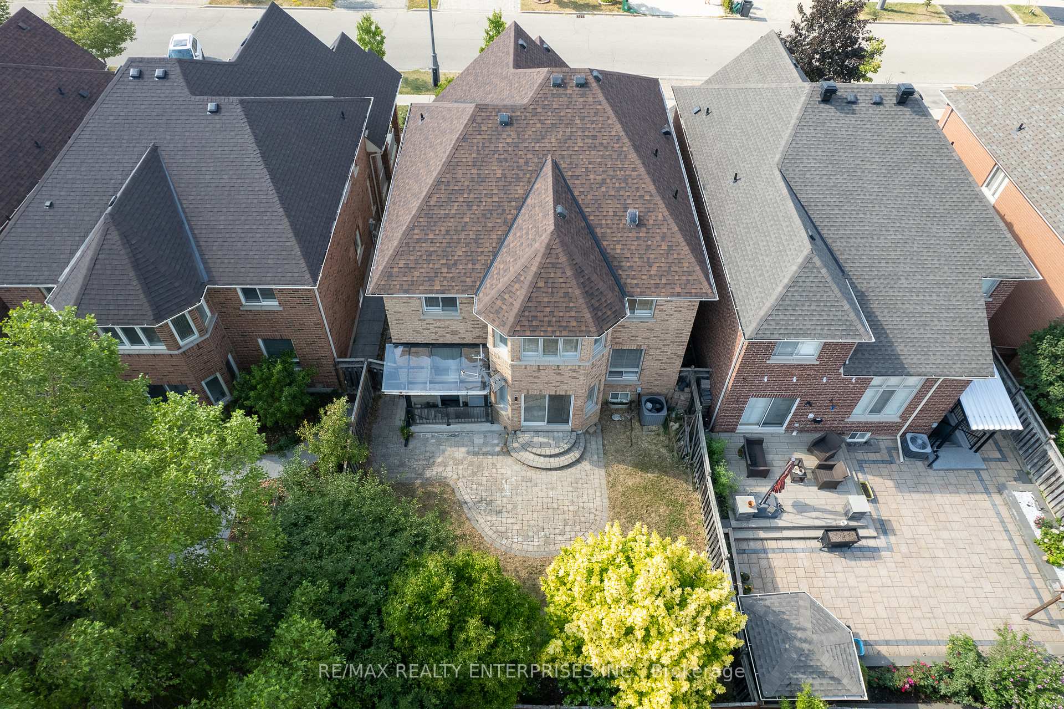
**Welcome to 3256 Escada Drive** a distinguished luxury detached 2-storey home in the prestigious Churchill Meadows community. Elegant and filled with natural light, this residence features soaring 9-ft ceilings, a grand oak staircase, and a marble-tiled front foyer leading to rich hardwood floors throughout the main level. The well-designed layout offers separate formal dining and living rooms, perfect for entertaining, and an open-concept gourmet kitchen that flows into a sun-filled family room with a cozy gas fireplace. The upgraded kitchen boasts granite countertops, a stylish backsplash, a large centre island with breakfast seating, stainless steel appliances, marble flooring, pot lighting, and a walk-out to the backyard ideal for indoor-outdoor living. Upstairs, you'll find four spacious bedrooms, including a primary suite with a walk-in closet, a spa-inspired 5-piece ensuite, and a private reading area. Outdoor highlights include a large interlocking stone driveway, walkway, and patio with BBQ gas hook up. This exceptional home is steps from transit, parks, malls, highly rated schools, and the library, with quick access to Highways 403 and 407. Basement apartment is currently rented to tenant.
Ask about this home
A HOMEH agent will answer your questions about this home.
Around this home
Daily convenience, out of 100, from the distances below
Schools nearby
School rating, out of 10.
Helpful calculators
Your HOMEH agent

"I would see it this week."