

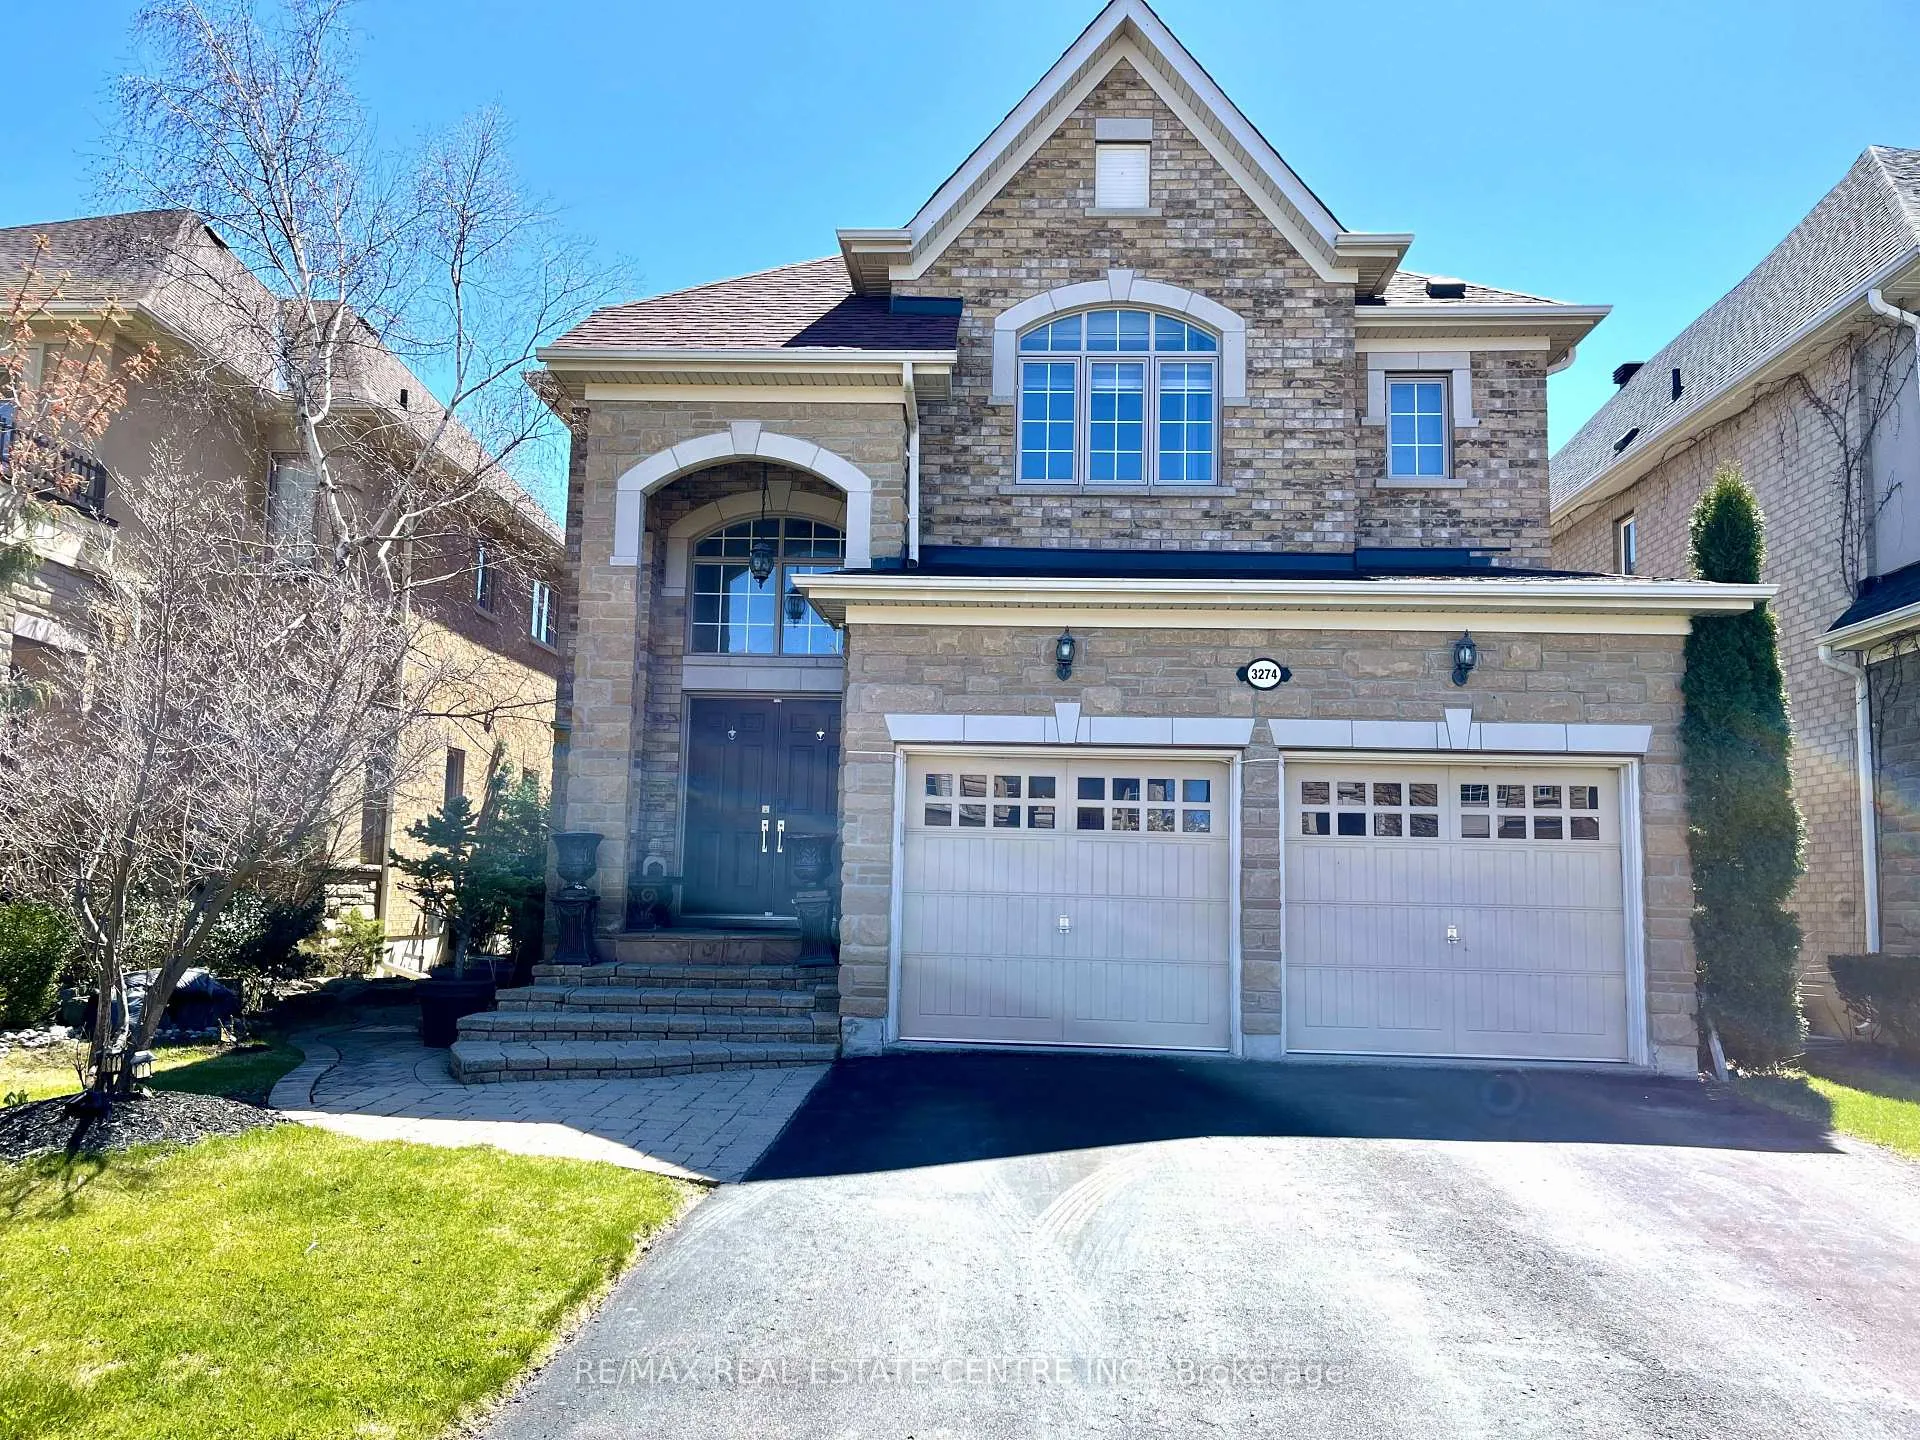
3274 Pringle Place
3274 Pringle Place
 See all 20 photos
Property history
- $5,500TerminatedList: 2026-04-22|End: 2026-04-30|8 daysW13031170
- $5,200TerminatedList: 2026-01-09|End: 2026-04-01|82 daysW12683874
Facts and features
- BasementFinished
- Lease term12 months
- FurnishedUnfurnished
- LaundryEnsuite
- Fireplace
- Central air
The homeDetached, 2-storey, 2,500–3,000 sq ft
- TypeDetached
- Style2-storey
- Living space2,500–3,000 sq ft
- BasementFinished
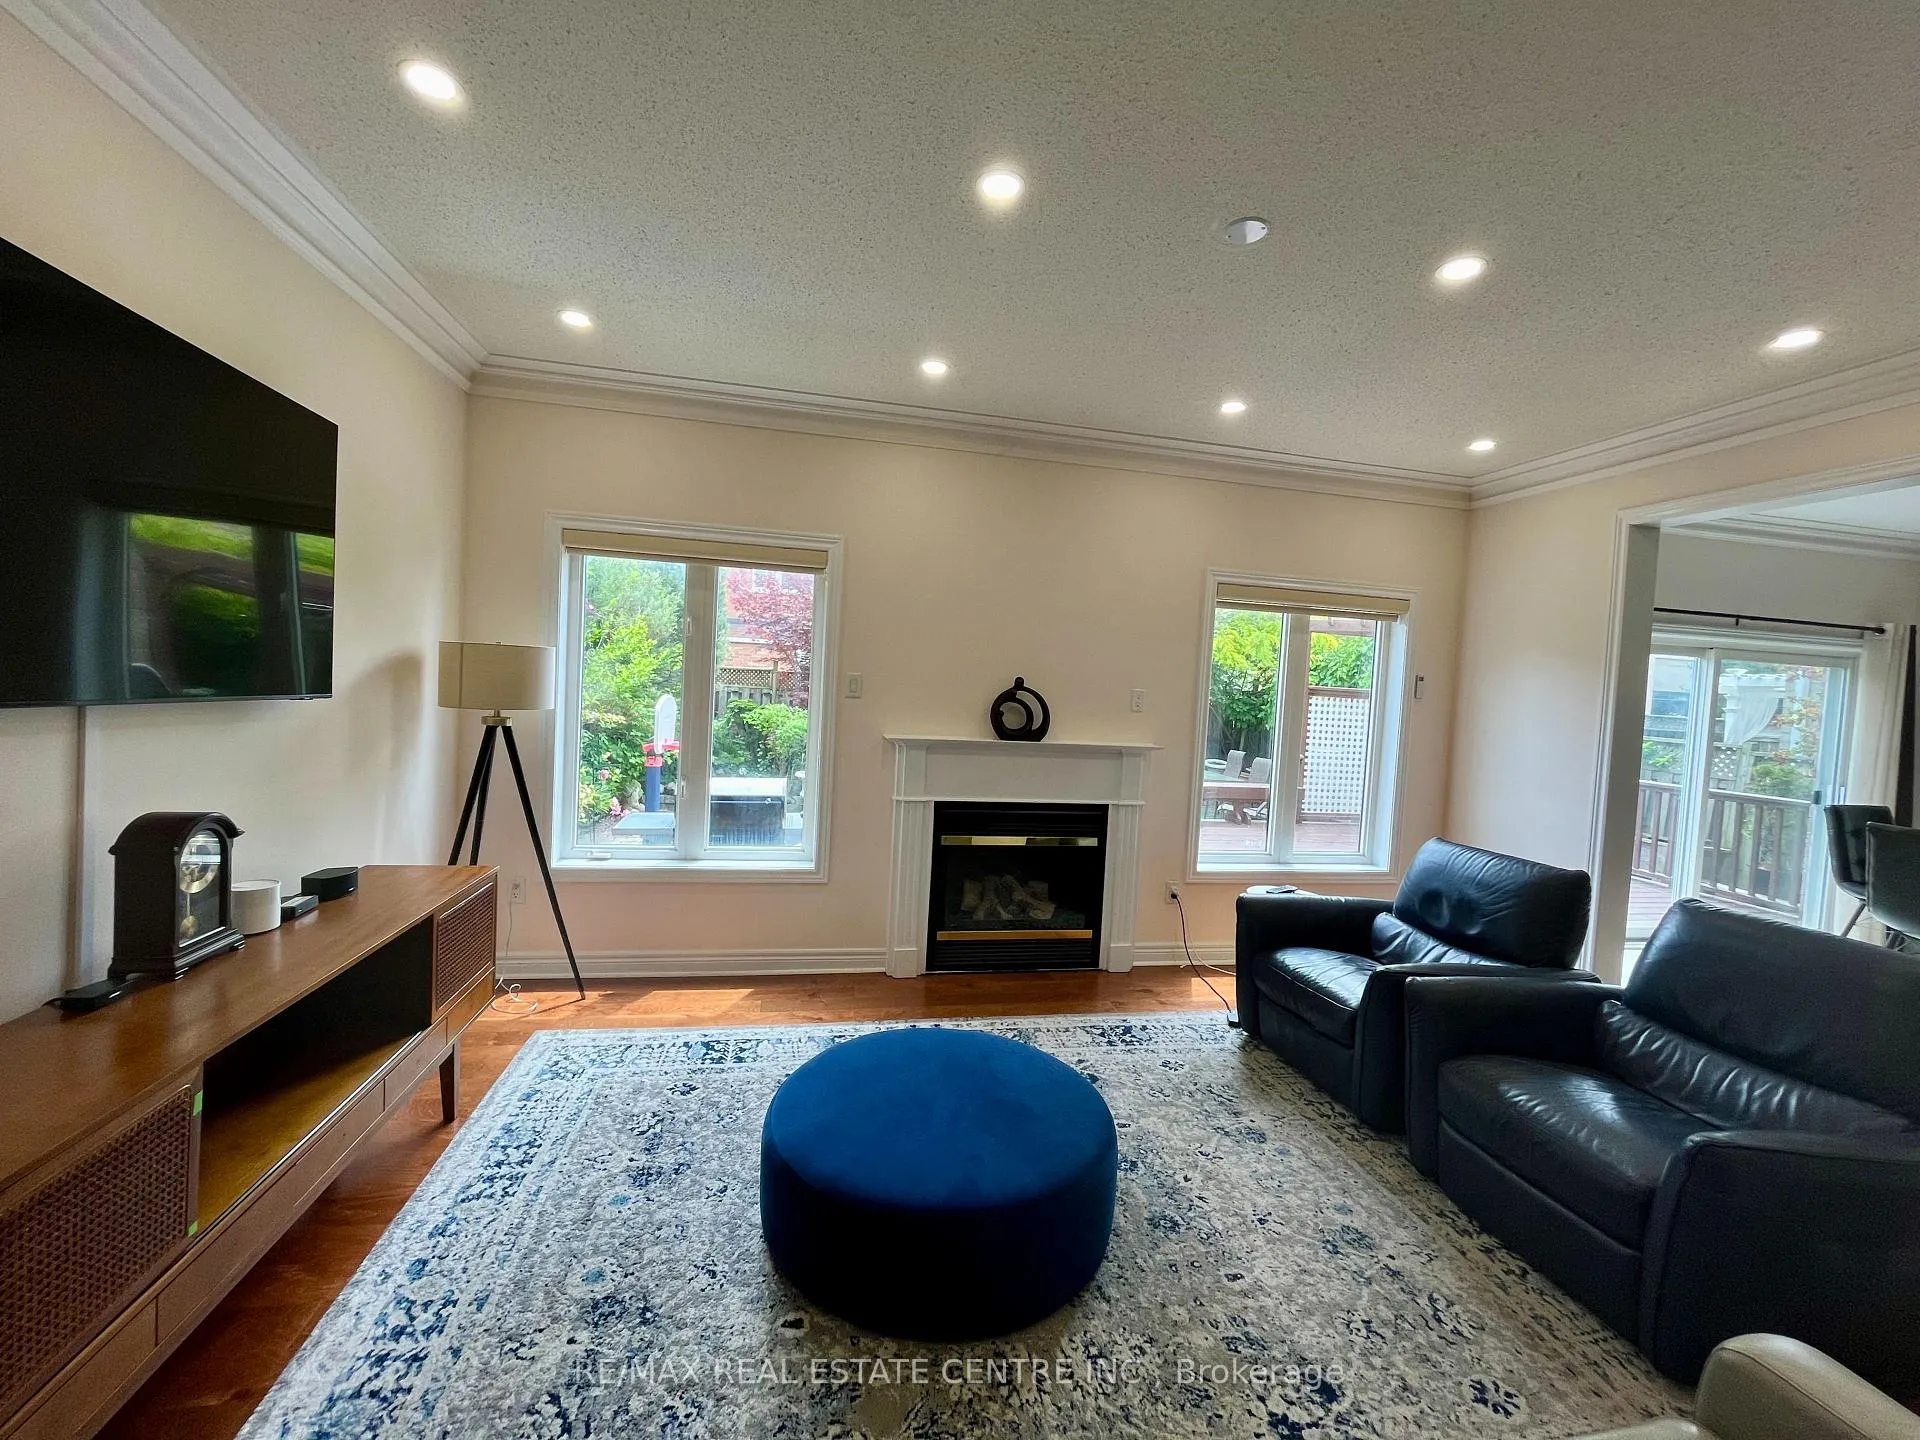
InsideFireplace Yes, natural gas, Ensuite, Water heater
- FireplaceYes, natural gas
- LaundryEnsuite
- FeaturesWater heater
- Rooms above ground8
- Rooms in the basement1
- Bedrooms4 + 1 in the basement
- Bathrooms5
- Kitchens1
- Family roomYes
Outside and lotBrick, Asphalt shingle, Stone
- ExteriorBrick
- RoofAsphalt shingle
- FoundationStone
Parking2 Garage, Built-in, Private
- Spaces2 Garage
- GarageBuilt-in
- DrivewayPrivate
Heating, water and powerForced air, gas, Central air, Municipal water
- HeatingForced air, gas
- CoolingCentral air
- WaterMunicipal water
- SewerMunicipal sewer
Rent and termsRent $5,500 a month, Entire property, Unfurnished
- Rent$5,500 a month
- Space for rentEntire property
- FurnishedUnfurnished
- Lease12 months
- PaidMonthly
- Rent includesParking
- DepositRequired
- Credit checkRequired
- Employment letterRequired
- Rental applicationRequired
- ReferencesRequired
IncludedWater purification & softener system included for tenant's use. plenty of parking. fully furnished. tenant to pay all utilities. see schedule c for list of inclusions.
- IncludedWater purification & softener system included for tenant's use. plenty of parking. fully furnished. tenant to pay all utilities. see schedule c for list of inclusions.
Listing detailsW13031170, Terminated, Apr 22, 2026
- MLS® numberW13031170
- StatusTerminated
- Listed onApr 22, 2026
- Days on market8
- UpdatedApr 30, 2026
- PossessionImmediate
- Occupied byTenant
- Listing brokerageRE/MAX REAL ESTATE CENTRE INC.
About this home
3274 Pringle Place, Mississauga (Churchill Meadows), ON L5M 7V7
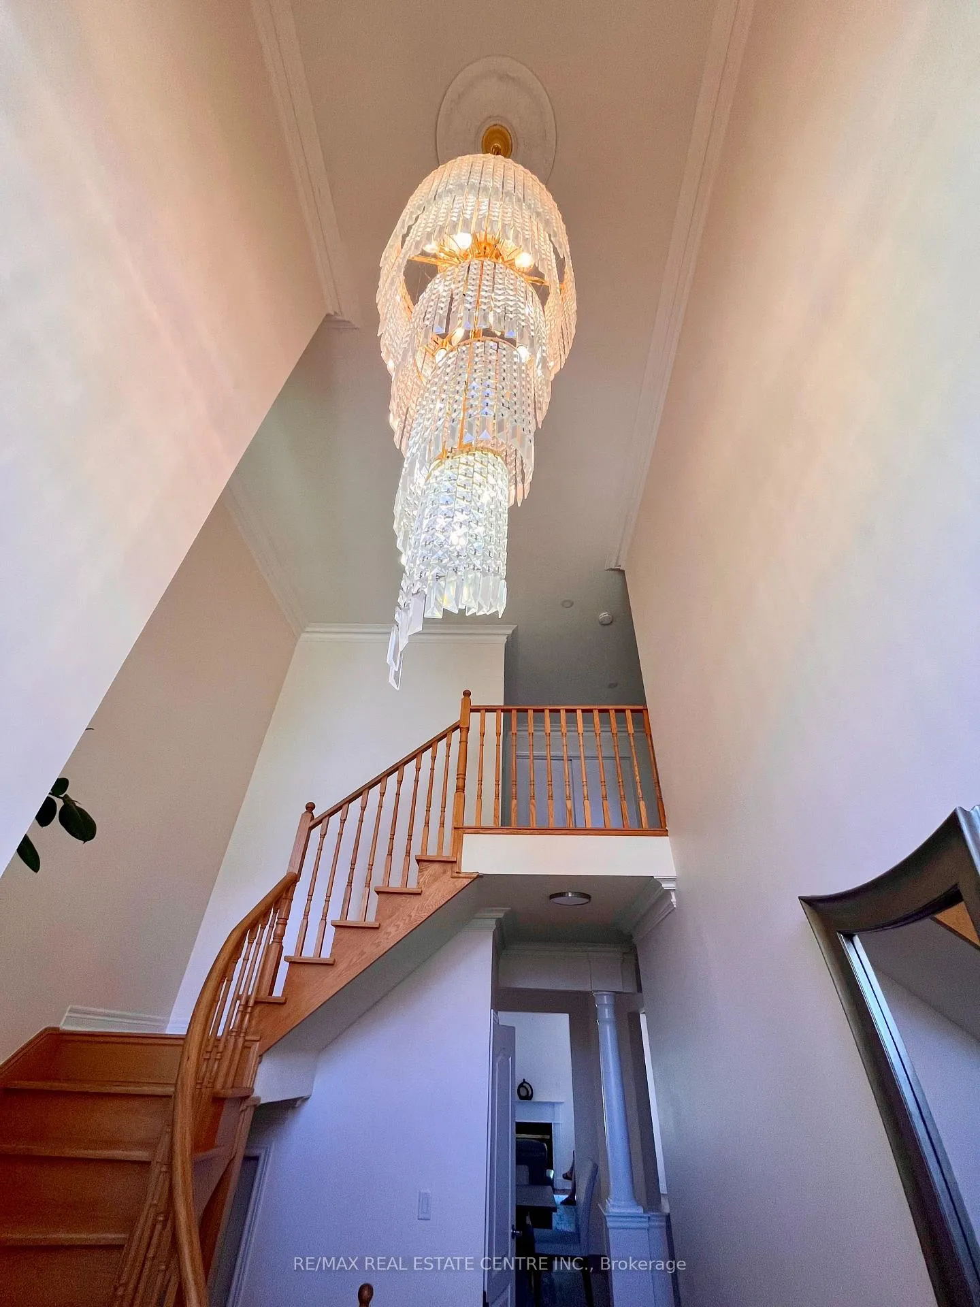
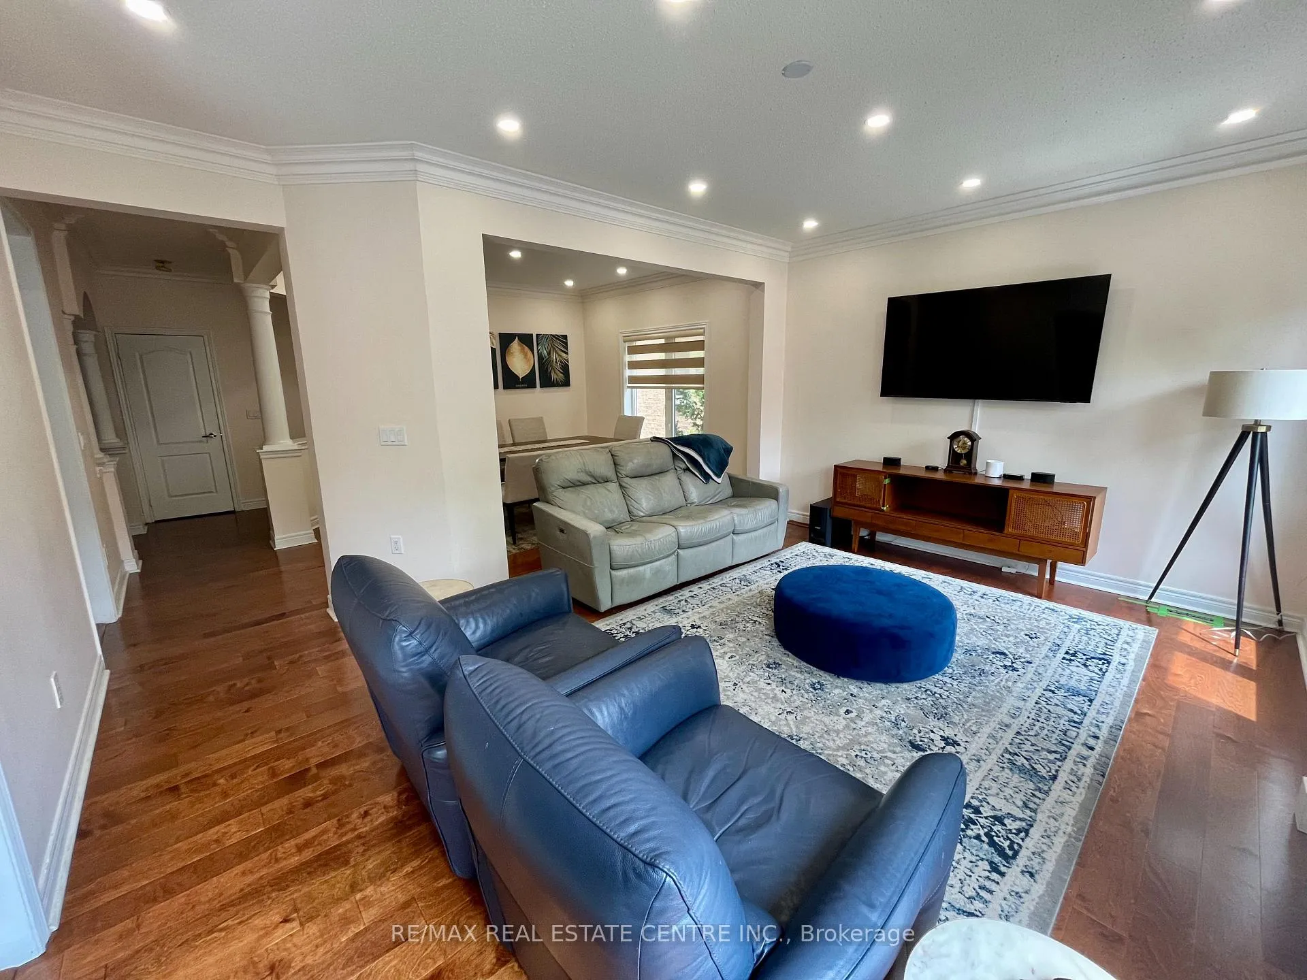
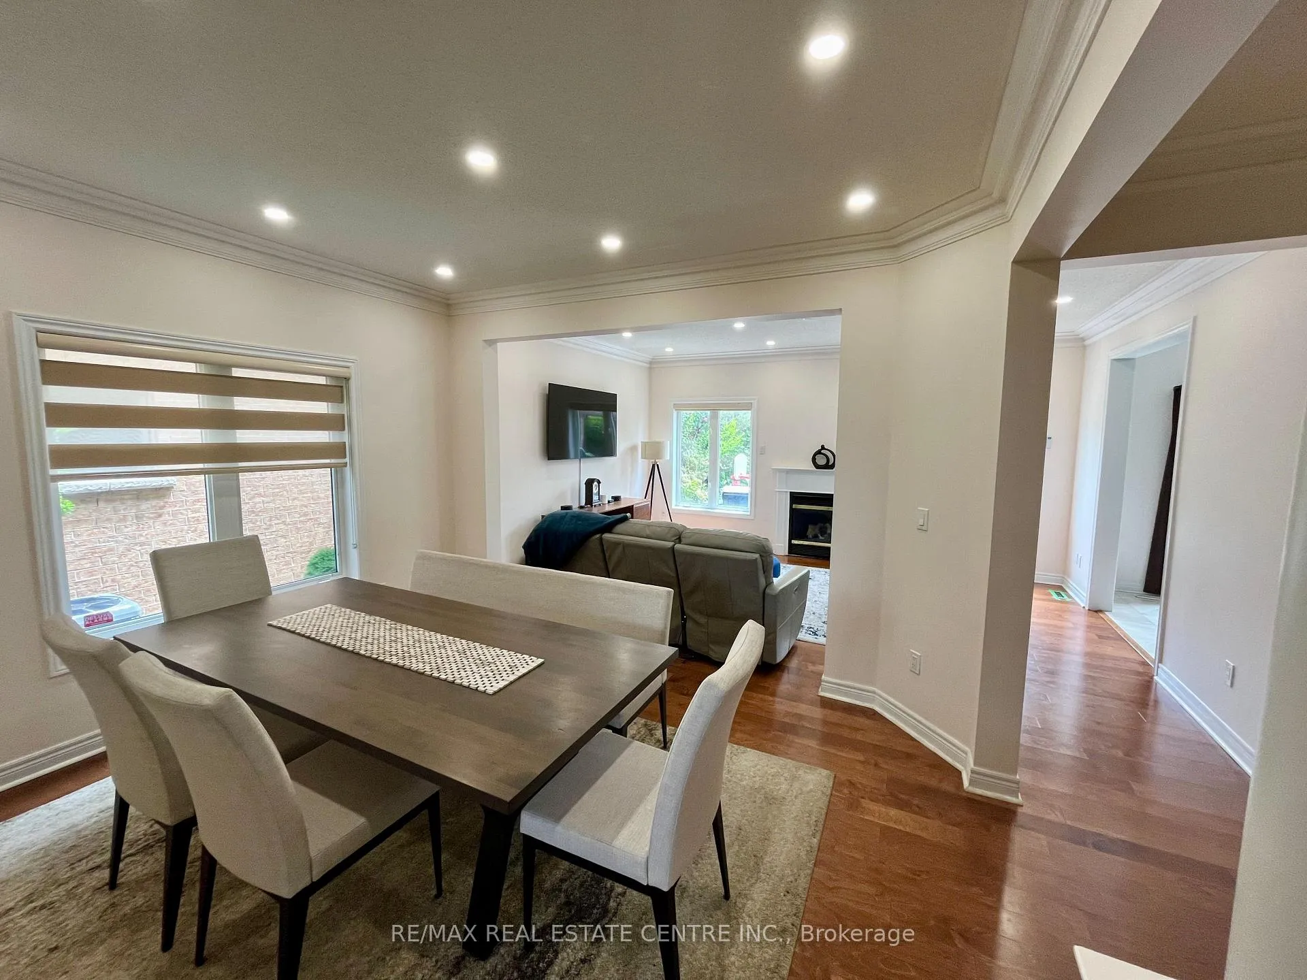
Step into a majestic two-storey foyer with grand staircase, welcoming you into your executive detached home in the upscale Churchill Meadows community. Almost 2800 sqft of luxury living space tastefully adorned with high-end finishes, hardwood floors, stainless steel appliances, complete with beautifully landscaped backyard oasis featuring the deck of your dreams, ideal for Summer gatherings & BBQs. Location can't be beat - minutes to Shopping & Dining at Erin Mills Mall, surrounded by the best schools in the city, with easy access to Hwy 403.& 407.Home comes fully furnished, simply bring your personal items and the rest is ready for you.
Ask about this home
A HOMEH agent will answer your questions about this home.
Around this home
Daily convenience, out of 100, from the distances below
Schools nearby
School rating, out of 10.
Helpful calculators
Your HOMEH agent

"I would see it this week."