

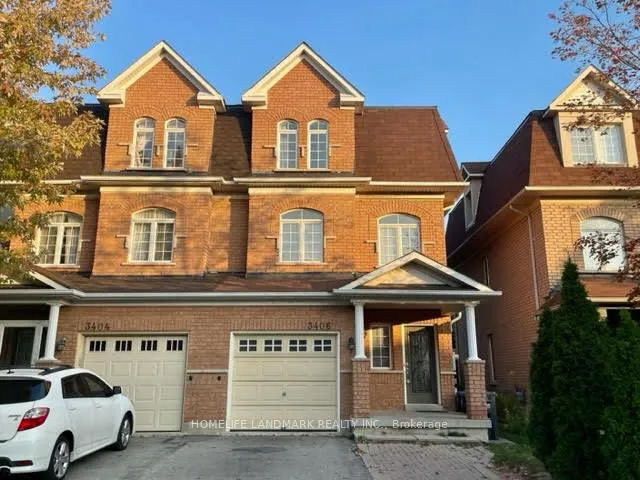
3406 Southwick Street
3406 Southwick Street
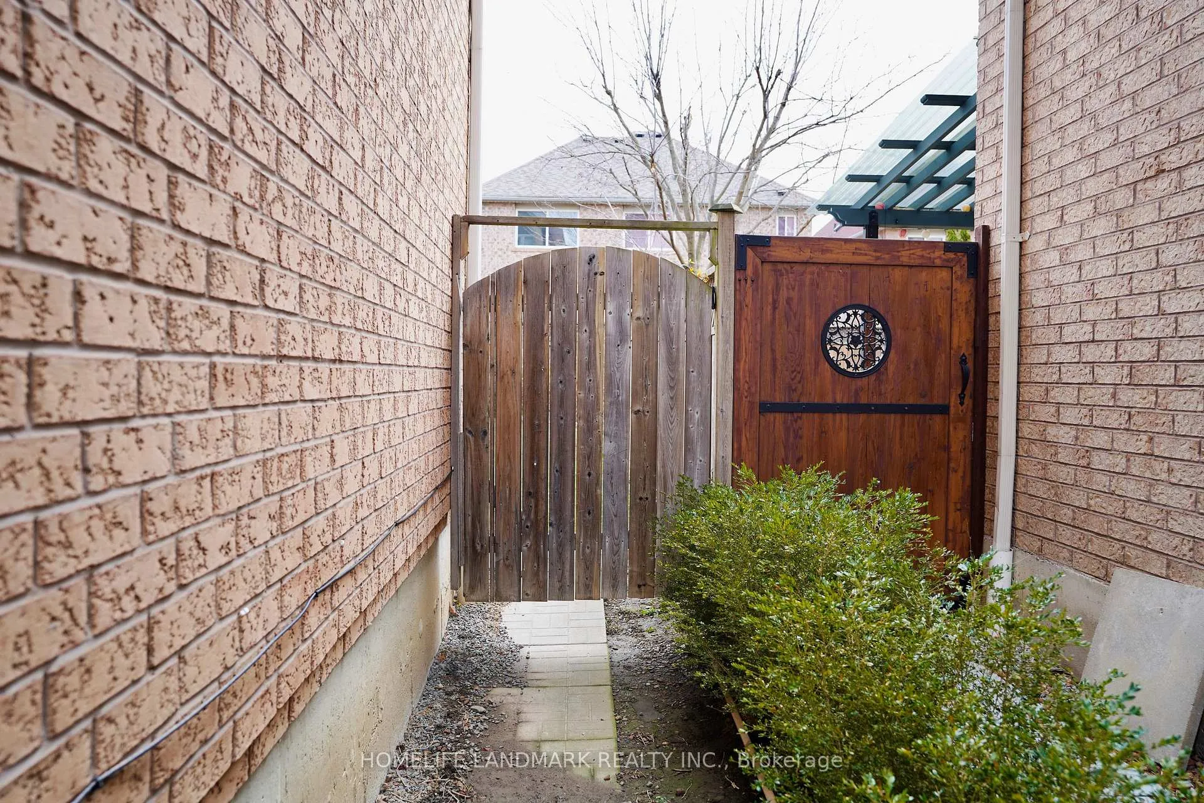
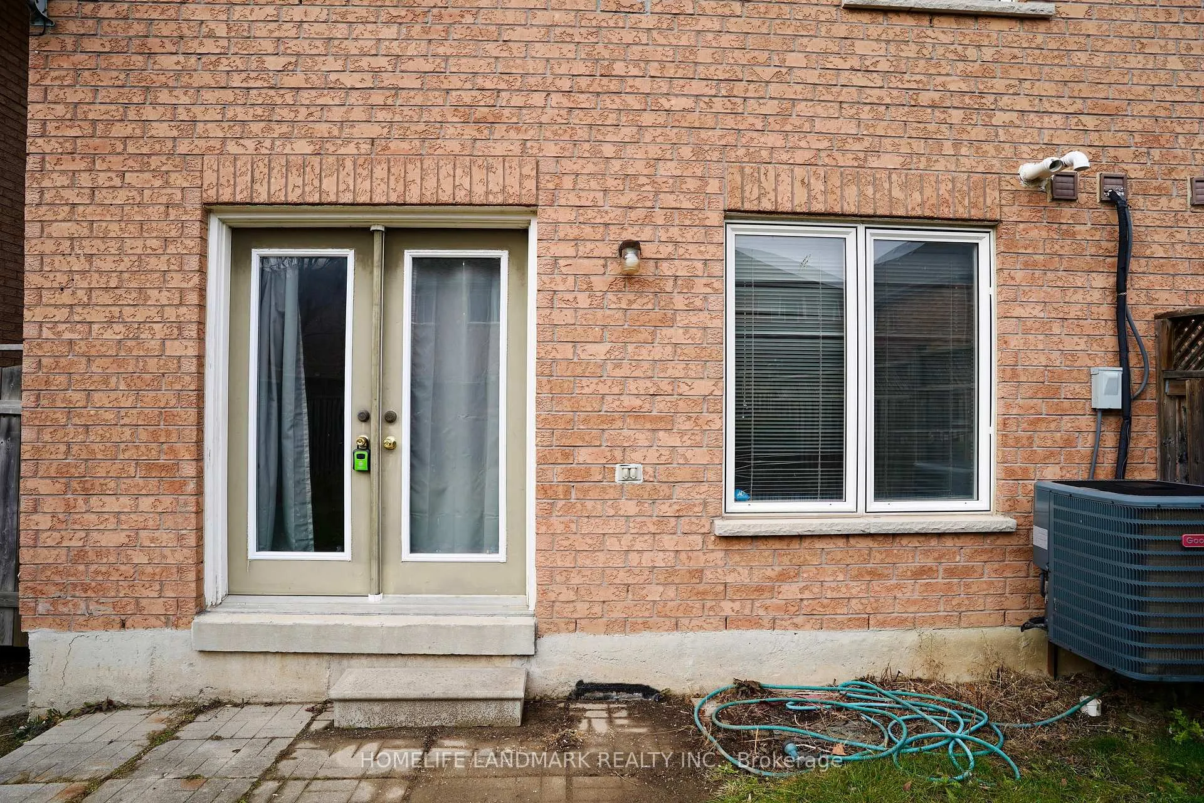
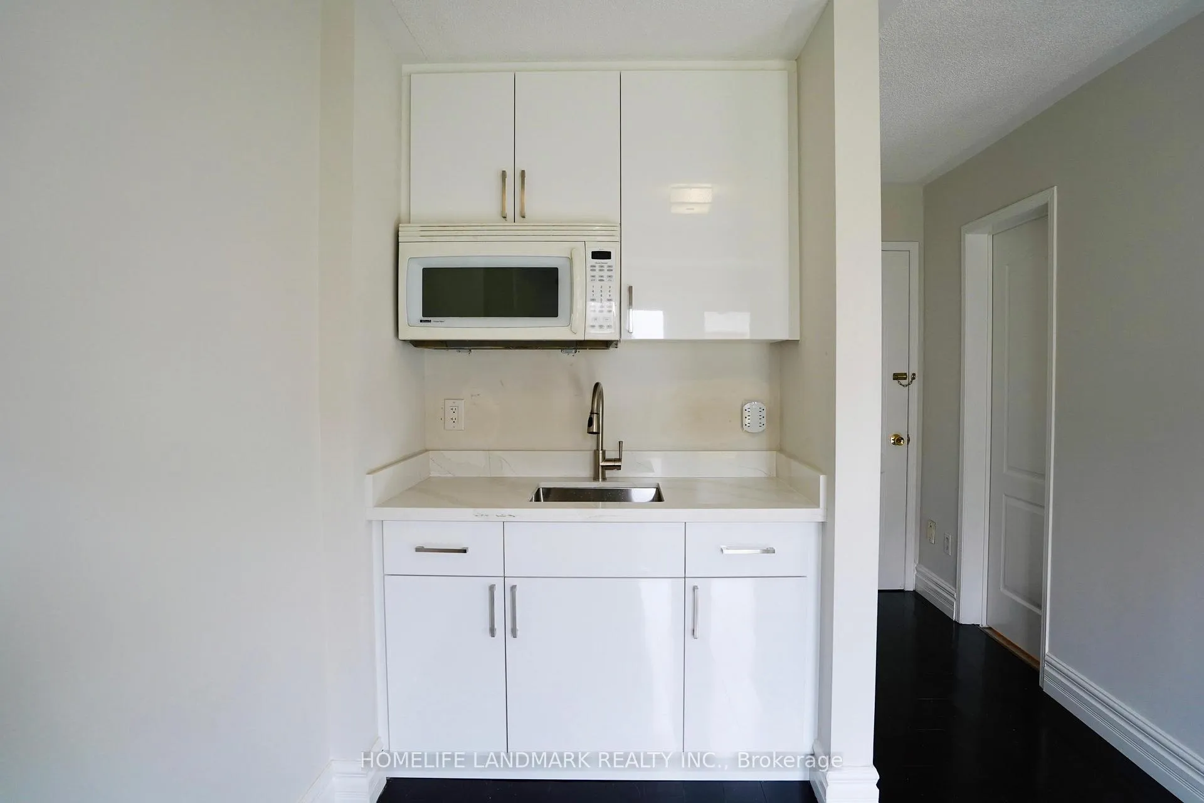
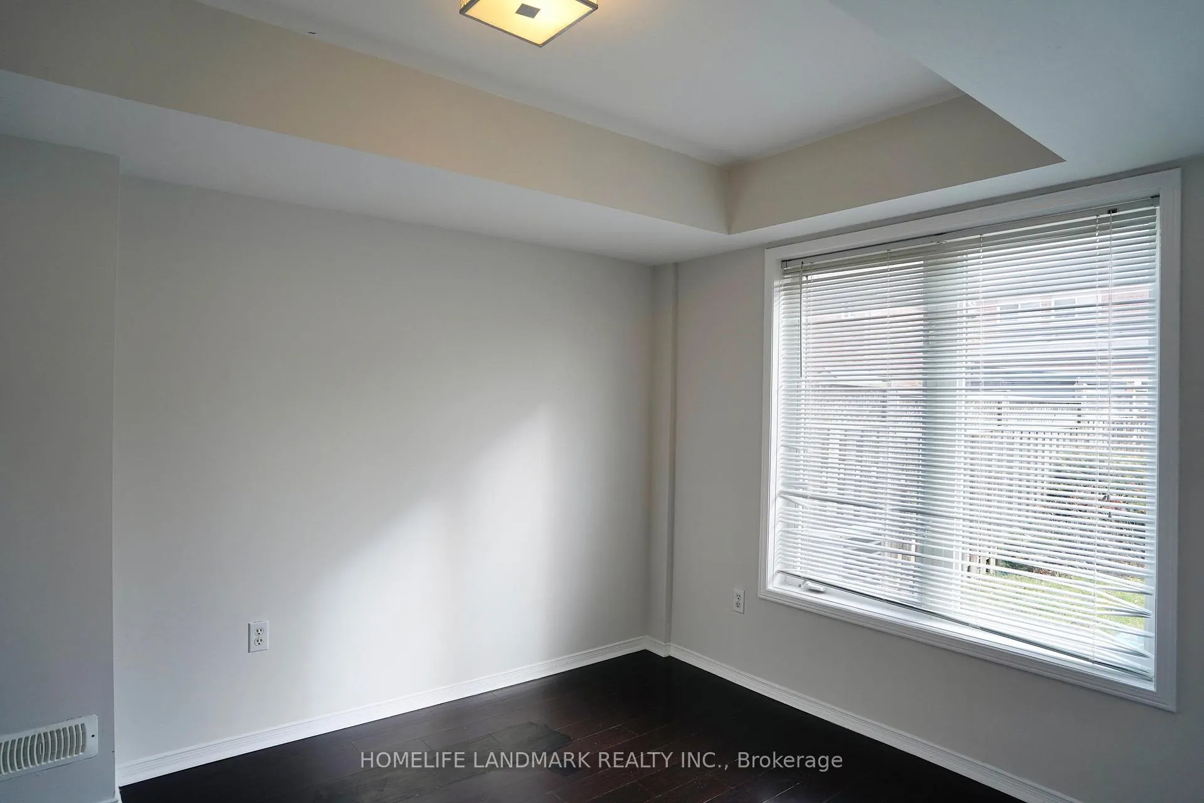 See all 24 photos
Property history
Facts and features
- BasementNone
- Lot size24 × 110 ft
- Lease term12 months
- FurnishedUnfurnished
- Hardwood floors
- Central air
The homeSemi-Detached, 3-storey, 1,500–2,000 sq ft
- Type: Semi-Detached
- Style: 3-storey
- Living space: 1,500–2,000 sq ft
- Basement: None
InsideHardwood, Ceramic, Laundry room, main level, Carpet free
- Flooring: Hardwood, Ceramic
- Laundry: Laundry room, main level
- Features: Carpet free
- Rooms above ground: 9
- Bedrooms: 4 + 1 in the basement
- Bathrooms: 4
- Kitchens: 1
Outside and lotBrick, stucco (plaster), Asphalt shingle, Poured concrete
- Exterior: Brick, stucco (plaster)
- Roof: Asphalt shingle
- Foundation: Poured concrete
- Size: 24.46 × 109.91 ft
Parking1 Garage, Attached
- Spaces: 1 Garage
- Garage: Attached
Heating, water and powerForced air, gas, Central air, Municipal water
- Heating: Forced air, gas
- Cooling: Central air
- Water: Municipal water
- Sewer: Municipal sewer
Rent and termsRent $3,900 a month, Entire property, Unfurnished
- Rent: $3,900 a month
- Space for rent: Entire property
- Furnished: Unfurnished
- Lease: 12 months
- Paid: Monthly
- Rent includes: Central air conditioning
- Deposit: Required
- Credit check: Required
- Employment letter: Required
- Rental application: Required
- References: Required
IncludedCurrent appliances: s/s stove, s/s fridge, s/s dishwasher, s/s microwave, washer, dryer, all electrical light fixtures, window coverings.
- Included: Current appliances: s/s stove, s/s fridge, s/s dishwasher, s/s microwave, washer, dryer, all electrical light fixtures, window coverings.
Listing detailsW13031160, Rented, Apr 22, 2026
- MLS® number: W13031160
- Status: Rented
- Listed on: Apr 22, 2026
- Days on market: 29
- Updated: May 21, 2026
- Possession: Immediate
- Occupied by: Vacant
- Listing brokerage: HOMELIFE LANDMARK REALTY INC.
About this home
3406 Southwick Street, Mississauga (Churchill Meadows), ON L5M 7L5
This semi-detached home is perfectly nestled in the beautiful and sought after Churchill Meadows Community, featuring 5 bedrooms, 3.5 bathrooms. Step inside and be greeted by the sunlit interiors, thanks to large windows that complement the updated flooring and 9' ceilings, adding a touch of modernity. Parking will never be an issue with an extended driveway and the advantage of no sidewalk. Location is key! This home is conveniently situated close to highways, making commuting a breeze. You will be steps away from Erin Mills Town Centre, shopping, restaurants, parks, top rated schools and every other convenience you are looking for. Upper Floor and Gound Floor are available for separate lease if required.
Ask about this home
A HOMEH agent will answer your questions about this home.
Around this home
Daily convenience, out of 100, from the distances below
Schools nearby
School rating, out of 10.
Helpful calculators
Your HOMEH agent

"I would see it this week."