

Unit 3, 75 Maple Avenue S
Unit 3, 75 Maple Avenue S
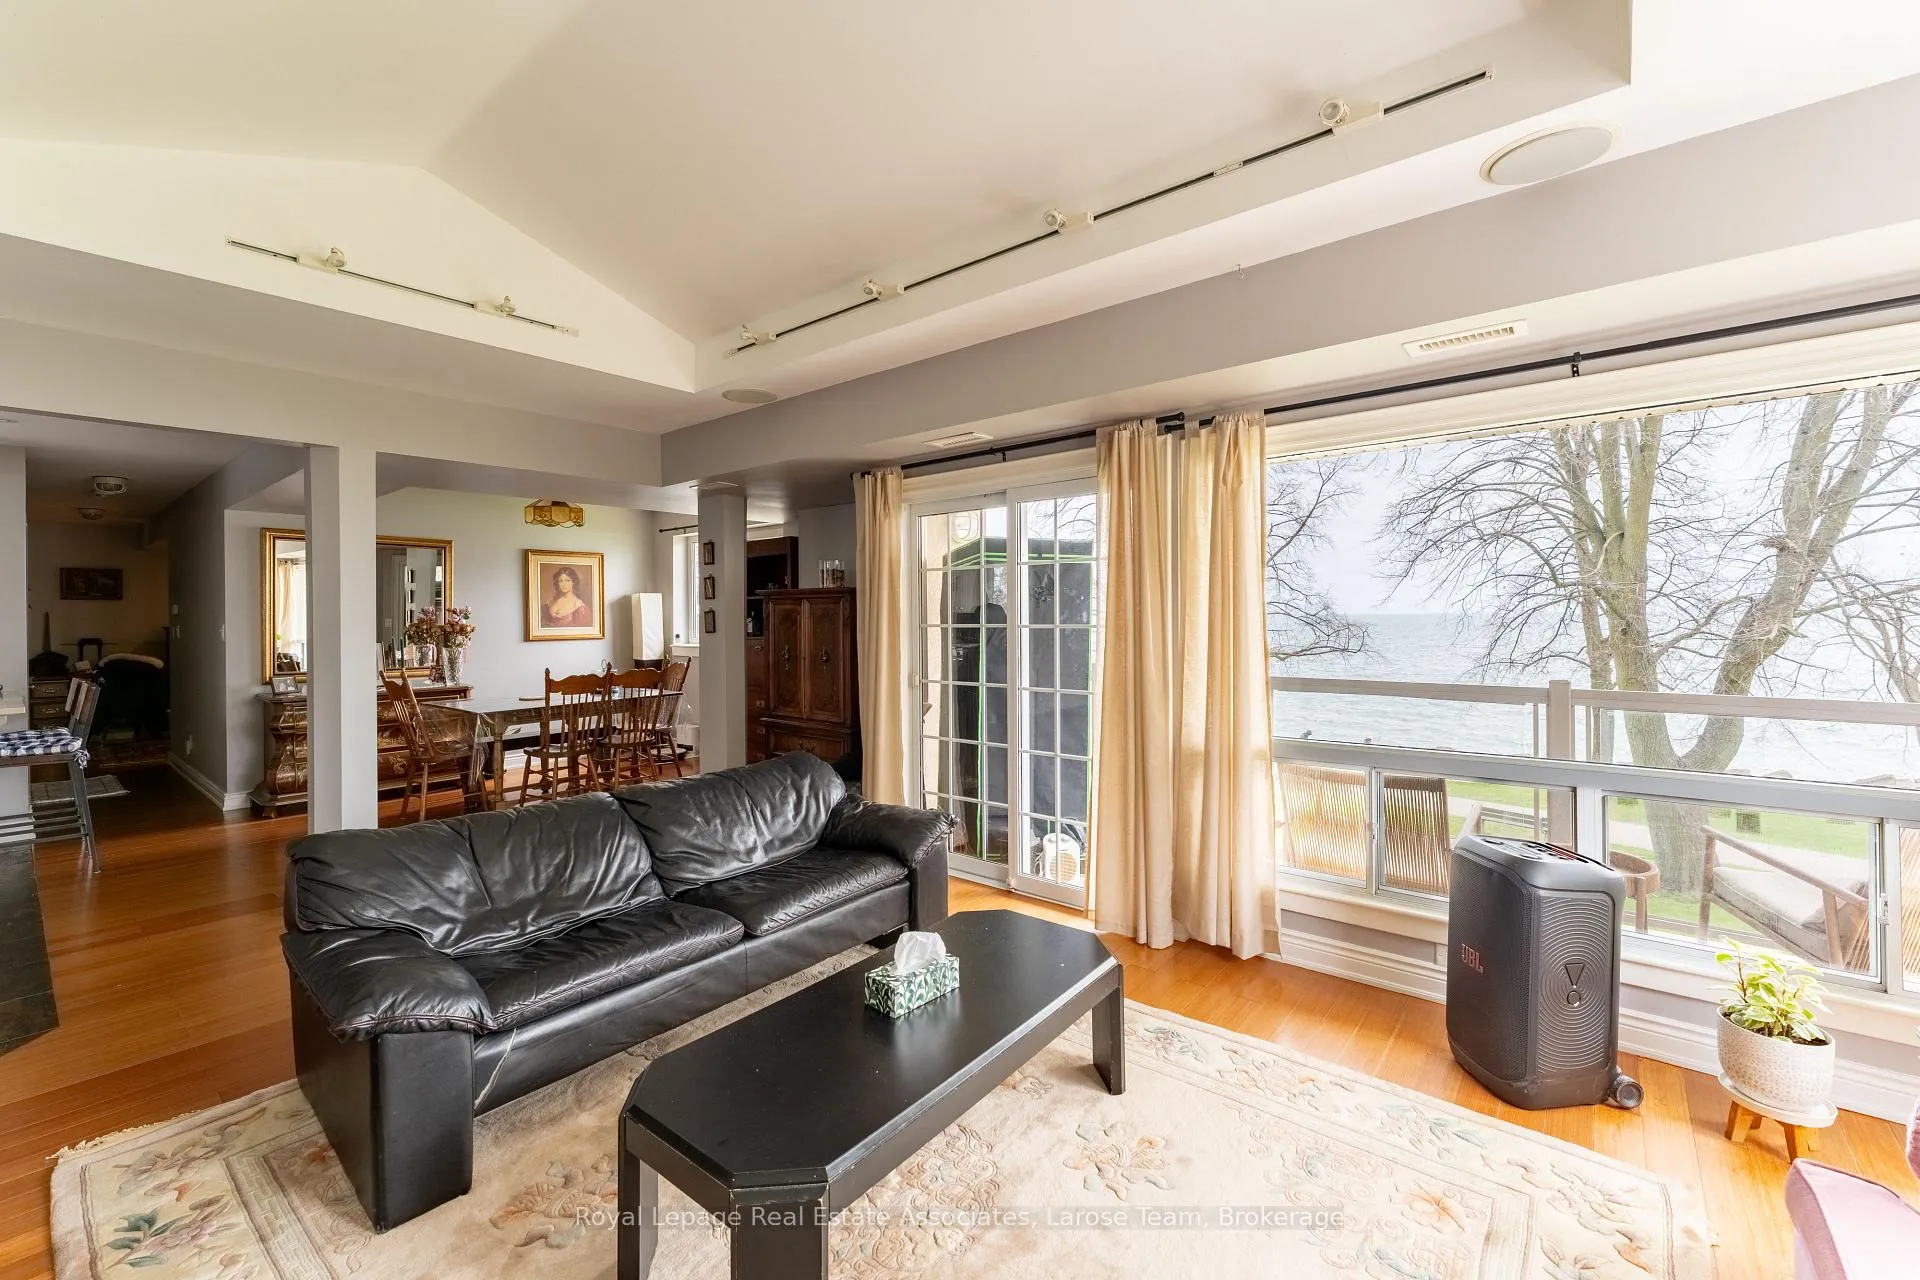 See all 22 photos
Property history
Facts and features
- ExposureSouth
- LaundryEnsuite
- LockerNone
- BalconyOpen
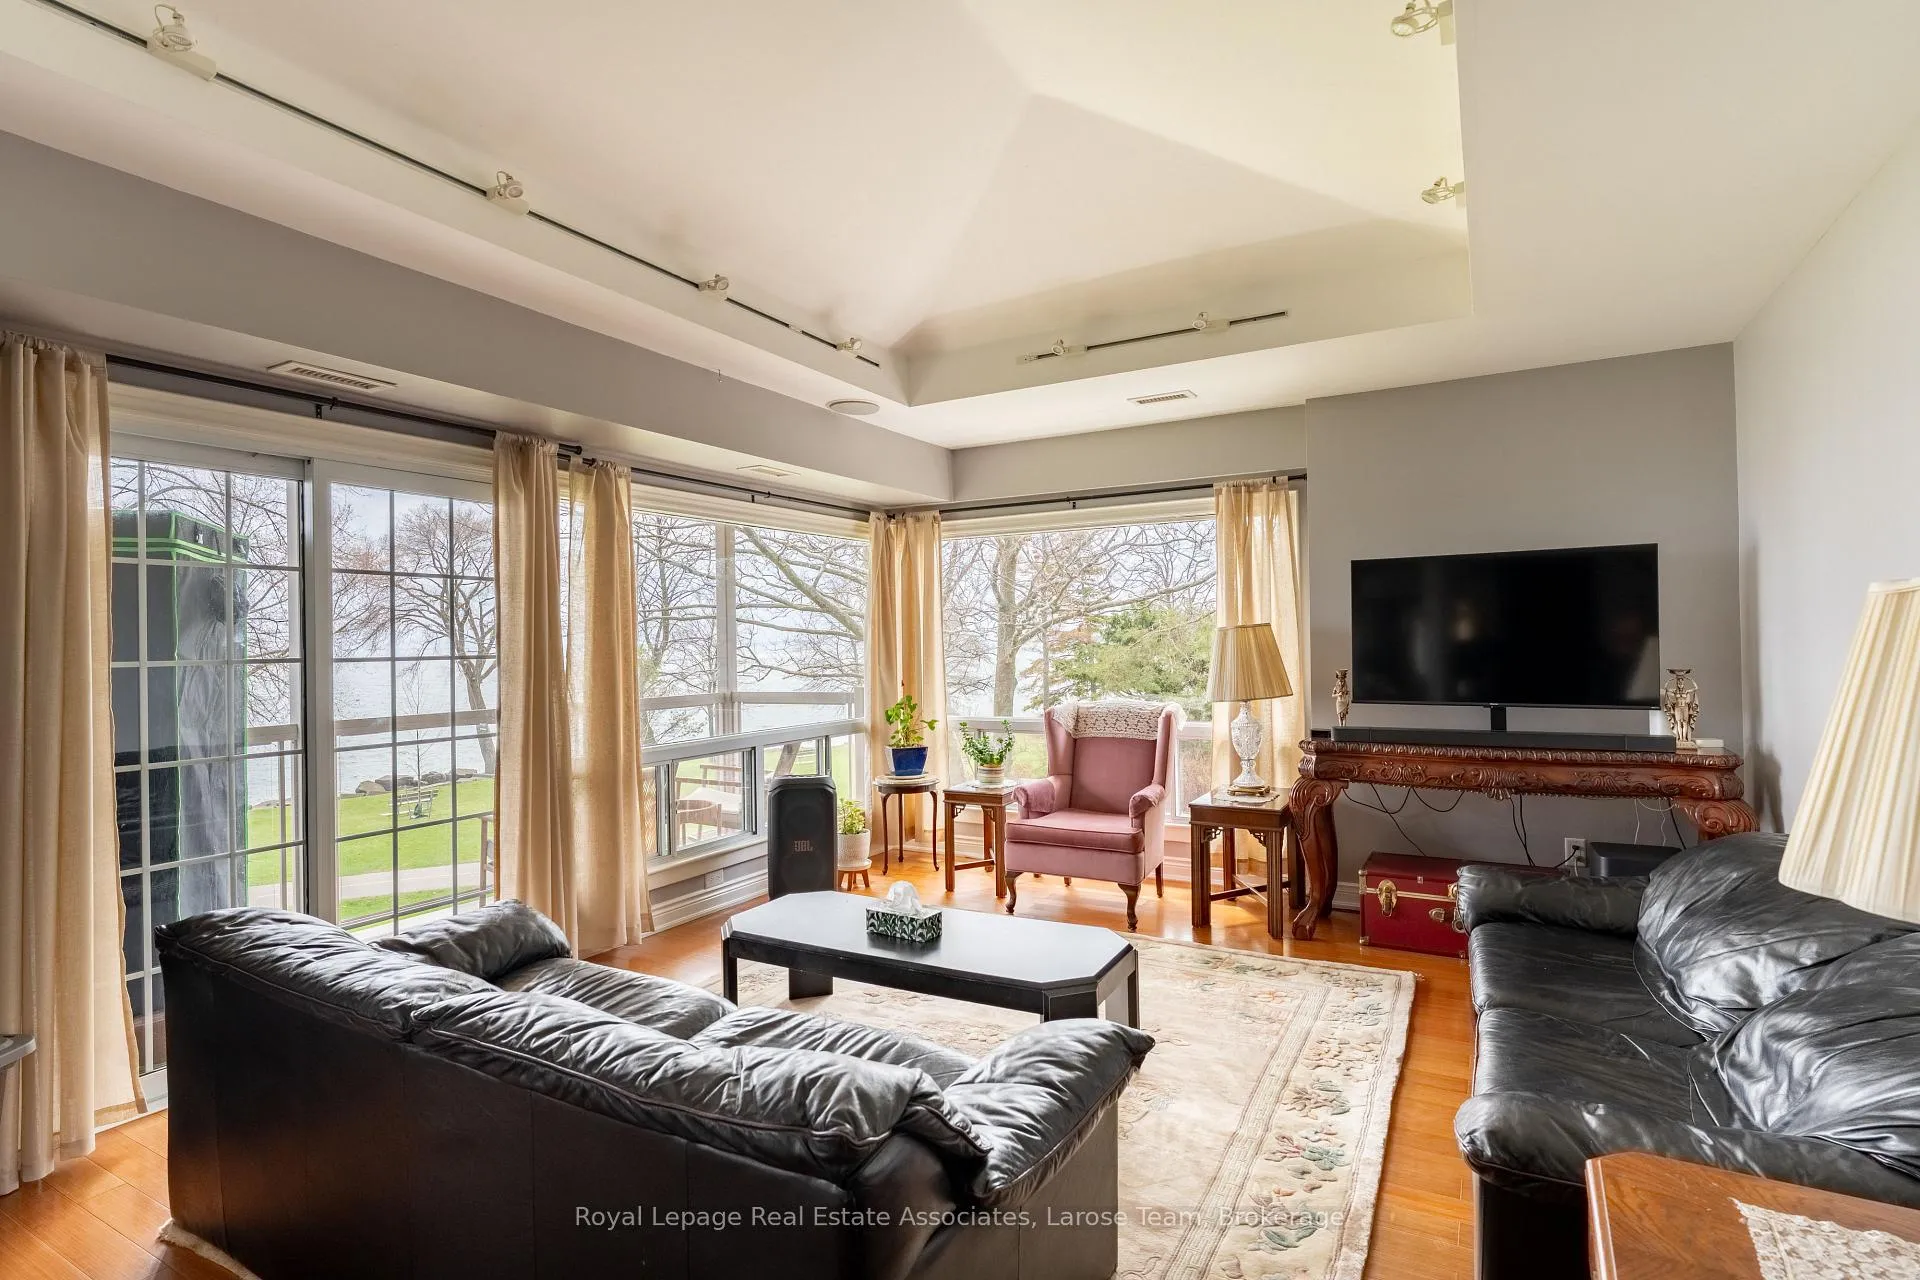
- Hardwood floors
- Central air
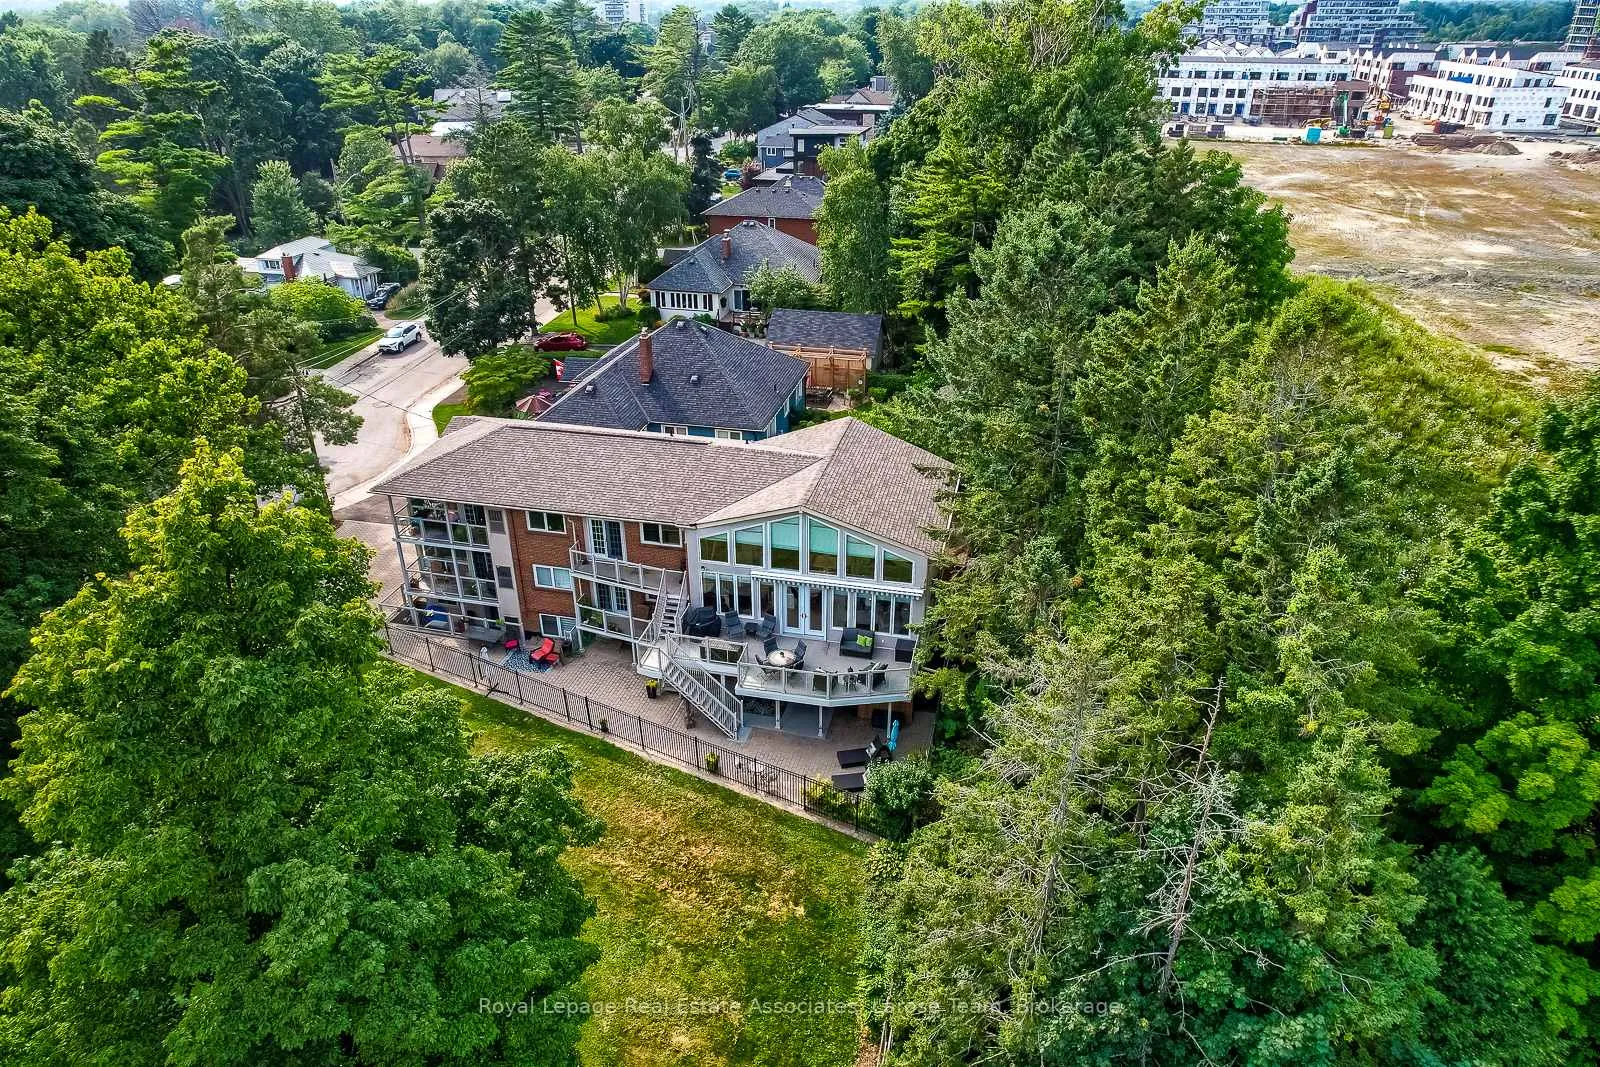
- Waterfront
The homeCondo Apartment, Apartment, 900–999 sq ft
- TypeCondo Apartment
- StyleApartment
- Living space900–999 sq ft
- BasementNone
- ExposureSouth
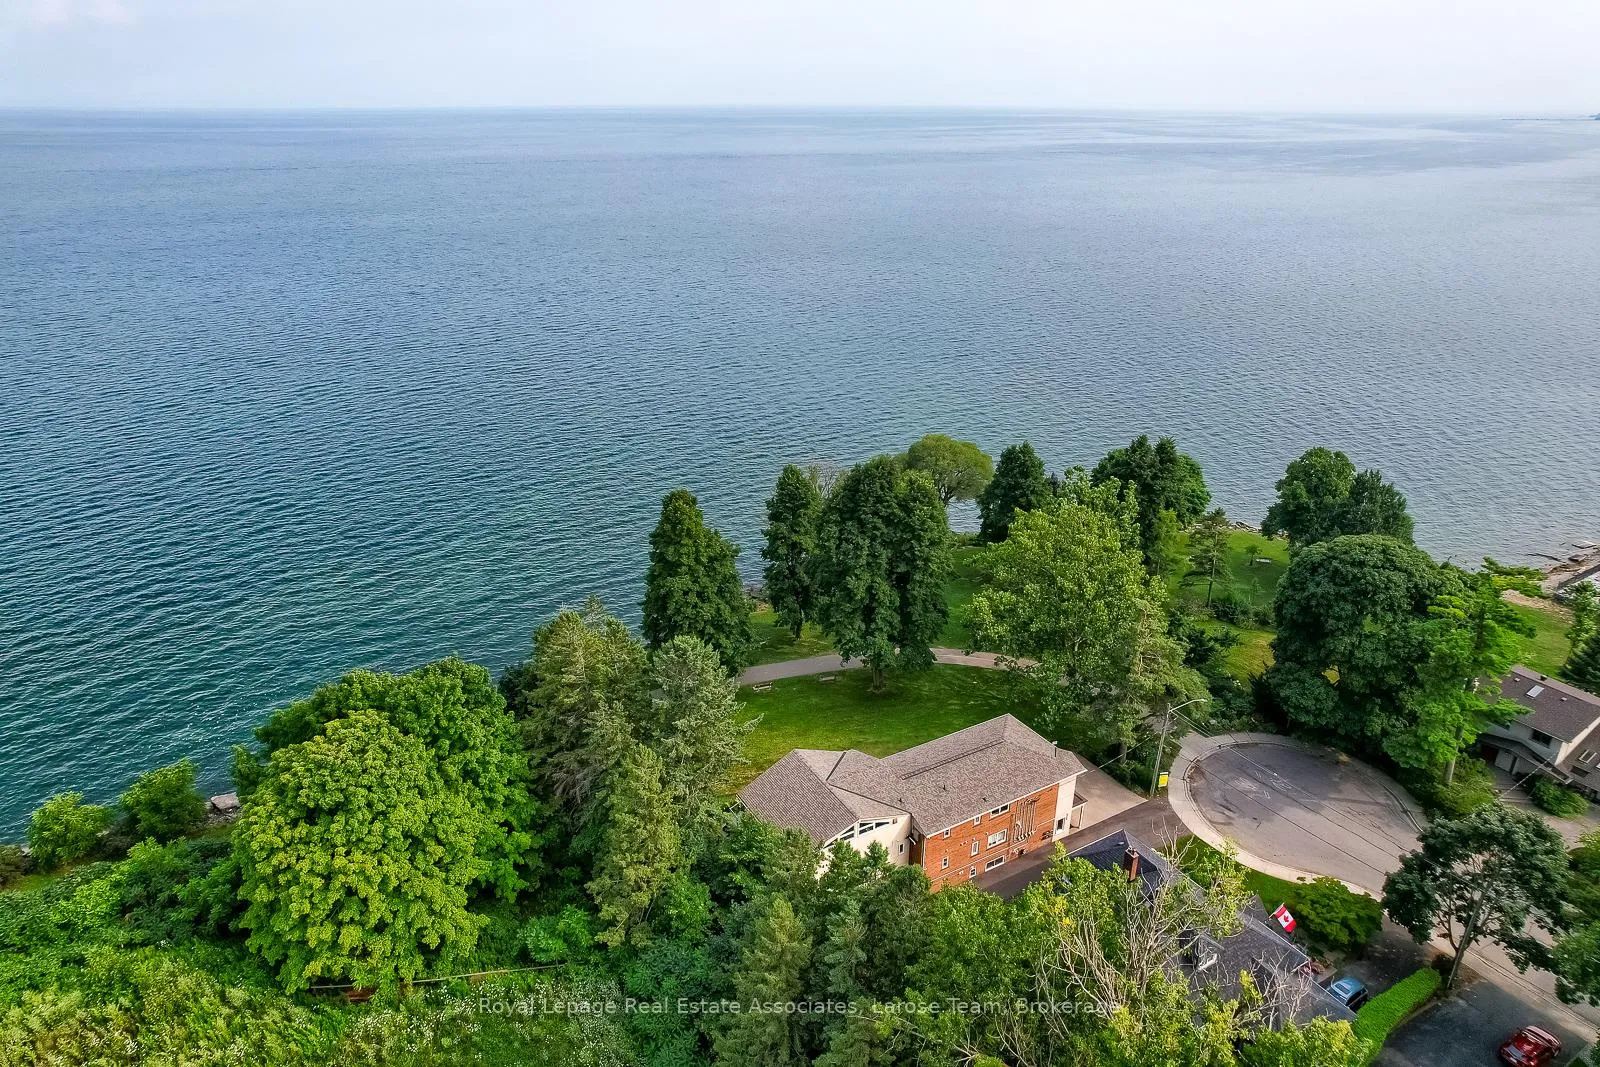
- ViewClear, garden, lake, panoramic, park/greenbelt, water
- WaterfrontIndirect
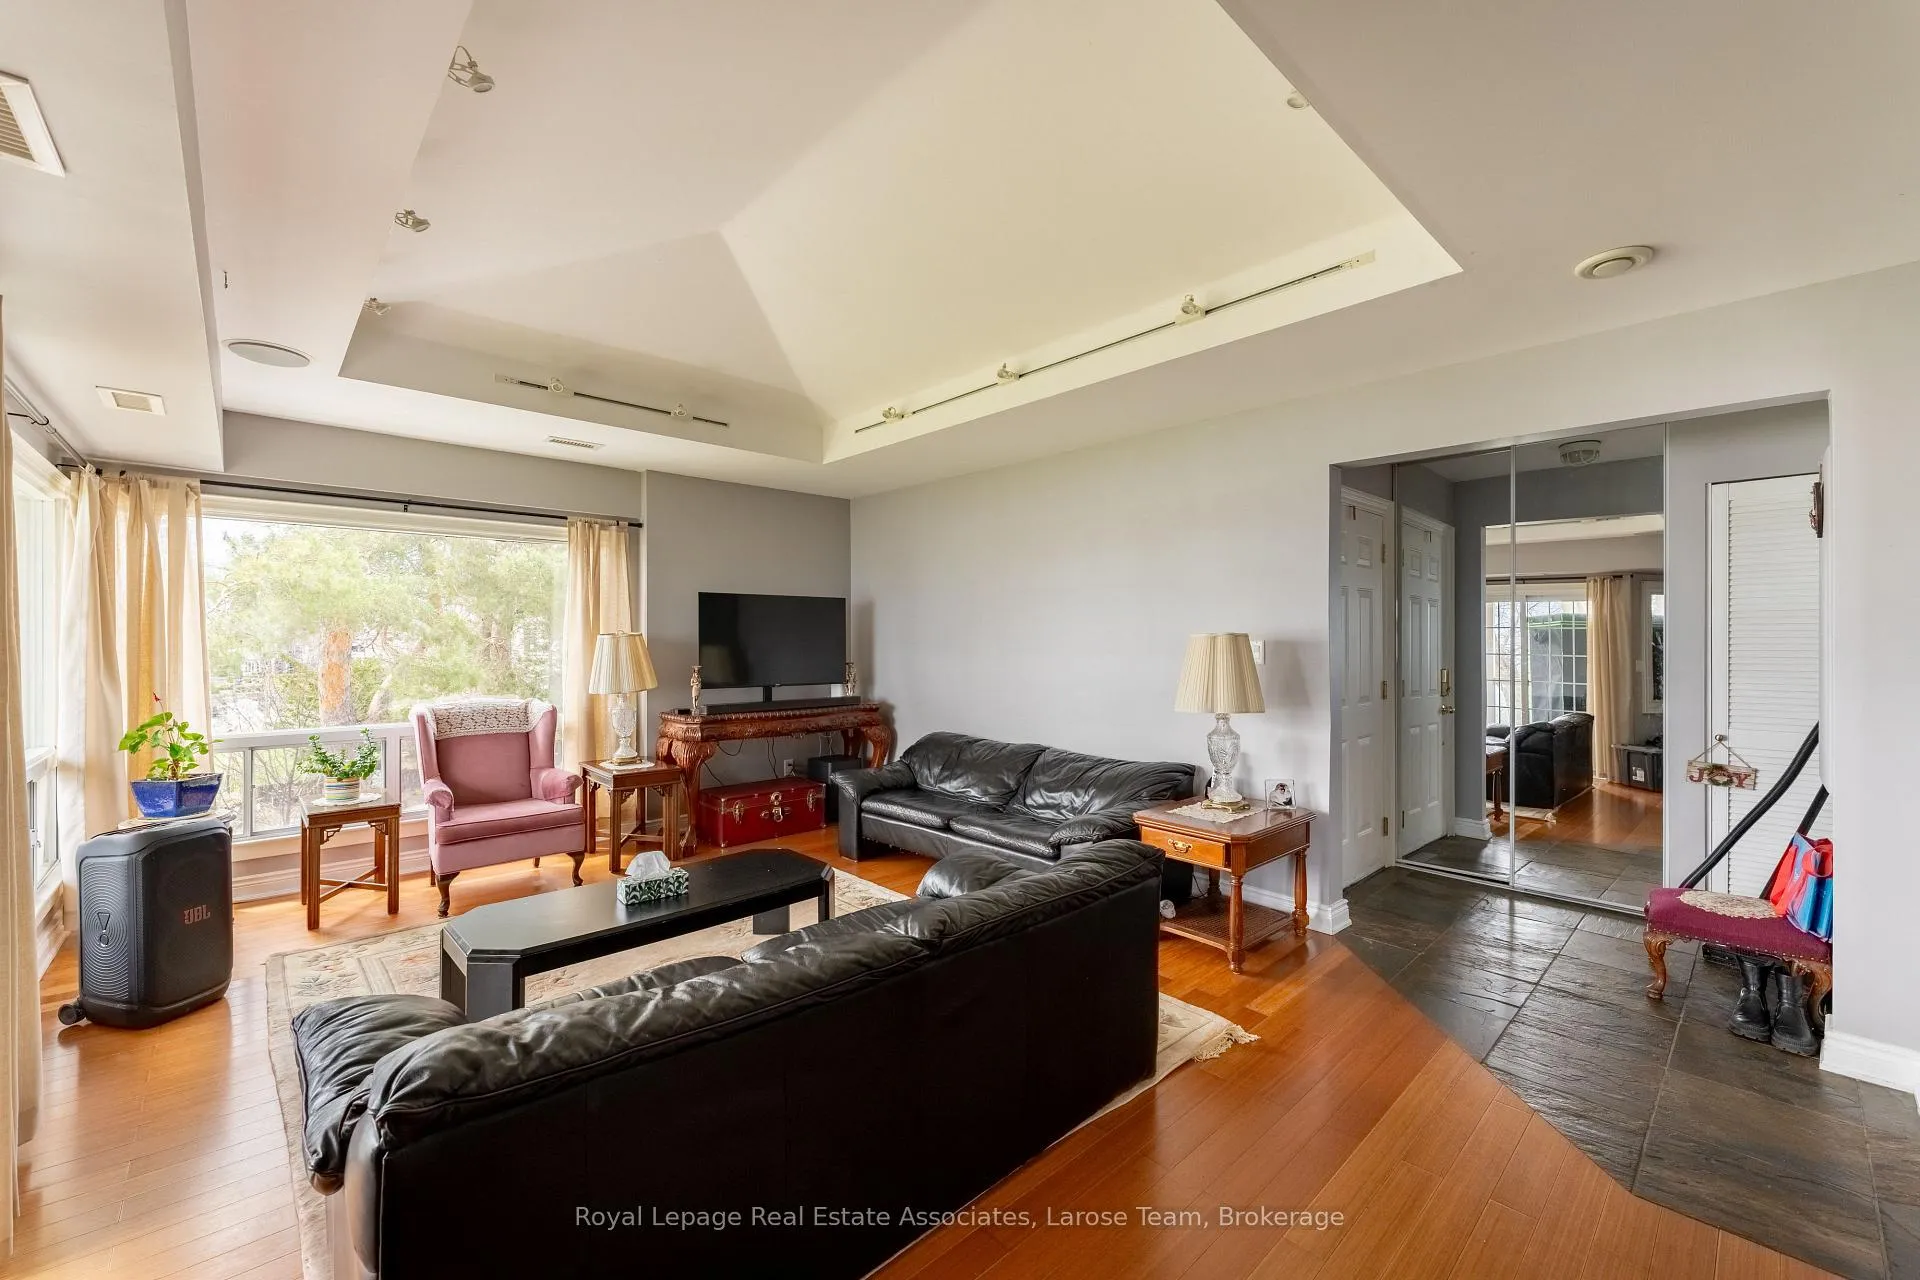
InsideHardwood, Slate flooring, Ensuite, main level, Auto garage door remote, carpet free
- FlooringHardwood, Slate flooring
- LaundryEnsuite, main level
- FeaturesAuto garage door remote, carpet free
- Rooms above ground5
- Bedrooms1 + 1 in the basement
- Bathrooms1
- Kitchens1
OutsideBrick, stone, Unknown, Unknown
- ExteriorBrick, stone
- RoofUnknown
- FoundationUnknown
- BalconyOpen
- FeaturesDeck, privacy, year round living
Parking and locker1 Parking, Built-in, Parking type Owned
- Spaces1 Parking
- GarageBuilt-in
- Parking typeOwned
- DrivewayPrivate
- LockerNone
Building75 Maple Avenue South Condos, Storeys 2, Units 4
- Name75 Maple Avenue South Condos
- Storeys2
- Units4
- Registered2005
- Condo corporation747
- AmenitiesBbqs allowed, bike storage
- PetsAllowed
Heating, water and powerForced air, gas, Central air
- HeatingForced air, gas
- CoolingCentral air
Rent and termsRent $3,950 a month, Entire property, Unfurnished
- Rent$3,950 a month
- Space for rentEntire property
- FurnishedUnfurnished
- Lease12 months
- PaidMonthly
- Rent includesBuilding insurance, building maintenance, central air conditioning, common elements, grounds maintenance, exterior maintenance, heat, parking, water, water heater
- DepositRequired
- Credit checkRequired
- Employment letterRequired
- Rental applicationRequired
- ReferencesRequired
IncludedStainless steel: bottom-mount refrigerator, 4-burner gas range, built-in microwave, and dishwasher. laundry-convenient stacked washer and dryer. window treatments- custom california shutters throughout for privacy and light control. parking & access: private garage with electric door opener.
- IncludedStainless steel: bottom-mount refrigerator, 4-burner gas range, built-in microwave, and dishwasher. laundry-convenient stacked washer and dryer. window treatments- custom california shutters throughout for privacy and light control. parking & access: private garage with electric door opener.
NearbyLake/pond, library, marina, park, public transit, waterfront
- Close toLake/pond, library, marina, park, public transit, waterfront
Listing detailsW13031182, Rented, Apr 22, 2026
- MLS® numberW13031182
- StatusRented
- Listed onApr 22, 2026
- Days on market34
- UpdatedMay 26, 2026
- Possession2026-06-16 / Other
- Occupied byTenant
- Listing brokerageRoyal Lepage Real Estate Associates, Larose Team
About this home
Unit 3, 75 Maple Avenue S, Mississauga (Port Credit), ON L5H 2R7
Stunning Panoramic Lake Views in the Heart of Port Credit! Welcome to #3- 75 Maple Ave. South, and experience the pinnacle of waterfront living! This custom-designed penthouse isn't just a home, it's a front-row seat to the ever-changing beauty of Lake Ontario. Every principal room is oriented to capture breathtaking, south-facing panoramic views, bathing the space in natural light. Enjoy a Chef's sanctuary, a modern kitchen featuring sleek quartz countertops, premium stainless steel appliances, and a social breakfast bar. There is an expansive open-concept layout anchored by rich hardwood flooring and high-end finishes at every turn. Enjoy a spa retreat, a meticulously designed bathroom offering a tranquil, boutique-hotel aesthetic. Unlike typical condos, this unit includes a private built-in garage with an extra five feet of depth for storage, plus additional attic space -perfect for the active professional or downsizer. Step through one of two walkouts onto oversized balconies. Whether it's morning coffee or sunset cocktails, the lake is your constant backdrop. Located steps from the vibrant shops of Port Credit and the lush trails of Ben Machree Park, this is where luxury meets the shoreline.
Ask about this home
A HOMEH agent will answer your questions about this home.
Know more about 75 Maple Avenue South Condos
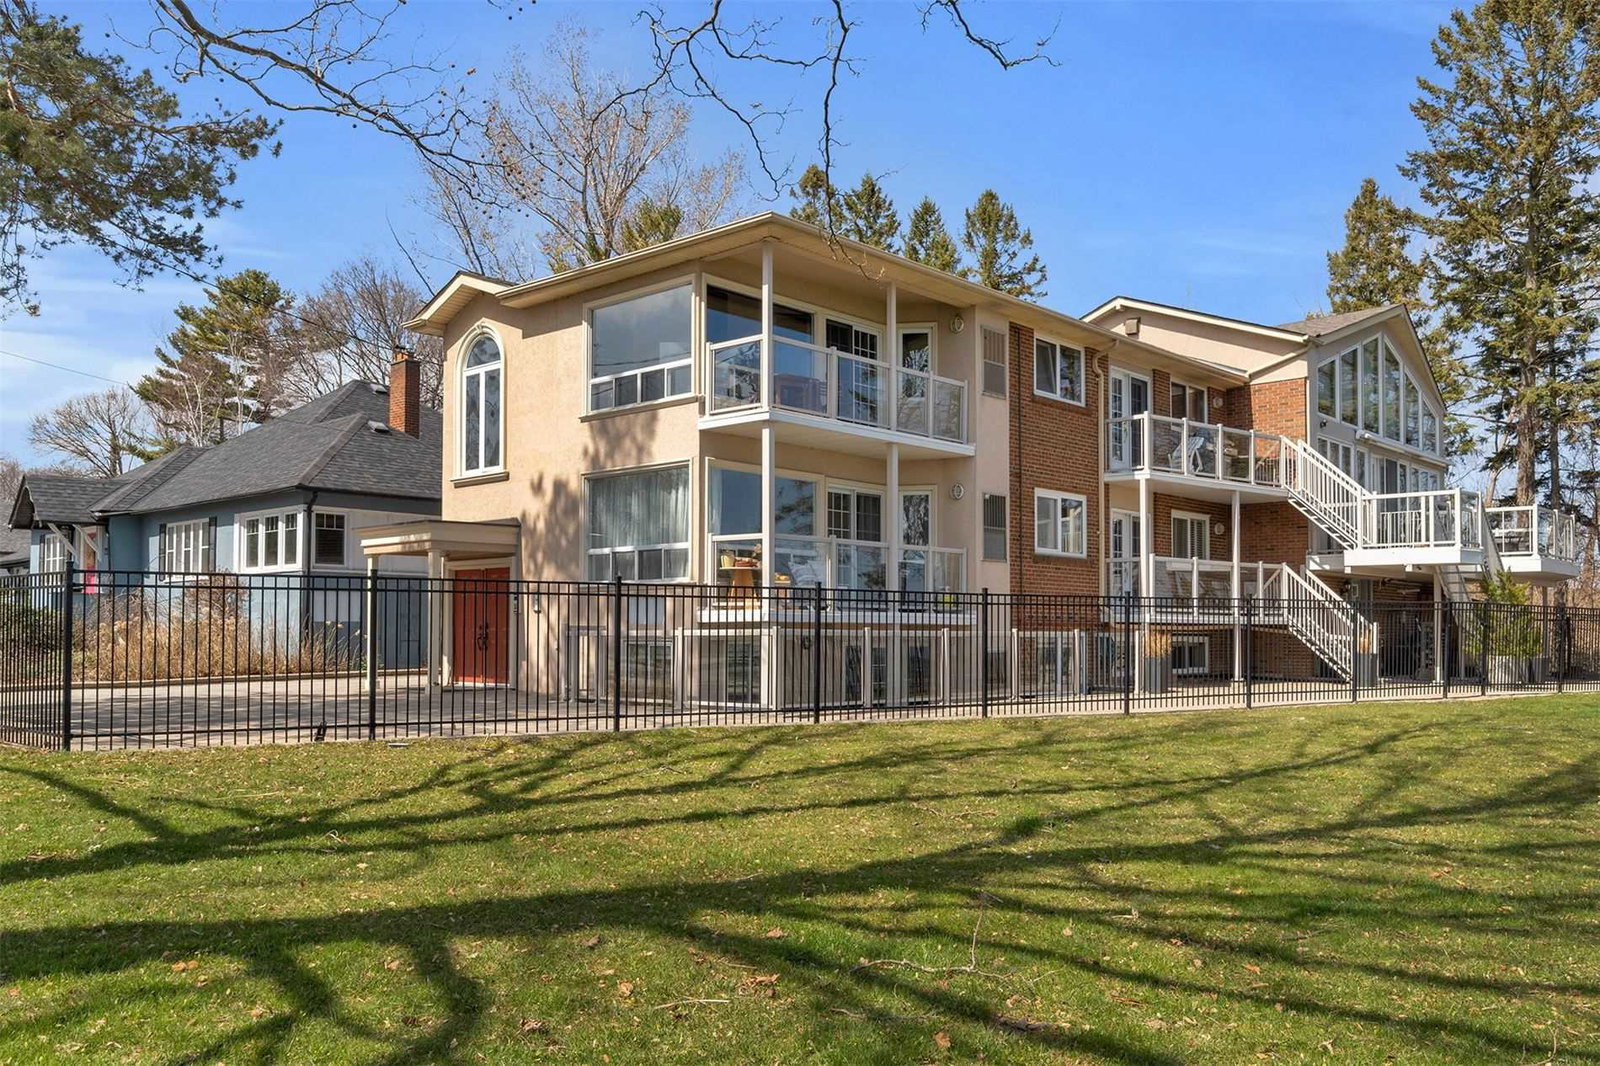
Condo building · 75 Maple Avenue S
75 Maple Avenue South Condos is a 2-storey condo with 4 suites, built in 2005 by Unknown. No units are on the market here right now.
- 2storeys
- 4suites
- 2005built
No similar units for rent in 75 Maple Avenue South Condos right now.
Around this home
Daily convenience, out of 100, from the distances below
Schools nearby
School rating, out of 10.
Helpful calculators
Your HOMEH agent

"I would see it this week."