

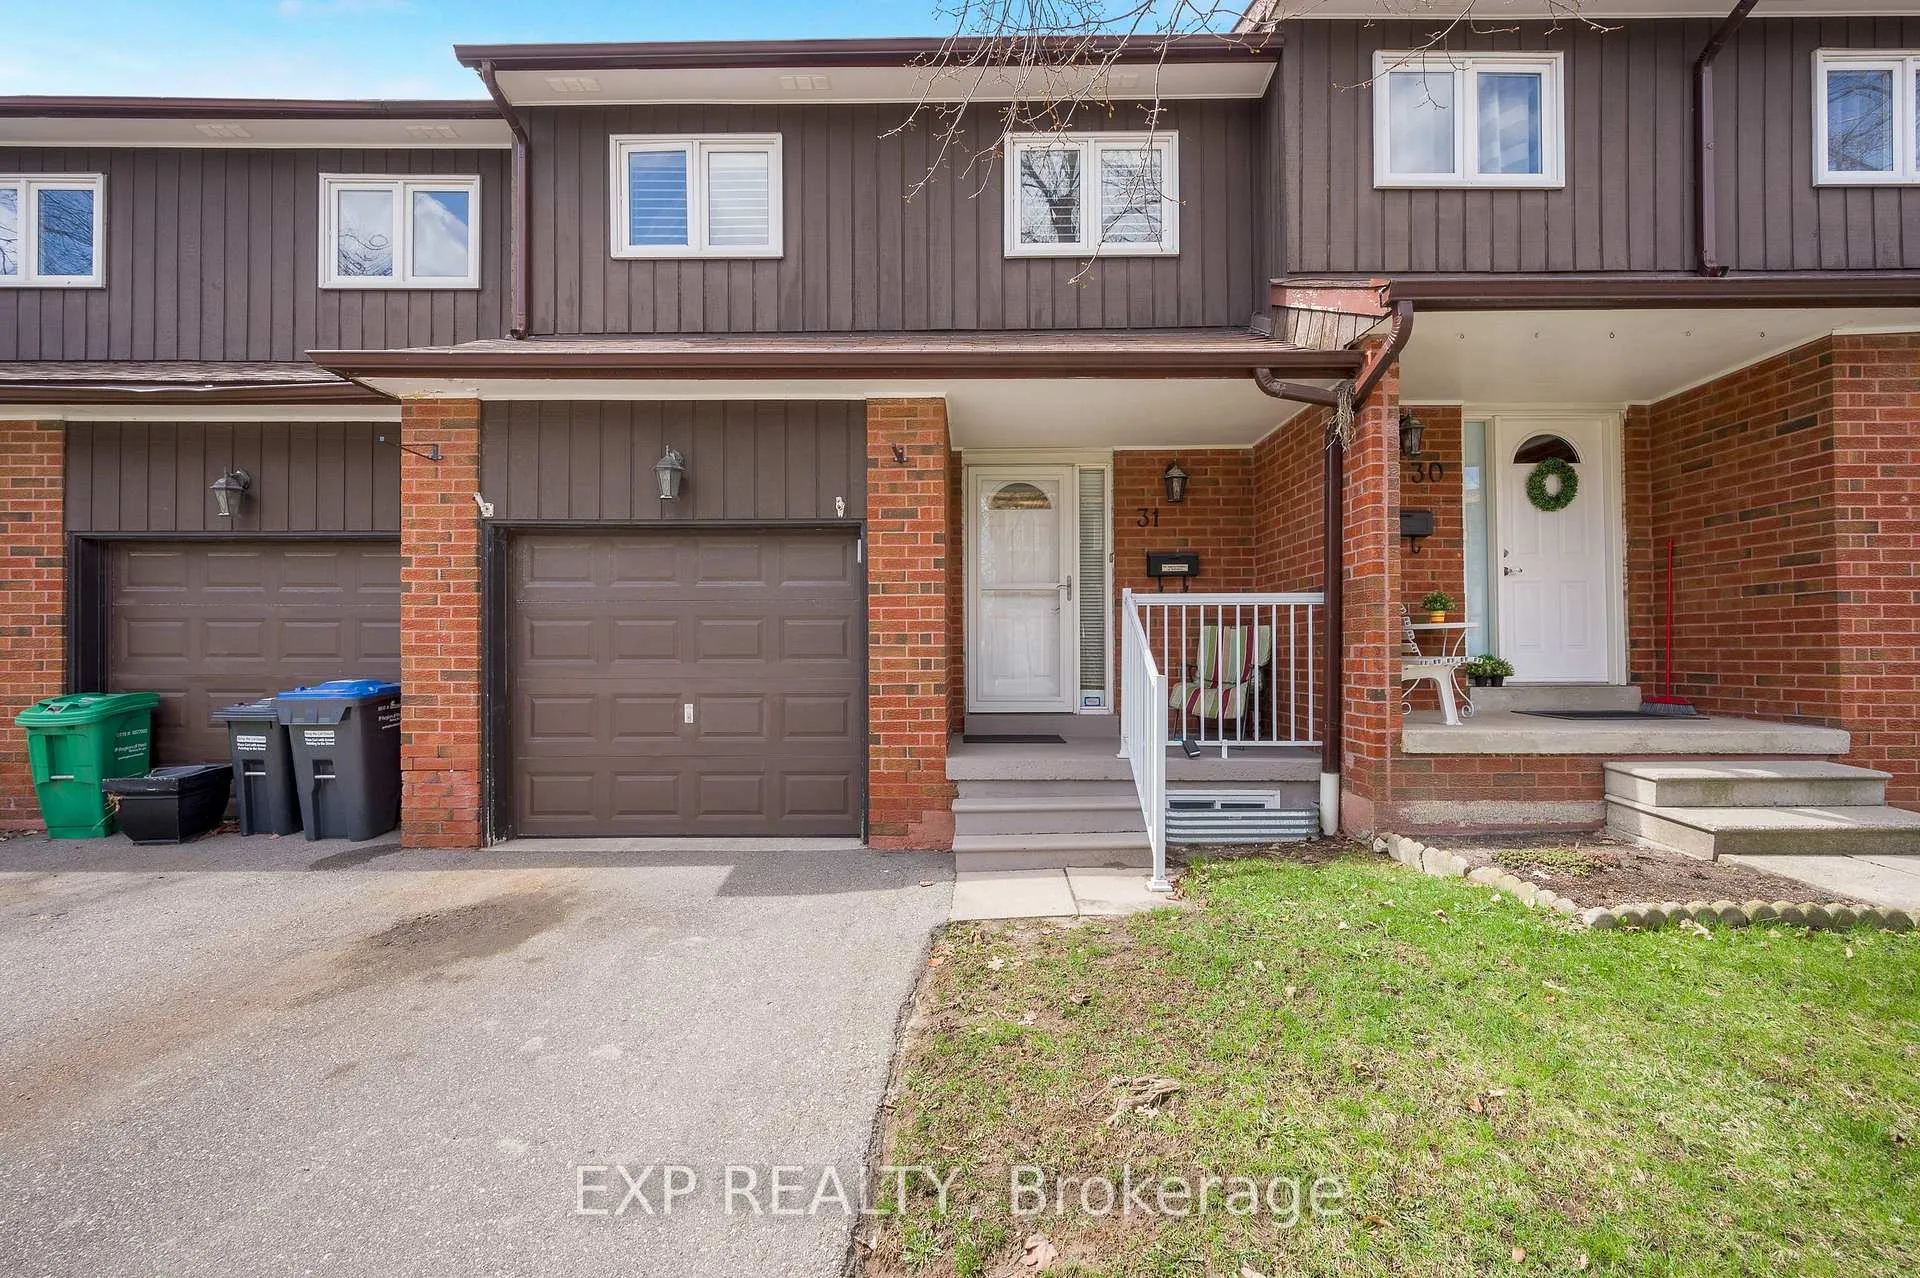
Unit 31, 750 Burnhamthorpe Road E
Unit 31, 750 Burnhamthorpe Road E
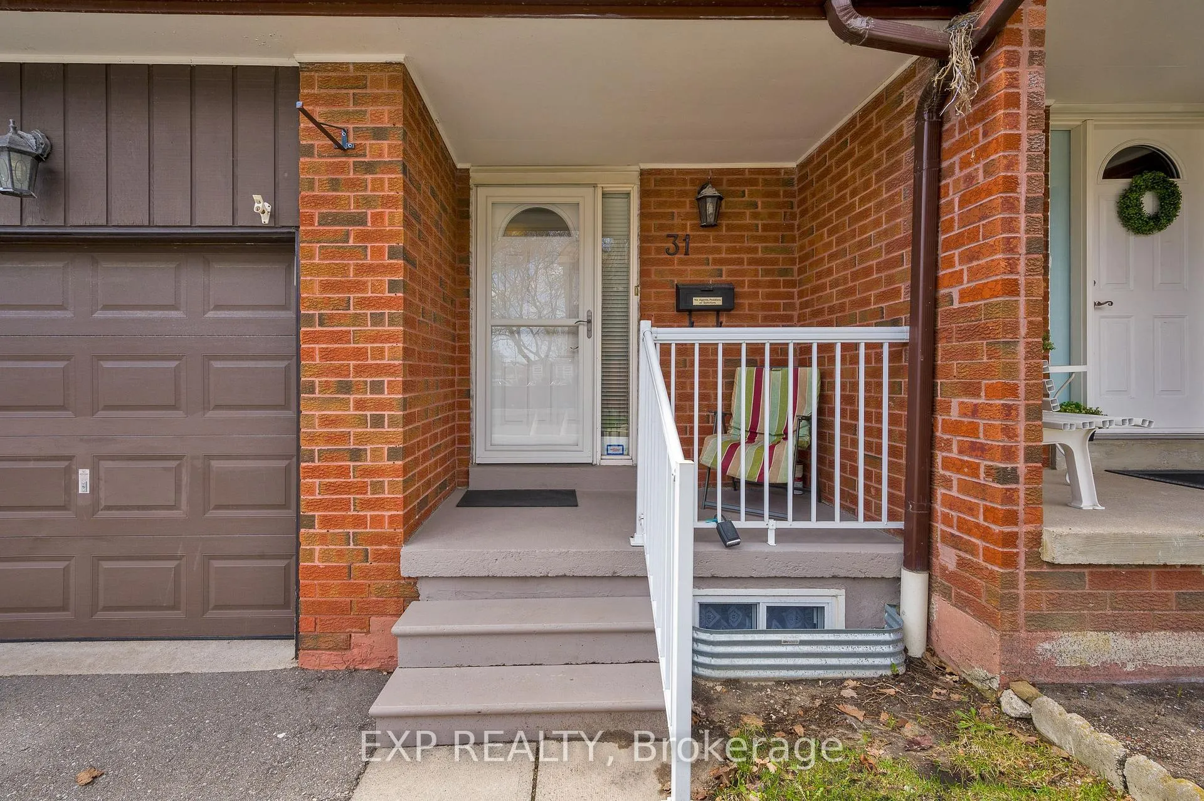
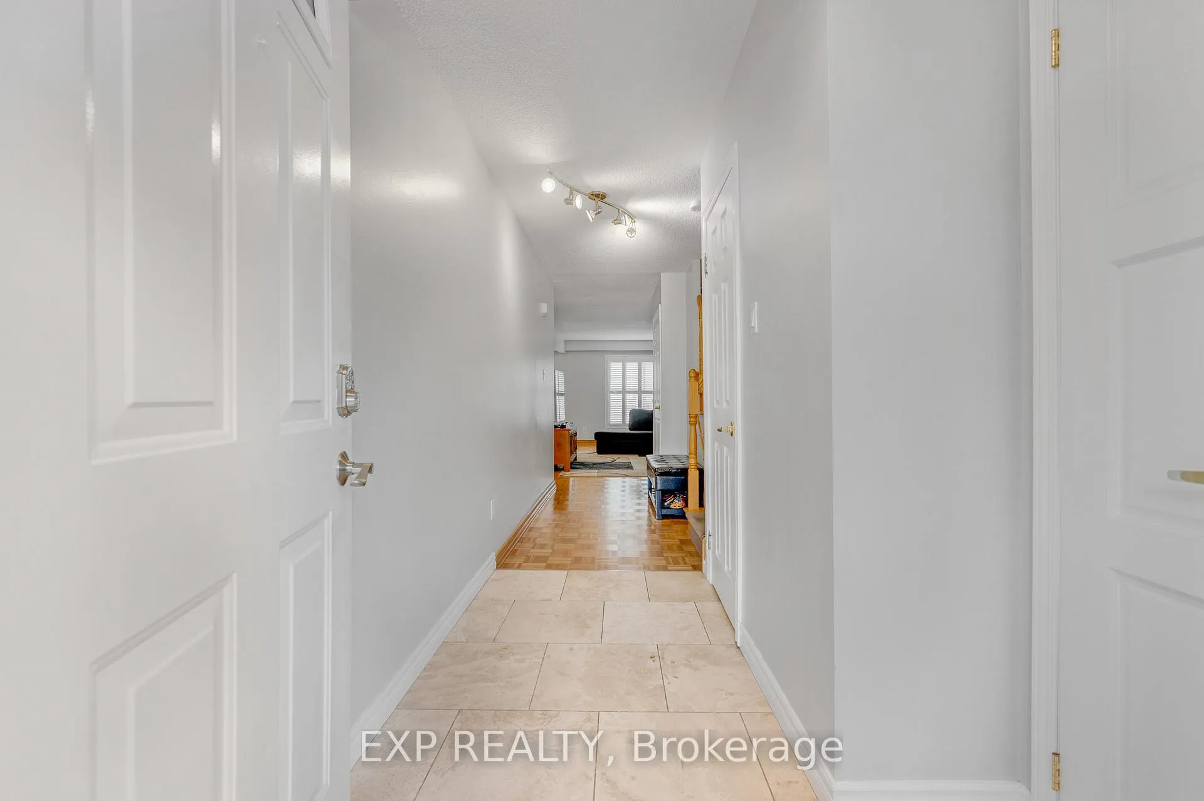
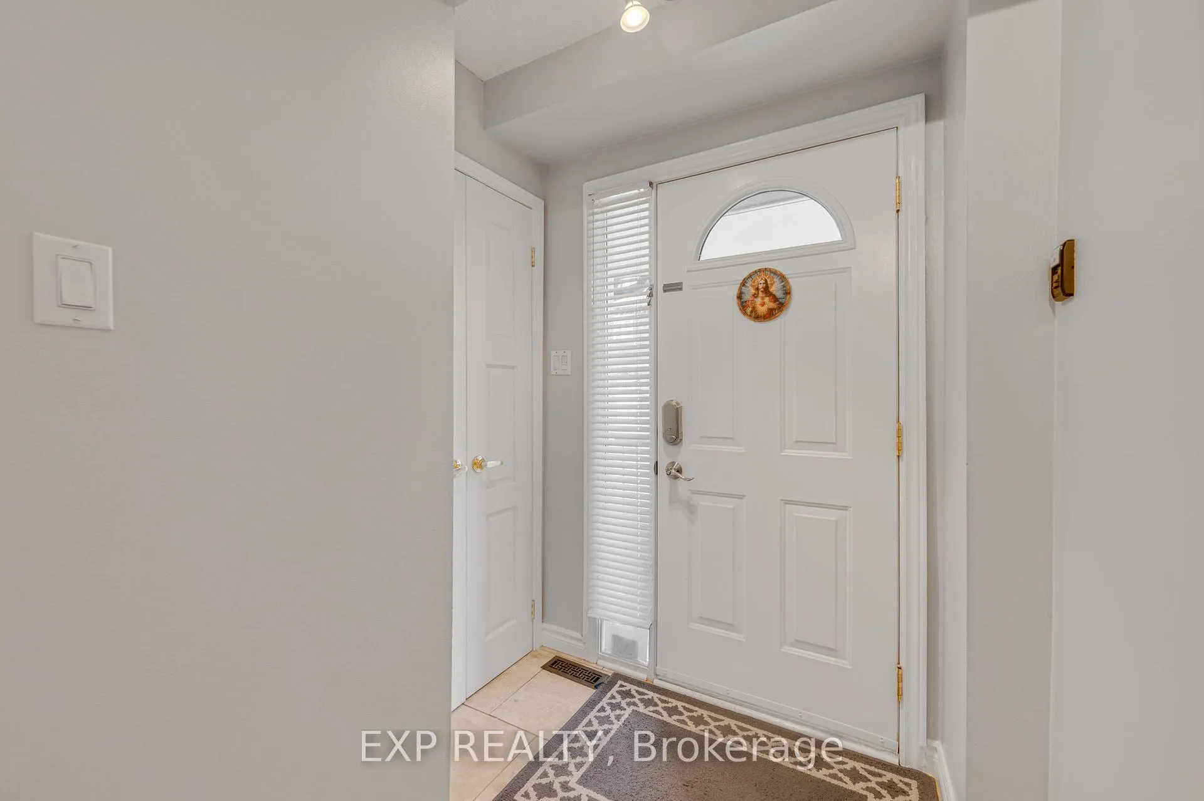
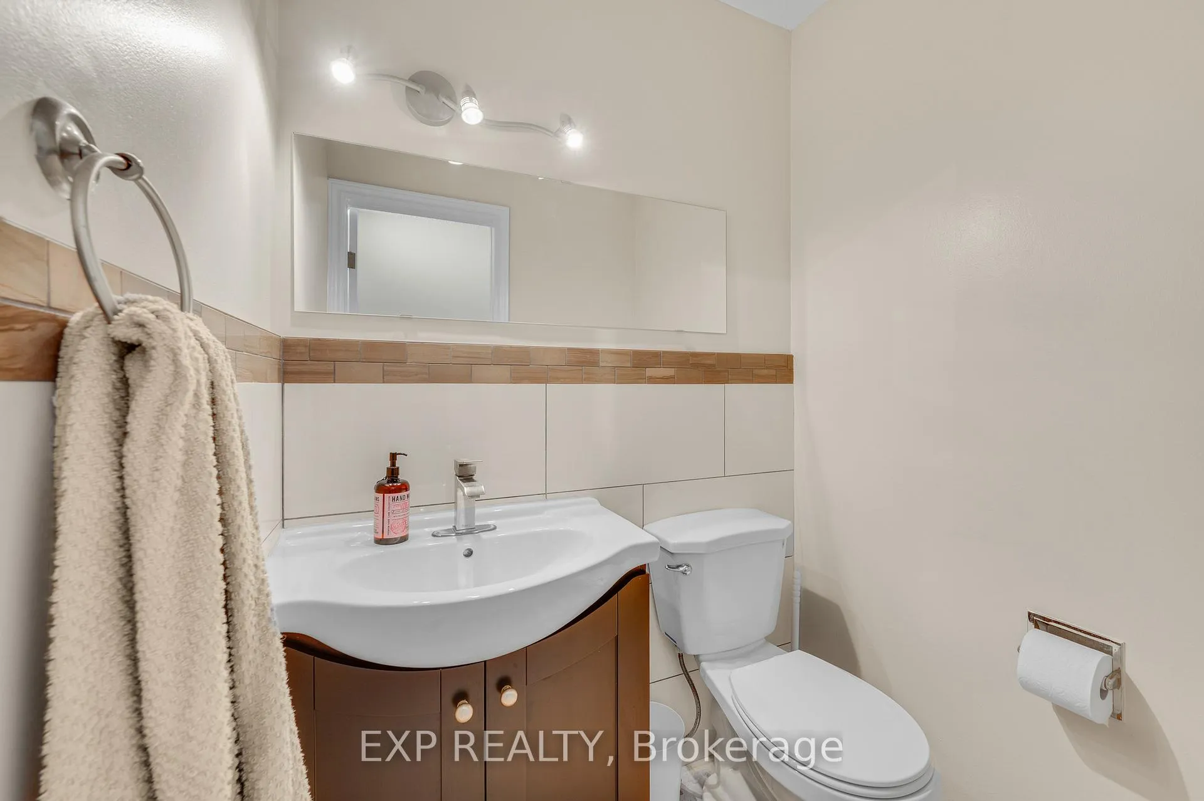 See all 38 photos
Property history
- $749,900ExpiredList: 2026-04-22|End: 2026-09-30|161 daysW13031100
- $790,000ExpiredList: 2025-10-02|End: 2026-01-03|93 daysW12440410
- $839,000ExpiredList: 2025-05-15|End: 2025-08-15|92 daysW12150450
Facts and features
- BasementFinished
- ExposureSouth
- LaundryEnsuite
- LockerNone
- Hardwood floors
- Central air
The homeCondo Townhouse, 2-storey, 1,400–1,599 sq ft
- Type: Condo Townhouse
- Style: 2-storey
- Living space: 1,400–1,599 sq ft
- Basement: Finished
- Exposure: South
InsideCeramic, Hardwood, Broadloom, Ensuite, Water heater, other
- Flooring: Ceramic, Hardwood, Broadloom
- Laundry: Ensuite
- Features: Water heater, other
- Rooms above ground: 9
- Rooms in the basement: 3
- Bedrooms: 4
- Bathrooms: 2
- Kitchens: 1
OutsideBrick, Asphalt shingle, Balcony None
- Exterior: Brick
- Roof: Asphalt shingle
- Balcony: None
Parking and locker2 Parking (1 garage + 1 drive), Attached, Parking type Owned
- Spaces: 2 Parking (1 garage + 1 drive)
- Garage: Attached
- Parking type: Owned
- Locker: None
Building750 Burnhamthorpe Road East Townhomes, Storeys 2, Units 38
- Name: 750 Burnhamthorpe Road East Townhomes
- Storeys: 2
- Units: 38
- Registered: 1979
- Condo corporation: 205
- Pets: Allowed
Heating, water and powerForced air, gas, Central air
- Heating: Forced air, gas
- Cooling: Central air
Costs and taxesTaxes $4,415 a year, Condo fee $718 a month, Building insurance included, common elements included, parking included, water included
- Taxes, 2025: $4,415 a year
- Condo fee: $718 a month
- Fee includes: Building insurance included, common elements included, parking included, water included
- HST: No HST
- Rental items: Hot water tank: $31/month
Included in the saleAll existing stainless steel appliances on main floor: fridge, stove, hood fan, dishwasher. all existing basement appliances: fridge and freezer. washer and dryer. all existing electrical light fixtures. all existing window coverings. garage door remote opener., Not included None
- Included: All existing stainless steel appliances on main floor: fridge, stove, hood fan, dishwasher. all existing basement appliances: fridge and freezer. washer and dryer. all existing electrical light fixtures. all existing window coverings. garage door remote opener.
- Not included: None
Listing detailsW13031100, Expired, Apr 22, 2026
- MLS® number: W13031100
- Status: Expired
- Listed on: Apr 22, 2026
- Days on market: 161
- Updated: Sep 30, 2026
- Possession: 60-89 days
- Occupied by: Owner
- Listing brokerage: eXp Realty
About this home
Unit 31, 750 Burnhamthorpe Road E, Mississauga (Applewood), ON L4Y 2X3
Stunning and rarely offered 4-bedroom townhome in the highly desirable Applewood Hills! Bright, spacious, and beautifully maintained, this homeoffers an oversized main floor and seamless open-concept living and dining area. Perfect for entertaining, enjoy a walkout to your private deck and backyard-ideal for summer BBQs and family gatherings. The updated kitchen features sleek stainless steel appliances, while the main floor powder room has been tastefully refreshed. California shutters throughout add a touch of elegance and privacy. Upstairs, you'll find four generously sized bedrooms-perfect for growing families or creating dedicated work-from-home spaces.The fully finished basement offers a versatile rec room for movie nights, a playroom, or home office, plus a convenient cold room with built-in shelving for extra storage.Nestled in a quiet, well-maintained complex, this home is just steps to schools, shopping, and transit, and minutes to Square One, parks, trails, and major highways (QEW, 403, 401, 407). A perfect blend of space, style, and location-ideal for first-time buyers or those looking for more space. Don't miss this exceptional opportunity to call Applewood Hills home!
Ask about this home
A HOMEH agent will answer your questions about this home.
Know more about 750 Burnhamthorpe Road East Townhomes
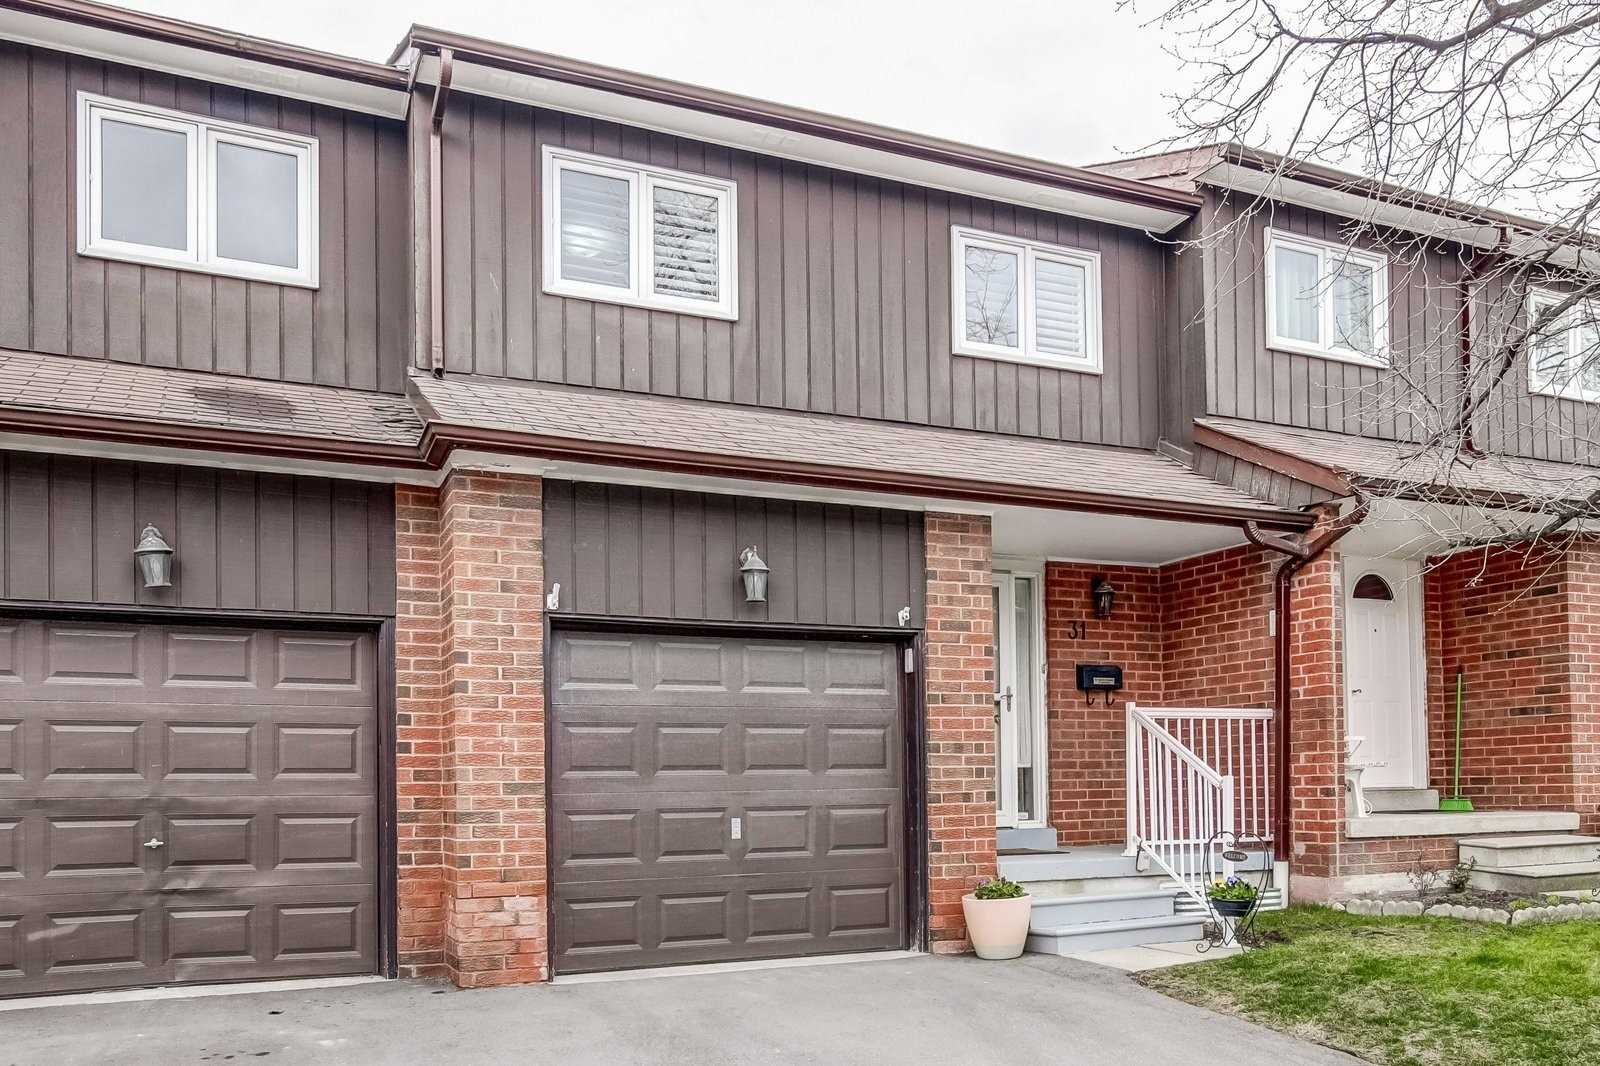
Condo building · 750 Burnhamthorpe Road E
750 Burnhamthorpe Road East Townhomes is a 2-storey condo with 38 suites, built in 1979 by Unknown. No units are on the market here right now.
- 2storeys
- 38suites
- 1979built
No similar units for sale in 750 Burnhamthorpe Road East Townhomes right now.
Around this home
Daily convenience, out of 100, from the distances below
Schools nearby
School rating, out of 10.
Helpful calculators
Your HOMEH agent

"I would see it this week."