

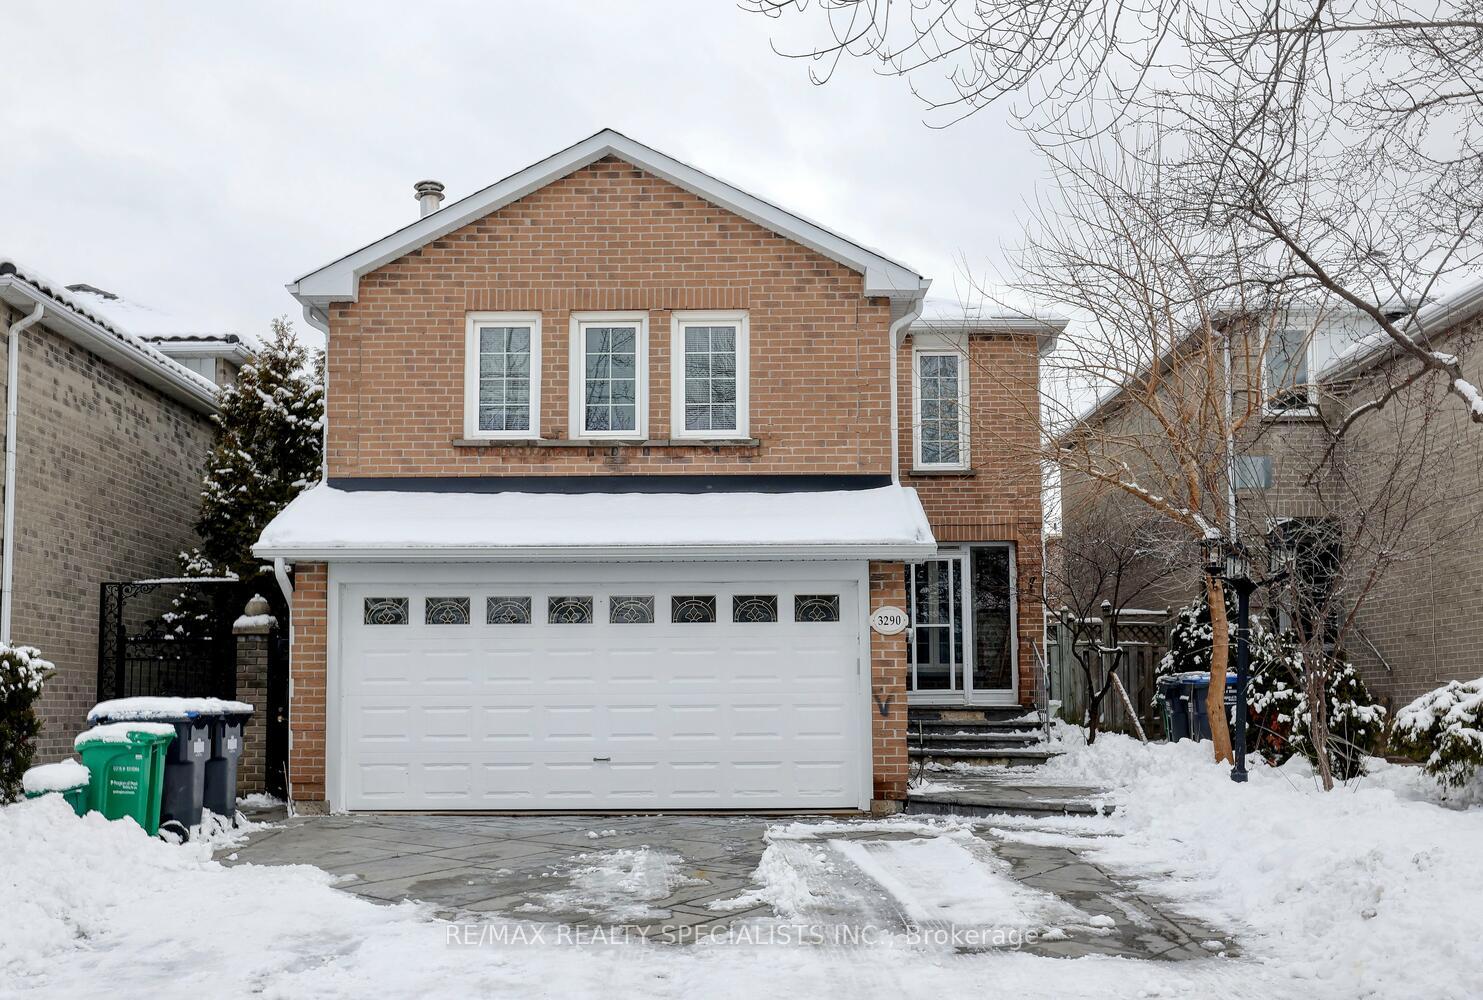
3290 Dragon Drive
LowerDetached Rented
1/203290 Dragon Drive
LowerDetached Rented
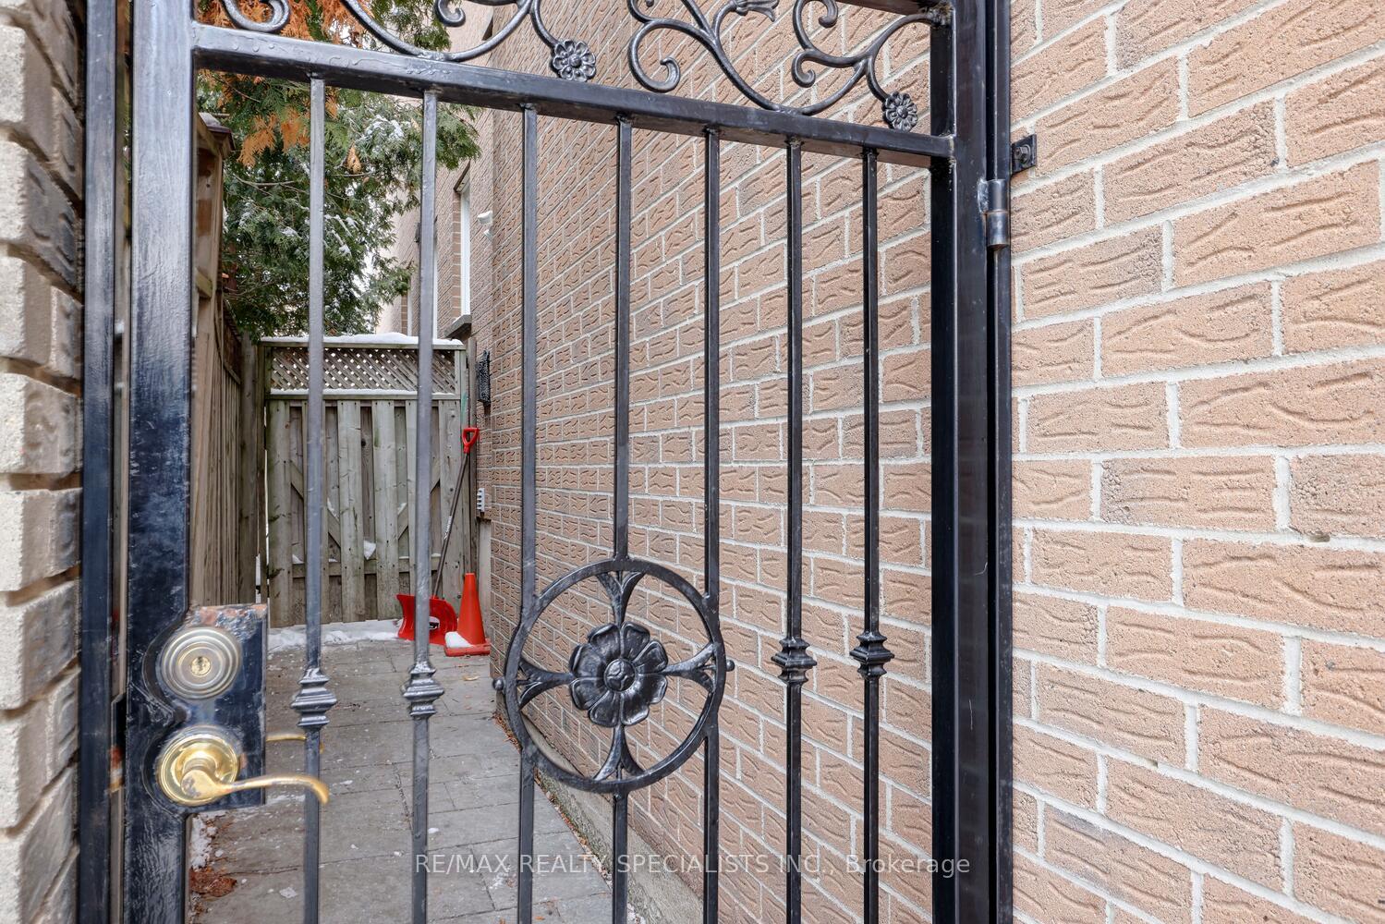
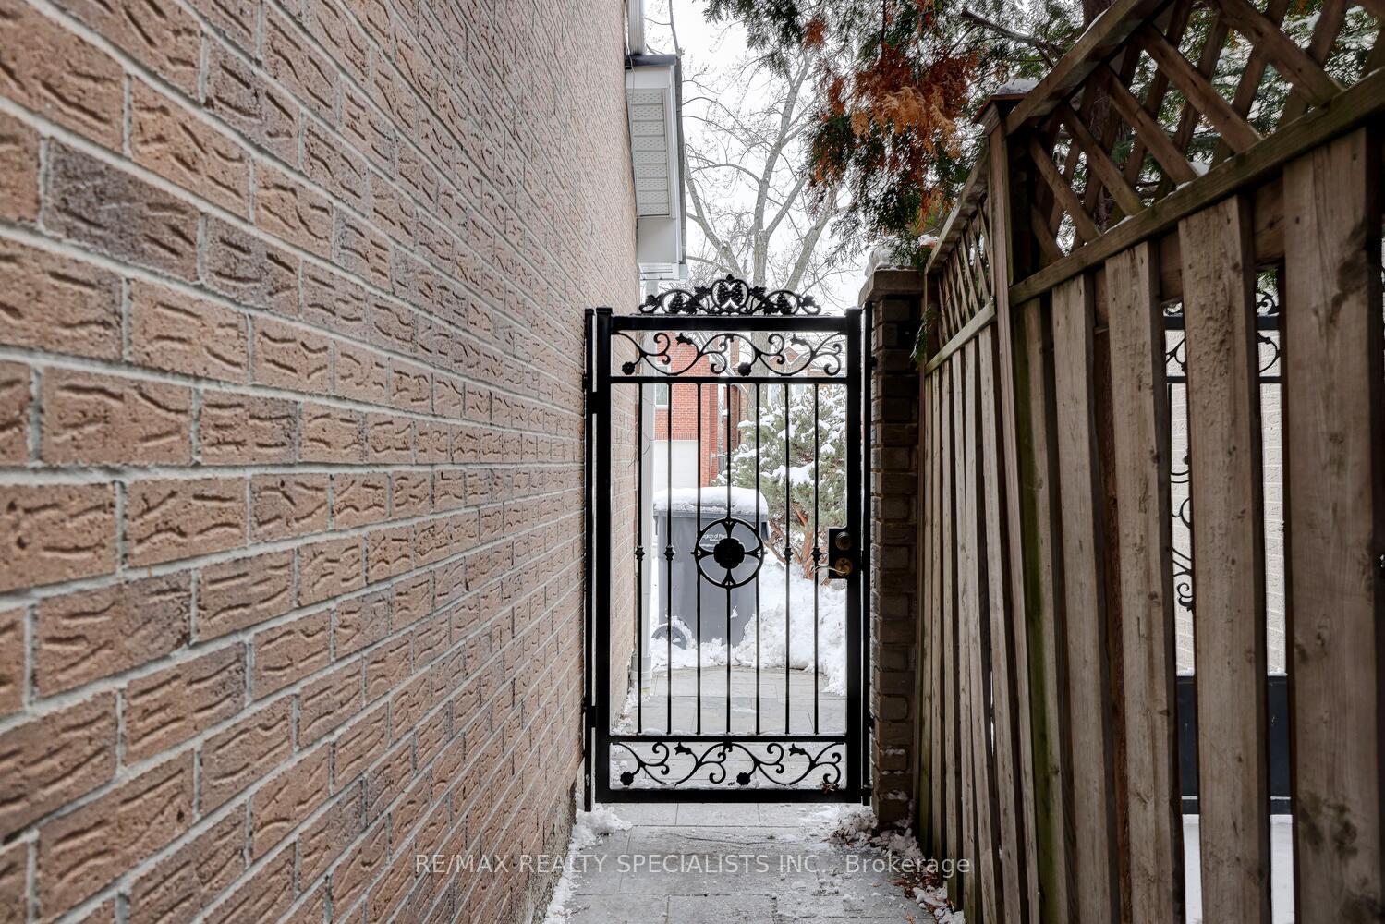
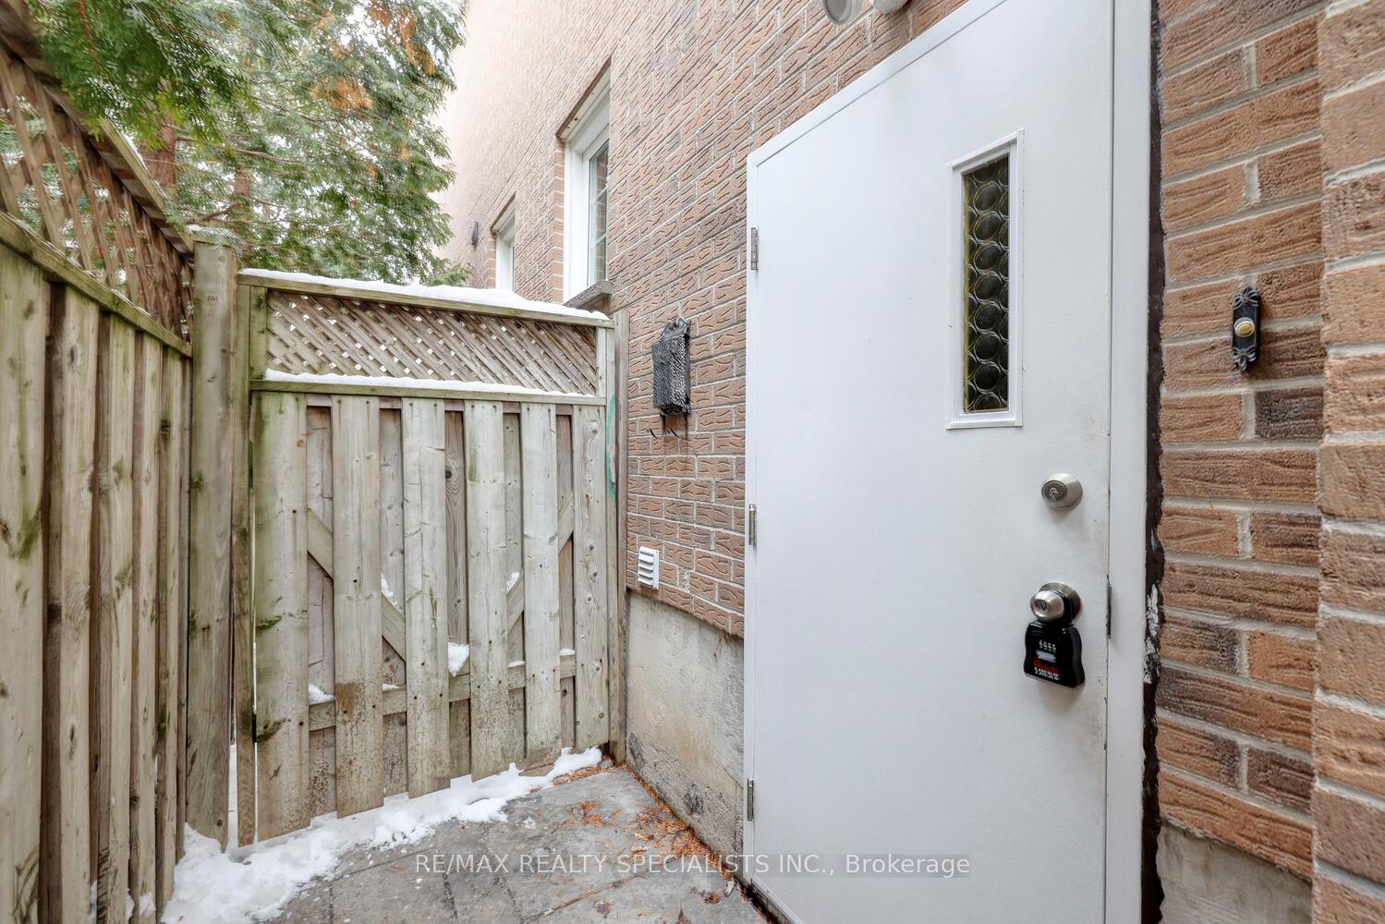
 See all 20 photos
1 Bedroom
1 Bathroom
1 Garage
<700 sq.ft
Basement
— Unit
Property history
Facts and features
- BasementApartment
- Lot size34 × 100 ft
- Lease term12 months
- FurnishedUnfurnished
What stands out
- Central air
The homeDetached, 2-storey, Under 700 sq ft
- Type: Detached
- Style: 2-storey
- Living space: Under 700 sq ft
- Basement: Apartment
InsideEnsuite, lower level, Rooms above ground 4, Bedrooms 1
- Laundry: Ensuite, lower level
- Rooms above ground: 4
- Bedrooms: 1
- Bathrooms: 1
- Kitchens: 1
Outside and lotBrick, Asphalt shingle, Concrete block
Outside
- Exterior: Brick
- Roof: Asphalt shingle
- Foundation: Concrete block
- Size: 34 × 100 ft
Parking1 Garage, Other, Private
- Spaces: 1 Garage
- Garage: Other
- Driveway: Private
Heating, water and powerForced air, gas, Central air, Municipal water
- Heating: Forced air, gas
- Cooling: Central air
- Water: Municipal water
- Sewer: Municipal sewer
Rent and termsRent $1,800 a month, Basement, Unfurnished
- Rent: $1,800 a month
- Space for rent: Basement
- Furnished: Unfurnished
- Lease: 12 months
- Paid: Monthly
- Rent includes: Parking
- Deposit: Required
- Credit check: Required
- Employment letter: Required
- Rental application: Required
- References: Required
IncludedIncludes all appliances, all light fixtures, and all blinds.
- Included: Includes all appliances, all light fixtures, and all blinds.
Listing detailsW12088292, Rented, Apr 17, 2025
- MLS® number: W12088292
- Status: Rented
- Listed on: Apr 17, 2025
- Days on market: 43
- Updated: May 30, 2025
- Possession: Immediate
- Occupied by: Vacant
- Listing brokerage: RE/MAX REALTY SPECIALISTS INC.
About this home
3290 Dragon Drive, Mississauga (Fairview), ON L5B 3G6
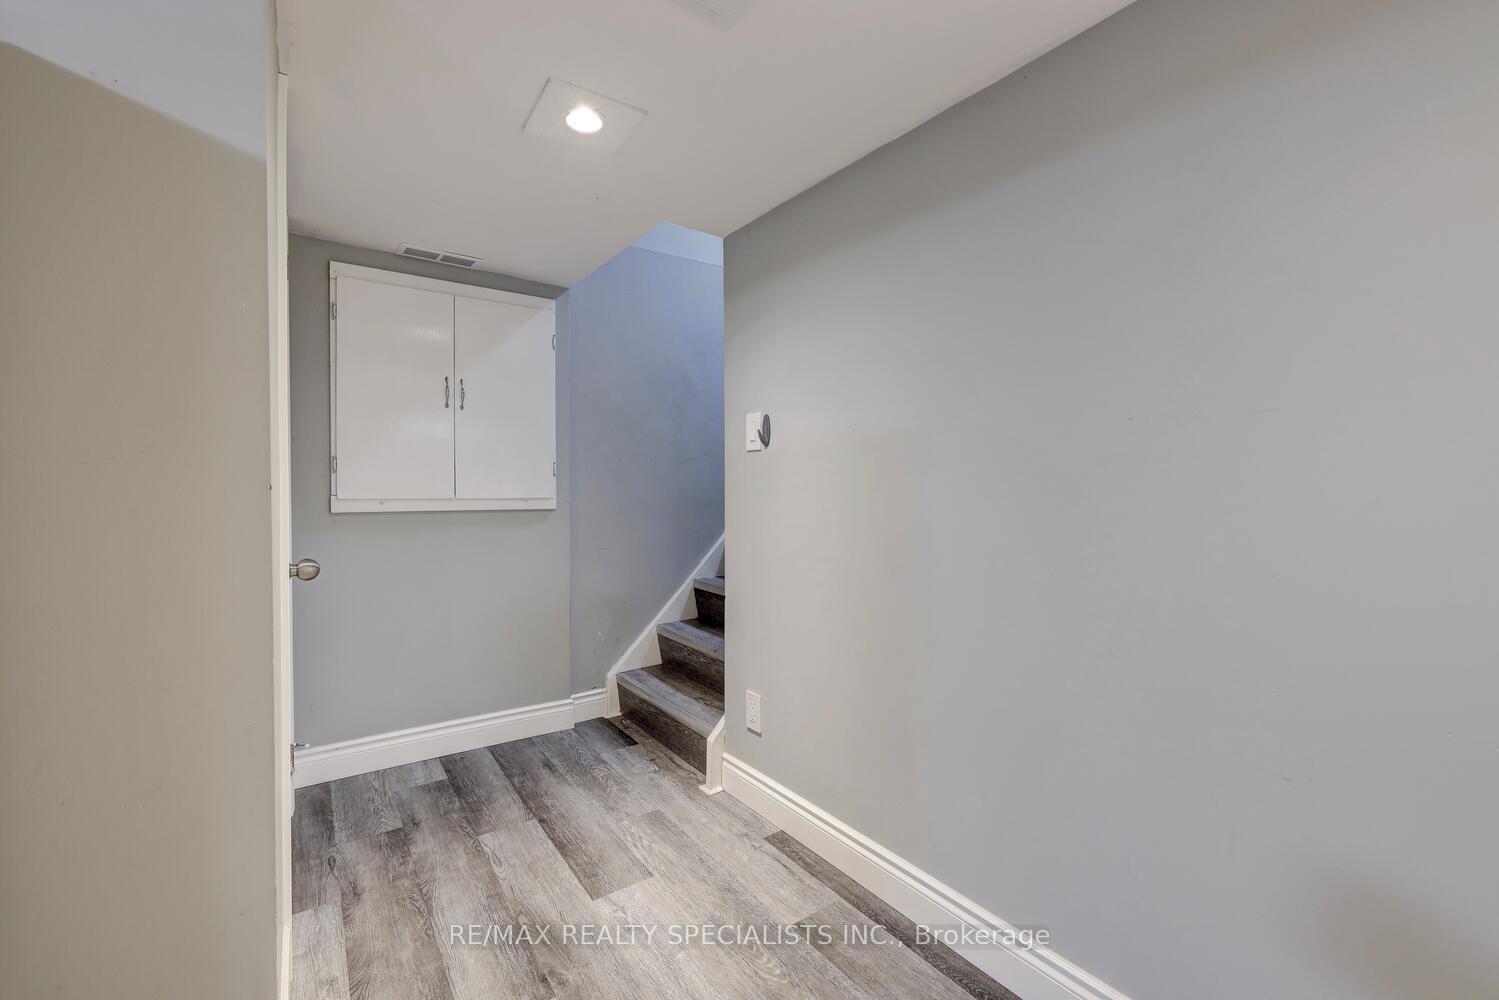
Modern One Bedroom Basement Apartment Located Just Minutes Away From Square One. Updated Kitchen With New Countertop & Stainless Steel Appliances/Hood. Newer Laminate Floors Throughout The Living/Dining, Kitchen, And Bedroom Area. Main 4 Piece Bathroom And Convenient En-Suite Laundry. Vacant Property Available For Immediate Possession. Includes One Parking Spot On The Left Handside Of The Driveway.
Read more
Ask about this home
A HOMEH agent will answer your questions about this home.
Ask a question
Around this home
Fairview/Dragon
Errands
Transit
Parks
Schools
Daily convenience, out of 100, from the distances below
ParkFairview Park · 8 within 1 km4 min walk267 m
GroceryLazar Bakery & Cafe8 min walk520 m
SchoolSt Philip Elementary School3 min walk200 m
Train stationCooksville9 min walk552 m
PharmacyI.D.A.11 min walk658 m
Cafés & foodFoodie North · 14 within 1 km8 min walk479 m
Gym & rec centreSplash Pad15 min walk944 m
LibraryHazel McCallion Central Library19 min walk1.2 km
WalkDriveStraight-line distance, open map data
Grocery0.5 km
Park0.3 km
Coffee0.6 km
Dining0.5 km
Gym1.2 km
Cooksville0.6 km
Schools nearby
School rating, out of 10.
St Philip Elementary Schoolelementary · Private · 0.2 km
6.2/10Fair
Father Michael Goetz Secondary Schoolsecondary · Private · 0.3 km
4.0/10Low
DPCDSB - GOETZ Summer Schoolsecondary · Public · 0.4 km
—
Contact agent
Helpful calculators
Rent vs buy
Affordability
Mortgage
Down payment
Stress test
CMHC insurance
Your HOMEH agent

KimHOMEH agent · Mississauga
"I would see it this week."
Ask Kim