

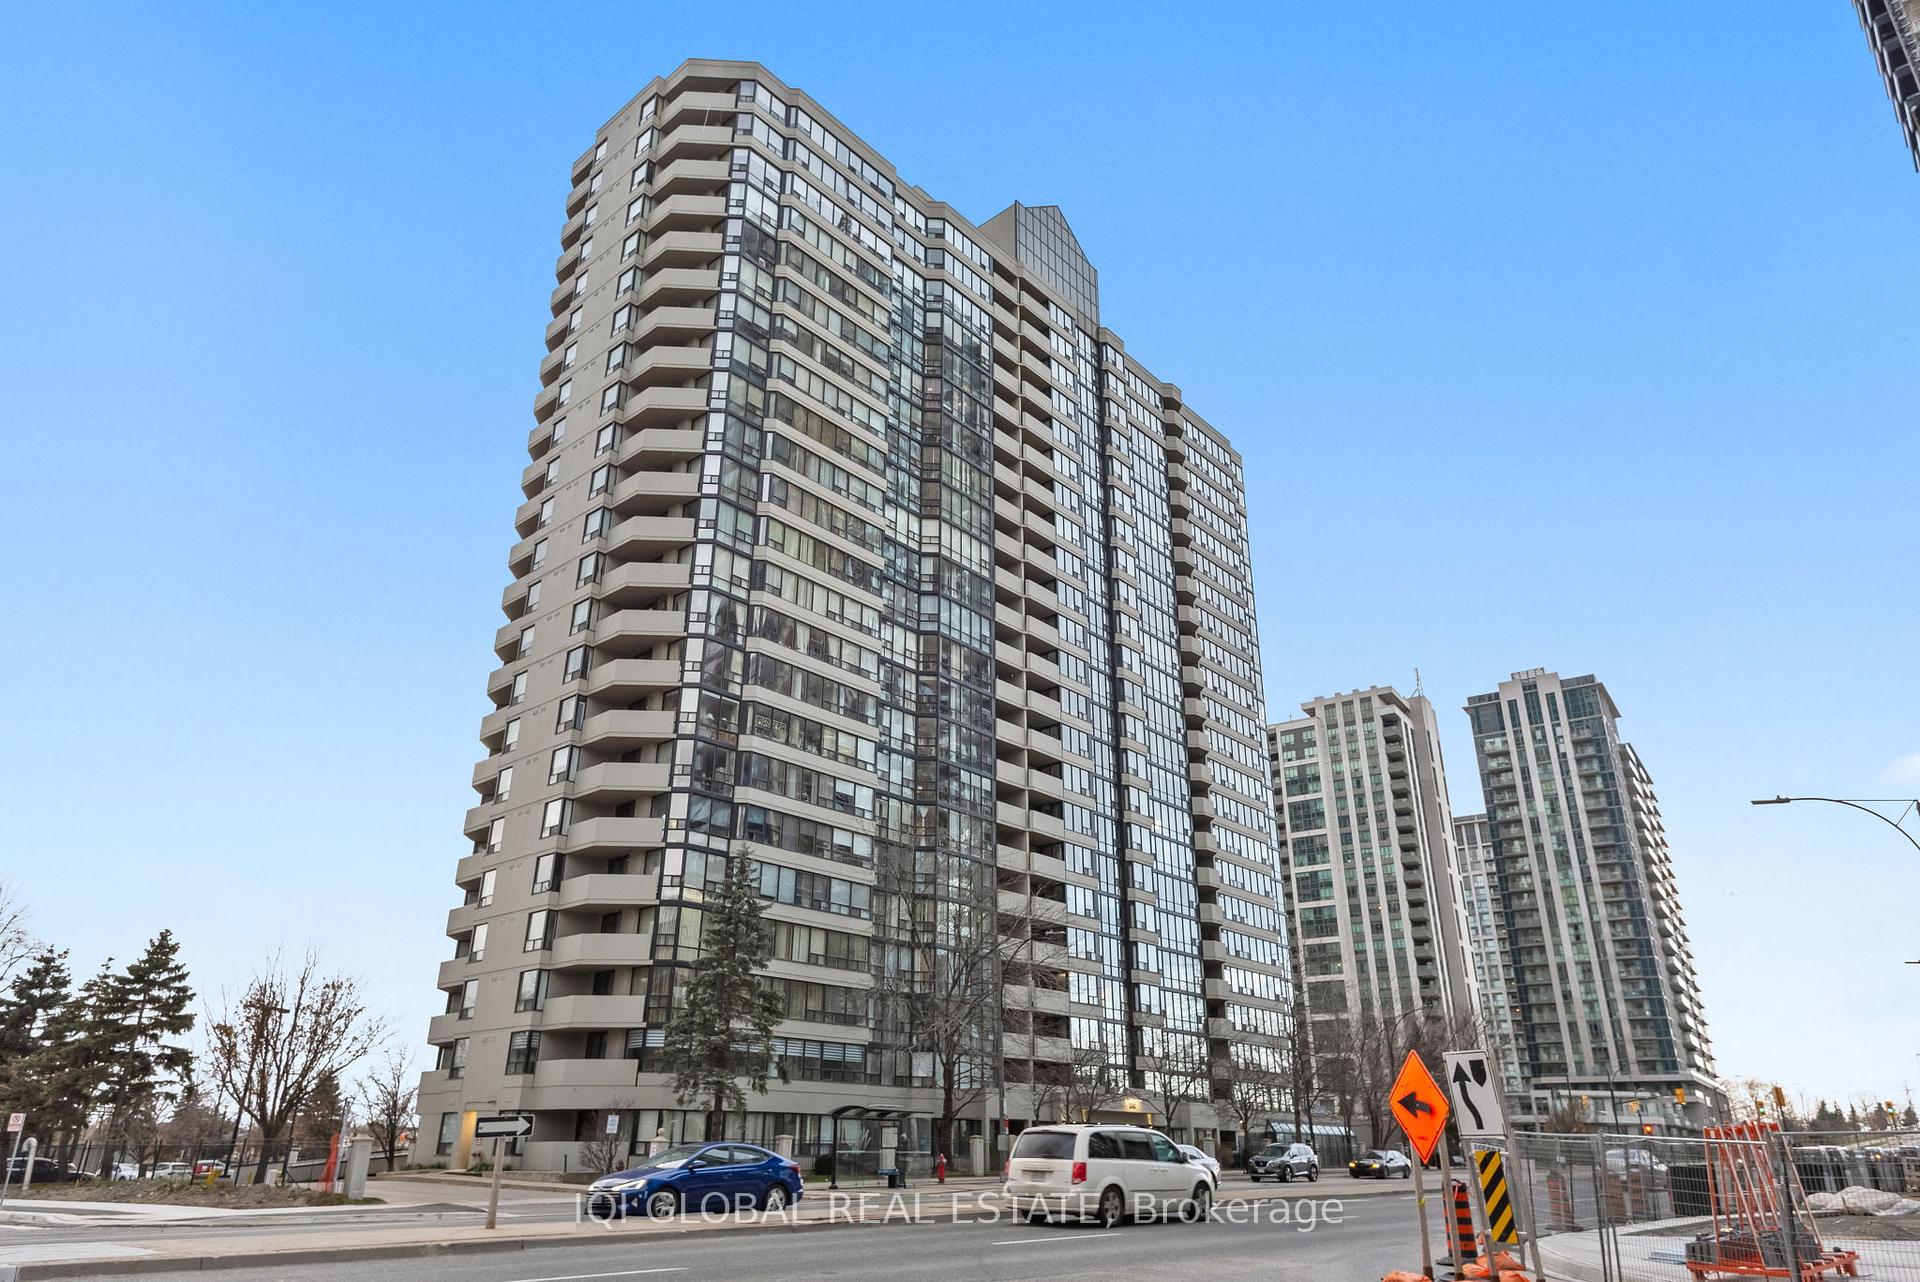
Unit 1205, 330 Rathburn Road
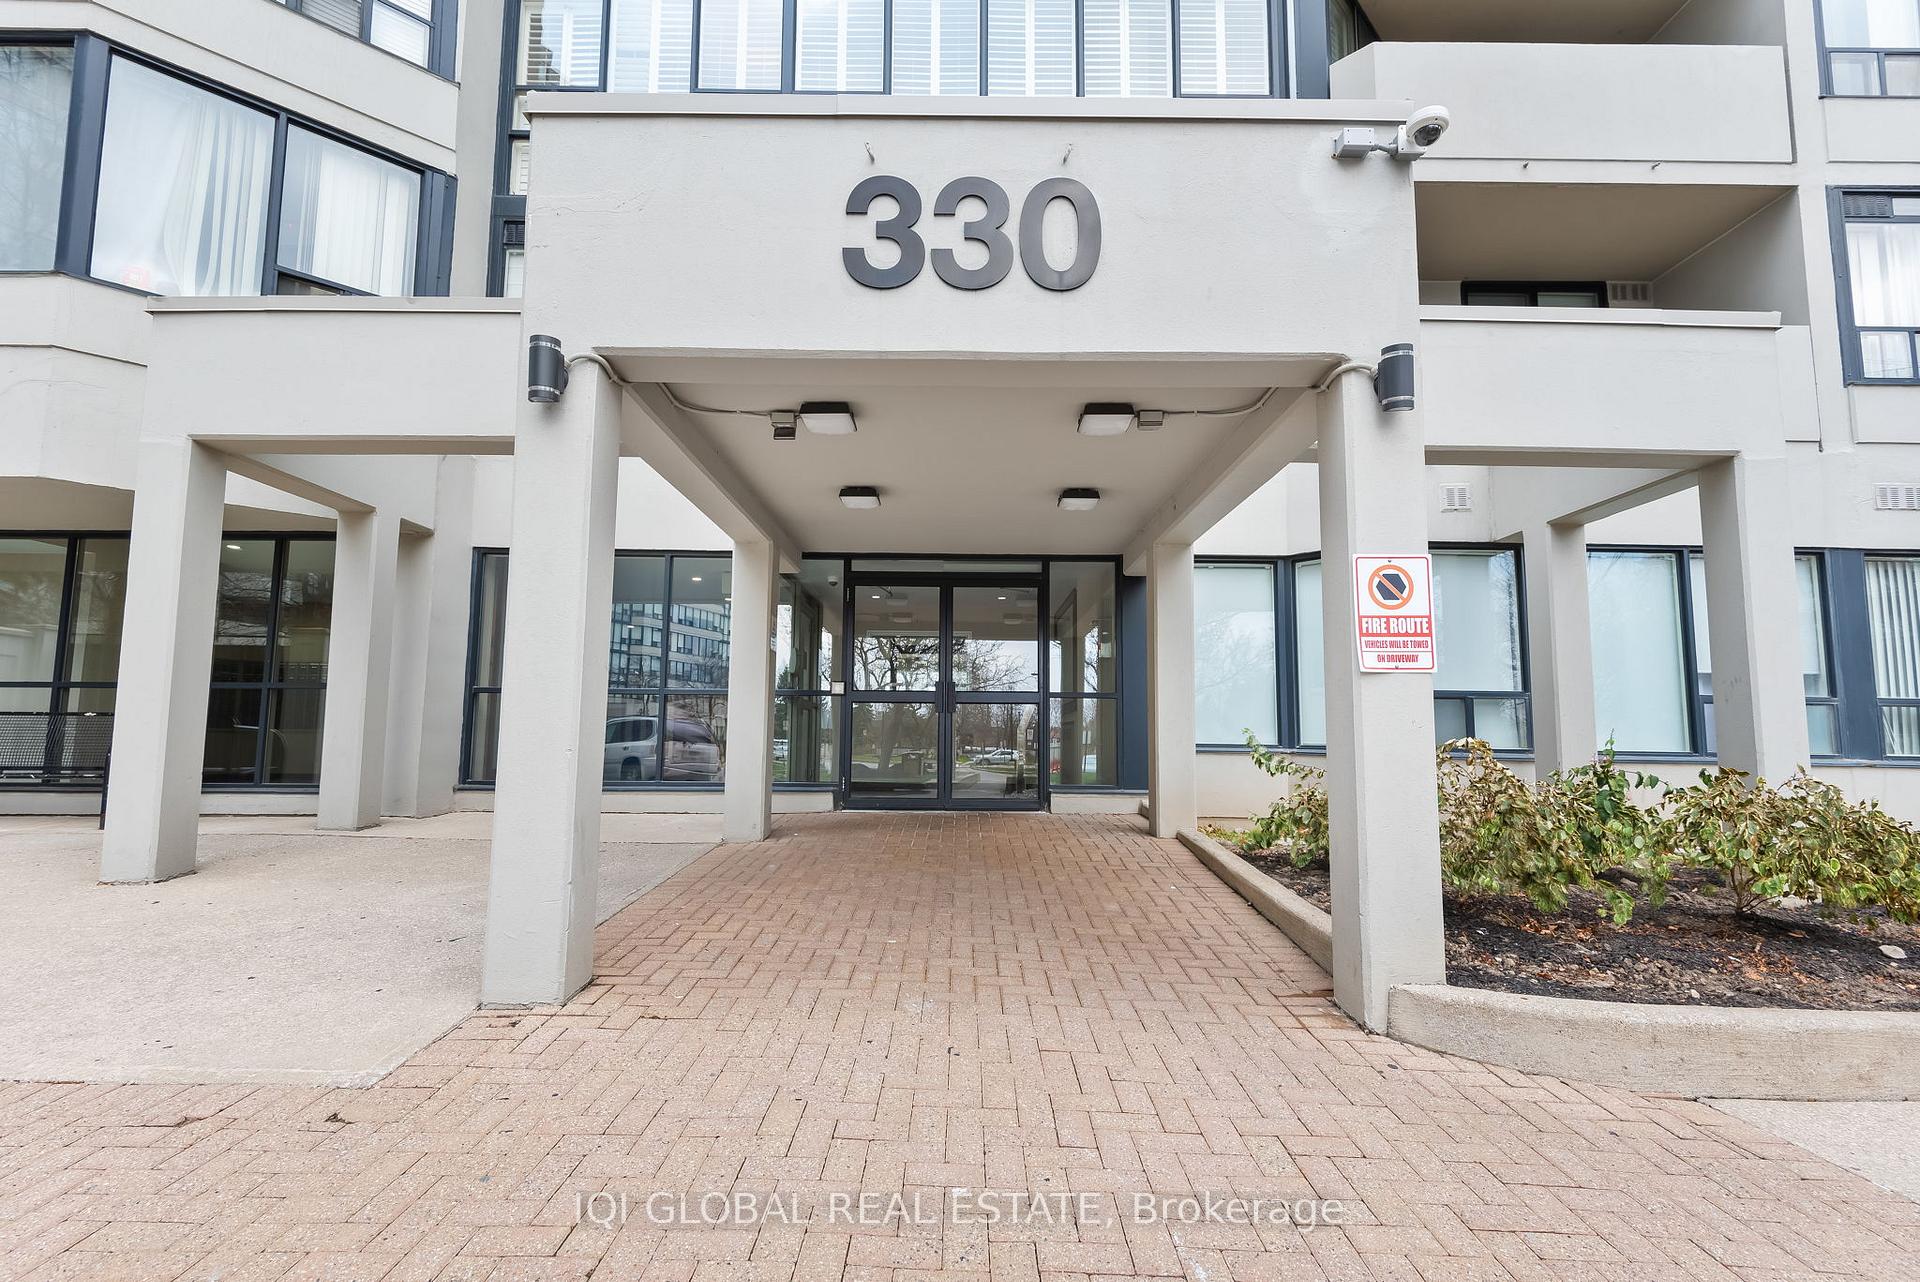
Unit 1205, 330 Rathburn Road
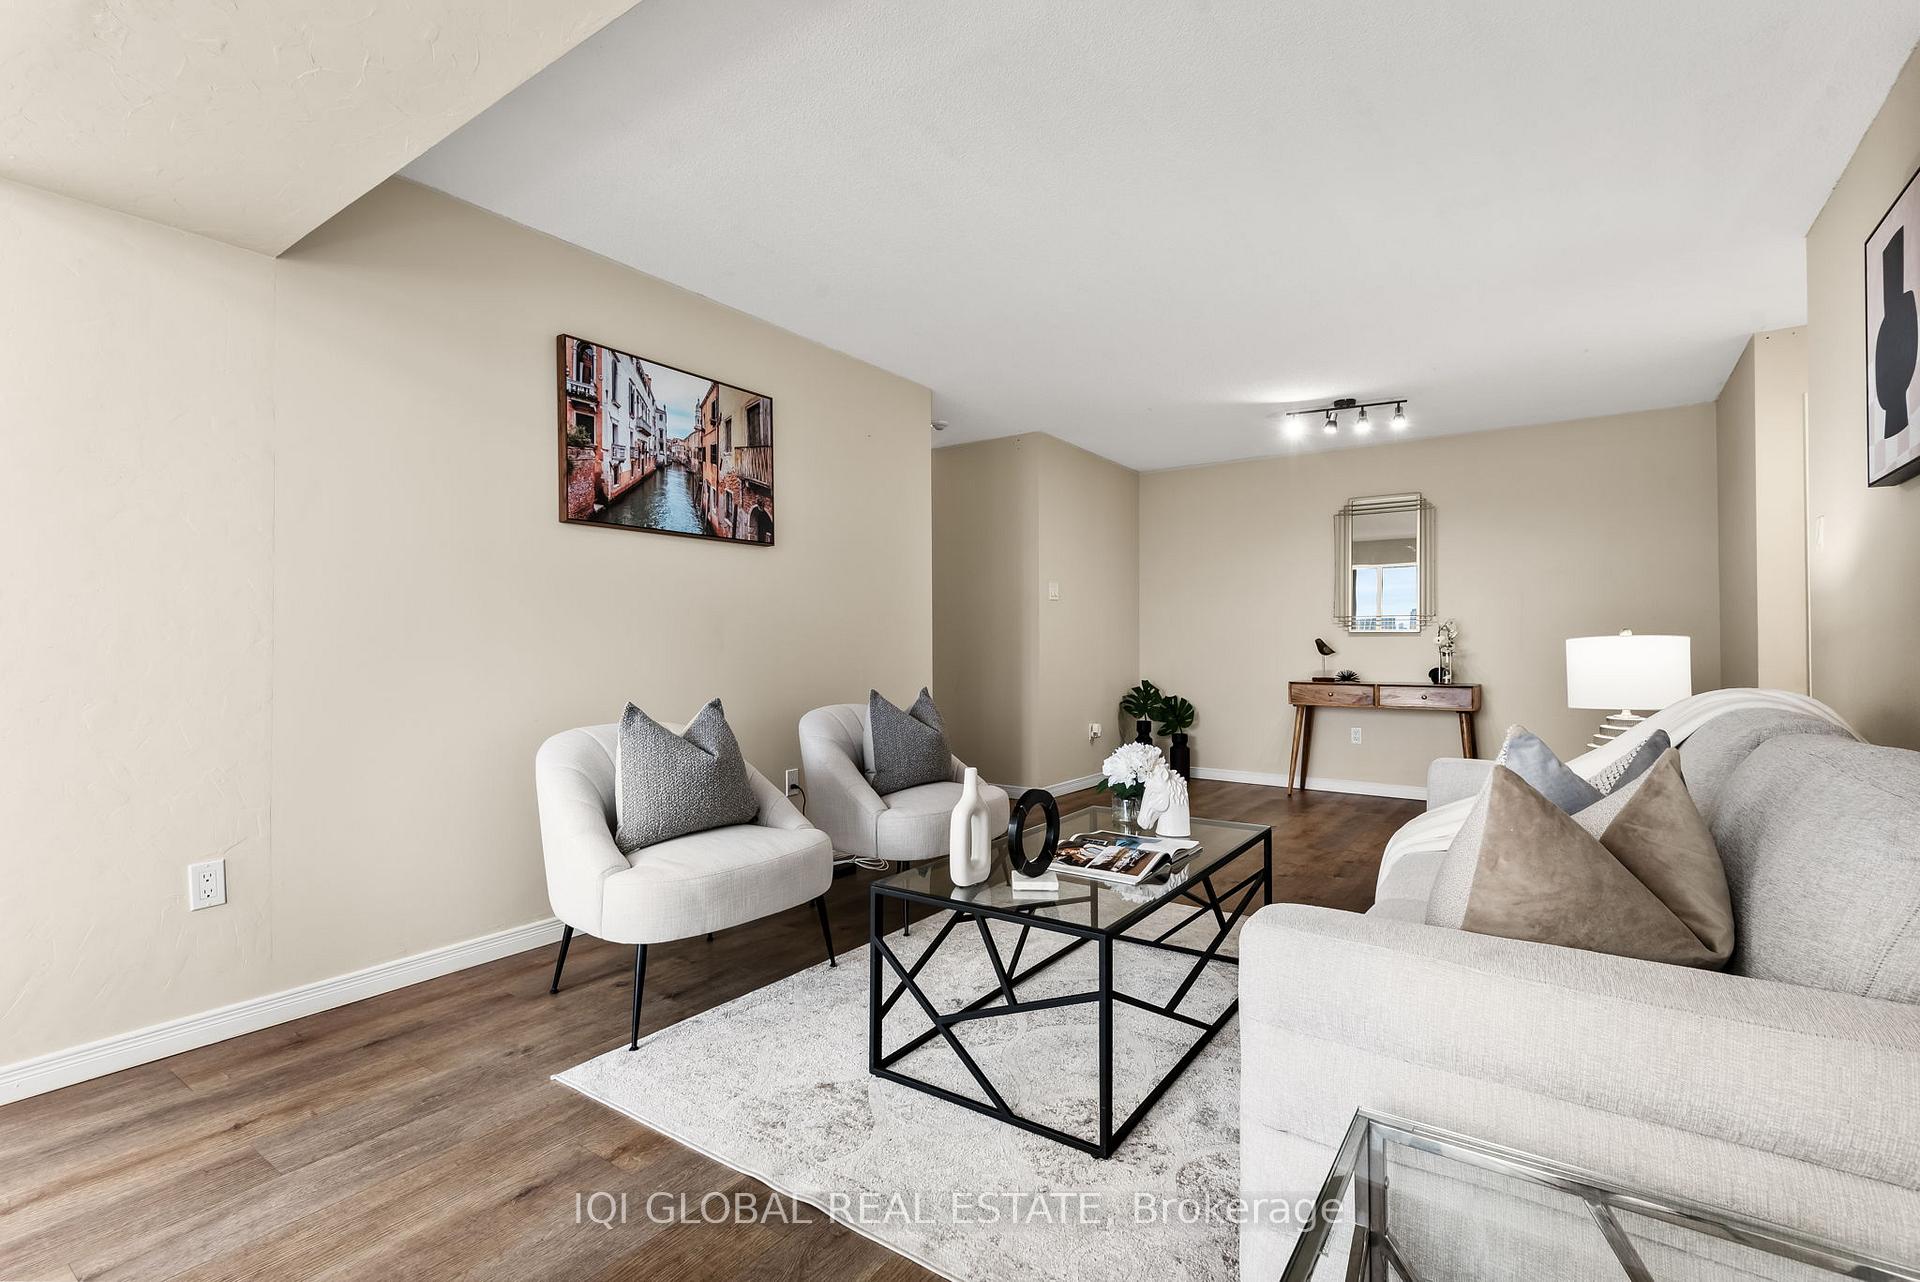 See all 37 photos
Property history
- $649,900TerminatedList: 2025-03-08|End: 2025-04-14|37 daysW12008822
Facts and features
- ExposureSouth east
- LaundryInside
- LockerNone
- BalconyOpen
- Central air
- Gym
- Indoor pool
- Party room/meeting room
The homeCondo Apartment, Apartment, Age 31–50 years
- Type: Condo Apartment
- Style: Apartment
- Age: 31–50 years
- Living space: 1,000–1,199 sq ft
- Basement: None
- Exposure: South East
InsideWindow floor to ceiling, Inside, Other
- Flooring: Window floor to ceiling
- Laundry: Inside
- Features: Other
- Elevator: Yes
- Rooms above ground: 5
- Bedrooms: 2 + 1 in the basement
- Bathrooms: 2
- Kitchens: 1
OutsideBrick, Open
- Exterior: Brick
- Balcony: Open
Parking and locker1 Parking, Underground, Parking type Owned
- Spaces: 1 Parking
- Garage: Underground
- Parking type: Owned
- Driveway: Underground
- Spot: 220
- Locker: None
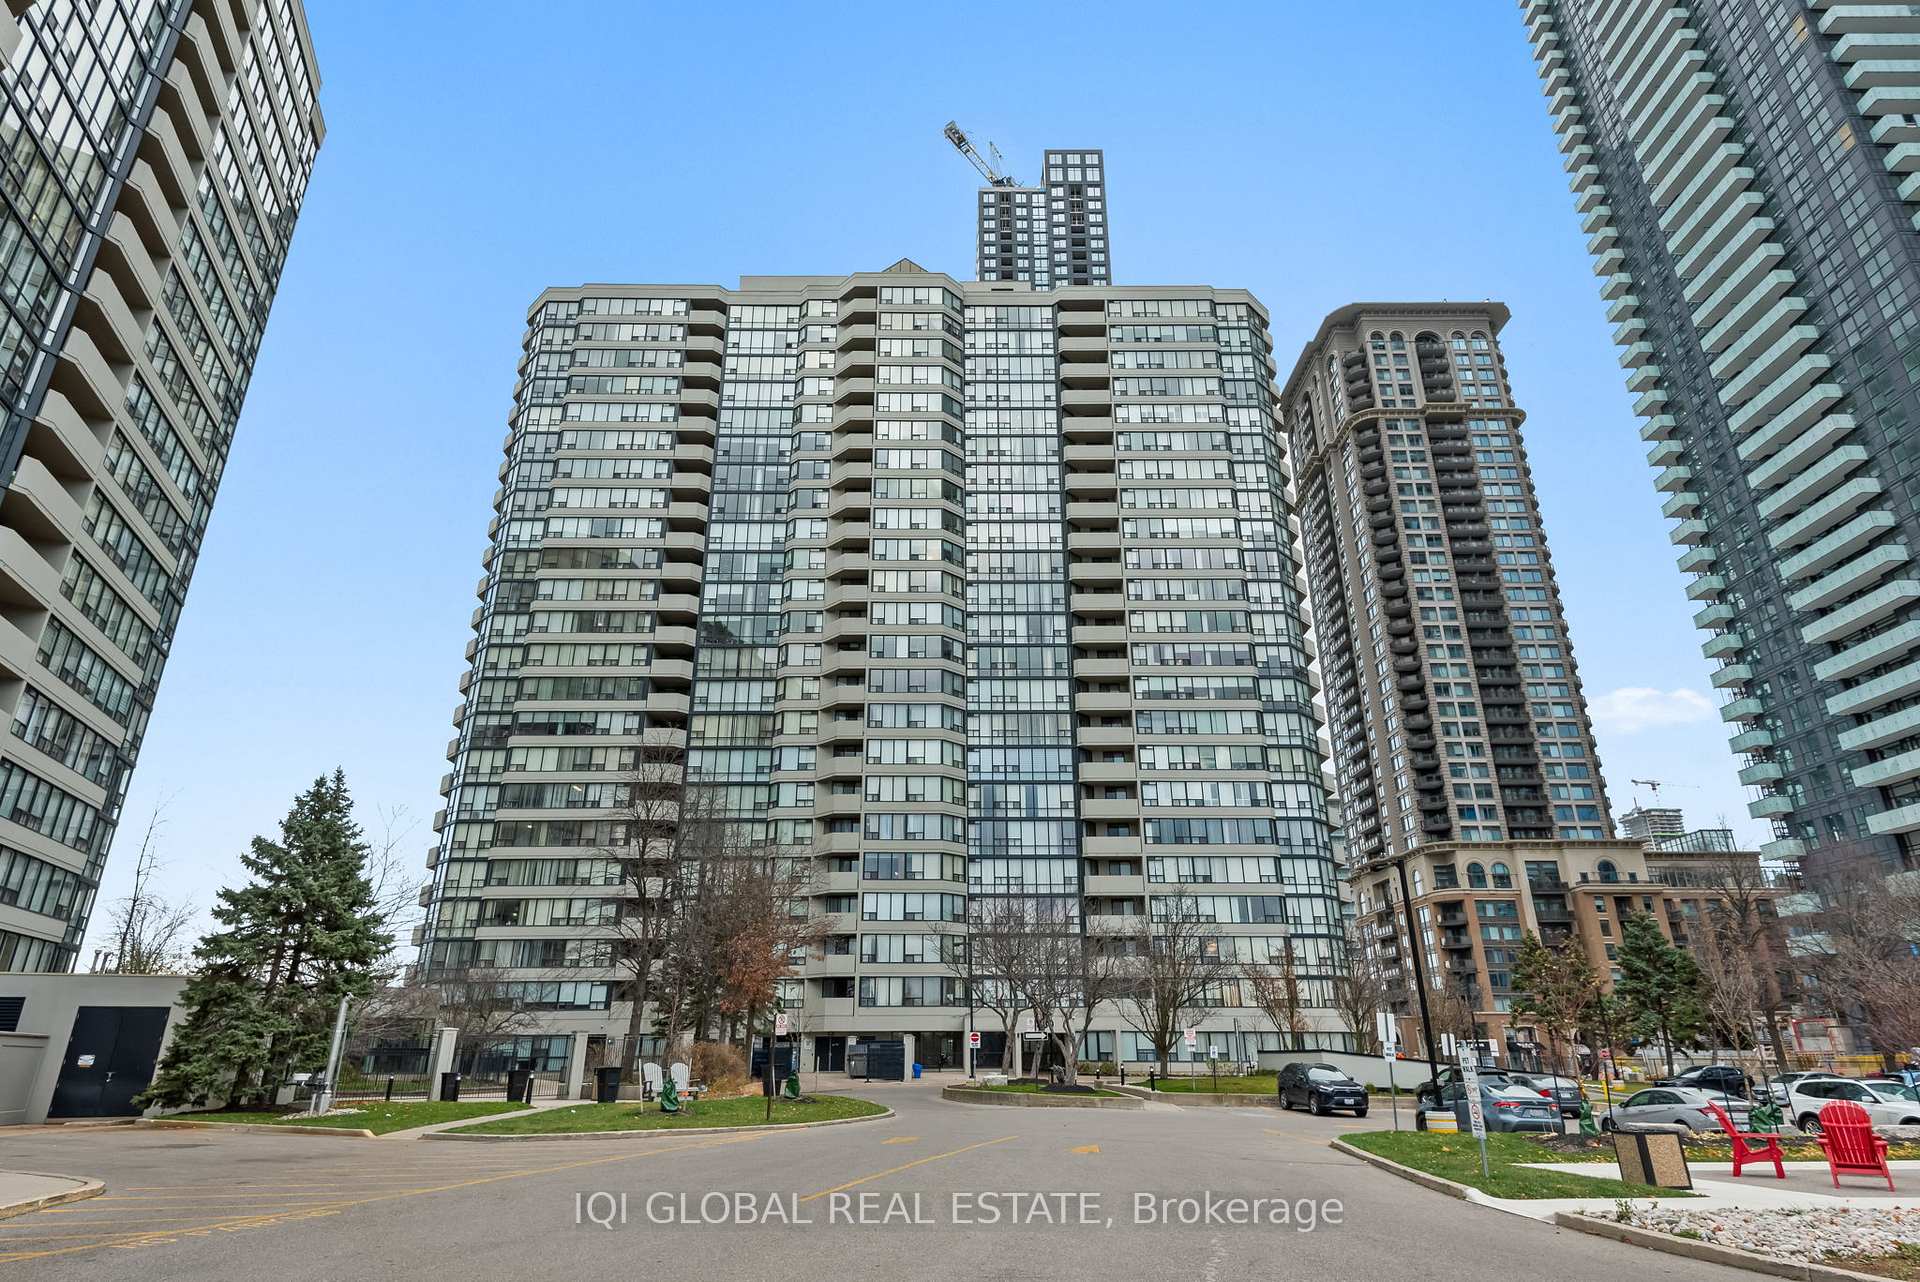
BuildingCentre I & Centre II Condos, Storeys 24, Units 406
- Name: Centre I & Centre II Condos
- Storeys: 24
- Units: 406
- Registered: 1992
- Condo corporation: 417
- Amenities: Game room, gym, indoor pool, party room/meeting room, squash/racquet court, tennis court
- Pets: Allowed
Heating, water and powerForced air, gas, Central air
- Heating: Forced air, gas
- Cooling: Central air
Costs and taxesTaxes $2,603 a year, Condo fee $1,019 a month, Cable tv included, cac included, common elements included, heat included, hydro included, building insurance included, parking included, water included
- Taxes, 2024: $2,603 a year
- Condo fee: $1,019 a month
- Fee includes: Cable tv included, cac included, common elements included, heat included, hydro included, building insurance included, parking included, water included
- HST: HST included in the price
Included in the saleS/s refrigerator, stove, dishwasher, microwave. washer/dryer. building amenities includes fitness centre, indoor pool, steam room, squash court, tennis court, guest rooms & reading room. partyroom.
- Included: S/s refrigerator, stove, dishwasher, microwave. washer/dryer. building amenities includes fitness centre, indoor pool, steam room, squash court, tennis court, guest rooms & reading room. partyroom.
Listing detailsW12008822, Terminated, Mar 8, 2025
- MLS® number: W12008822
- Status: Terminated
- Listed on: Mar 8, 2025
- Days on market: 37
- Updated: Apr 14, 2025
- Possession: 2025-05-01 / 60-89 days
- Occupied by: Tenant
- Listing brokerage: IQI GLOBAL REAL ESTATE
About this home
Unit 1205, 330 Rathburn Road, Mississauga (City Centre), ON L5B 3Y2
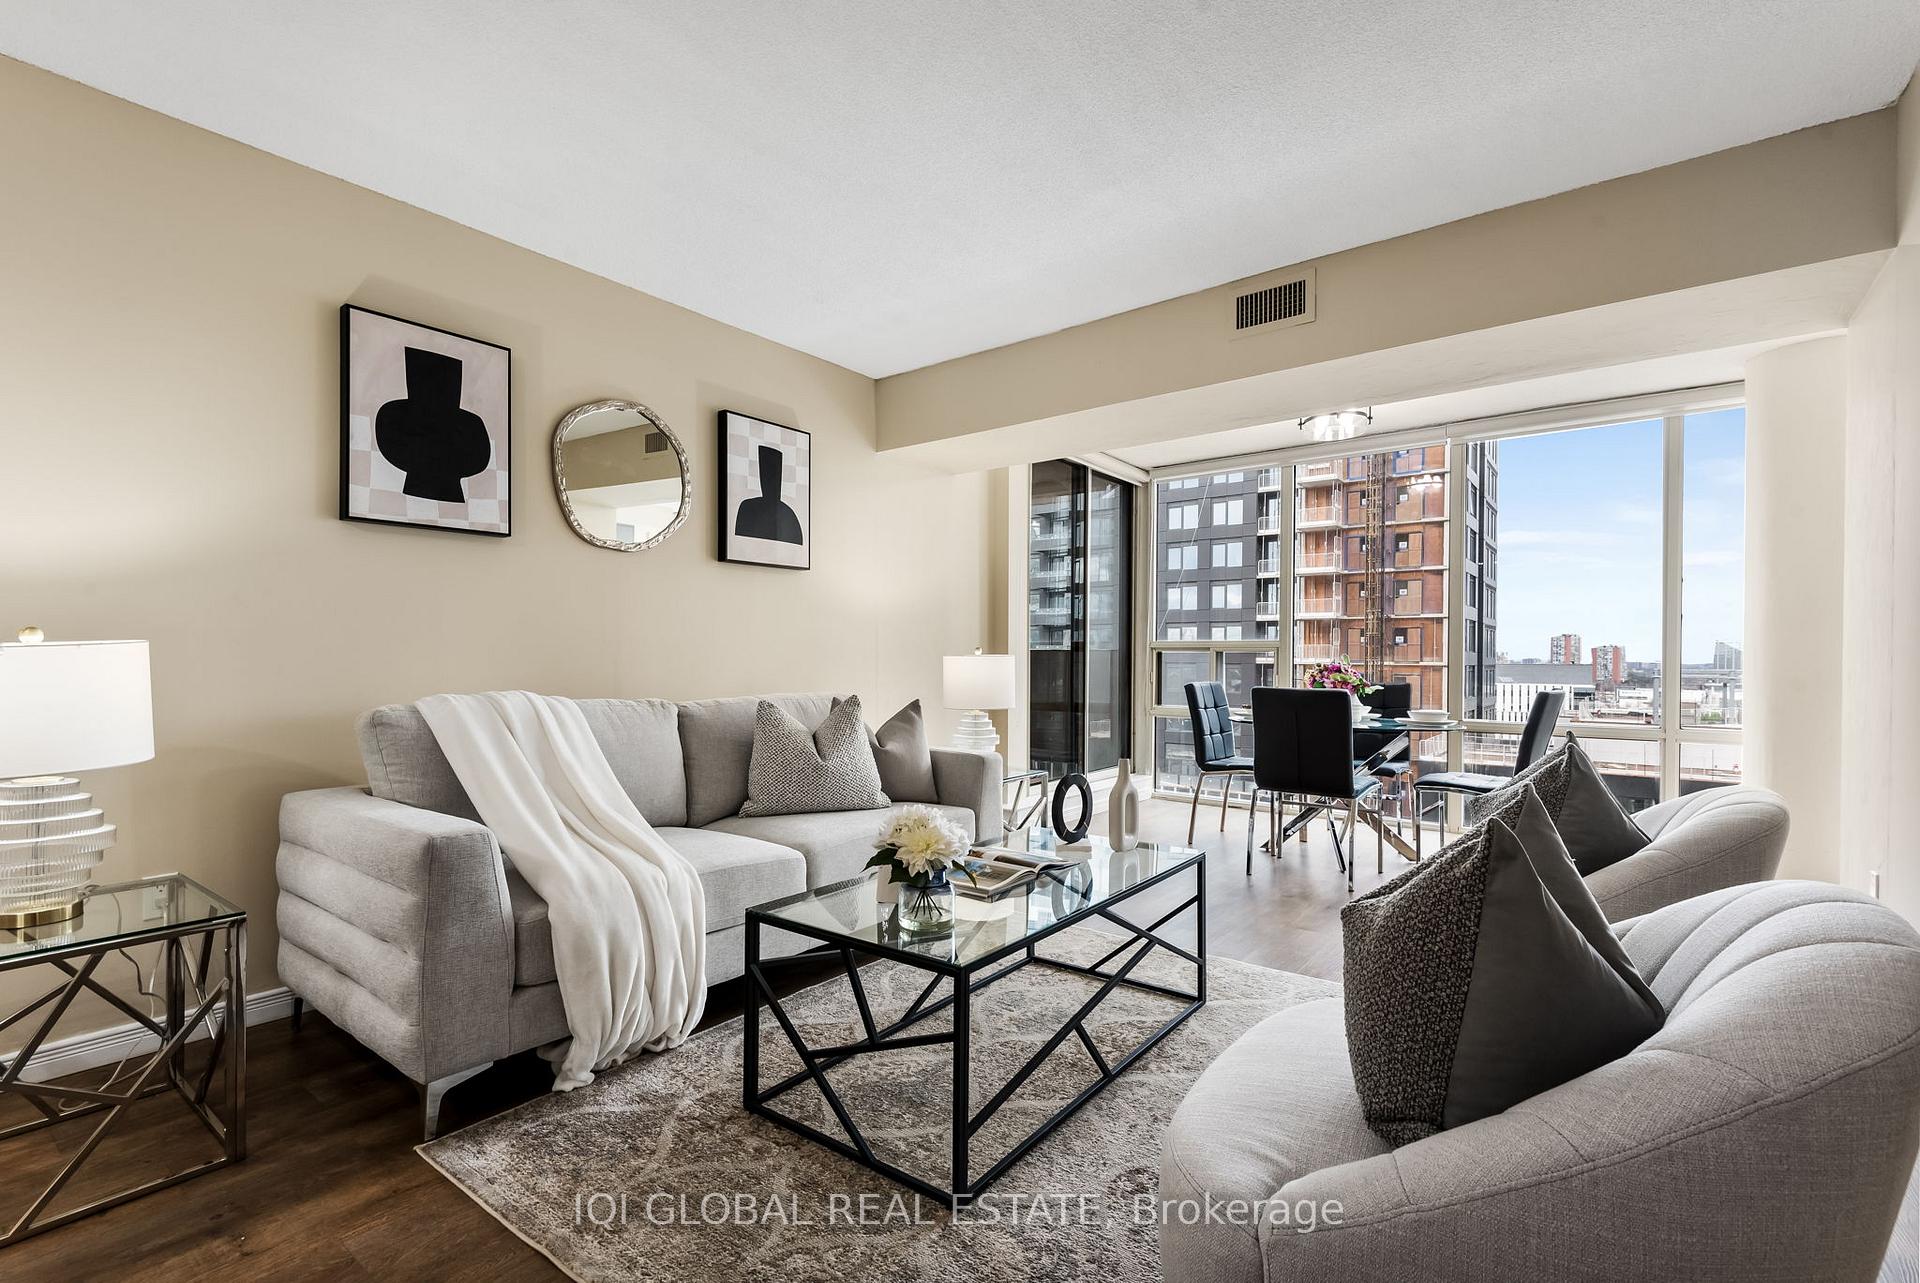
Step into 1,200 sq ft condo featuring 2 bright bedrooms + Solarium W/ Doors Removed and 2 bathrooms in the heart of Mississauga. Large Primary Bedroom, floor to ceiling windows with 5Pc Ensuite & Walk In Closet. 2nd Bdrm W/ Floor To Ceiling Windows & Another Full Bath. The open-concept solarium/den (doors removed) blends effortlessly into the living, dining, and office space, enhanced by floor-to-ceiling windows that flood the space with natural light. Renovated Kitchen (2022): Equipped with quartz countertops, a stylish backsplash, organized cabinets, soft closing, a sleek sink, and shiny stainless steel appliances. Upgraded Bathrooms (2022): Modern vanities with quartz countertops elevate the elegance of both bathrooms.Fresh Updates: Brand-new flooring and a fresh coat of paint (August 2023) ensure the home feels like new. Private Balcony: Enjoy your morning coffee or unwind in the evening with serene views. Prime Location:Situated in the center of Mississauga, youll be within walking distance to:Square One Shopping DistrictHigh-rated schoolsCinemas, restaurants, and public transitSheridan College and easy access to Highway 403. Additional Perks:Effortless Living: Condo fees include ALL utilities and high-speed internet for stress-free budgeting. Dont miss this opportunity to live in a beautifully renovated, move-in-ready condo in a vibrant and connected community. CONDO FEE Includes ALL UTILITIES (Hydro, Water, Gas) plus HIGH SPEED INTERNET, & A Underground Parking. Pictures taken In Dec 2024 before tenants move in.
Ask about this home
A HOMEH agent will answer your questions about this home.
Know more about Centre I & Centre II Condos
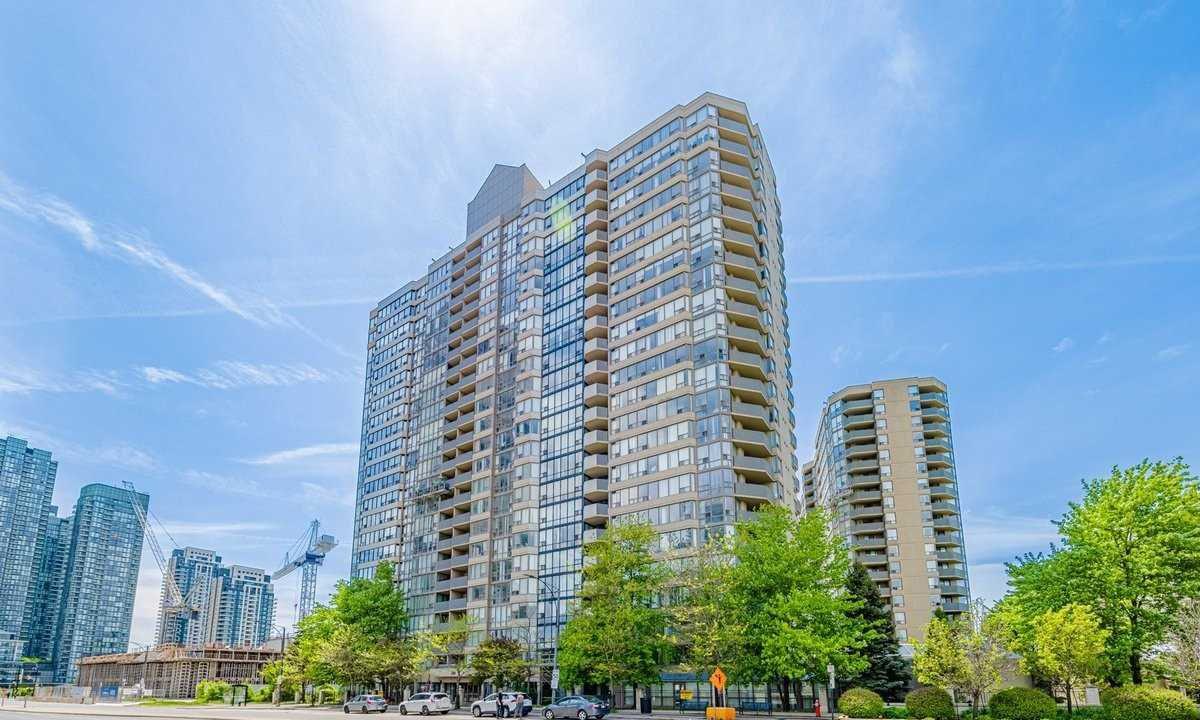
Condo building · 330 Rathburn Road W
Centre I & Centre II Condos is a 24-storey condo with 406 suites, built in 1992 by Unknown. Right now 6 for sale are on the market here.
- 24storeys
- 406suites
- $437/sq ft
- 1992built
No similar units for sale in Centre I & Centre II Condos right now.
Around this home
Daily convenience, out of 100, from the distances below
Schools nearby
School rating, out of 10.
Helpful calculators
Your HOMEH agent

"I would see it this week."