

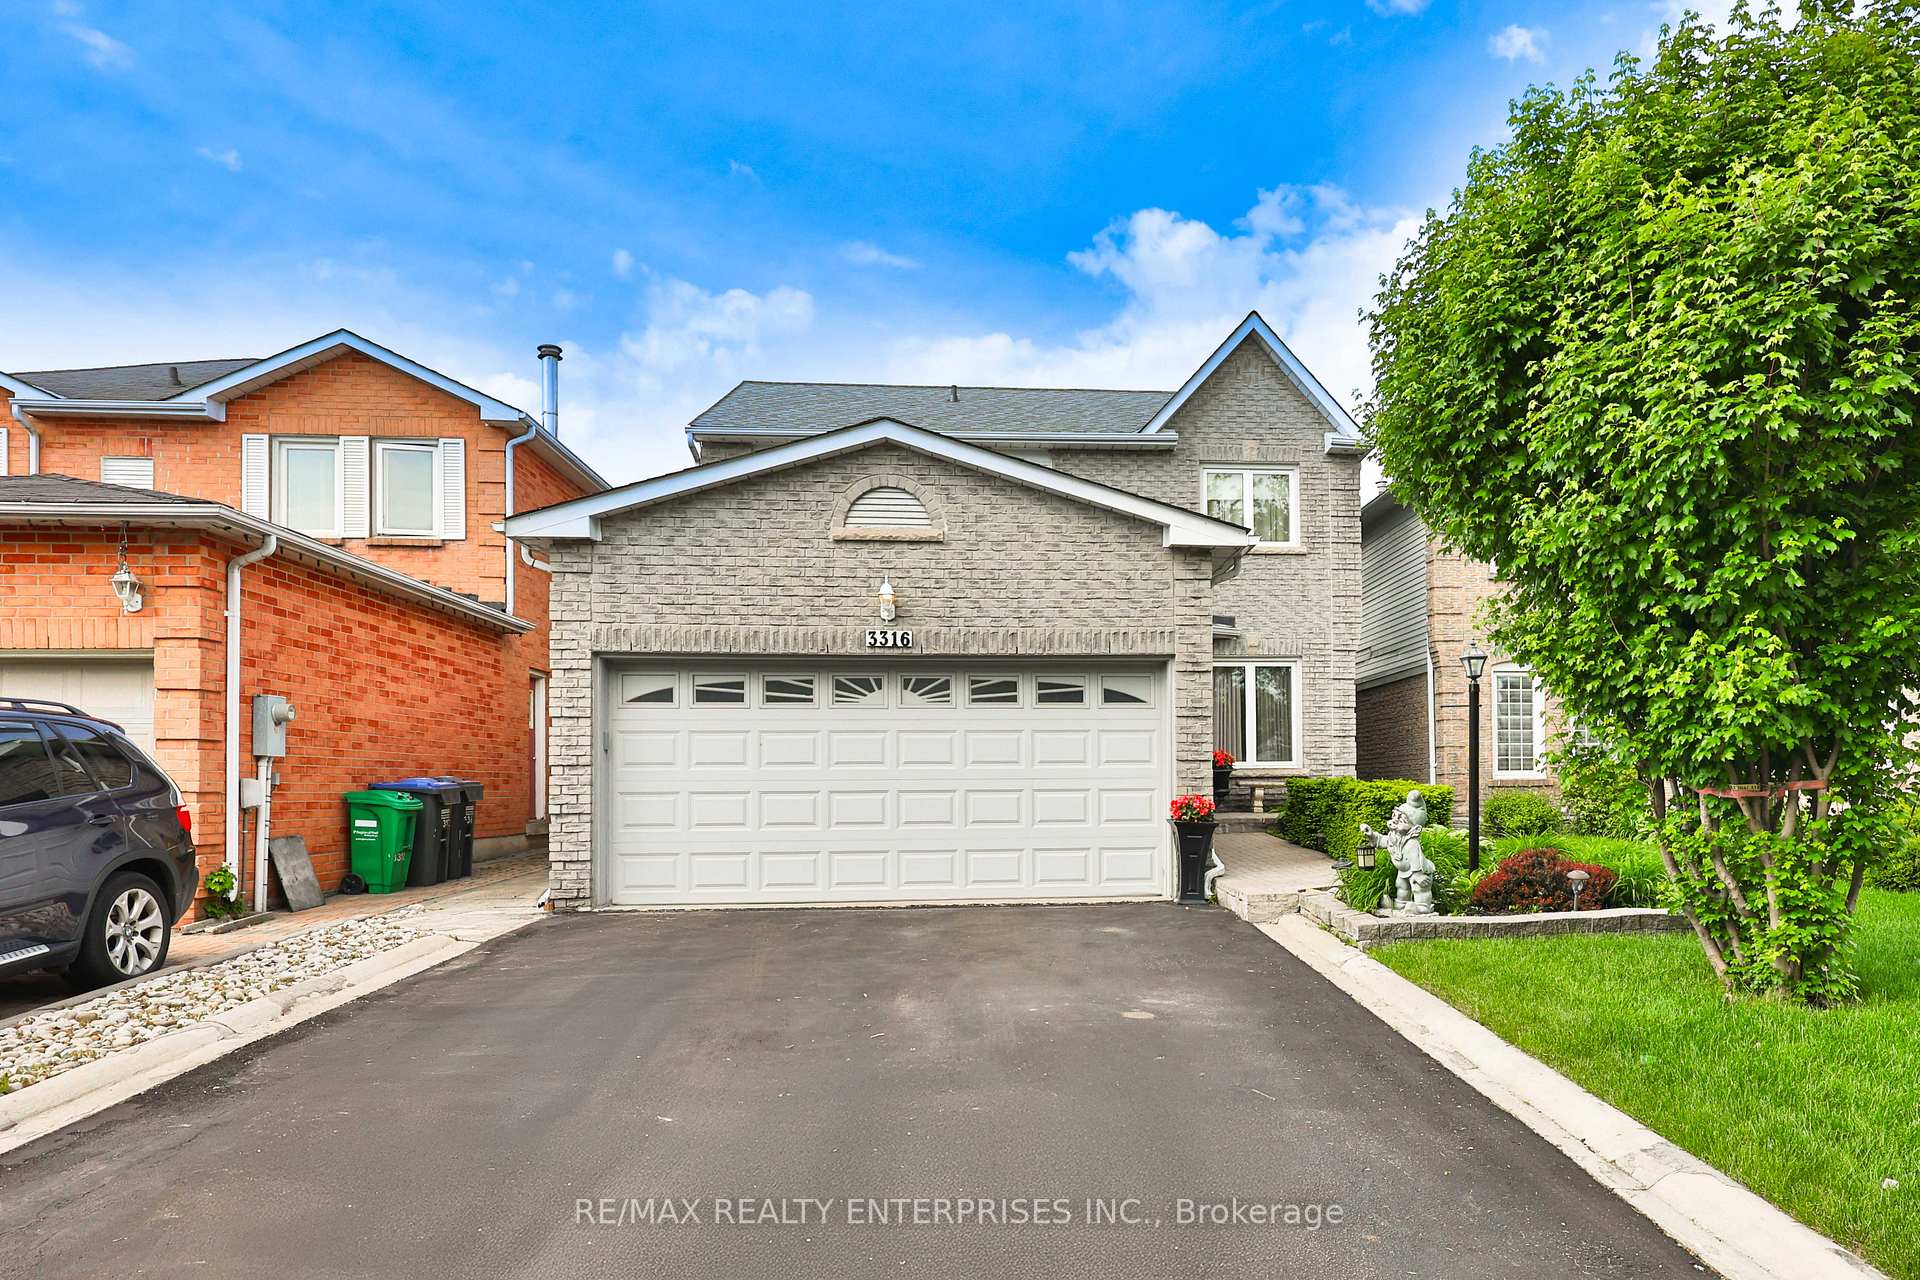
3316 Flower Patch Court
3316 Flower Patch Court
 See all 42 photos
Property history
Facts and features
- BasementFinished
- Water, sewerMunicipal
- HeatingForced air
- CoolingCentral air
- Second kitchen
- Hardwood floors
- Fireplace
- Central air
The homeDetached, 2-storey, 1,500–2,000 sq ft
- Type: Detached
- Style: 2-storey
- Living space: 1,500–2,000 sq ft
- Basement: Finished
InsideFireplace Yes, Tile, Broadloom, Hardwood, Marble, Rooms above ground 8
- Fireplace: Yes
- Flooring: Tile, Broadloom, Hardwood, Marble
- Rooms above ground: 8
- Rooms in the basement: 3
- Bedrooms: 3
- Bathrooms: 4
- Kitchens: 2
- Family room: Yes
Outside and lotBrick, Asphalt shingle, Poured concrete
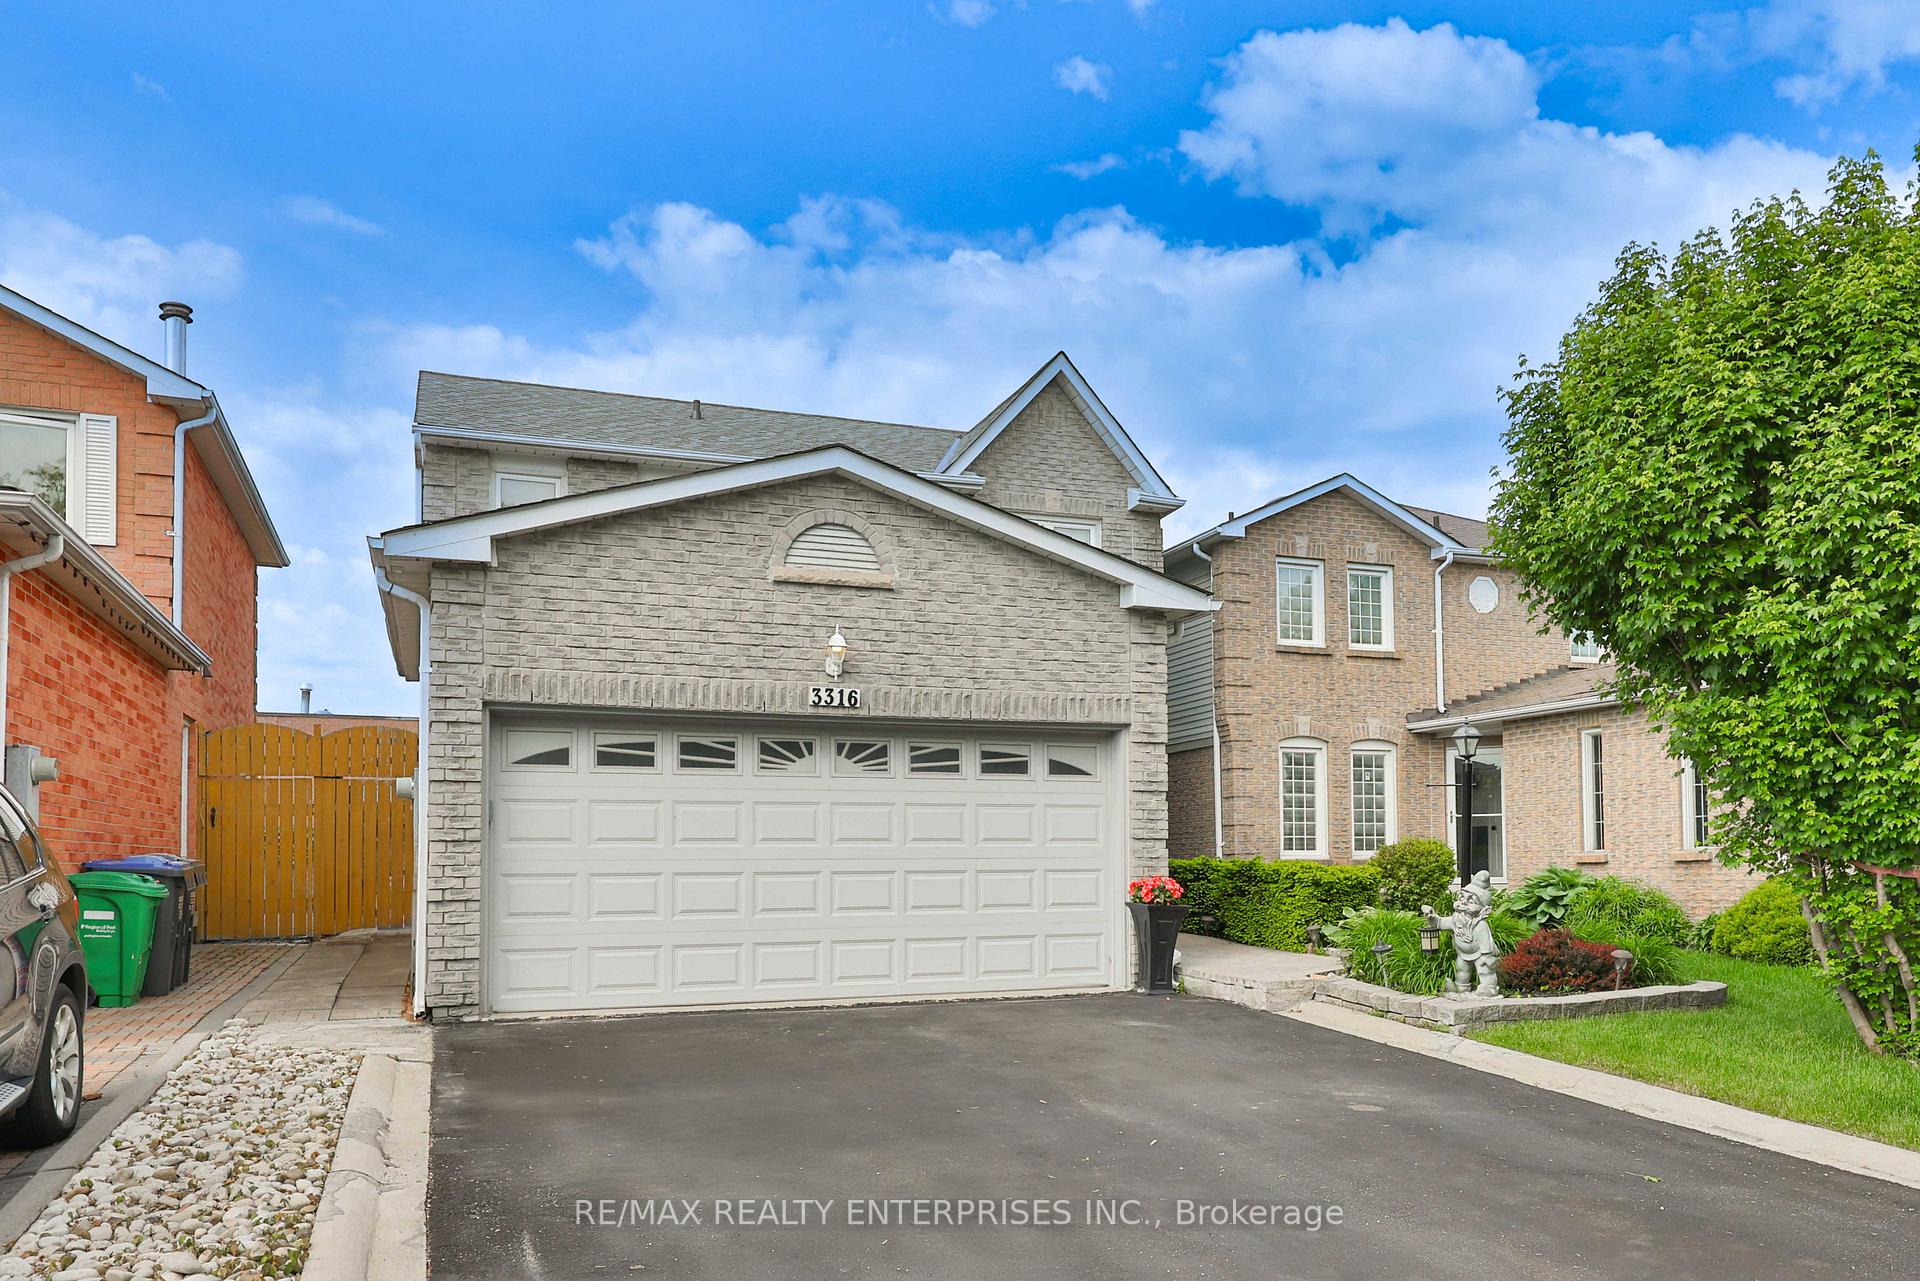
- Exterior: Brick
- Roof: Asphalt shingle
- Foundation: Poured concrete
- Size: 36.08 × 110.07 ft
Parking2 Garage, Attached
- Spaces: 2 Garage
- Garage: Attached
Heating, water and powerForced air, gas, Central air, Municipal water
- Heating: Forced air, gas
- Cooling: Central air
- Water: Municipal water
- Sewer: Municipal sewer
Costs and taxesTaxes $5,759 a year, HST included in the price, Please see attached features and inclusions sheet
- Taxes, 2025: $5,759 a year
- HST: HST included in the price
- Rental items: Please see attached features and inclusions sheet
Included in the salePlease see attached features and inclusions sheet, Please see attached features and inclusions sheet
- Included: Please see attached features and inclusions sheet
- Not included: Please see attached features and inclusions sheet
Listing detailsW12233591, Sold, Jun 19, 2025
- MLS® number: W12233591
- Status: Sold
- Listed on: Jun 19, 2025
- Days on market: 43
- Updated: Aug 1, 2025
- Possession: Flexible
- Occupied by: Owner
- Listing brokerage: RE/MAX REALTY ENTERPRISES INC.
About this home
3316 Flower Patch Court, Mississauga (Lisgar), ON L5N 6B2
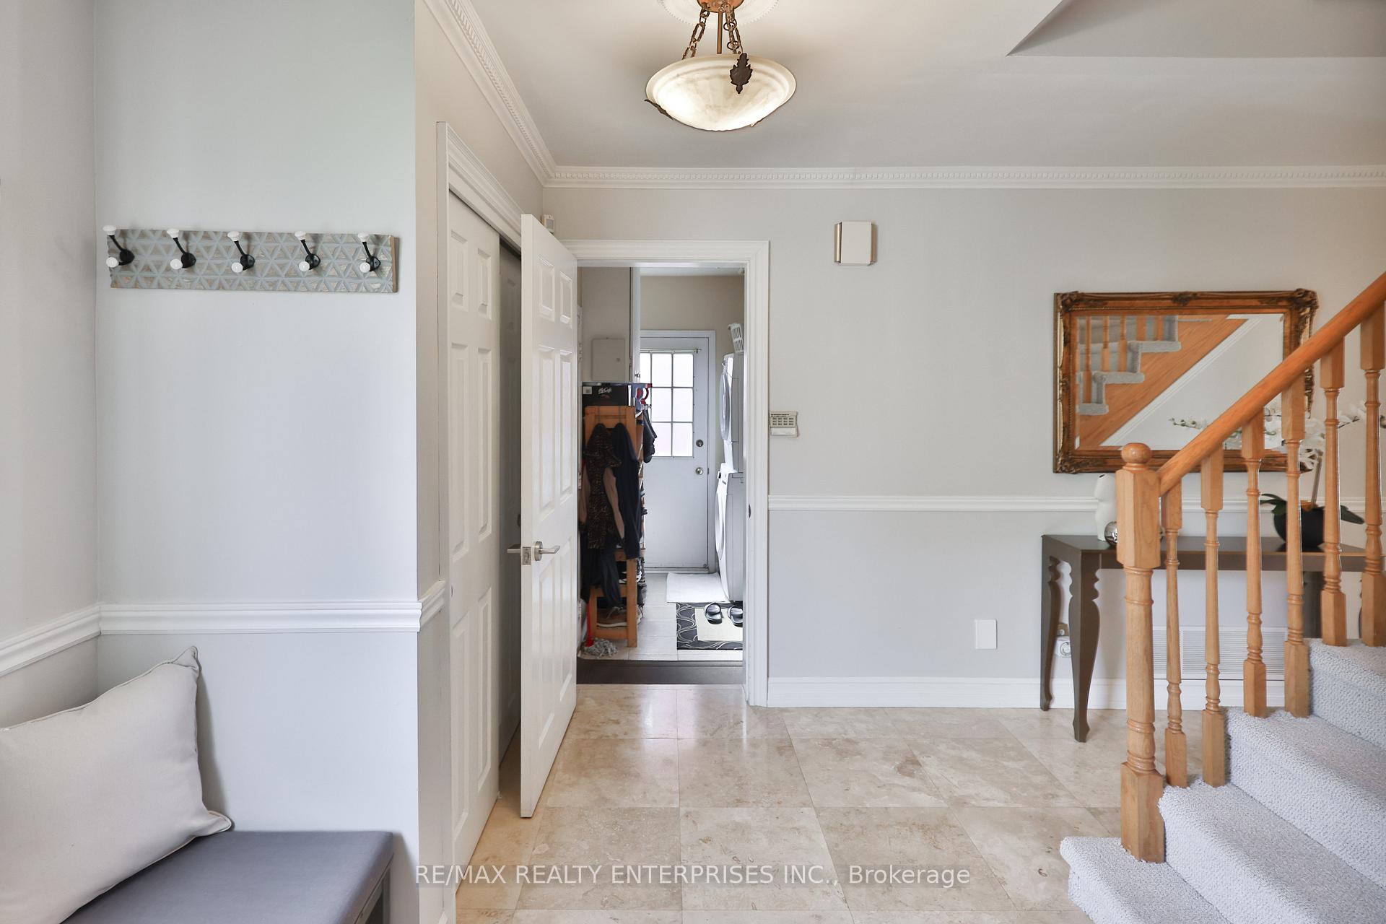
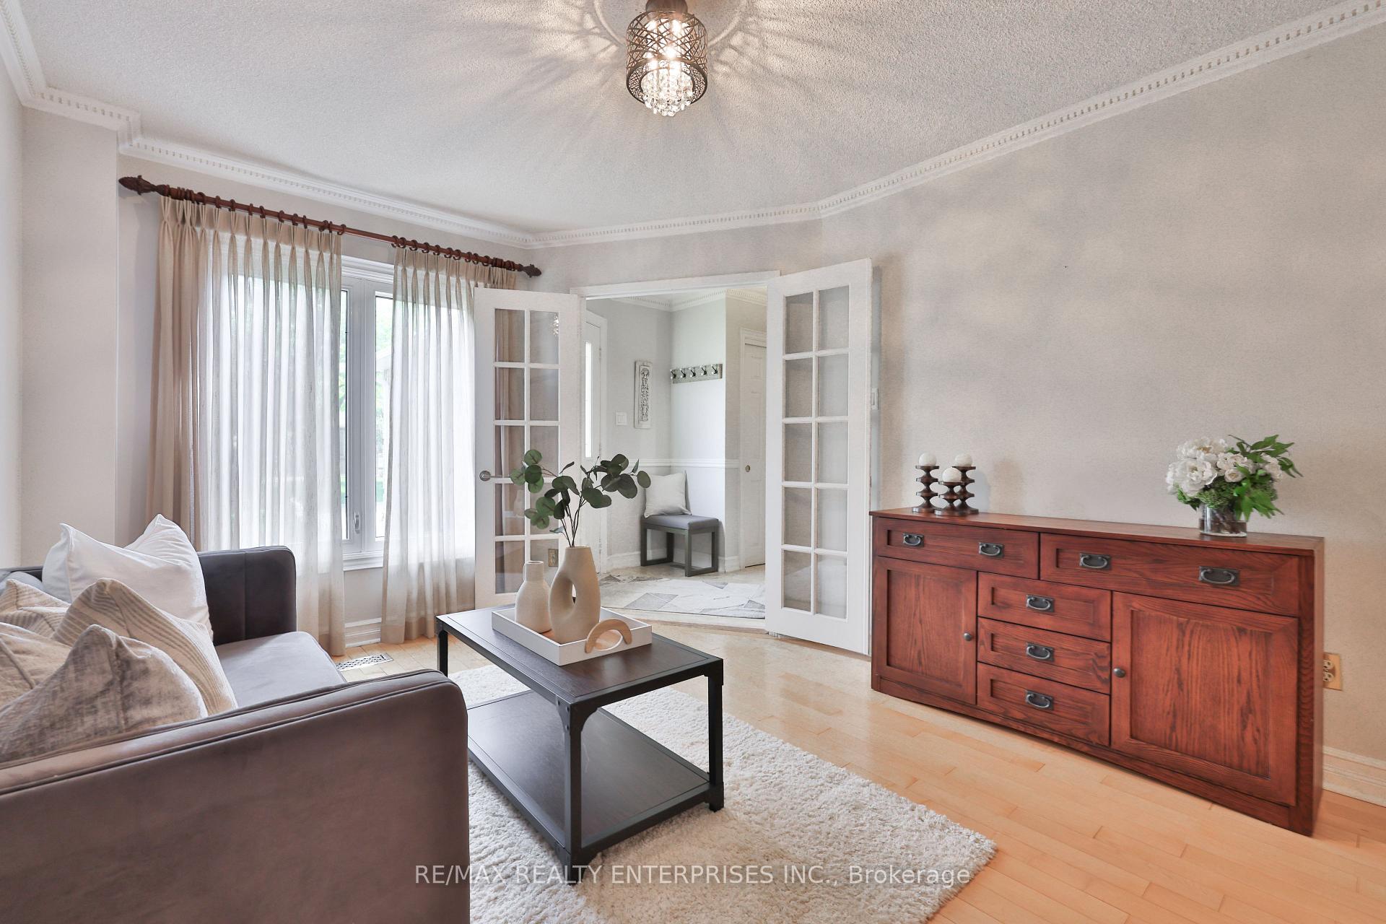
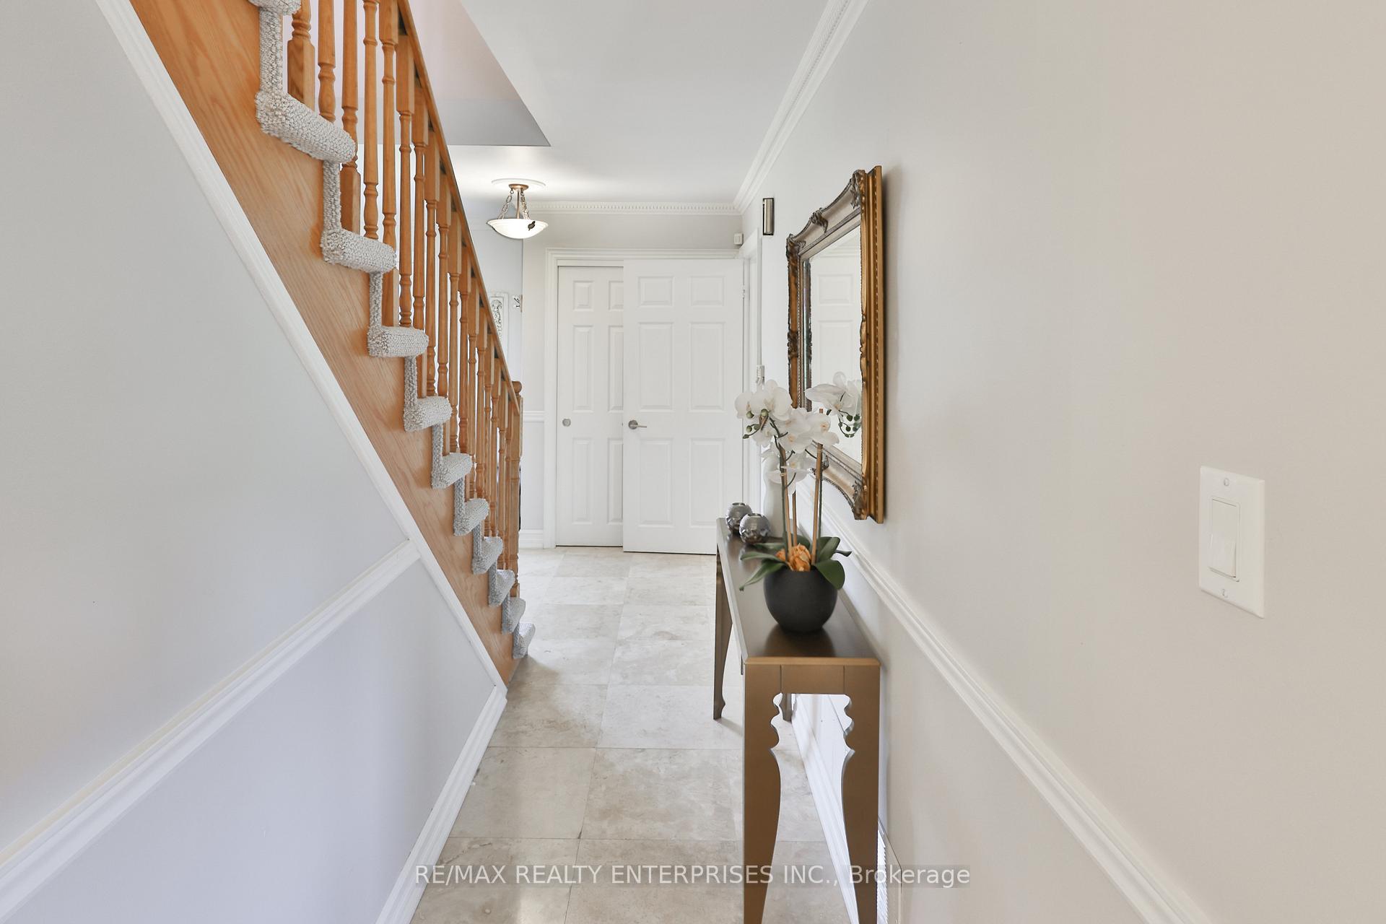
Discover The Perfect Blend Of Comfort, Elegance & Functionality At 3316 Flower Patch Court, A Beautifully Updated Detached Home Tucked Away On A Quiet, Family-Friendly Court In Mississaugas Highly Desirable Lisgar Neighbourhood. Sitting On A 36 X 110 Ft Lot, This Meticulously Cared-For Property Offers 3 Bedrooms, 4 Baths & Approx 1,727 Sqft Of Sun-Filled Living Space. Conveniently Located Close To Top-Rated Schools, Parks, Meadowvale Smartcentre, Credit Valley Hospital, Lisgar & Meadowvale GO, W/ Easy Access To Highways 403 & 407. Step Through The Stylish Glass-Inset Front Door Into A Welcoming Foyer, Where Marble Tile Flooring, Crown Moulding, And A Statement Chandelier Set A Tone Of Understated Sophistication. The Thoughtfully Designed Main Floor Offers Bright, Open Living And Dining Areas, Enhanced By Hardwood Flooring, Oversized Windows, And Elegant French Doors Ideal For Both Entertaining And Day-To-Day Living. The Kitchen Blends Functionality And Charm, Featuring Marble Countertops, Maple Cabinetry With Glass Inserts, Full Appliances, And A Spacious Breakfast Area With Built-In Pantry Overlooking The Tranquil Backyard. The Inviting Family Room, Anchored By A Cozy Wood-Burning Fireplace, Seamlessly Extends Outdoors To A Raised Deck And A Beautifully Landscaped, Fully Fenced Yard. Mature Cedar Trees, A Private Gazebo, BBQ Area, And Lush Greenery Create A Peaceful Oasis, Perfect For Summer Gatherings Or Quiet Evenings Under The Stars. Upstairs, Unwind In The Spacious Primary Suite Complete With A Walk-In Closet Featuring Custom Organizers And A Private 4-Piece Ensuite Bath. Two Additional Bedrooms Offer Generous Space For Family Or Guests And Share A Beautifully Updated 4-Piece Bathroom. The Fully Finished Lower Level Provides Incredible Flexibility, Complete With A Second Kitchen, Large Recreation Area, And Full 3-Piece Bath, Ideal For Multi-Generational Living, A Home Office, Or Play Space. Recent Updates Include A New Roof (2025).
Ask about this home
A HOMEH agent will answer your questions about this home.
Around this home
Daily convenience, out of 100, from the distances below
Schools nearby
School rating, out of 10.
Helpful calculators
Your HOMEH agent

"I would see it this week."