

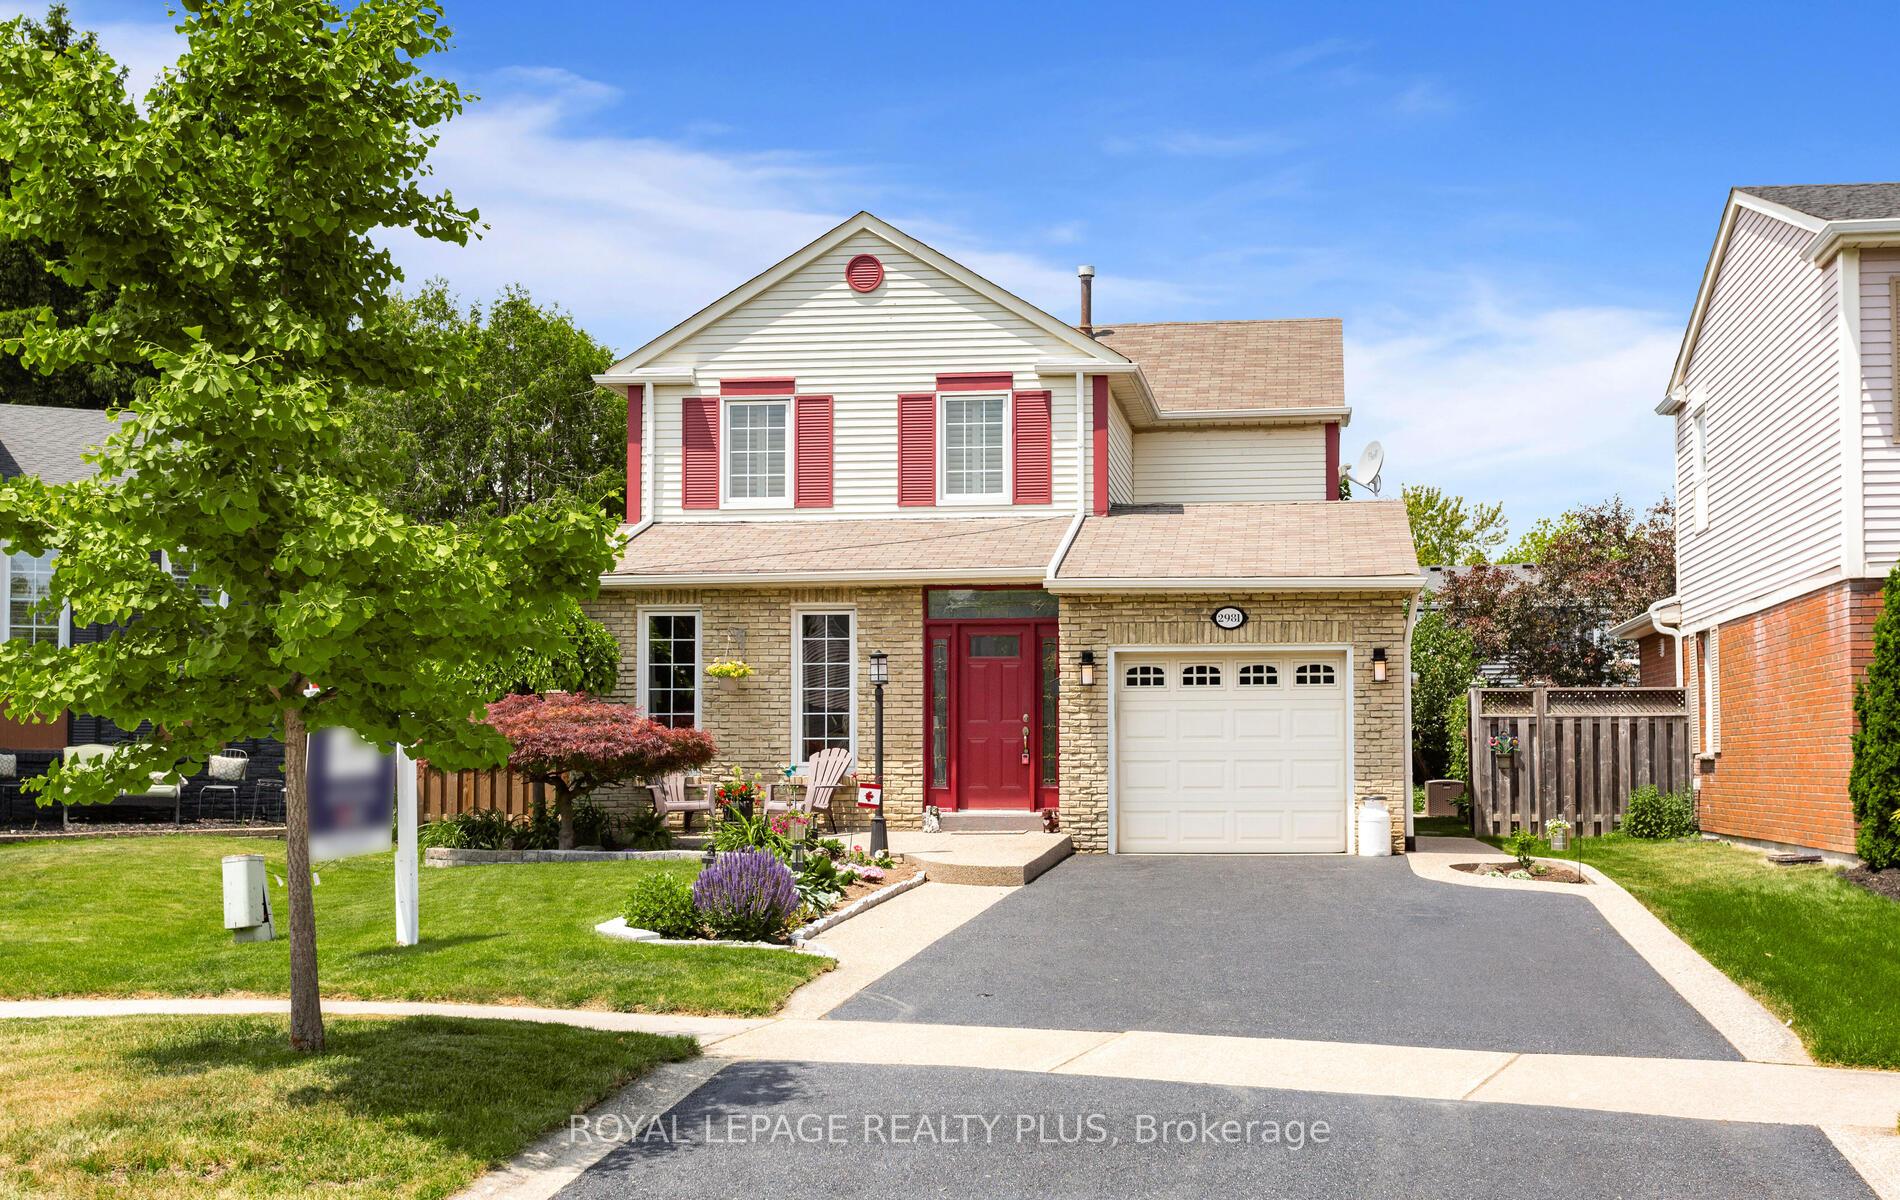
2981 Dancer Court
2981 Dancer Court
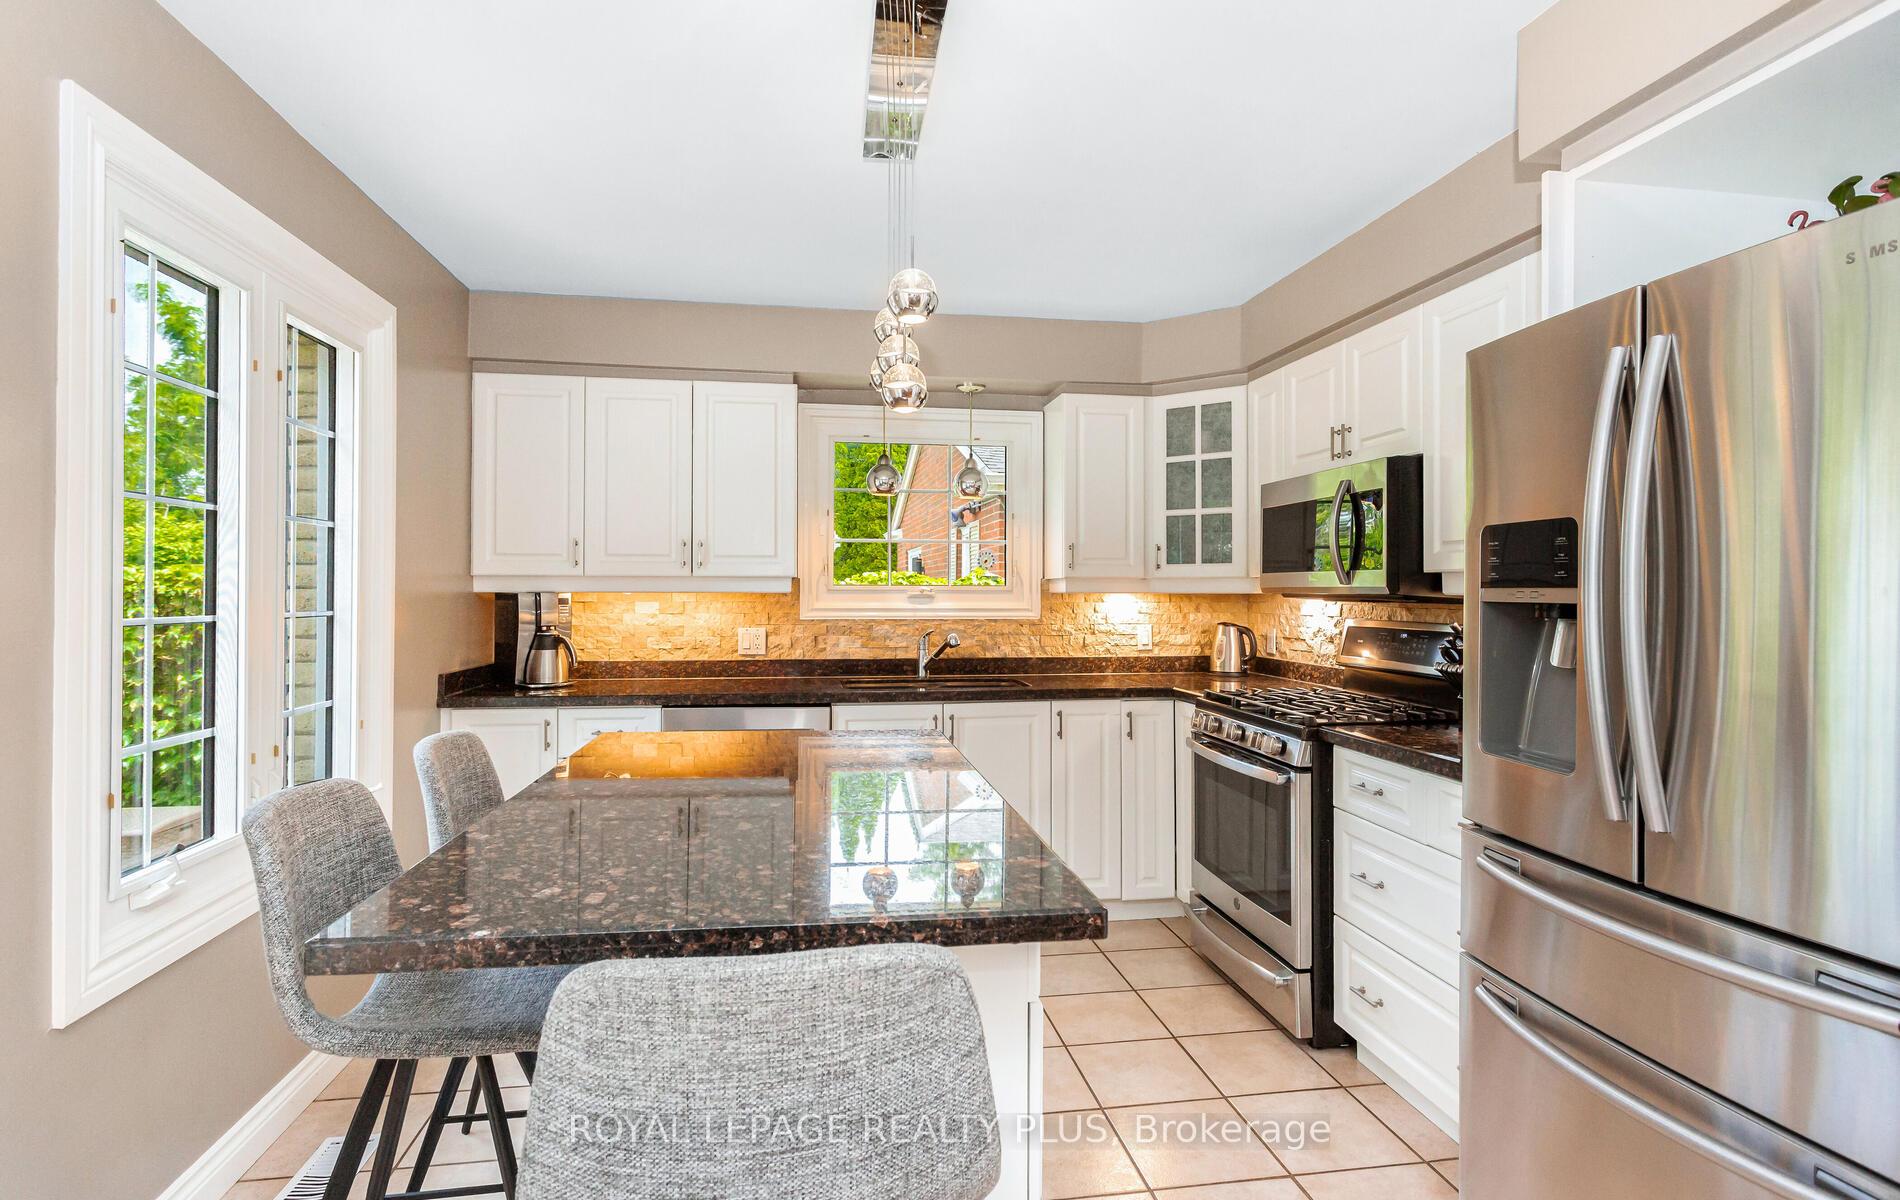 See all 41 photos
Property history
Facts and features
- BasementFinished
- Water, sewerMunicipal
- Lot shapeIrregular
- HeatingForced air
- Separate entrance
- Hardwood floors
- Fireplace
- Central air
- Inground pool
The homeDetached, 2-storey, 1,500–2,000 sq ft
- Type: Detached
- Style: 2-storey
- Living space: 1,500–2,000 sq ft
- Basement: Separate entrance, finished
InsideFireplace Yes, wood, natural gas, Hardwood, Ceramic, Cork, Vinyl, Lower level
- Fireplace: Yes, wood, natural gas
- Flooring: Hardwood, Ceramic, Cork, Vinyl
- Laundry: Lower level
- Features: Auto garage door remote, separate heating controls, separate hydro meter, storage, water heater
- Rooms above ground: 7
- Rooms in the basement: 4
- Bedrooms: 3 + 1 in the basement
- Bathrooms: 4
- Kitchens: 1
- Family room: Yes
Outside and lotAluminum siding, brick, Shingles, Poured concrete
- Exterior: Aluminum siding, brick
- Roof: Shingles
- Foundation: Poured concrete
- Pool: Inground
- Size: 32.63 × 110.18 ft
- Shape: Irregular
- Zoning: R3
Parking1 Garage, Attached, Private double
- Spaces: 1 Garage
- Garage: Attached
- Driveway: Private double
Heating, water and powerForced air, gas, Central air, Municipal water
- Heating: Forced air, gas
- Cooling: Central air
- Water: Municipal water
- Sewer: Municipal sewer
Costs and taxesTaxes $7,950 a year, HST included in the price, Hot water tank
- Taxes, 2025: $7,950 a year
- HST: HST included in the price
- Rental items: Hot water tank
- Under contract: Hot water heater
Included in the saleS/s(fridge, gas stove, 2024 b/i microwave, 2023 b/i dishwasher), white fridge and white freezer in basement, 2025 white washer and 2023 black dryer, electrical light fixtures and pot lights, window coverings (including blinds, curtains, california shutters), wood burning fp (as is), gas fp (as is), central vac (as is), gdo w/keypad, mirrors in bathrooms, pool equipment (2015 safety cover, 2017 heater, 2018 pump, 2020 liner, 2022 vacuum), storage bin and accessories, basement b/i speakers and stereo system, unmonitored adt alarm system., Tvs and tv wall mounts.
- Included: S/s(fridge, gas stove, 2024 b/i microwave, 2023 b/i dishwasher), white fridge and white freezer in basement, 2025 white washer and 2023 black dryer, electrical light fixtures and pot lights, window coverings (including blinds, curtains, california shutters), wood burning fp (as is), gas fp (as is), central vac (as is), gdo w/keypad, mirrors in bathrooms, pool equipment (2015 safety cover, 2017 heater, 2018 pump, 2020 liner, 2022 vacuum), storage bin and accessories, basement b/i speakers and stereo system, unmonitored adt alarm system.
- Not included: Tvs and tv wall mounts.
NearbyCul de sac/dead end, hospital, park, place of worship, public transit, school
- Close to: Cul de sac/dead end, hospital, park, place of worship, public transit, school
Listing detailsW12233100, Sold, Jun 19, 2025
- MLS® number: W12233100
- Status: Sold
- Listed on: Jun 19, 2025
- Days on market: 15
- Updated: Jul 4, 2025
- Possession: 2025-09-09 / 60-89 days
- Occupied by: Owner
- Listing brokerage: ROYAL LEPAGE REALTY PLUS
About this home
2981 Dancer Court, Mississauga (Erin Mills), ON L5L 1Y5
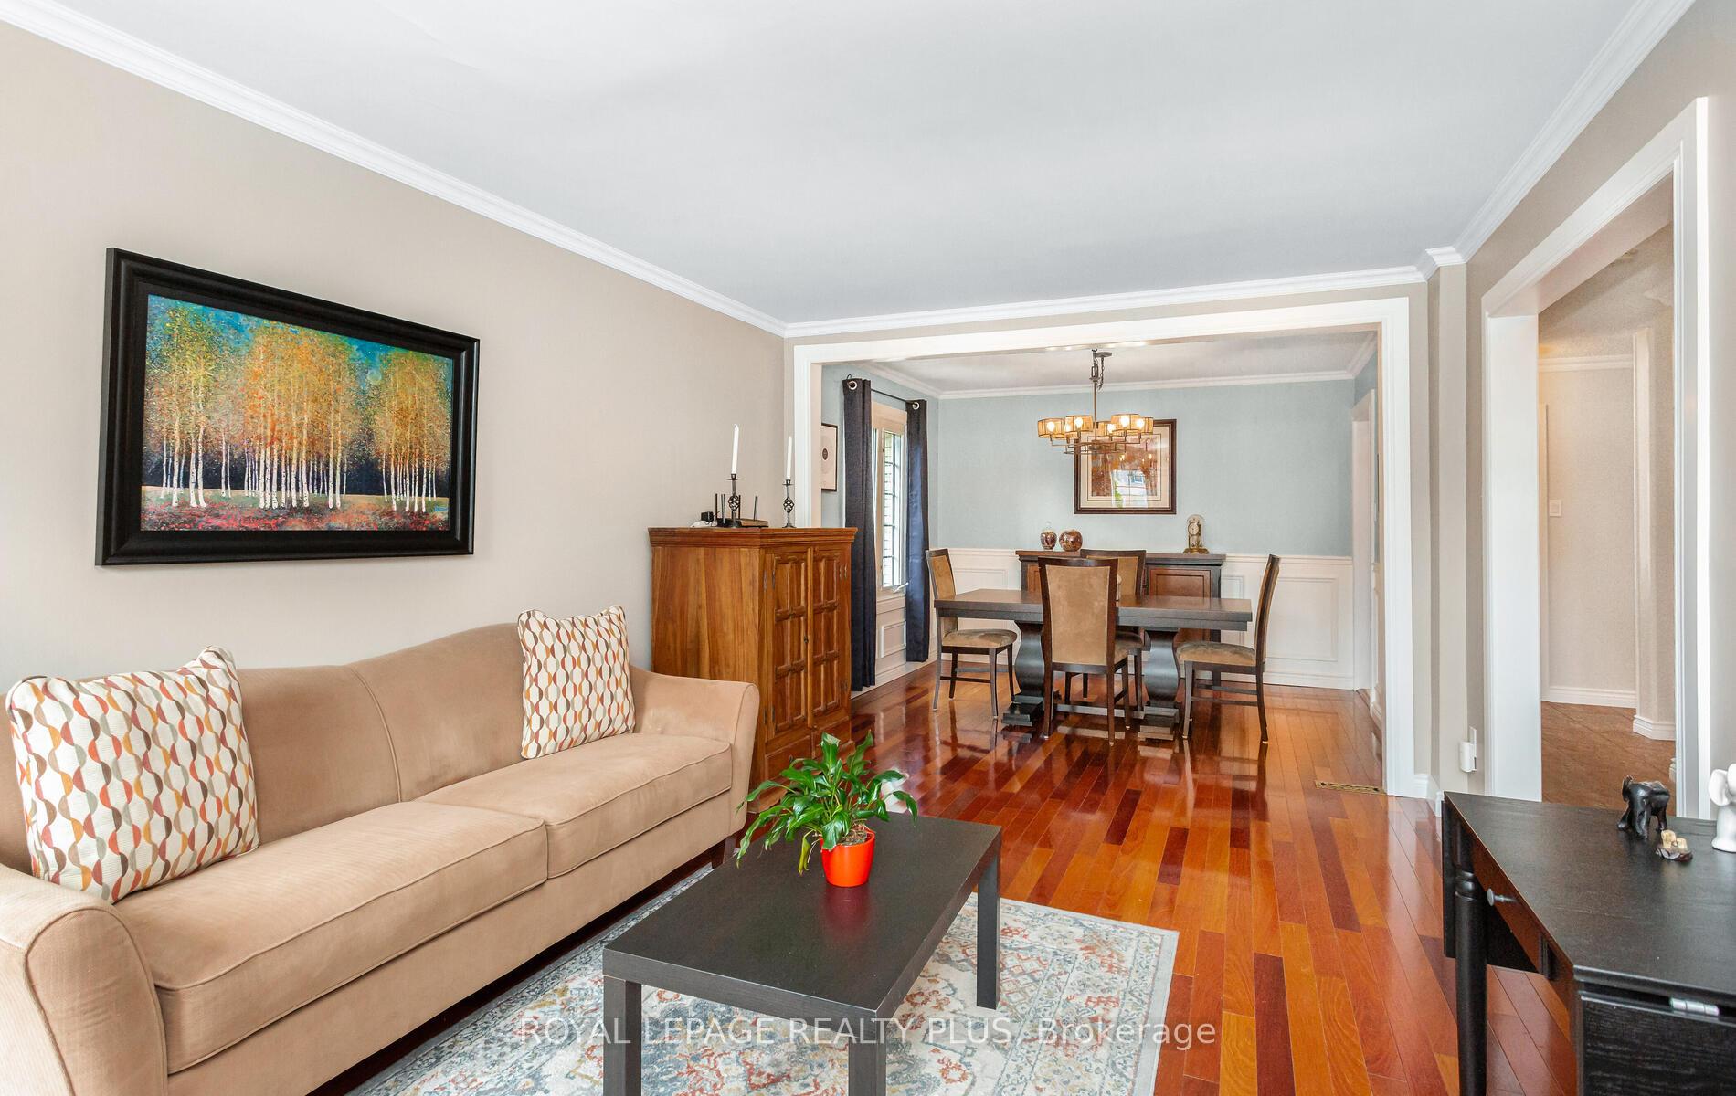
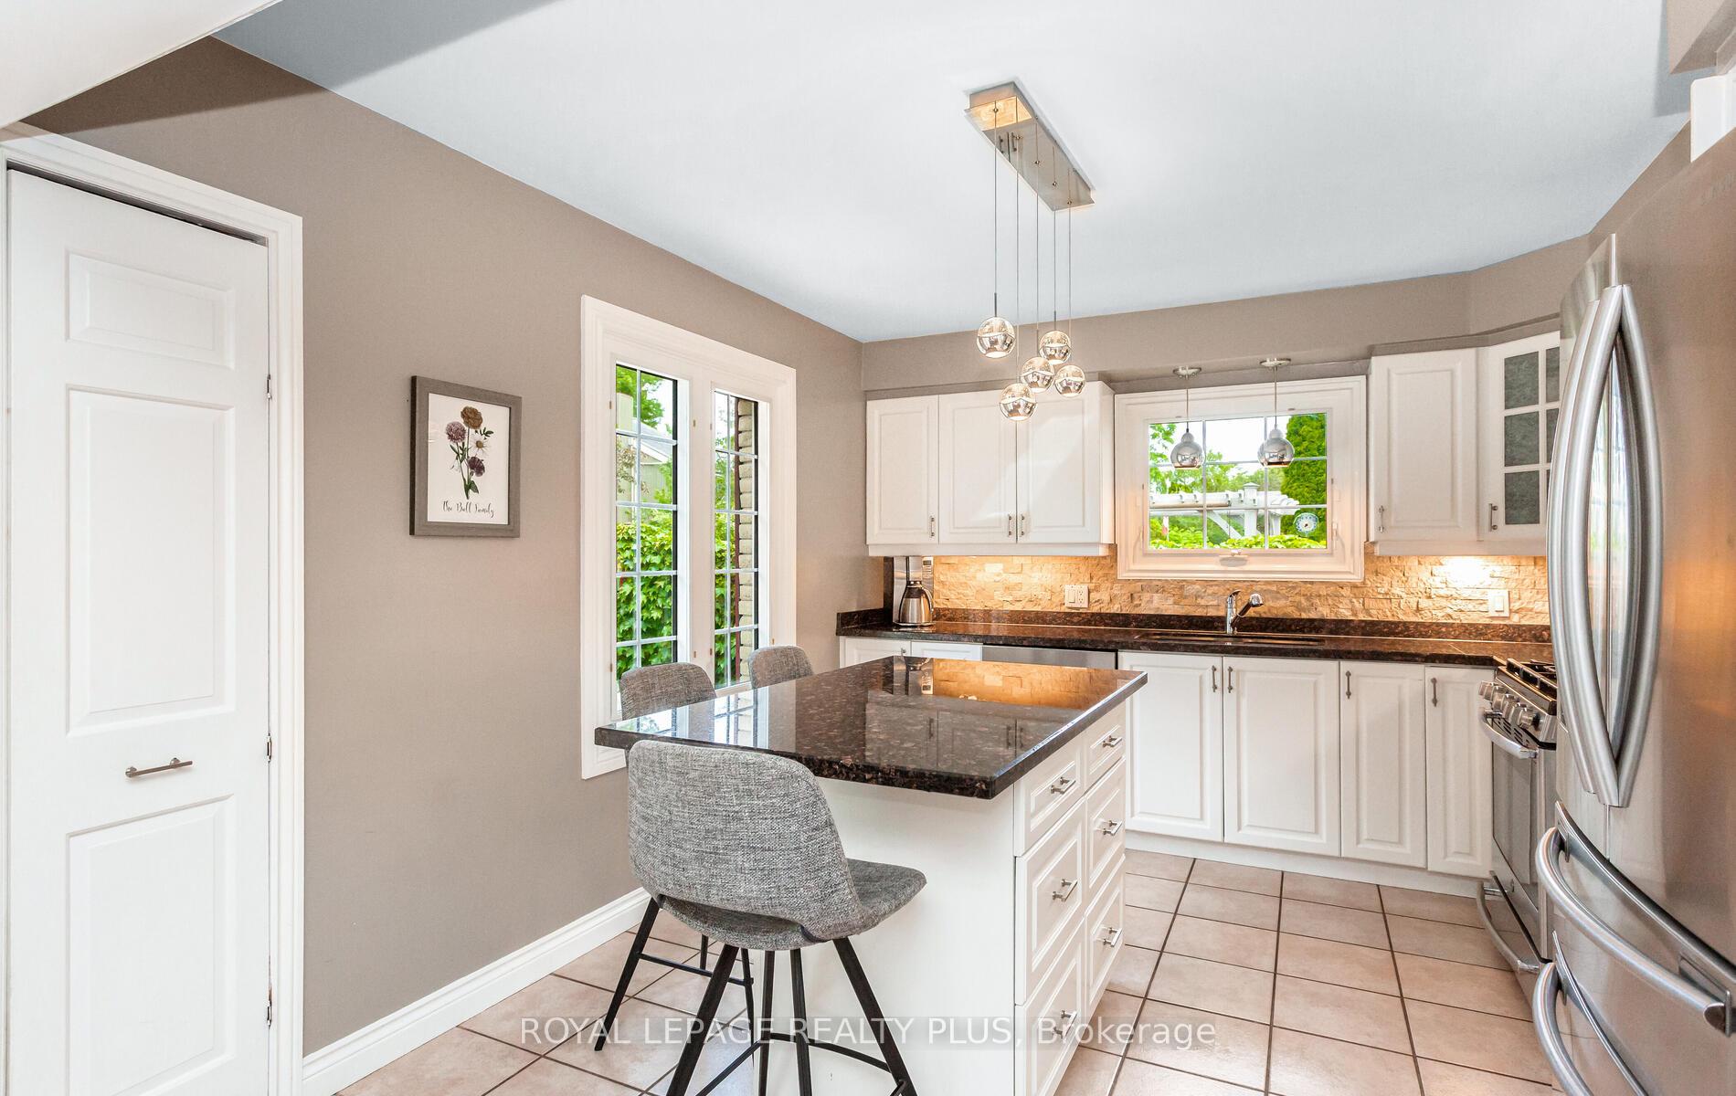
Welcome to Your Private Retreat in the Heart of Erin Mills! Tucked away on a quiet, family-friendly court in the highly sought-after Pheasant Run neighbourhood, this charming 3+1 bedroom, 4-bath detached home offers the perfect balance of comfort, convenience, and outdoor living. Set in a mature pocket of Erin Mills, it's the kind of place where neighbours wave, kids ride bikes safely, and everything you need is just around the corner. Step inside to nearly 2,500+ sq ft of total living space (1,700+ sq ft above grade),featuring hardwood floors on the upper level, a spacious main floor with dedicated living, dining, family, and kitchen areas, and a walkout to your very own backyard oasis complete with an in-ground pool, professionally maintained with key upgrades:2020 liner, 2017 heater, 2018 pump, and a 2022 vacuum. Whether you're entertaining or unwinding, this outdoor space is ready to deliver summer memories. Downstairs, a finished basement with a separate side entrance includes a fourth bedroom, full washroom, open rec area with built-in speakers and stereo system, and laundry - perfect for guests or extended family. Lifestyle meets location here: enjoy access to public transit via nearby walking paths, great schools, places of worship, Credit Valley Hospital, community parks, and recreation centres. Plus, you're just minutes to Erin Mills Town Centre, restaurants, and Hwy 403 for easy commuting. This is more than just a house... it's a place to call home. A place where you can grow, entertain, and enjoy the best of Mississauga living!
Ask about this home
A HOMEH agent will answer your questions about this home.
Around this home
Daily convenience, out of 100, from the distances below
Schools nearby
School rating, out of 10.
Helpful calculators
Your HOMEH agent

"I would see it this week."