

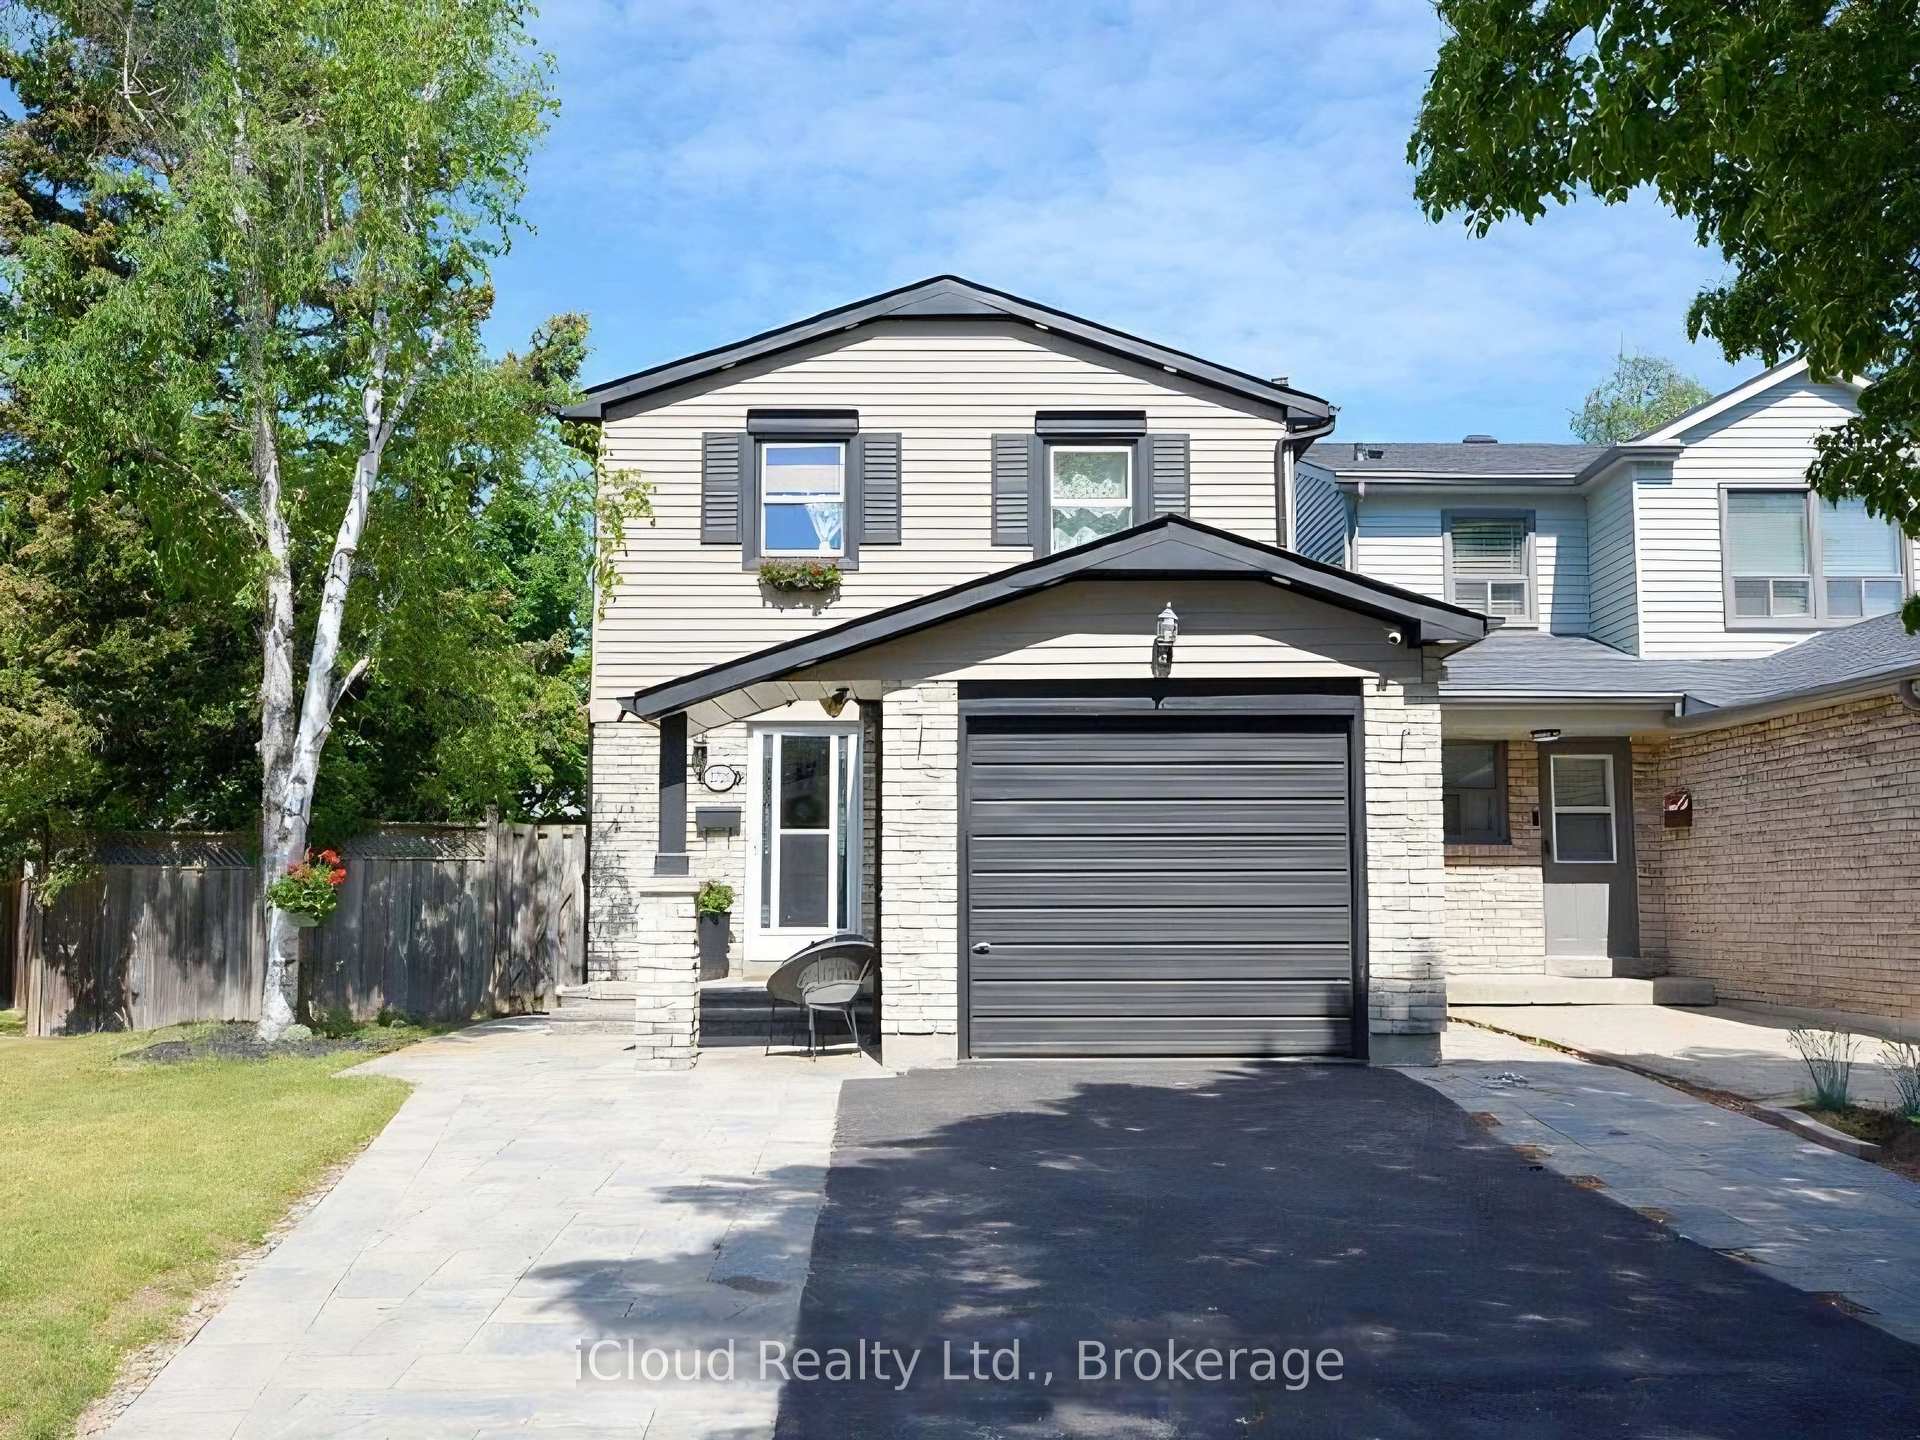
Bsmt, 2725 Romark Mews
Lower Level Terminated
1/13Bsmt, 2725 Romark Mews
Lower Level Terminated
 See all 13 photos
1 Bedroom
1 Bathroom
0 Garage
1.1K–1.5K sq.ft
Basement
— Unit
Property history
- $1,550TerminatedList: 2025-09-18|End: 2025-11-03|46 daysW12411671
Facts and features
- BasementApartment
- Lease term12 months
- FurnishedUnfurnished
- LaundryIn basement
What stands out
- Central air
The homeLower Level, Apartment, 1,100–1,500 sq ft
- Type: Lower Level
- Style: Apartment
- Living space: 1,100–1,500 sq ft
- Basement: Apartment
InsideIn basement, lower level, Rooms above ground 4, Bedrooms 1
- Laundry: In basement, lower level
- Rooms above ground: 4
- Bedrooms: 1
- Bathrooms: 1
- Kitchens: 1
Outside and lotBrick, Unknown, Unknown
- Exterior: Brick
- Roof: Unknown
- Foundation: Unknown
Parking1 Parking, Available
- Spaces: 1 Parking
- Driveway: Available
Heating, water and powerForced air, gas, Central air, Municipal water
- Heating: Forced air, gas
- Cooling: Central air
- Water: Municipal water
- Sewer: Municipal sewer
Rent and termsRent $1,550 a month, Basement, Unfurnished
- Rent: $1,550 a month
- Space for rent: Basement
- Furnished: Unfurnished
- Lease: 12 months
- Rent includes: Parking, common elements
- Deposit: Required
- Credit check: Required
- Employment letter: Required
- Rental application: Required
- References: Required
IncludedTenant pays 30%of utilities - fridge, stove, washer, dryer. internet tenant responsibility.
- Included: Tenant pays 30%of utilities - fridge, stove, washer, dryer. internet tenant responsibility.
NearbyHospital, library, park, school
- Close to: Hospital, library, park, school
Listing detailsW12411671, Terminated, Sep 18, 2025
- MLS® number: W12411671
- Status: Terminated
- Listed on: Sep 18, 2025
- Days on market: 46
- Updated: Nov 3, 2025
- Possession: Immediate
- Occupied by: Vacant
- Listing brokerage: iCloud Realty Ltd.
About this home
Bsmt, 2725 Romark Mews, Mississauga (Erin Mills), ON L5L 2Z4
HospitalLibraryParkSchool
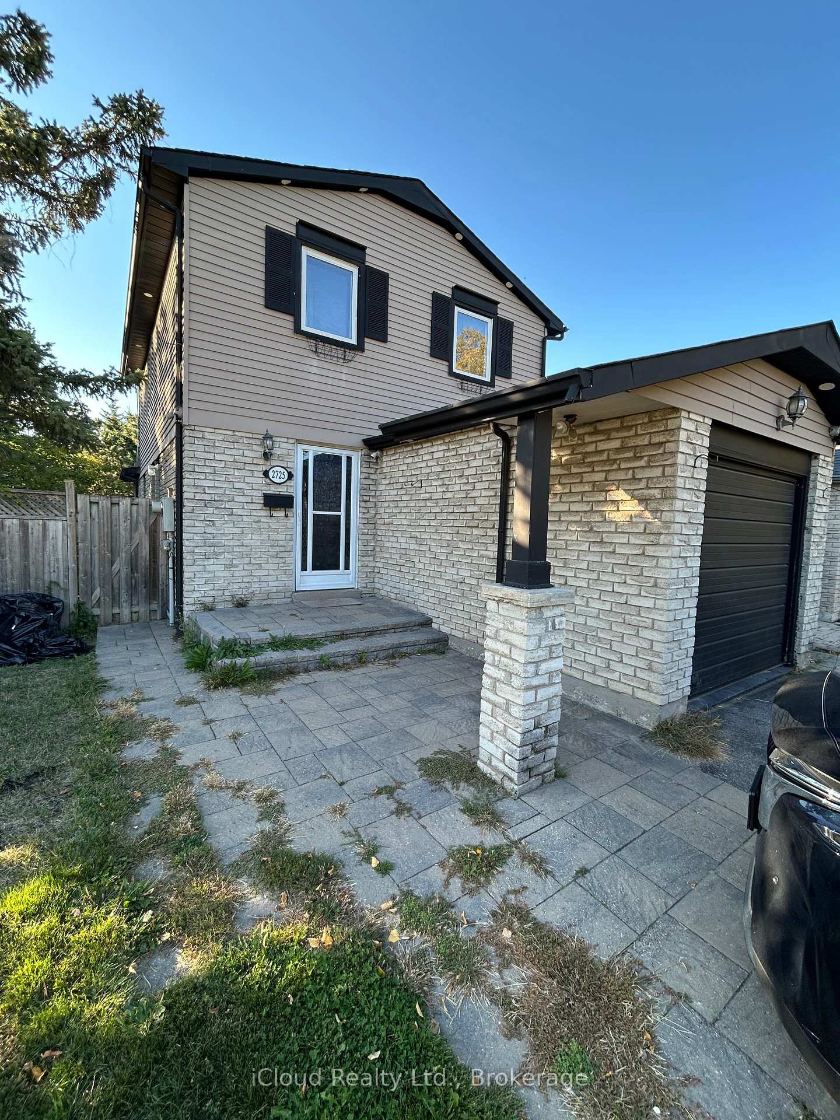
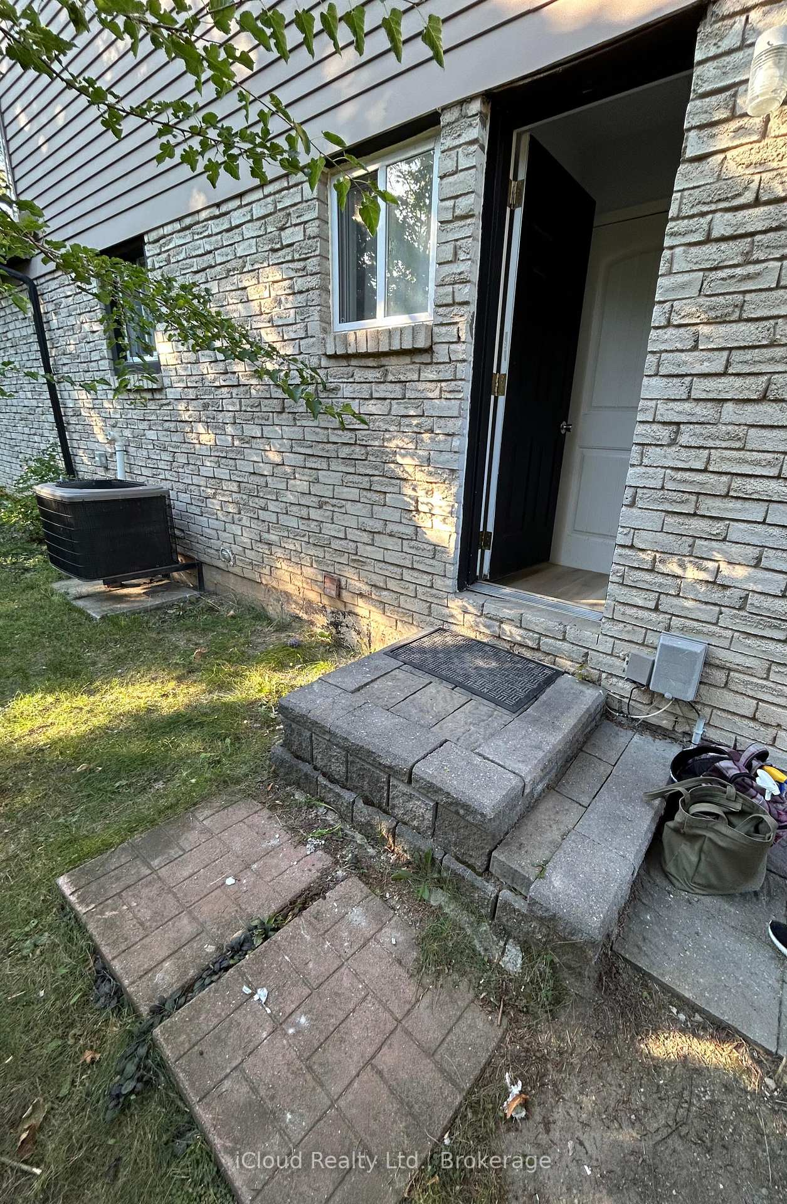
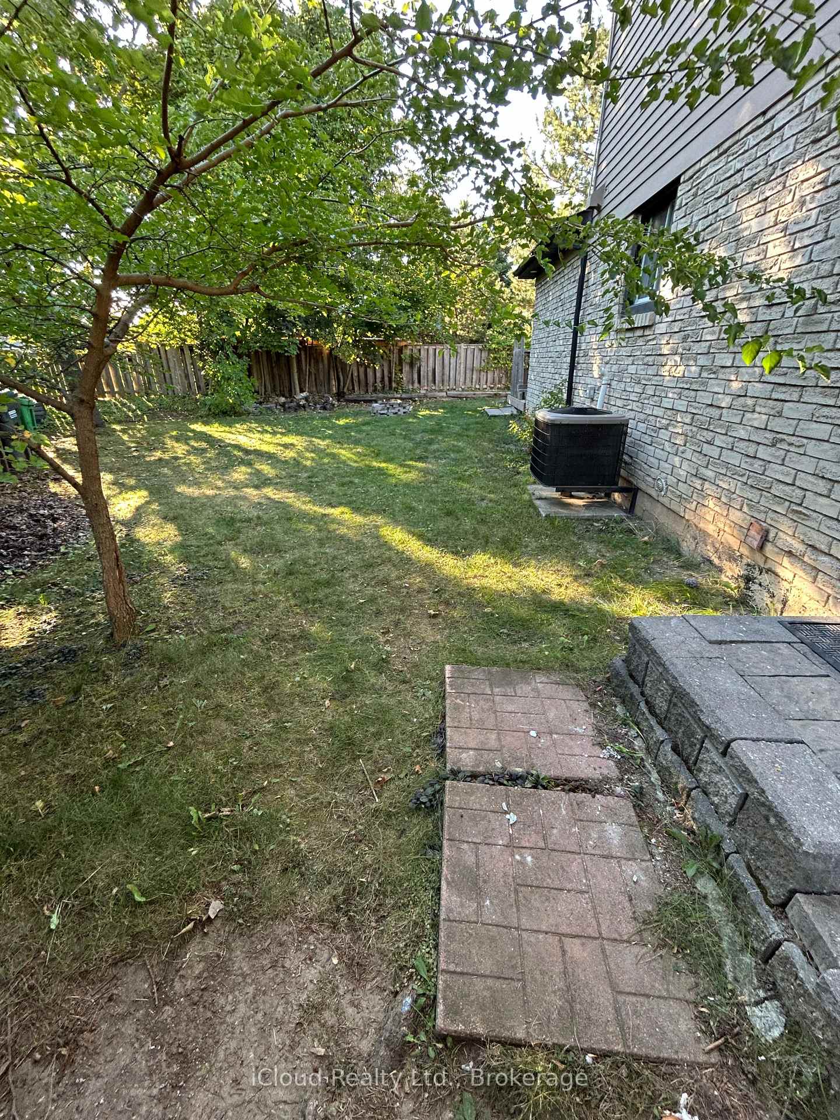
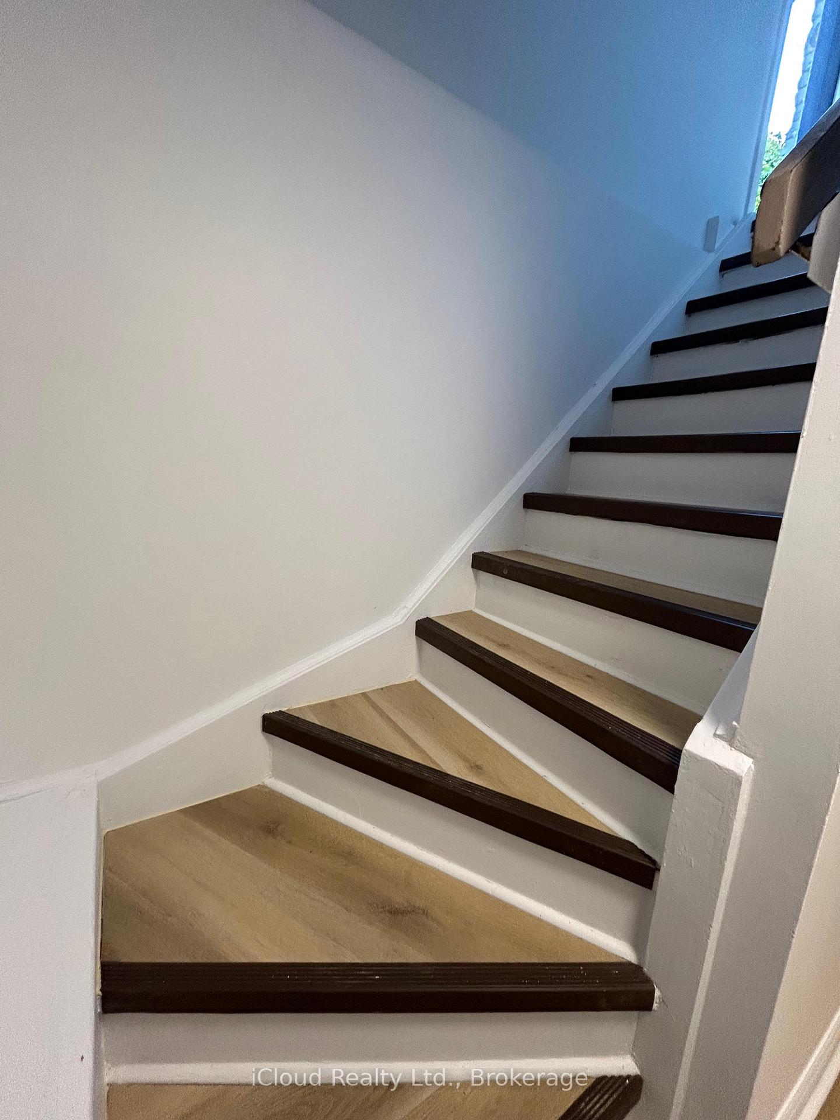
Private One Bedroom,one washroom Apt On Lower Level Basement. Completely Separate Entrance. just renovated with new Laminate, Clean and spacious, Located On Cul Du Sac Of Quiet Court. Excellent Location Minutes To UOf T, Credit Valley Hospital, Shopping, Transit, Go And More. Suitable For A Couple. No Smoking & No Pets.
Read more
Ask about this home
A HOMEH agent will answer your questions about this home.
Ask a question
Around this home
Burnhamthorpe / Glen Erin
Errands
Parks
Schools
Daily convenience, out of 100, from the distances below
ParkPheasant Run Park · 4 within 1 km5 min walk279 m
GroceryBecker's3 min walk197 m
SchoolSt Clare School4 min walk250 m
PharmacyShoppers Drug Mart15 min walk927 m
Cafés & foodBrasas Churrasqueira · 15 within 1 km3 min walk201 m
Gym & rec centreFit4Less15 min walk916 m
LibraryMississauga Library - South Common13 min walk821 m
WalkDriveStraight-line distance, open map data
Grocery0.2 km
Park0.3 km
Coffee0.9 km
Dining1.0 km
Gym0.9 km
Schools nearby
School rating, out of 10.
St Clare Schoolelementary · Private · 0.3 km
6.8/10Good
St. Kateri Tekakwitha Catholic LearningCsecondary · Catholic · 0.6 km
—
Erin Mills Middle Schoolelementary · Public · 0.7 km
—
Contact agent
Helpful calculators
Rent vs buy
Affordability
Mortgage
Down payment
Stress test
CMHC insurance
Your HOMEH agent

KimHOMEH agent · Mississauga
"I would see it this week."
Ask Kim